


- 1–4 Bedrooms
- $2,034 Pricing
- 963–2,293 Square Feet
Rent Specials
Up to 4 Weeks Free! Valid on select units and lease terms, contact us for details.
About Meritage at Steiner Ranch
Welcome Home to Meritage at Steiner Ranch
Meritage at Steiner Ranch is located in the Steiner Ranch Neighborhood and 78732 Zip code of Austin, TX. This community is professionally managed by Willow Bridge Property Company
Unique Features and Amenities
- Abacus Renovated 3BR
- Abacus Renovation 3
- Attached Garages
- Backsplash
- BBQ/Picnic Area
- Clubhouse with Expansive Views
- Deck with Lake views
- Greenbelt View
- Infinity edge Pool
- Lake Travis View
- Online Payments
- Package Lockers
- Pet Park
- Renovated
- R-LC--1B
- R-LC--2B
- R-LC--3B
- R-LC--4B
- Spacious Fitness Center
- Strength Training & TRX Equipment
- Tot Lot
- VIEW-GRNBLT
- VIEW-LAKE
- Washer And Dryer Included
Property Contact Info

- Listed by:
- Agency:
- Vendor Logo:
- Website:
- View Property Website
- Call Us:
- (737) 377-5980
- Disclaimer:
Office Hours
| Monday | 9:00 am–6:00 pm |
| Tuesday | 9:00 am–6:00 pm |
| Wednesday | 9:00 am–6:00 pm |
| Thursday | 9:00 am–6:00 pm |
| Friday | 9:00 am–6:00 pm |
| Saturday | 10:00 am–5:00 pm |
| Sunday | 1:00 pm–5:00 pm |
Floorplan Pricing and Availability
Meritage at Steiner Ranch offers 1 to 4 Bedroom apartments starting from $1,402 and having 963–2,293 sq ft. Here is the current pricing and availability:
New! Interactive Property Map
1 Bedroom
Floorplan A1B
From $1,402
1 Bed, 1 Bath, 1054 sq ftAvailable NowModel Gallery
Floorplans
Photos
Availability Details
Price Availability Date Unit Sq Ft View Details $1,552 Available Now 1520 1054 $1,602 Available Now 1703 1054 $1,552 September 29, 2026 1402 1054 Model Amenities and Features
Features
- Air Conditioning
- Cable Ready
- Ceiling Fans
- Washer/Dryer Hookup
Kitchen
- Dishwasher
- Microwave
Living Space
- Walk-In Closets
- Window Coverings
Model Rent and Fees
Model Price Range
- $1,402 - $1,602
Current Available Pricing
- $1,552 - $1,602
Deposit
- $250 deposit
Unit 1520 Amenities and Features
Features
- Air Conditioning
- Cable Ready
- Ceiling Fans
- Washer/Dryer Hookup
Kitchen
- Dishwasher
- Microwave
Living Space
- Walk-In Closets
- Window Coverings
Unique Features
- R-LC--1B
Unit 1520 Rent and Fees
Unit Price
- $1,552
View Details and Rent EstimateDeposit
- $250 deposit
Model Rent and Fees
Model Price Range
- $1,402 - $1,602
Unit 1703 Amenities and Features
Features
- Air Conditioning
- Cable Ready
- Ceiling Fans
- Washer/Dryer Hookup
Kitchen
- Dishwasher
- Microwave
Living Space
- Walk-In Closets
- Window Coverings
Unit 1703 Rent and Fees
Unit Price
- $1,602
View Details and Rent EstimateDeposit
- $250 deposit
Model Rent and Fees
Model Price Range
- $1,402 - $1,602
Unit 1402 Amenities and Features
Features
- Air Conditioning
- Cable Ready
- Ceiling Fans
- Washer/Dryer Hookup
Kitchen
- Dishwasher
- Microwave
Living Space
- Walk-In Closets
- Window Coverings
Unique Features
- R-LC--1B
Unit 1402 Rent and Fees
Unit Price
- $1,552
View Details and Rent EstimateDeposit
- $250 deposit
Model Rent and Fees
Model Price Range
- $1,402 - $1,602
Apartment Model: A1BFrom $1,4021 Bedroom, 1 Bath, 1054 sq ftAvailable NowFloorplansPhotos![]()
A1B - Image 1 ![]()
A1B - Image 2 ![]()
A1B - Image 3 ![]()
A1B - Image 4 ![]()
A1B - Image 5 ![]()
A1B - Image 6 ![]()
A1B - Image 7 ![]()
A1B - Image 8 ![]()
A1B - Image 9 ![]()
A1B - Image 10 ![]()
A1B - Floorplan Apartment Unit: 1520Apartment Model: A1B$1,5521 Bedroom, 1 Bath, 1054 sq ftAvailable NowApartment Unit: 1703Apartment Model: A1B$1,6021 Bedroom, 1 Bath, 1054 sq ftAvailable NowApartment Unit: 1402Apartment Model: A1B$1,5521 Bedroom, 1 Bath, 1054 sq ftAvailable September 29, 2026Floorplan A1A
$1,682
1 Bed, 1 Bath, 963 sq ftAvailable Aug 29Model Gallery
Floorplans
Availability Details
Price Availability Date Unit Sq Ft $1,682 August 29, 2026 0606 963 Unit 0606 Amenities and Features
Features
- Air Conditioning
- Cable Ready
- Ceiling Fans
- Washer/Dryer Hookup
Kitchen
- Dishwasher
- Microwave
Living Space
- Walk-In Closets
- Window Coverings
Unit 0606 Rent and Fees
Unit Price
- $1,682
View Details and Rent EstimateDeposit
- $250 deposit
Model Rent and Fees
Price
- $1,682
Apartment Model: A1A$1,6821 Bedroom, 1 Bath, 963 sq ftAvailable August 29, 2026![]()
A1A - Floorplan Apartment Unit: 0606Apartment Model: A1A$1,6821 Bedroom, 1 Bath, 963 sq ftAvailable August 29, 20262 Bedrooms
Floorplan B3B
From $1,683
2 Beds, 2 Baths, 1385 sq ftAvailable NowModel Gallery
Floorplans
Availability Details
Price Availability Date Unit Sq Ft View Details $1,920 Available Now 1701 1385 $1,695 Available Now 1118 1385 $1,870 August 29, 2026 0313 1385 Model Amenities and Features
Features
- Air Conditioning
- Cable Ready
- Ceiling Fans
- Washer/Dryer
Kitchen
- Dishwasher
- Disposal
- Freezer
- Ice Maker
- Kitchen
- Microwave
- Oven
- Refrigerator
- Stainless Steel Appliances
Model Rent and Fees
Model Price Range
- $1,683 - $1,920
Current Available Pricing
- $1,695 - $1,920
Deposit
- $500 deposit
Unit 1701 Rent and Fees
Unit Price
- $1,920
View Details and Rent EstimateDeposit
- $500 deposit
Model Rent and Fees
Model Price Range
- $1,683 - $1,920
Unit 1118 Rent and Fees
Unit Price
- $1,695
View Details and Rent EstimateDeposit
- $500 deposit
Model Rent and Fees
Model Price Range
- $1,683 - $1,920
Unit 0313 Amenities and Features
Unique Features
- R-LC--2B
Unit 0313 Rent and Fees
Unit Price
- $1,870
View Details and Rent EstimateDeposit
- $500 deposit
Model Rent and Fees
Model Price Range
- $1,683 - $1,920
Apartment Model: B3BFrom $1,6832 Bedroom, 2 Bath, 1385 sq ftAvailable Now![]()
B3B - Floorplan Apartment Unit: 1701Apartment Model: B3B$1,9202 Bedroom, 2 Bath, 1385 sq ftAvailable NowApartment Unit: 1118Apartment Model: B3B$1,6952 Bedroom, 2 Bath, 1385 sq ftAvailable NowApartment Unit: 0313Apartment Model: B3B$1,8702 Bedroom, 2 Bath, 1385 sq ftAvailable August 29, 2026Floorplan B1A
From $1,704
2 Beds, 1 Bath, 1202 sq ftAvailable NowModel Gallery
Floorplans
Availability Details
Price Availability Date Unit Sq Ft View Details $1,755 Available Now 1219 1202 $1,704 August 16, 2026 3222 1202 Model Amenities and Features
Features
- Air Conditioning
- Cable Ready
- Ceiling Fans
- Washer/Dryer Hookup
Kitchen
- Dishwasher
- Microwave
Living Space
- Walk-In Closets
- Window Coverings
Model Rent and Fees
Model Price Range
- $1,704 - $1,755
Deposit
- $500 deposit
Unit 1219 Amenities and Features
Features
- Air Conditioning
- Cable Ready
- Ceiling Fans
- Washer/Dryer Hookup
Kitchen
- Dishwasher
- Microwave
Living Space
- Walk-In Closets
- Window Coverings
Unit 1219 Rent and Fees
Unit Price
- $1,755
View Details and Rent EstimateDeposit
- $500 deposit
Model Rent and Fees
Model Price Range
- $1,704 - $1,755
Unit 3222 Amenities and Features
Features
- Air Conditioning
- Cable Ready
- Ceiling Fans
- Washer/Dryer Hookup
Kitchen
- Dishwasher
- Microwave
Living Space
- Walk-In Closets
- Window Coverings
Unique Features
- R-LC--2B
Unit 3222 Rent and Fees
Unit Price
- $1,704
View Details and Rent EstimateDeposit
- $500 deposit
Model Rent and Fees
Model Price Range
- $1,704 - $1,755
Apartment Model: B1AFrom $1,7042 Bedroom, 1 Bath, 1202 sq ftAvailable Now![]()
B1A - Floorplan Apartment Unit: 1219Apartment Model: B1A$1,7552 Bedroom, 1 Bath, 1202 sq ftAvailable NowApartment Unit: 3222Apartment Model: B1A$1,7042 Bedroom, 1 Bath, 1202 sq ftAvailable August 16, 2026Floorplan B3A
$1,943
2 Beds, 2 Baths, 1385 sq ftAvailable NowModel Gallery
Floorplans
Availability Details
Price Availability Date Unit Sq Ft $1,943 Available Now 1601 1385 Unit 1601 Amenities and Features
Unique Features
- VIEW-GRNBLT
- VIEW-LAKE
Unit 1601 Rent and Fees
Unit Price
- $1,943
View Details and Rent EstimateDeposit
- $500 deposit
Model Rent and Fees
Price
- $1,943
Apartment Model: B3A$1,9432 Bedroom, 2 Bath, 1385 sq ftAvailable Now![]()
B3A - Floorplan Apartment Unit: 1601Apartment Model: B3A$1,9432 Bedroom, 2 Bath, 1385 sq ftAvailable NowFloorplan B1B
$1,593
2 Beds, 1 Bath, 1258 sq ftAvailable Sep 21Cheapest 2 BedroomThis is the cheapest 2 Bedroom at this PropertyModel Gallery
Floorplans
Photos
Availability Details
Price Availability Date Unit Sq Ft $1,593 September 21, 2026 1712 1258 Unit 1712 Amenities and Features
Features
- Air Conditioning
- Cable Ready
- Ceiling Fans
- Washer/Dryer Hookup
Kitchen
- Dishwasher
- Microwave
Living Space
- Walk-In Closets
- Window Coverings
Unique Features
- VIEW-GRNBLT
Unit 1712 Rent and Fees
Unit Price
- $1,593
View Details and Rent EstimateDeposit
- $500 deposit
Model Rent and Fees
Price
- $1,593
Apartment Model: B1B$1,5932 Bedroom, 1 Bath, 1258 sq ftAvailable September 21, 2026FloorplansPhotos![]()
B1B - Image 1 ![]()
B1B - Image 2 ![]()
B1B - Image 3 ![]()
B1B - Image 4 ![]()
B1B - Image 5 ![]()
B1B - Image 6 ![]()
B1B - Image 7 ![]()
B1B - Image 8 ![]()
B1B - Floorplan Apartment Unit: 1712Apartment Model: B1B$1,5932 Bedroom, 1 Bath, 1258 sq ftAvailable September 21, 2026Floorplan B2A
$1,749
2 Beds, 2 Baths, 1258 sq ftAvailable Sep 8Model Gallery
Floorplans
Availability Details
Price Availability Date Unit Sq Ft $1,749 September 8, 2026 3111 1258 Unit 3111 Amenities and Features
Features
- Air Conditioning
- Cable Ready
- Ceiling Fans
- Washer/Dryer Hookup
Kitchen
- Dishwasher
- Microwave
Living Space
- Walk-In Closets
- Window Coverings
Unique Features
- VIEW-GRNBLT
Unit 3111 Rent and Fees
Unit Price
- $1,749
View Details and Rent EstimateDeposit
- $500 deposit
Model Rent and Fees
Price
- $1,749
Apartment Model: B2A$1,7492 Bedroom, 2 Bath, 1258 sq ftAvailable September 8, 2026![]()
B2A - Floorplan Apartment Unit: 3111Apartment Model: B2A$1,7492 Bedroom, 2 Bath, 1258 sq ftAvailable September 8, 2026Floorplan B3C
$2,102
2 Beds, 2.5 Baths, 1679 sq ftAvailable Aug 15Largest 2 BedroomThis is the largest 2 Bedroom at this PropertyModel Gallery
Floorplans
Availability Details
Price Availability Date Unit Sq Ft $2,102 August 15, 2026 2404 1679 Unit 2404 Amenities and Features
Features
- Air Conditioning
- Cable Ready
- Ceiling Fans
- Washer/Dryer Hookup
Kitchen
- Dishwasher
- Microwave
Living Space
- Walk-In Closets
- Window Coverings
Unique Features
- R-LC--2B
- VIEW-GRNBLT
Unit 2404 Rent and Fees
Unit Price
- $2,102
View Details and Rent EstimateDeposit
- $500 deposit
Model Rent and Fees
Price
- $2,102
Apartment Model: B3C$2,1022 Bedroom, 2.5 Bath, 1679 sq ftAvailable August 15, 2026![]()
B3C - Floorplan Apartment Unit: 2404Apartment Model: B3C$2,1022 Bedroom, 2.5 Bath, 1679 sq ftAvailable August 15, 20263 Bedrooms
Show Unavailable FloorplansFloorplan C3A
From $1,923
3 Beds, 3 Baths, 1735 sq ftAvailable NowCheapest 3 BedroomThis is the cheapest 3 Bedroom at this PropertyModel Gallery
Floorplans
Photos
Availability Details
Price Availability Date Unit Sq Ft View Details $1,923 Available Now 1810 1735 $1,944 August 15, 2026 1809 1735 $2,069 August 15, 2026 2310 1735 Model Amenities and Features
Features
- Air Conditioning
- Cable Ready
- Ceiling Fans
- Washer/Dryer Hookup
Kitchen
- Dishwasher
- Microwave
Living Space
- Walk-In Closets
- Window Coverings
Model Rent and Fees
Model Price Range
- $1,923 - $2,119
Current Available Pricing
- $1,923 - $2,069
Deposit
- $750 deposit
Unit 1810 Amenities and Features
Features
- Air Conditioning
- Cable Ready
- Ceiling Fans
- Washer/Dryer Hookup
Kitchen
- Dishwasher
- Microwave
Living Space
- Walk-In Closets
- Window Coverings
Unique Features
- VIEW-GRNBLT
Unit 1810 Rent and Fees
Unit Price
- $1,923
View Details and Rent EstimateDeposit
- $750 deposit
Model Rent and Fees
Model Price Range
- $1,923 - $2,119
Unit 1809 Amenities and Features
Features
- Air Conditioning
- Cable Ready
- Ceiling Fans
- Washer/Dryer Hookup
Kitchen
- Dishwasher
- Microwave
Living Space
- Walk-In Closets
- Window Coverings
Unique Features
- VIEW-GRNBLT
Unit 1809 Rent and Fees
Unit Price
- $1,944
View Details and Rent EstimateDeposit
- $750 deposit
Model Rent and Fees
Model Price Range
- $1,923 - $2,119
Unit 2310 Amenities and Features
Features
- Air Conditioning
- Cable Ready
- Ceiling Fans
- Washer/Dryer Hookup
Kitchen
- Dishwasher
- Microwave
Living Space
- Walk-In Closets
- Window Coverings
Unique Features
- R-LC--3B
- VIEW-GRNBLT
Unit 2310 Rent and Fees
Unit Price
- $2,069
View Details and Rent EstimateDeposit
- $750 deposit
Model Rent and Fees
Model Price Range
- $1,923 - $2,119
Apartment Model: C3AFrom $1,9233 Bedroom, 3 Bath, 1735 sq ftAvailable NowFloorplansPhotos![]()
C3A - Image 1 ![]()
C3A - Image 2 ![]()
C3A - Image 3 ![]()
C3A - Image 4 ![]()
C3A - Image 5 ![]()
C3A - Image 6 ![]()
C3A - Image 7 ![]()
C3A - Image 8 ![]()
C3A - Image 9 ![]()
C3A - Image 10 ![]()
C3A - Floorplan Apartment Unit: 1810Apartment Model: C3A$1,9233 Bedroom, 3 Bath, 1735 sq ftAvailable NowApartment Unit: 1809Apartment Model: C3A$1,9443 Bedroom, 3 Bath, 1735 sq ftAvailable August 15, 2026Apartment Unit: 2310Apartment Model: C3A$2,0693 Bedroom, 3 Bath, 1735 sq ftAvailable August 15, 2026Floorplan C2B
From $2,284
3 Beds, 2 Baths, 1834 sq ftAvailable NowLargest 3 BedroomThis is the largest 3 Bedroom at this PropertyModel Gallery
Floorplans
Availability Details
Price Availability Date Unit Sq Ft View Details $2,350 Available Now 1715 1834 $2,284 August 26, 2026 2304 1834 Model Amenities and Features
Features
- Air Conditioning
- Cable Ready
- Ceiling Fans
- Washer/Dryer Hookup
Kitchen
- Dishwasher
- Microwave
Living Space
- Walk-In Closets
- Window Coverings
Model Rent and Fees
Model Price Range
- $2,284 - $2,350
Deposit
- $750 deposit
Unit 1715 Amenities and Features
Features
- Air Conditioning
- Cable Ready
- Ceiling Fans
- Washer/Dryer Hookup
Kitchen
- Dishwasher
- Microwave
Living Space
- Walk-In Closets
- Window Coverings
Unique Features
- R-LC--3B
- VIEW-GRNBLT
Unit 1715 Rent and Fees
Unit Price
- $2,350
View Details and Rent EstimateDeposit
- $750 deposit
Model Rent and Fees
Model Price Range
- $2,284 - $2,350
Unit 2304 Amenities and Features
Features
- Air Conditioning
- Cable Ready
- Ceiling Fans
- Washer/Dryer Hookup
Kitchen
- Dishwasher
- Microwave
Living Space
- Walk-In Closets
- Window Coverings
Unique Features
- R-LC--3B
- VIEW-GRNBLT
Unit 2304 Rent and Fees
Unit Price
- $2,284
View Details and Rent EstimateDeposit
- $750 deposit
Model Rent and Fees
Model Price Range
- $2,284 - $2,350
Apartment Model: C2BFrom $2,2843 Bedroom, 2 Bath, 1834 sq ftAvailable Now![]()
C2B - Floorplan Apartment Unit: 1715Apartment Model: C2B$2,3503 Bedroom, 2 Bath, 1834 sq ftAvailable NowApartment Unit: 2304Apartment Model: C2B$2,2843 Bedroom, 2 Bath, 1834 sq ftAvailable August 26, 2026Floorplan C3B
$2,314
3 Beds, 3 Baths, 1831 sq ftAvailable NowModel Gallery
Floorplans
Availability Details
Price Availability Date Unit Sq Ft $2,314 Available Now 2603 1831 Unit 2603 Amenities and Features
Unique Features
- VIEW-GRNBLT
Unit 2603 Rent and Fees
Unit Price
- $2,314
View Details and Rent EstimateDeposit
- $750 deposit
Model Rent and Fees
Price
- $2,314
Apartment Model: C3B$2,3143 Bedroom, 3 Bath, 1831 sq ftAvailable Now![]()
C3B - Floorplan Apartment Unit: 2603Apartment Model: C3B$2,3143 Bedroom, 3 Bath, 1831 sq ftAvailable NowFloorplan C2A
3 Beds, 2 Baths, 1715 sq ftModel Gallery
Floorplans
Photos
Availability Details
Price Availability Date Unit Sq Ft Deposit $2,034 Call for Availability C2A 1715 sq ft $750 Model Amenities and Features
Features
- Air Conditioning
- Cable Ready
- Ceiling Fans
- Washer/Dryer Hookup
Kitchen
- Dishwasher
- Microwave
Living Space
- Walk-In Closets
- Window Coverings
Model Rent and Fees
Model Price
- $2,034
Deposit
- $750 deposit
Apartment Model: C2A$2,0343 Bedroom, 2 Bath, 1715 sq ftUnavailableFloorplansPhotos![]()
C2A - Image 1 ![]()
C2A - Image 2 ![]()
C2A - Image 3 ![]()
C2A - Image 4 ![]()
C2A - Image 5 ![]()
C2A - Image 6 ![]()
C2A - Image 7 ![]()
C2A - Image 8 ![]()
C2A - Image 9 ![]()
C2A - Image 10 ![]()
C2A - Floorplan 4 Bedrooms
Floorplan D3A
From $2,518
4 Beds, 3 Baths, 2293 sq ftAvailable Aug 15Cheapest 4 BedroomThis is the cheapest 4 Bedroom at this PropertyModel Gallery
Floorplans
Availability Details
Price Availability Date Unit Sq Ft View Details $2,793 August 15, 2026 1408 2293 $2,518 September 20, 2026 1711 2293 Model Amenities and Features
Features
- Air Conditioning
- Cable Ready
- Ceiling Fans
- Washer/Dryer Hookup
Kitchen
- Dishwasher
- Microwave
Living Space
- Walk-In Closets
- Window Coverings
Model Rent and Fees
Model Price Range
- $2,518 - $2,793
Deposit
- $1,250 deposit
Unit 1408 Amenities and Features
Features
- Air Conditioning
- Cable Ready
- Ceiling Fans
- Washer/Dryer Hookup
Kitchen
- Dishwasher
- Microwave
Living Space
- Walk-In Closets
- Window Coverings
Unique Features
- VIEW-GRNBLT
Unit 1408 Rent and Fees
Unit Price
- $2,793
View Details and Rent EstimateDeposit
- $1,250 deposit
Model Rent and Fees
Model Price Range
- $2,518 - $2,793
Unit 1711 Amenities and Features
Features
- Air Conditioning
- Cable Ready
- Ceiling Fans
- Washer/Dryer Hookup
Kitchen
- Dishwasher
- Microwave
Living Space
- Walk-In Closets
- Window Coverings
Unique Features
- VIEW-GRNBLT
Unit 1711 Rent and Fees
Unit Price
- $2,518
View Details and Rent EstimateDeposit
- $1,250 deposit
Model Rent and Fees
Model Price Range
- $2,518 - $2,793
Apartment Model: D3AFrom $2,5184 Bedroom, 3 Bath, 2293 sq ftAvailable August 15, 2026![]()
D3A - Floorplan Apartment Unit: 1408Apartment Model: D3A$2,7934 Bedroom, 3 Bath, 2293 sq ftAvailable August 15, 2026Apartment Unit: 1711Apartment Model: D3A$2,5184 Bedroom, 3 Bath, 2293 sq ftAvailable September 20, 2026Floorplan D4A
From $2,568
4 Beds, 3.5 Baths, 2274 sq ftAvailable Sep 12Model Gallery
Floorplans
Availability Details
Price Availability Date Unit Sq Ft View Details $2,643 September 12, 2026 1303 2274 $2,568 October 4, 2026 0512 2274 Model Amenities and Features
Features
- Air Conditioning
- Cable Ready
- Ceiling Fans
- Washer/Dryer Hookup
Kitchen
- Dishwasher
- Microwave
Living Space
- Walk-In Closets
- Window Coverings
Model Rent and Fees
Model Price Range
- $2,568 - $2,643
Deposit
- $1,250 deposit
Unit 1303 Amenities and Features
Features
- Air Conditioning
- Cable Ready
- Ceiling Fans
- Washer/Dryer Hookup
Kitchen
- Dishwasher
- Microwave
Living Space
- Walk-In Closets
- Window Coverings
Unique Features
- VIEW-GRNBLT
Unit 1303 Rent and Fees
Unit Price
- $2,643
View Details and Rent EstimateDeposit
- $1,250 deposit
Model Rent and Fees
Model Price Range
- $2,568 - $2,643
Unit 0512 Amenities and Features
Features
- Air Conditioning
- Cable Ready
- Ceiling Fans
- Washer/Dryer Hookup
Kitchen
- Dishwasher
- Microwave
Living Space
- Walk-In Closets
- Window Coverings
Unique Features
- R-LC--4B
- VIEW-GRNBLT
Unit 0512 Rent and Fees
Unit Price
- $2,568
View Details and Rent EstimateDeposit
- $1,250 deposit
Model Rent and Fees
Model Price Range
- $2,568 - $2,643
Apartment Model: D4AFrom $2,5684 Bedroom, 3.5 Bath, 2274 sq ftAvailable September 12, 2026![]()
D4A - Floorplan Apartment Unit: 1303Apartment Model: D4A$2,6434 Bedroom, 3.5 Bath, 2274 sq ftAvailable September 12, 2026Apartment Unit: 0512Apartment Model: D4A$2,5684 Bedroom, 3.5 Bath, 2274 sq ftAvailable October 4, 2026Floorplan D4B
$2,703
4 Beds, 3.5 Baths, 2277 sq ftAvailable Oct 13Model Gallery
Floorplans
Availability Details
Price Availability Date Unit Sq Ft $2,703 October 13, 2026 1405 2277 Unit 1405 Amenities and Features
Features
- Air Conditioning
- Cable Ready
- Ceiling Fans
- Washer/Dryer Hookup
Kitchen
- Dishwasher
- Microwave
Living Space
- Walk-In Closets
- Window Coverings
Unique Features
- VIEW-GRNBLT
Unit 1405 Rent and Fees
Unit Price
- $2,703
View Details and Rent EstimateDeposit
- $1,250 deposit
Model Rent and Fees
Price
- $2,703
Apartment Model: D4B$2,7034 Bedroom, 3.5 Bath, 2277 sq ftAvailable October 13, 2026![]()
D4B - Floorplan Apartment Unit: 1405Apartment Model: D4B$2,7034 Bedroom, 3.5 Bath, 2277 sq ftAvailable October 13, 2026
Schedule a Tour
Videos
3D Tours
Property Information
- 502 Units
- 3 Stories
- Built in 2010
Lease Terms
- 3 - 15 mo
Fees and Policies
The fees listed below are community-provided and may exclude utilities or add-ons. All payments are made directly to the property and are non-refundable unless otherwise specified. Use the Cost Calculator to determine costs based on your needs.
Required Fees
One-Time Basics
- Due at Application
- Application Fee Per ApplicantiCharged per applicant.$75.00
- Due at Move-In
- Administrative FeeiCharged per unit.$150.00
Other Fees and Policies
Pet Fees
- Cat
- Monthly Pet FeeiMax of 2. Charged Per Pet.$25.00
- One-Time Pet FeeiMax of 2. Charged Per Pet.$500-$500
- Dog
- Monthly Pet FeeiMax of 2. Charged Per Pet.$25.00
- One-Time Pet FeeiMax of 2. Charged Per Pet.$500-$500
We welcome 2 pets per apartment home. There is a One-time Pet fee of $500 per pet (non- refundable) fee, Monthly Rent of $25 per pet. For the safety and comfort of all residents, the following dog breeds - including any mixes containing these breeds - are restricted from residing at the community: Airedale Terrier Akita Alaskan Malamute American Pit Bull / Bull Terrier American Bulldog Briard Bouvier des Flandres Mastiff / Bullmastiff breeds Chow Chow Dalmatian Great Dane German Shepherd Giant /
Max of 2. NO BREED RESTRICTIONS.
Parking Fees
- Surface Lot
- Parking DepositiCharged Per Vehicle.$0.00
Attached Garages and also have just spaces. Please call us regarding our Parking Policy.
Property Fee Disclaimer: Based on community-supplied data and independent market research. Subject to change without notice. May exclude fees for mandatory or optional services and usage-based utilities.
Features and Amenities
On-Site Services
- Trash Pickup Door To Door
- Maintenance On Site
- Package Service
- Property Manager On Site
Community Features
- Multi Use Room
- Business Center
- Clubhouse
- Elevator
Recreation and Fitness
- Fitness Center
- Pool
Interior Features
- Ceiling Fans
- Cable Ready
- Washer/Dryer
- Air Conditioning
Kitchen Amenities
- Dishwasher
- Microwave
- Disposal
- Freezer
- Stainless Steel Appliances
- Ice Maker
- Kitchen
- Oven
- Refrigerator
Living Area Features
- Walk In Closets
- Window Coverings

Map
- Shopping
- Colleges
- Grocery
- Medical
- Parks
- Transportation

Map
Getting Around
30 / 100 Somewhat walkable
20 / 100 Somewhat Bikeable
90 / 100 Exceptionally car friendly
Getting to Know the Area
40 / 100 Restaurants
30 / 100 Cafes
20 / 100 Nightlife
20 / 100 Shopping
0 / 100 Parks
90 / 100 Noise Level
Frequently Asked Questions about Meritage at Steiner Ranch
Where is Meritage at Steiner Ranch located?
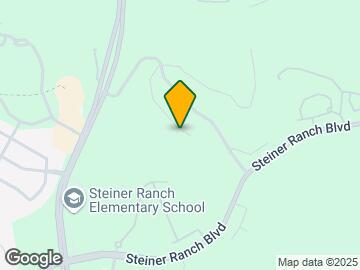
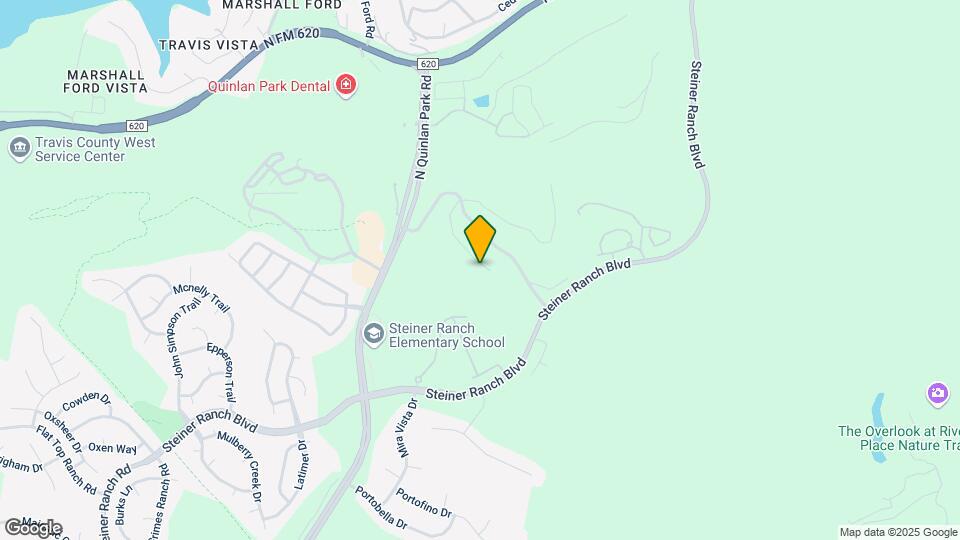
Meritage at Steiner Ranch is located at 4500 Steiner Ranch Blvd near the Steiner Ranch area of Austin, TX
What is the current rent range at Meritage at Steiner Ranch?
1 Bedroom to 4 Bedroom Apartments at Meritage at Steiner Ranch currently range from $1,402 to $2,793
When is the leasing office open?
- The office Hours for Meritage at Steiner Ranch are
- Monday 9:00 am–6:00 pm
- Tuesday 9:00 am–6:00 pm
- Wednesday 9:00 am–6:00 pm
- Thursday 9:00 am–6:00 pm
- Friday 9:00 am–6:00 pm
- Saturday 10:00 am–5:00 pm
- Sunday 1:00 pm–5:00 pm
Are pets allowed?
Call us today to find out our pet policy and if we allow pets
Are there any rent specials?
The current rent special at Meritage at Steiner Ranch is: Up to 4 Weeks Free! Valid on select units and lease terms, contact us for details..
Renters Reviews and Ratings
Headache, better to avoid
Property Manager Responded
Slums of Steiner Ranch
Do not move here.
Shoutout to Dani!
Terrible
great place to live
Verified Renter
Property Manager Responded
Verified Renter
Property Manager Responded
Verified Renter
Property Manager Responded
Verified Renter
Property Manager Responded
Verified Renter
Property Manager Responded
Verified Renter
Property Manager Responded
Nearby Schools
Canyon Ridge Middle School
Steiner Ranch Elementary School
Mary Hoge Middle School
About GreatSchools Data on ApartmentHomeLiving.com.
Points of Interest
Time and distance from Meritage at Steiner Ranch.
Arts Museums and Landmarks
Big Box and Retail
Target
Autozone
Goodwill
Colleges and Universities
Austin Community College - Cypress Creek Campus
Groceries
Heb
Whole Foods
Randalls
Hospitals
The Hospital At Westlake Medical Center
Hotspots
Military Bases
Camp Mabry Military Reserve
Parks and Recreation
Lake Travis
Meritage at Steiner Ranch has 5 parks within 9.2 miles, including Lake Travis, Bull Creek Green Belt, Mount Bonnell, Lions Golf Course, and Barton Creek Green Belt.
Restaurants and Dining
Shopping Centers
Meritage at Steiner Ranch has 5 shopping centers within 1.8 miles.
Transit Stations
Nearby Neighborhoods
Rental Price Ranges in the Area
| Bedroom | Average Rent | Cheapest Rent | Highest Rent |
|---|---|---|---|
| Austin Studio Apartments | $1,296 | $635 | $5,053 |
| Austin 1 Bedroom Apartments | $1,471 | $500 | $10,000+ |
| Austin 2 Bedroom Apartments | $1,861 | $624 | $10,000+ |
| Austin 3 Bedroom Apartments | $2,196 | $695 | $10,000+ |
| Austin 4 Bedroom Apartments | $2,155 | $575 | $10,000+ |
| Austin 5 Bedroom Apartments | $2,948 | $830 | $7,450 |
| Austin 6 Bedroom Apartments | $3,892 | $814 | $10,000+ |
Browse Top Apartments in Austin
By Price
By Community Type
- Austin Apartments for Rent by Owner
- Austin Apartments with Rent Specials
- Austin Top Rated Apartments
- Austin Corporate Apartments
- Austin Furnished Apartments
- Austin Gated Apartments
- Austin Loft Apartments
- Austin Low Income Apartments
- Austin Military Apartments
- New Austin Apartments
- Austin Senior Apartments
- Austin Short-term Apartments
- Austin Student Apartments
- Austin Apartments with Utilities Included


Max of 2. NO BREED RESTRICTIONS.