
Your message has been sent! Thank you!

Merrick on Camelback Apartments

Verified
This is a CoStar Verified® Listing

Merrick on Camelback in Phoenix, AZ is verified by CoStar’s® proprietary screening and fraud detection process, so you can shop and rent with confidence on ApartmentHomeLiving.com. Always protect yourself when shopping online.

(855) 547-3924
Check Availability

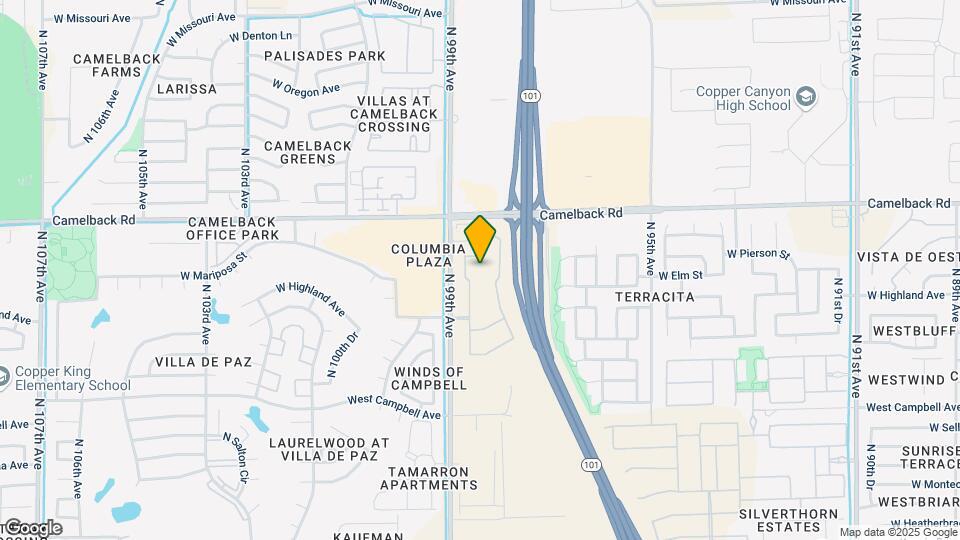
4747 N 99th Ave, Phoenix, AZ 85037

Contact

Merrick on Camelback

4747 N 99th Ave
Phoenix, AZ 85037
(855) 547-3924
Merrick on Camelback in Phoenix, AZ - Building Photo
  • 1–3 Bedrooms
  • $1,754-$2,815 Total Monthly Price

    Total Monthly Price

    Base Rent
    $1,754 - $2,815

    Total Monthly Price
    $1,754 - $2,815
  • 674–1,355 Square Feet

Rent Specials

8 Weeks Free Rent Special. Plus we can provide professional movers!

Unique Features and Amenities

  • 10-Foot Ceilings
  • 24/7 Maintenance Availability to Residents
  • A Gated Community with Private Access
  • Access to Resort-Style Amenities
  • Ceiling Fans in Every Room*
  • Community Dog Park
  • Covered Parking
  • Dog Washing Station
  • Farmhouse Clubhouse with Community Gathering Area
  • Garage Options*
  • Gourmet Kitchens with Quartz Counters
  • High-Speed Internet and Wifi Hotspots
  • LittleBird Smart Home Package
  • Lower Insurance Costs
  • No HOA Fees
  • No Maintenance Costs
  • No Property Taxes
  • Oversized Windows on All Sides of Home*
  • Pet-Friendly Community
  • Private Backyards with Turf
  • Private, Detached Units
  • Resort-Style Pool and Spa
  • Single Level Living
  • Two Tone Cabinets
  • Washer/Dryer included
  • Wood Style Flooring

See All Amenities

Property Contact Info

Office Hours

Monday9:00 am–6:00 pm
Tuesday9:00 am–6:00 pm
Wednesday9:00 am–6:00 pm
Thursday9:00 am–6:00 pm
Friday9:00 am–6:00 pm
Saturday10:00 am–5:00 pm
Sunday10:00 am–5:00 pm

Floorplan Pricing and Availability

Merrick on Camelback offers 1 to 3 Bedroom apartments starting from $1,754 and having 674–1,355 sq ft. Here is the current pricing and availability:

Cost CalculatorEstimate your monthly and one-time fees
  • 1 Bedroom

    Cholla 2

    From $1,754

    1 Bed, 1 Bath, 676 sq ft
    Total Monthly Price

    Total Monthly Price

    Base Rent
    $1,754 - $1,857

    Total Monthly Price
    $1,754 - $1,857
    Available Now

    Availability Details

    PriceAvailability DateUnitSq FtView Details
    $1,754Available Now190676
    $1,754Available Now192676
    $1,754Available Now238676
    Prices shown for this property are the Total Monthly Price including Fees.

    Model Amenities and Features

    Features

    • Air Conditioning
    • Cable Ready
    • Ceiling Fans
    • Heating
    • High Speed Internet Access
    • Tub/Shower
    • Washer/Dryer
    • Wheelchair Accessible
    • Wi-Fi

    Kitchen

    • Breakfast Nook
    • Dishwasher
    • Disposal
    • Freezer
    • Ice Maker
    • Kitchen
    • Microwave
    • Oven
    • Pantry
    • Quartz Countertops
    • Range
    • Refrigerator
    • Stainless Steel Appliances

    Model Lease Information

    Model Price Range

    • $1,754 - $1,857Total Monthly Price
      Base Rent: $1,754 - $1,857
      Required Monthly Fees: None

    Current Available Pricing

    • $1,754Total Monthly Price

    Unit 190 Lease Information

    Unit Price

    • $1,754Total Monthly Price
      Base Rent: $1,754
      Required Monthly Fees: None
    • View Details and Rent Estimate

    Model Lease Information

    Model Price Range

    • $1,754 - $1,857Total Monthly Price

    Unit 192 Lease Information

    Unit Price

    • $1,754Total Monthly Price
      Base Rent: $1,754
      Required Monthly Fees: None
    • View Details and Rent Estimate

    Model Lease Information

    Model Price Range

    • $1,754 - $1,857Total Monthly Price

    Unit 238 Lease Information

    Unit Price

    • $1,754Total Monthly Price
      Base Rent: $1,754
      Required Monthly Fees: None
    • View Details and Rent Estimate

    Model Lease Information

    Model Price Range

    • $1,754 - $1,857Total Monthly Price

    Cholla 1

    From $1,754

    1 Bed, 1 Bath, 674 sq ft
    Total Monthly Price

    Total Monthly Price

    Base Rent
    $1,754 - $1,857

    Total Monthly Price
    $1,754 - $1,857
    Available Now

    Availability Details

    PriceAvailability DateUnitSq FtView Details
    $1,754Available Now264674
    $1,754Available Now205674
    $1,754Available Now263674
    Prices shown for this property are the Total Monthly Price including Fees.

    Model Amenities and Features

    Features

    • Air Conditioning
    • Cable Ready
    • Ceiling Fans
    • Heating
    • High Speed Internet Access
    • Tub/Shower
    • Washer/Dryer
    • Wheelchair Accessible
    • Wi-Fi

    Kitchen

    • Breakfast Nook
    • Dishwasher
    • Disposal
    • Freezer
    • Ice Maker
    • Kitchen
    • Microwave
    • Oven
    • Pantry
    • Quartz Countertops
    • Range
    • Refrigerator
    • Stainless Steel Appliances

    Model Lease Information

    Model Price Range

    • $1,754 - $1,857Total Monthly Price
      Base Rent: $1,754 - $1,857
      Required Monthly Fees: None

    Current Available Pricing

    • $1,754Total Monthly Price

    Unit 264 Lease Information

    Unit Price

    • $1,754Total Monthly Price
      Base Rent: $1,754
      Required Monthly Fees: None
    • View Details and Rent Estimate

    Model Lease Information

    Model Price Range

    • $1,754 - $1,857Total Monthly Price

    Unit 205 Lease Information

    Unit Price

    • $1,754Total Monthly Price
      Base Rent: $1,754
      Required Monthly Fees: None
    • View Details and Rent Estimate

    Model Lease Information

    Model Price Range

    • $1,754 - $1,857Total Monthly Price

    Unit 263 Lease Information

    Unit Price

    • $1,754Total Monthly Price
      Base Rent: $1,754
      Required Monthly Fees: None
    • View Details and Rent Estimate

    Model Lease Information

    Model Price Range

    • $1,754 - $1,857Total Monthly Price
  • 2 Bedrooms

    Ocotillo

    From $2,064

    2 Beds, 2 Baths, 1012 sq ft
    Total Monthly Price

    Total Monthly Price

    Base Rent
    $2,064 - $2,284

    Total Monthly Price
    $2,064 - $2,284
    Available Now

    Availability Details

    PriceAvailability DateUnitSq FtView Details
    $2,189Available Now391012
    $2,189Available Now301012
    $2,064Available Now1981012
    Prices shown for this property are the Total Monthly Price including Fees.

    Model Amenities and Features

    Features

    • Air Conditioning
    • Cable Ready
    • Ceiling Fans
    • Heating
    • High Speed Internet Access
    • Tub/Shower
    • Washer/Dryer
    • Wheelchair Accessible
    • Wi-Fi

    Kitchen

    • Breakfast Nook
    • Dishwasher
    • Disposal
    • Freezer
    • Ice Maker
    • Kitchen
    • Microwave
    • Oven
    • Pantry
    • Quartz Countertops
    • Range
    • Refrigerator
    • Stainless Steel Appliances

    Model Lease Information

    Model Price Range

    • $2,064 - $2,284Total Monthly Price
      Base Rent: $2,064 - $2,284
      Required Monthly Fees: None

    Current Available Pricing

    • $2,064 - $2,189 Total Monthly Price

    Unit 39 Lease Information

    Unit Price

    • $2,189Total Monthly Price
      Base Rent: $2,189
      Required Monthly Fees: None
    • View Details and Rent Estimate

    Model Lease Information

    Model Price Range

    • $2,064 - $2,284Total Monthly Price

    Unit 30 Lease Information

    Unit Price

    • $2,189Total Monthly Price
      Base Rent: $2,189
      Required Monthly Fees: None
    • View Details and Rent Estimate

    Model Lease Information

    Model Price Range

    • $2,064 - $2,284Total Monthly Price

    Unit 198 Lease Information

    Unit Price

    • $2,064Total Monthly Price
      Base Rent: $2,064
      Required Monthly Fees: None
    • View Details and Rent Estimate

    Model Lease Information

    Model Price Range

    • $2,064 - $2,284Total Monthly Price
  • 3 Bedrooms

    Saguaro

    From $2,524

    3 Beds, 2 Baths, 1355 sq ft
    Total Monthly Price

    Total Monthly Price

    Base Rent
    $2,524 - $2,815

    Total Monthly Price
    $2,524 - $2,815
    Available Now

    Availability Details

    PriceAvailability DateUnitSq FtView Details
    $2,524Available Now101355
    $2,649Available Now911355
    $2,524Available Now1201355
    Prices shown for this property are the Total Monthly Price including Fees.

    Model Amenities and Features

    Features

    • Air Conditioning
    • Cable Ready
    • Ceiling Fans
    • Heating
    • High Speed Internet Access
    • Tub/Shower
    • Washer/Dryer
    • Wheelchair Accessible
    • Wi-Fi

    Kitchen

    • Breakfast Nook
    • Dishwasher
    • Disposal
    • Freezer
    • Ice Maker
    • Kitchen
    • Microwave
    • Oven
    • Pantry
    • Quartz Countertops
    • Range
    • Refrigerator
    • Stainless Steel Appliances

    Model Lease Information

    Model Price Range

    • $2,524 - $2,815Total Monthly Price
      Base Rent: $2,524 - $2,815
      Required Monthly Fees: None

    Current Available Pricing

    • $2,524 - $2,649 Total Monthly Price

    Unit 10 Lease Information

    Unit Price

    • $2,524Total Monthly Price
      Base Rent: $2,524
      Required Monthly Fees: None
    • View Details and Rent Estimate

    Model Lease Information

    Model Price Range

    • $2,524 - $2,815Total Monthly Price

    Unit 91 Lease Information

    Unit Price

    • $2,649Total Monthly Price
      Base Rent: $2,649
      Required Monthly Fees: None
    • View Details and Rent Estimate

    Model Lease Information

    Model Price Range

    • $2,524 - $2,815Total Monthly Price

    Unit 120 Lease Information

    Unit Price

    • $2,524Total Monthly Price
      Base Rent: $2,524
      Required Monthly Fees: None
    • View Details and Rent Estimate

    Model Lease Information

    Model Price Range

    • $2,524 - $2,815Total Monthly Price
Price shown is total price based on community-supplied monthly required fees. Excludes user-selected optional fees and variable or usage-based fees and required charges due at or prior to move-in or at move-out. View Fees and Policies for details. Price, availability, fees, and any applicable rent special are subject to change without notice.

Schedule a Tour

Request Tour
Call us at: (855) 547-3924 to request a tour.

3D Tours

Property Information

  • 334 Units
  • 1 Story
  • Built in 2023

Fees and Policies

The fees listed below are community-provided and may exclude utilities or add-ons. All payments are made directly to the property and are non-refundable unless otherwise specified. Use the Cost Calculator to determine costs based on your needs.

Required Fees

One-Time Basics

Due at Move-In
Access DeviceiMax of 1. Electronic or physical key for secure entry to the community and/or home. Charged Per Unit.$50.00
Community Amenity Set UpiMax of 1. Administrative fee for community amenity setup and resident program enrollment. Charged per unit.$15.00

Utilities

Pest Control ServicesiMax of 1. Regular pest prevention and treatment services. Charged Per Unit.$5.00/mo
Utility Service FeeiMax of 1. Monthly fee for utility bill processing and administration. Charged Per Unit.$5.50/mo
Utility Water / Wastewater Admin FeeiMax of 1. Covers administrative costs associated with billing and managing water utility services. Charged Per Unit.$4.00/mo
Cable TV / Internet ServicesiMax of 1. Community-provided cable TV and internet services Charged per unit.$125.00/mo
Smart Home Service FeeiMax of 1. Charge for providing and maintaining smart home technology Charged per unit.$125.00/mo

Other Fees and Policies

Situational Fees

Satellite Deposit (Refundable)iMax of 1. Deposit to cover potential damages from satellite installation. Charged Per Unit.$250.00
Renters Liability Non-ComplianceiMax of 1. Fee for not maintaining required renter’s liability insurance coverage. Charged Per Occurrence.$25.00/per occurrence
Access Device ReplacementiMax of 1. Charge to replace lost or damaged key, fob, or remote. Charged Per Occurrence.$100.00/per occurrence
MTM Flat FeeiMax of 1. Month to Month Flat Fee Charged Per Unit.$200.00/mo
Late Fee (Flat)iMax of 1. Penalty for rent or fee payments made after the due date. Charged Per Occurrence.$50.00/per occurrence
NSF Tenant FeeiMax of 1. NSF Tenant Fee Charged Per Occurrence.$75.00/per occurrence
Utility - Non-transferred Utility FeeiMax of 1. Charge for utility costs not moved to resident’s name. Charged Per Occurrence.Usage-Based/per occurrence
Utility - Vacant Cost RecoveryiMax of 1. Utility costs incurred while the unit was unoccupied. Charged Per Unit.Usage-Based
Intra-Community Transfer FeeiMax of 1. Charge for transferring to another home within the same community. Charged Per Unit.$500.00
Utility - Vacant Processing FeeiMax of 1. Preparing and administering a unit after move-out Charged Per Unit.$50.00
Comments:

Max of 1.

Personal Add-Ons

Utility - ElectriciMax of 1. Cost of electricity usage for your apartment. Charged per unit.Usage-Based/mo
Utility - GasiMax of 1. Cost of gas usage for your apartment. Charged per unit.Usage-Based/mo
Utility - Water / SeweriMax of 1. Water usage and wastewater removal costs. Charged per unit.Usage-Based/mo
Utility - Stormwater / DrainageiMax of 1. Local stormwater management and drainage system fee. Charged per unit.Usage-Based/mo
Comments:

Max of 1.

Pet Fees

Pet Deposit (Refundable)iMax of 2. Deposit to cover any pet-related damage. Charged Per Pet.$250.00
Pet FeeiMax of 2. Fee for allowing pets in the home. Charged Per Pet.$250.00
Pet RentiMax of 2. monthly charge for keeping a pet in the home. Charged Per Pet.$50.00/mo
Comments:

Max of 2.

Parking Fees

Garage
Parking FeeiMax of 3. Charge for access to a garage space. Charged Per Vehicle.$150.00/mo
Comments:

Max of 3.

Additional Parking Options

Garage Parking
Other

Storage Fees

Storage Unit
Storage FeeiMax of 3. Fee for an on-site storage unit. Charged Per Rentable Item.$50.00
Comments:

Max of 3.

Storage
Storage Unit

Property Fee Disclaimer: Based on community-supplied data and independent market research. Subject to change without notice. May exclude fees for mandatory or optional services and usage-based utilities.

Features and Amenities

On-Site Services

  • Maintenance On Site
  • Package Service
  • Pet Washing Station
  • Property Manager On Site
  • Trash Pickup Curbside
  • Pet Play Area
  • Recycling
  • Renters Insurance Program
  • Online Services
  • Public Transportation
  • 24 Hour Access

Community Features

  • Walk Up
  • Lounge
  • Multi Use Room
  • Clubhouse

Outdoor Features

  • Grill
  • Courtyard
  • Sundeck
  • Cabana
  • Picnic Area
  • Controlled Access
  • Yard
  • Porch
  • Patio

Recreation and Fitness

  • Hot Tub
  • Fitness Center
  • Spa
  • Walking/Biking Trails
  • Playground
  • Pool

Interior Features

  • Ceiling Fans
  • High Speed Internet Access
  • Heating
  • Tub/Shower
  • Cable Ready
  • Washer/Dryer
  • Air Conditioning
  • Wi Fi
  • Wheelchair Accessible

Kitchen Amenities

  • Breakfast Nook
  • Microwave
  • Dishwasher
  • Range
  • Refrigerator
  • Freezer
  • Disposal
  • Oven
  • Pantry
  • Ice Maker
  • Kitchen
  • Stainless Steel Appliances
  • Quartz Countertops

Living Area Features

  • High Ceilings
  • Walk In Closets
  • Dining Room
  • Family Room
  • Double Pane Windows
  • Vinyl Flooring
  • Large Bedrooms
  • Linen Closet
  • Views
  • Window Coverings
  • Hardwood Floors
Google Map

Map

4747 N 99th Ave, Phoenix, AZ 85037

Getting Around

  • 40 / 100 Fairly walkable

    Some day-to-day needs are within walking distance

  • 30 / 100 Limited public transit

    Transit is available for some trips

  • 40 / 100 Fairly bikeable

    Somewhat suitable for bicycle commuting and/or recreation

  • 100 / 100 Exceptionally car friendly

    Excellent access to freeways and/or major arteries, with almost no chance of parking problems

Scores provided by Local Logic details

Getting to Know the Area

  • 60 / 100 Restaurants

    Variety of restaurants within a few minutes

  • 50 / 100 Cafes

    Some cafés within a few minutes

  • 50 / 100 Nightlife

    Some bars within walking distance

  • 50 / 100 Shopping

    Several shops within walking distance

  • 50 / 100 Parks

    Moderate amount of park space nearby

  • 40 / 100 Noise Level

    Some sources of noise nearby

Scores provided by Local Logic

Frequently Asked Questions about Merrick on Camelback

Where is Merrick on Camelback located?

Merrick on Camelback is located at 4747 N 99th Ave near the Litchfield area of Phoenix, AZ

What is the current rent range at Merrick on Camelback?

1 Bedroom to 3 Bedroom Apartments at Merrick on Camelback currently range from $1,754 to $2,815

When is the leasing office open?

  • The office Hours for Merrick on Camelback are
  • Monday 9:00 am–6:00 pm
  • Tuesday 9:00 am–6:00 pm
  • Wednesday 9:00 am–6:00 pm
  • Thursday 9:00 am–6:00 pm
  • Friday 9:00 am–6:00 pm
  • Saturday 10:00 am–5:00 pm
  • Sunday 10:00 am–5:00 pm

Are pets allowed?

Call us today to find out our pet policy and if we allow pets

Are there any rent specials?

The current rent special at Merrick on Camelback is: 8 Weeks Free Rent Special. Plus we can provide professional movers!.

Lifestyle Ratings

  • Affordability Good Value3.6

    The Merrick on Camelback Apartments are 21.53% more expensive than the average apartment in the Litchfield area, and 4.87% more expensive than the average apartment city-wide.

    Rent Comparison to the Litchfield Neighborhood

    FloorplanLowest Price Here*Neighborhood Avg RentNbhd Avg RentCost Difference%
    1 Bedroom$1,754$1,388+$36626.4%
    2 Bedroom$2,064$1,648+$41625.2%
    3 Bedroom$2,524$2,234+$29013.0%
    Prices shown for this property are the Total Monthly Price including Fees.

    Rent Comparison to the city of Phoenix

    FloorplanLowest Price Here*City Average RentCost Difference%
    1 Bedroom$1,754$1,574+$18011.4%
    2 Bedroom$2,064$1,936+$1286.6%
    3 Bedroom$2,524$2,612-$88-3.4%
    Prices shown for this property are the Total Monthly Price including Fees.

    Methodology: On 08/08/2026, ApartmentHomeLiving.com compared current rents by floorplan to 154 other apartment communities in the immediate area around Merrick on Camelback (Litchfield), and 8109 other apartment communities in Phoenix using today’s up-to-date pricing using the sum/count averaging formula. This data will be updated in real-time as prices fluctuate.

    Rent Pricing Data as of 08/08/2026

    * Price shown is Total Monthly Price including fees
  • Family Friendly 3.2

    Family Friendly apartments feature the best community amenities for larger families like larger floorplans, playgrounds and day care options.

    Rating Factors

    This 3.2-star Family Friendly rating is based on the following features:

    • Hardwood Floors
    • Playground(s)
    • Walking/Biking Trails
    • Fitness Center
    • Washer/Dryer In Unit
    • Controlled Gate Access
    • Patios
    • Large Bedrooms
    • Family Rooms
    • Dishwashers
    • High Speed Internet Access
    • Swimming Pool(s)
    • Maintenance on site
    • Pet Play Area
    • Package Service
    • Multi-Use Room
    • Pet Washing Station
    • Sundeck(s)
    • Freezers
    • Disposals
    • Pantries
    • Ice Makers
    • Kitchens
    • Dining Rooms
    • Property Manager on Site
    • Double Pane Windows
    • Vinyl Flooring
    • Views
    • Window Coverings
    • Yards
    • Porches
    • Cabana(s)
    • Picnic Area
    • Courtyard
    • Grill(s)
    • Whirlpool/Spa/Sauna
    • Lounge
    • 24 Hour Access
    • Ceiling Fans
    • Public Transportation
    • Heating
    • Tub/Showers
    • Renters Insurance Programs
    • Air Conditioning
    • Hi Speed Internet/Wi-Fi
    • Wheelchair Access
    • Breakfast Nooks
    • Cable Ready
    See more
    See less
  • Student Living 3.2

    Rentals that are highly rated for the Student Living Lifestyle rating have top features and amenities that benefit students and others who enjoy living the student lifestyle.

    Rating Factors

    This 3.2-star Student Living rating is based on the following features:

    • Hi Speed Internet/Wi-Fi
    • Package Service
    • Washer/Dryer In Unit
    • Swimming Pool(s)
    • Fitness Center
    • Sundeck(s)
    • Multi-Use Room
    • 24 Hour Access
    • Public Transportation
    • Views
    • Window Coverings
    • Property Manager on Site
    • Patios
    • Porches
    • Wheelchair Access
    • Breakfast Nooks
    • Dishwashers
    • Ranges
    • Refrigerators
    • Disposals
    • Ovens
    • Yards
    • Pantries
    • Ice Makers
    • Kitchens
    • Stainless Steel Appliances
    • High Ceilings
    • Dining Rooms
    • Family Rooms
    • Large Bedrooms
    • Maintenance on site
    • Pet Washing Station
    • Trash Pickup - Curbside
    • Pet Play Area
    • Recycling
    • Renters Insurance Programs
    • Lounge
    • Clubhouse
    • Grill(s)
    • Cabana(s)
    • Picnic Area
    • Controlled Gate Access
    • Whirlpool/Spa/Sauna
    • Walking/Biking Trails
    • High Speed Internet Access
    • Heating
    • Tub/Showers
    • Air Conditioning
    • Courtyard
    • Ceiling Fans
    • Cable Ready
    See more
    See less
Learn more about Lifestyle Search

Renters Reviews and Ratings

5.0
1 Renters Reviews

Beautiful

October 27, 2023 - Review from Apartments.com
Bungalows at Camelback is a beautiful property. It really feelings like your own little home and the finishes are fantastic. Miranda made the leasing process so smooth, she was always in contact with and made me feel so welcome upon move in. The entire team is caring and so helpful!!

Property Manager Responded

October 31, 2023
Thank you so much for this 5-star review! If you ever have any further comments or concerns, we’re all ears in the office, so feel free to stop by and our awesome team will be happy to assist you!

Nearby Schools

Villa De Paz Elementary School

Pendergast Elementary District
4940 North 103rd Avenue
Public School - Grades PK-8 (549 Students)
In Attendance Zone2 minute drive / 0.8 miles away
3/10

Westview High School

Tolleson Union High School District
10850 West Garden Lakes Parkway
Public School - Grades 9-12 (1677 Students)
In Attendance Zone5 minute drive / 1.7 miles away
4/10
School data provided by GreatSchools.
details
The GreatSchools Rating helps parents compare schools within a state based on a variety of school quality indicators and provides a helpful picture of how effectively each school serves all of its students. Ratings are on scale of 1 (below average) and to 10 (above average) and can include test scores, college readiness, academic progress, advanced courses, equity, discipline and attendance data. We also advise parents to visit schools, consider other information on school performance and programs, and consider needs as part of the school selection process.

About GreatSchools Data on ApartmentHomeLiving.com.

Points of Interest

Time and distance from Merrick on Camelback.

Big Box and Retail

Cabela's

9380 W Glendale Ave
4 minute drive / 2.1 miles away

Walgreens

8309 W Glendale Ave
5 minute drive / 2.61 miles away

Goodwill

9000 W Northern Ave
6 minute drive / 3.09 miles away

Colleges and Universities

Estrella Mountain Community College

3000 North Dysart Road
10 minute drive / 4.71 miles away

Glendale Community College

6000 West Olive Avenue
13 minute drive / 6.2 miles away

Grand Canyon University

3300 W Camelback Rd
17 minute drive / 8.15 miles away

Groceries

Food City

6544 W Thomas Rd
9 minute drive / 4.38 miles away

Smart & Final

1450 N 43rd Ave
15 minute drive / 7.46 miles away

Sprouts Farmers Market

5130 W Peoria Ave
16 minute drive / 7.66 miles away

Hospitals

Banner Estrella Medical Center

9201 West Thomas Road
4 minute drive / 2.21 miles away

Copper Springs Hospital

10550 West Mcdowell Road
7 minute drive / 3.31 miles away

Abrazo West Campus

13677 West Mcdowell Road
12 minute drive / 5.78 miles away

Military Bases

Luke Air Force Base

10 minute drive / 4.77 miles away

Shopping Centers

Camelback 101 Plaza

W Camelback Rd
1 minute drive / 0.28 miles away

Agua Fria Towne Center

5156 N 95th Ave
1 minute drive / 0.32 miles away

Columbia Plaza

9969 W Camelback Rd
1 minute drive / 0.34 miles away

Merrick on Camelback has 5 shopping centers within 0.9 miles.

Nearby Neighborhoods

Gateway Crossing

Studio to 6 Bedroom Apartments from $905
View Rentals

Garden Lakes

Studio to 4 Bedroom Apartments from $905
View Rentals

Yucca District

Studio to 6 Bedroom Apartments from $675
View Rentals

Rental Price Ranges in the Area

BedroomAverage RentCheapest RentHighest Rent
Phoenix Studio Apartments $1,339$618$3,846
Phoenix 1 Bedroom Apartments $1,574$699$10,000+
Phoenix 2 Bedroom Apartments $1,936$725$10,000+
Phoenix 3 Bedroom Apartments $2,612$801$10,000+
Phoenix 4 Bedroom Apartments $2,642$676$10,000+
Phoenix 5 Bedroom Apartments $9,668$720$10,000+
Phoenix 6 Bedroom Apartments $14,995$3,800$10,000+

Browse Top Apartments in Phoenix

Viewing: Merrick on Camelback | Desktop Version | Listing Updated: 08/08/2026 | AHLDIA