


- Income Restrictions
- 1–3 Bedrooms
- $1,026-$1,436 Pricing
- 733–1,221 Square Feet
Rent Specials
NO application fee or security deposit with approved credit and REDUCED rental rates on select 1 & 2 bedrooms! 1 bedrooms were $1,026, now ONLY $826! 2 bedrooms were $1,238, now ONLY $1,038! FREE rent on select 1 & 2 bedrooms until 9/1/2026! Ask about our short-term rental assistance! Offer ends 8/31/206.
About Mesa West
You've found your new home at Mesa West! Select a one, two or three bedroom apartment and create a living space that reflects your individual style! Enjoy large living spaces, fully equipped kitchens, and great storage space, just to name a few! Our pet-friendly community also has a refreshing swimming pool, fitness center, playground, and pet park. All of this, and more, in the perfect San Antonio, TX location!
Mesa West is located in the Westover Hills Neighborhood and 78251 Zip code of San Antonio, TX. This community is professionally managed by Pedcor Management Corporation
Unique Features and Amenities
- 24 Hour Emergency Maintenance
- ADA Accessible
- Grill Station
- Mail Kiosk
- Pet Friendly
- Pet Park/Play Area
- Sensory Impaired
- Social Activities
- Water & Sewer Included
Property Contact Info

- Listed by:
- Agency:
- Vendor Logo:
- Website:
- View Property Website
- Call Us:
- (830) 483-8568
- Disclaimer:
Office Hours
| Monday | 9:00 am–6:00 pm |
| Tuesday | 9:00 am–6:00 pm |
| Wednesday | 9:00 am–6:00 pm |
| Thursday | 9:00 am–6:00 pm |
| Friday | 9:00 am–6:00 pm |
| Saturday | 8:00 am–5:00 pm |
| Sunday | 9:00 am–6:00 pm |
Floorplan Pricing and Availability
Mesa West offers 1 to 3 Bedroom apartments starting from $1,026 and having 733–1,221 sq ft. Here is the current pricing and availability:
New! Interactive Property Map
 ApartmentHomeLiving.com's new Interactive Property Map allows you to see where every available unit is located at this community.Try It Now >
1 Bedroom
1x1 A
$1,026
1 Bed, 1 Bath, 733 sq ftAvailable NowModel Gallery
Floorplans
Availability Details
Price Availability Date Unit Sq Ft View Details $1,026 Available Now 28458 733 $1,026 Available Now 28547 733 $1,026 Available Now 28548 733 Model Amenities and Features
Features
- Air Conditioning
- Cable Ready
- Ceiling Fans
- Heating
- Storage Space
- Washer/Dryer Hookup
Kitchen
- Kitchen
- Refrigerator
Model Rent and Fees
Model Price
- $1,026
Unit 28458 Rent and Fees
Unit Price
- $1,026
View Details and Rent EstimateModel Rent and Fees
Price
- $1,026
Unit 28547 Rent and Fees
Unit Price
- $1,026
View Details and Rent EstimateModel Rent and Fees
Price
- $1,026
Unit 28548 Rent and Fees
Unit Price
- $1,026
View Details and Rent EstimateModel Rent and Fees
Price
- $1,026
Apartment Model: 1x1 AFrom $1,0261 Bedroom, 1 Bath, 733 sq ftAvailable Now![]()
1x1 A - Floorplan Apartment Unit: 28458Apartment Model: 1x1 A$1,0261 Bedroom, 1 Bath, 733 sq ftAvailable NowApartment Unit: 28547Apartment Model: 1x1 A$1,0261 Bedroom, 1 Bath, 733 sq ftAvailable NowApartment Unit: 28548Apartment Model: 1x1 A$1,0261 Bedroom, 1 Bath, 733 sq ftAvailable Now1x1 B
$1,026
1 Bed, 1 Bath, 762 sq ftAvailable NowModel Gallery
Floorplans
Availability Details
Price Availability Date Unit Sq Ft View Details $1,026 Available Now 28570 762 $1,026 Available Now 28598 762 $1,026 September 14, 2026 28589 762 Model Amenities and Features
Features
- Air Conditioning
- Cable Ready
- Ceiling Fans
- Heating
- Storage Space
- Washer/Dryer Hookup
Kitchen
- Kitchen
- Refrigerator
Model Rent and Fees
Model Price
- $1,026
Unit 28570 Rent and Fees
Unit Price
- $1,026
View Details and Rent EstimateModel Rent and Fees
Price
- $1,026
Unit 28598 Rent and Fees
Unit Price
- $1,026
View Details and Rent EstimateModel Rent and Fees
Price
- $1,026
Unit 28589 Rent and Fees
Unit Price
- $1,026
View Details and Rent EstimateModel Rent and Fees
Price
- $1,026
Apartment Model: 1x1 BFrom $1,0261 Bedroom, 1 Bath, 762 sq ftAvailable Now![]()
1x1 B - Floorplan Apartment Unit: 28570Apartment Model: 1x1 B$1,0261 Bedroom, 1 Bath, 762 sq ftAvailable NowApartment Unit: 28598Apartment Model: 1x1 B$1,0261 Bedroom, 1 Bath, 762 sq ftAvailable NowApartment Unit: 28589Apartment Model: 1x1 B$1,0261 Bedroom, 1 Bath, 762 sq ftAvailable September 14, 20261x1 C
$1,026
1 Bed, 1 Bath, 801 sq ftAvailable Sep 11Largest 1 BedroomThis is the largest 1 Bedroom at this PropertyModel Gallery
Floorplans
Availability Details
Price Availability Date Unit Sq Ft View Details $1,026 September 11, 2026 28328 801 $1,026 September 11, 2026 28507 801 $1,026 September 11, 2026 28591 801 Model Amenities and Features
Features
- Air Conditioning
- Cable Ready
- Ceiling Fans
- Heating
- Storage Space
- Washer/Dryer Hookup
Kitchen
- Kitchen
- Refrigerator
Model Rent and Fees
Model Price
- $1,026
Unit 28328 Rent and Fees
Unit Price
- $1,026
View Details and Rent EstimateModel Rent and Fees
Price
- $1,026
Unit 28507 Rent and Fees
Unit Price
- $1,026
View Details and Rent EstimateModel Rent and Fees
Price
- $1,026
Unit 28591 Rent and Fees
Unit Price
- $1,026
View Details and Rent EstimateModel Rent and Fees
Price
- $1,026
Apartment Model: 1x1 CFrom $1,0261 Bedroom, 1 Bath, 801 sq ftAvailable September 11, 2026![]()
1x1 C - Floorplan 1 ![]()
1x1 C - Floorplan 2 Apartment Unit: 28328Apartment Model: 1x1 C$1,0261 Bedroom, 1 Bath, 801 sq ftAvailable September 11, 2026Apartment Unit: 28507Apartment Model: 1x1 C$1,0261 Bedroom, 1 Bath, 801 sq ftAvailable September 11, 2026Apartment Unit: 28591Apartment Model: 1x1 C$1,0261 Bedroom, 1 Bath, 801 sq ftAvailable September 11, 20262 Bedrooms
Floorplan 2x2
$1,238
2 Beds, 2 Baths, 1016 sq ftAvailable NowModel Gallery
Floorplans
Availability Details
Price Availability Date Unit Sq Ft View Details $1,238 Available Now 28344 1016 $1,238 Available Now 28345 1016 $1,238 Available Now 28354 1016 Model Amenities and Features
Features
- Air Conditioning
- Cable Ready
- Ceiling Fans
- Heating
- Storage Space
- Washer/Dryer Hookup
Kitchen
- Kitchen
- Refrigerator
Model Rent and Fees
Model Price
- $1,238
Unit 28344 Rent and Fees
Unit Price
- $1,238
View Details and Rent EstimateModel Rent and Fees
Price
- $1,238
Unit 28345 Rent and Fees
Unit Price
- $1,238
View Details and Rent EstimateModel Rent and Fees
Price
- $1,238
Unit 28354 Rent and Fees
Unit Price
- $1,238
View Details and Rent EstimateModel Rent and Fees
Price
- $1,238
Apartment Model: 2x2From $1,2382 Bedroom, 2 Bath, 1016 sq ftAvailable Now![]()
2x2 - Floorplan Apartment Unit: 28344Apartment Model: 2x2$1,2382 Bedroom, 2 Bath, 1016 sq ftAvailable NowApartment Unit: 28345Apartment Model: 2x2$1,2382 Bedroom, 2 Bath, 1016 sq ftAvailable NowApartment Unit: 28354Apartment Model: 2x2$1,2382 Bedroom, 2 Bath, 1016 sq ftAvailable Now3 Bedrooms
Floorplan 3x2
3 Beds, 2 Baths, 1221 sq ftModel Gallery
Floorplans
Availability Details
Price Availability Date Unit Sq Ft $1,436 Call for Availability 3x2 1221 sq ft Model Amenities and Features
Features
- Air Conditioning
- Cable Ready
- Ceiling Fans
- Heating
- Storage Space
- Washer/Dryer Hookup
Kitchen
- Kitchen
- Refrigerator
Model Rent and Fees
Model Price
- $1,436
Apartment Model: 3x2$1,4363 Bedroom, 2 Bath, 1221 sq ftUnavailable![]()
3x2 - Floorplan


Schedule a Tour
Property Information
- 280 Units
- 3 Stories
- Built in 2021
Income Restrictions At Mesa West
Income restrictions apply to some or all residents. Contact the community for more information.
| # Persons | 60% Income Limit |
|---|---|
| 1 | $40,620 |
| 2 | $46,380 |
| 3 | $52,200 |
| 4 | $57,960 |
| 5 | $62,640 |
| 6 | $67,260 |

To qualify, you must be equal to or below those in the chart, based on the number of persons living in the dwelling.
Fees and Policies
The fees listed below are community-provided and may exclude utilities or add-ons. All payments are made directly to the property and are non-refundable unless otherwise specified. Use the Cost Calculator to determine costs based on your needs.
Required Fees
One-Time Basics
- Due at Application
- Application Fee Per ApplicantiCharged Per Applicant.$16.00
- Due at Move-In
- Security Deposit - RefundableiSecurity deposit on approved credit Charged Per Unit.$125.00
Other Fees and Policies
Situational Fees
- Additional Security Deposit - RefundableiSecurity deposit on conditional credit Charged Per Unit.$1,432.00
Pet Fees
- Cat
- One-Time Pet FeeiMax of 2. Charged Per Pet.$300.00
- Dog
- One-Time Pet FeeiMax of 2. Charged Per Pet.$300.00
Maximum Number of Pets: 2
Breed Restrictions: Weight Restrictions: 25lbs, Maximum Number of Pets: 2
Max of 2.
Parking Fees
- Car Port
- Parking DepositiCharged Per Vehicle.$0.00
- Garage
- Parking DepositiCharged Per Vehicle.$0.00
- Surface Lot
Reserved Carport.
Optional Private Garages.
Additional Parking Options
Property Fee Disclaimer: Based on community-supplied data and independent market research. Subject to change without notice. May exclude fees for mandatory or optional services and usage-based utilities.
Features and Amenities
Unique Amenities
- 24 Hour Emergency Maintenance
- ADA Accessible
- Grill Station
- Mail Kiosk
- Pet Friendly
- Pet Park/Play Area
- Sensory Impaired
- Social Activities
- Water & Sewer Included
On-Site Services
- Pet Play Area
- Laundry Facilities
Community Features
- Business Center
- Clubhouse
Outdoor Features
- Grill
- Picnic Area
Recreation and Fitness
- Fitness Center
- Playground
- Pool
Interior Features
- Storage Space
- Heating
- Ceiling Fans
- Cable Ready
- Washer/Dryer Hookup
- Air Conditioning
Kitchen Amenities
- Refrigerator
- Kitchen
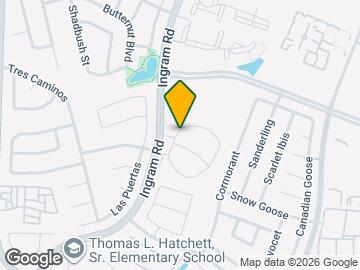
Map
- Shopping
- Colleges
- Grocery
- Medical
- Parks
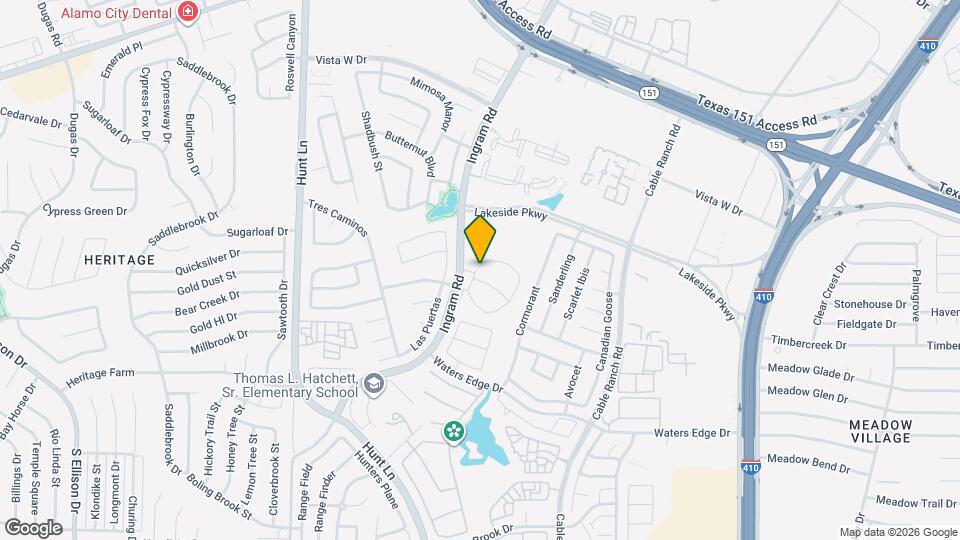
Map
Getting Around
40 / 100 Fairly walkable
30 / 100 Limited public transit
50 / 100 Fairly bikeable
100 / 100 Exceptionally car friendly
 details
Getting to Know the Area
70 / 100 Restaurants
50 / 100 Cafes
60 / 100 Nightlife
50 / 100 Shopping
60 / 100 Parks
70 / 100 Noise Level
Frequently Asked Questions about Mesa West
Where is Mesa West located?
Mesa West is located at 10330 Ingram Rd near the Westover Hills area of San Antonio, TX
What is the current rent range at Mesa West?
1 Bedroom to 3 Bedroom Apartments at Mesa West currently range from $1,026 to $1,436
When is the leasing office open?
- The office Hours for Mesa West are
- Monday 9:00 am–6:00 pm
- Tuesday 9:00 am–6:00 pm
- Wednesday 9:00 am–6:00 pm
- Thursday 9:00 am–6:00 pm
- Friday 9:00 am–6:00 pm
- Saturday 8:00 am–5:00 pm
- Sunday 9:00 am–6:00 pm
Are pets allowed?
Call us today to find out our pet policy and if we allow pets
Are there any rent specials?
The current rent special at Mesa West is: NO application fee or security deposit with approved credit and REDUCED rental rates on select 1 & 2 bedrooms! 1 bedrooms were $1,026, now ONLY $826! 2 bedrooms were $1,238, now ONLY $1,038! FREE rent on select 1 & 2 bedrooms until 9/1/2026! Ask about our short-term rental assistance! Offer ends 8/31/206..
Nearby Schools
Hatchett Elementary School
Stevens High School
Highland Middle School
About GreatSchools Data on ApartmentHomeLiving.com.
Points of Interest
Time and distance from Mesa West.
Big Box and Retail
Walgreens
Lowe's
Kohl's
Colleges and Universities
Galen College of Nursing-San Antonio
Groceries
Heb
H E B Plus
Lidl
Hospitals
Military Bases
Lackland Air Force Base
Lackland Air Force Base Annex
Kelly Air Force Base
Parks and Recreation
Mesa West has 2 parks within 8.1 miles, including Sea World, and Woodlawn Lake Park.
Restaurants and Dining
Shopping Centers
Mesa West has 5 shopping centers within 0.7 miles.
Nearby Neighborhoods
Rental Price Ranges in the Area
| Bedroom | Average Rent | Cheapest Rent | Highest Rent |
|---|---|---|---|
| San Antonio Studio Apartments | $1,060 | $443 | $3,059 |
| San Antonio 1 Bedroom Apartments | $1,160 | $481 | $5,443 |
| San Antonio 2 Bedroom Apartments | $1,475 | $351 | $10,000+ |
| San Antonio 3 Bedroom Apartments | $1,803 | $400 | $10,000+ |
| San Antonio 4 Bedroom Apartments | $1,989 | $667 | $4,812 |
| San Antonio 5 Bedroom Apartments | $3,800 | $869 | $10,000+ |
Browse Top Apartments in San Antonio
By Price
- Cheap San Antonio Apartments
- San Antonio Apartments Under $500
- San Antonio Apartments Under $600
- San Antonio Apartments Under $700
- San Antonio Apartments Under $800
- San Antonio Apartments Under $900
- San Antonio Apartments Under $1000
- San Antonio Apartments Under $1200
- San Antonio Apartments Under $1500
- San Antonio Apartments Under $2000
- San Antonio Luxury Apartments
By Community Type
- San Antonio Apartments for Rent by Owner
- San Antonio Apartments with Rent Specials
- San Antonio Top Rated Apartments
- San Antonio Corporate Apartments
- San Antonio Furnished Apartments
- San Antonio Gated Apartments
- San Antonio Loft Apartments
- San Antonio Low Income Apartments
- San Antonio Military Apartments
- New San Antonio Apartments
- San Antonio Senior Apartments
- San Antonio Short-term Apartments
- San Antonio Student Apartments
- San Antonio Apartments with Utilities Included
Max of 2. Pet Fee: $300.00 (non-refundable) Per pet? No.