


- Studio–1 Bedrooms
- $1,923-$2,923 Total Monthly Price12 Month Lease Term
Total Monthly Price
Base Rent$1,895 - $2,895Required Monthly Fees$28Total Monthly Price$1,923 - $2,923 - 451–763 Square Feet
About Metro Star Apartments
Metro Star Apartments represents a unique style of apartment home living. We offer boutique, finely appointed smaller communities designed for a convenient and stress-free lifestyle. Our locations have been specifically chosen in areas that complement an active lifestyle. Located near the Metro North train station, major highways, shopping, restaurants, and recreation, Metro Star Apartments are extraordinary in every way. Meeting and exceeding your expectations our properties offer style and appeal to the discriminating renter. Metro Star communities are located in Downtown Milford, CT. Our buildings each have a unique style and we offer several locations in the downtown area.
Metro Star Apartments is located in the Downtown Milford Neighborhood and 06460 Zip code of Milford, CT. This community is professionally managed by Metro Star Property Management LLC
Property Contact Info

- Listed by:
- Agency:
- Vendor Logo:
- Website:
- View Property Website
- Call Us:
- (475) 267-1864
- Disclaimer:
Office Hours
| Monday | 9:00 am–6:00 pm |
| Tuesday | 9:00 am–6:00 pm |
| Wednesday | 9:00 am–7:00 pm |
| Thursday | 9:00 am–6:00 pm |
| Friday | 9:00 am–5:00 pm |
| Saturday | 9:00 am–5:00 pm |
| Sunday | Closed |
Floorplan Pricing and Availability
Metro Star Apartments offers Studio to 1 Bedroom apartments starting from $1,923 and having 451–763 sq ft. Here is the current pricing and availability:
New! Interactive Property Map
 ApartmentHomeLiving.com's new Interactive Property Map allows you to see where every available unit is located at this community.Try It Now >
Studio
Studio
From $2,023
Studio, 1 Bath, 451 sq ftTotal Monthly PriceAvailable Sep 8Total Monthly Price
Base Rent$1,895 - $2,174Required Monthly Fees$28Total Monthly Price$1,923 - $2,202Availability Details
Prices shown for this property are the Total Monthly Price including Fees.Price Availability Date Unit Sq Ft $2,023 September 8, 2026 188-3G 451 Unit 188-3G Amenities and Features
Features
- Air Conditioning
- Heating
- Smoke Free
- Washer/Dryer
Kitchen
- Dishwasher
- Granite Countertops
- Microwave
- Oven
- Range
- Refrigerator
- Stainless Steel Appliances
Living Space
- Vinyl Flooring
Unique Features
- Brand New Construction!
Unit 188-3G Lease Information
Unit Price
- $2,023Total Monthly PriceBase Rent: $1,995Required Monthly Fees: $28
View Details and Rent EstimateModel Lease Information
Model Price Range
- $1,923 - $2,202Total Monthly Price
Apartment Unit: 188-3GApartment Model: Studio$2,023Studio, 1 Bath, 451 sq ftAvailable September 8, 2026Studio plus
From $2,123
Studio, 1 Bath, 519 sq ftTotal Monthly PriceAvailable NowTotal Monthly Price
Base Rent$2,095 - $2,295Required Monthly Fees$28Total Monthly Price$2,123 - $2,323Availability Details
Prices shown for this property are the Total Monthly Price including Fees.Price Availability Date Unit Sq Ft From $2,123 Available Now Studio plus 519 sq ft Model Amenities and Features
Features
- Air Conditioning
- Cable Ready
- Heating
- High Speed Internet Access
- Smoke Free
- Sprinkler System
- Storage Space
- Tub/Shower
- Washer/Dryer
Kitchen
- Dishwasher
- Granite Countertops
- Kitchen
- Microwave
- Oven
- Range
- Refrigerator
- Stainless Steel Appliances
Model Lease Information
Model Price Range
- $2,123 - $2,323Total Monthly PriceBase Rent: $2,095 - $2,295Required Monthly Fees: $28
1 Bedroom
Jr One bedroom
From $2,223
1 Bed, 1 Bath, 514-520 sq ftTotal Monthly PriceAvailable Aug 19Total Monthly Price
Base Rent$2,095 - $2,395Required Monthly Fees$28Total Monthly Price$2,123 - $2,423Availability Details
Prices shown for this property are the Total Monthly Price including Fees.Price Availability Date Unit Sq Ft View Details $2,223 August 19, 2026 1-3B 520 $2,223 September 7, 2026 1-1C 514 Model Amenities and Features
Features
- Air Conditioning
- Storage Space
- Tub/Shower
- Washer/Dryer
Kitchen
- Dishwasher
- Granite Countertops
- Microwave
- Oven
- Range
- Refrigerator
- Stainless Steel Appliances
Living Space
- Crown Molding
- Hardwood Floors
- Walk-In Closets
Model Lease Information
Model Price Range
- $2,123 - $2,423Total Monthly PriceBase Rent: $2,095 - $2,395Required Monthly Fees: $28
Current Available Pricing
- $2,223Total Monthly Price
Unit 1-3B Amenities and Features
Features
- Air Conditioning
- Storage Space
- Tub/Shower
- Washer/Dryer
Kitchen
- Dishwasher
- Granite Countertops
- Microwave
- Oven
- Range
- Refrigerator
- Stainless Steel Appliances
Living Space
- Crown Molding
- Hardwood Floors
- Walk-In Closets
Unit 1-3B Lease Information
Unit Price
- $2,223Total Monthly PriceBase Rent: $2,195Required Monthly Fees: $28
View Details and Rent EstimateModel Lease Information
Model Price Range
- $2,123 - $2,423Total Monthly Price
Unit 1-1C Amenities and Features
Features
- Air Conditioning
- Storage Space
- Tub/Shower
- Washer/Dryer
Kitchen
- Dishwasher
- Granite Countertops
- Microwave
- Oven
- Range
- Refrigerator
- Stainless Steel Appliances
Living Space
- Crown Molding
- Hardwood Floors
- Walk-In Closets
Unit 1-1C Lease Information
Unit Price
- $2,223Total Monthly PriceBase Rent: $2,195Required Monthly Fees: $28
View Details and Rent EstimateModel Lease Information
Model Price Range
- $2,123 - $2,423Total Monthly Price
Apartment Unit: 1-3BApartment Model: Jr One bedroom$2,2231 Bedroom, 1 Bath, 520 sq ftAvailable August 19, 2026Apartment Unit: 1-1CApartment Model: Jr One bedroom$2,2231 Bedroom, 1 Bath, 514 sq ftAvailable September 7, 2026One Bedroom
From $2,423
1 Bed, 1 Bath, 712-762 sq ftTotal Monthly PriceAvailable NowTotal Monthly Price
Base Rent$2,195 - $2,895Required Monthly Fees$28Total Monthly Price$2,223 - $2,923Cheapest 1 BedroomThis is the cheapest 1 Bedroom at this PropertyAvailability Details
Prices shown for this property are the Total Monthly Price including Fees.Price Availability Date Unit Sq Ft View Details $2,623 Available Now 25-2C 712 $2,523 August 26, 2026 1-2K 742 $2,723 September 5, 2026 1-3R 717 Model Amenities and Features
Features
- Air Conditioning
- Cable Ready
- Heating
- High Speed Internet Access
- Smoke Free
- Storage Space
- Tub/Shower
- Washer/Dryer
Kitchen
- Dishwasher
- Granite Countertops
- Microwave
- Range
- Refrigerator
- Stainless Steel Appliances
Living Space
- Carpet
- Hardwood Floors
- Tile Floors
- Views
- Walk-In Closets
- Window Coverings
Model Lease Information
Model Price Range
- $2,223 - $2,923Total Monthly PriceBase Rent: $2,195 - $2,895Required Monthly Fees: $28
Current Available Pricing
- $2,523 - $2,723 Total Monthly Price
Unit 25-2C Amenities and Features
Features
- Air Conditioning
- Cable Ready
- Heating
- High Speed Internet Access
- Smoke Free
- Storage Space
- Tub/Shower
- Washer/Dryer
Kitchen
- Dishwasher
- Granite Countertops
- Microwave
- Range
- Refrigerator
- Stainless Steel Appliances
Living Space
- Carpet
- Hardwood Floors
- Tile Floors
- Views
- Walk-In Closets
- Window Coverings
Unit 25-2C Lease Information
Unit Price
- $2,623Total Monthly PriceBase Rent: $2,595Required Monthly Fees: $28
View Details and Rent EstimateModel Lease Information
Model Price Range
- $2,223 - $2,923Total Monthly Price
Unit 1-2K Amenities and Features
Features
- Air Conditioning
- Cable Ready
- Heating
- High Speed Internet Access
- Smoke Free
- Storage Space
- Tub/Shower
- Washer/Dryer
Kitchen
- Dishwasher
- Granite Countertops
- Microwave
- Range
- Refrigerator
- Stainless Steel Appliances
Living Space
- Carpet
- Hardwood Floors
- Tile Floors
- Views
- Walk-In Closets
- Window Coverings
Unit 1-2K Lease Information
Unit Price
- $2,523Total Monthly PriceBase Rent: $2,495Required Monthly Fees: $28
View Details and Rent EstimateModel Lease Information
Model Price Range
- $2,223 - $2,923Total Monthly Price
Unit 1-3R Amenities and Features
Features
- Air Conditioning
- Cable Ready
- Heating
- High Speed Internet Access
- Smoke Free
- Storage Space
- Tub/Shower
- Washer/Dryer
Kitchen
- Dishwasher
- Granite Countertops
- Microwave
- Range
- Refrigerator
- Stainless Steel Appliances
Living Space
- Carpet
- Hardwood Floors
- Tile Floors
- Views
- Walk-In Closets
- Window Coverings
Unit 1-3R Lease Information
Unit Price
- $2,723Total Monthly PriceBase Rent: $2,695Required Monthly Fees: $28
View Details and Rent EstimateModel Lease Information
Model Price Range
- $2,223 - $2,923Total Monthly Price
Apartment Unit: 25-2CApartment Model: One Bedroom$2,6231 Bedroom, 1 Bath, 712 sq ftAvailable NowApartment Unit: 1-2KApartment Model: One Bedroom$2,5231 Bedroom, 1 Bath, 742 sq ftAvailable August 26, 2026Apartment Unit: 1-3RApartment Model: One Bedroom$2,7231 Bedroom, 1 Bath, 717 sq ftAvailable September 5, 2026One Bedroom plus
From $2,523
1 Bed, 1 Bath, 763 sq ftTotal Monthly PriceAvailable Sep 19Total Monthly Price
Base Rent$2,495 - $2,695Required Monthly Fees$28Total Monthly Price$2,523 - $2,723Largest 1 BedroomThis is the largest 1 Bedroom at this PropertyAvailability Details
Prices shown for this property are the Total Monthly Price including Fees.Price Availability Date Unit Sq Ft $2,523 September 19, 2026 121-3H 763 Model Amenities and Features
Features
- Air Conditioning
- Cable Ready
- Heating
- High Speed Internet Access
- Smoke Free
- Sprinkler System
- Storage Space
- Tub/Shower
- Washer/Dryer
Kitchen
- Dishwasher
- Granite Countertops
- Kitchen
- Microwave
- Oven
- Range
- Refrigerator
- Stainless Steel Appliances
Unit 121-3H Lease Information
Unit Price
- $2,523Total Monthly PriceBase Rent: $2,495Required Monthly Fees: $28
View Details and Rent EstimateModel Lease Information
Model Price Range
- $2,523 - $2,723Total Monthly Price
Apartment Unit: 121-3HApartment Model: One Bedroom plus$2,5231 Bedroom, 1 Bath, 763 sq ftAvailable September 19, 2026

Schedule a Tour
Property Information
- Renovated In 2012
- 31 Units
- 3 Stories
- Built in 2014
- Furnished
Lease Terms
- 12 mo
Fees and Policies
The fees listed below are community-provided and may exclude utilities or add-ons. All payments are made directly to the property and are non-refundable unless otherwise specified. Use the Cost Calculator to determine costs based on your needs.
Required Fees
One-Time Basics
- Due at Application
- Security Deposit - RefundableiCharged per unit.$1,000.00
- Screening FeeiCharged Per Applicant.$50.00
Utilities
- Trash Removal FeeiCharged per unit.$28.00/mo
- Utility - ElectriciPayable to Third Party Charged Per Unit. Payable to Third Party.Usage-Based/mo
- Utility - Water/SeweriIncluded in Rent Charged per unit.Included in Rent/mo
- Renter's InsuranceiPayable to Third Party Charged Per Unit. Payable to Third Party.Varies/mo
Other Fees and Policies
Personal Add-Ons
- CableiPayable to Third Party Charged Per Unit. Payable to Third Party.Varies/mo
- High Speed Internet AccessiPayable to Third Party Charged Per Unit. Payable to Third Party.Varies/mo
Situational Fees
- Transfer FeeiCharged per occurrence.$0-$1500
- Community Infraction FeeiCharged per occurrence.$150.00
- After Hours Lockout FeeiCharged per occurrence.$175.00
- NSF Tenant FeeiCharged per occurrence.$25.00
- Lightbulb Replacement FeeiCharged per occurrence.$30.00
- Mail Key Replacement FeeiCharged per occurrence.$35.00
- Late Payment FeeiCharged per occurrence.$50.00
- Business Hours Lockout FeeiCharged per occurrence.$75.00
- Key Replacement FeeiCharged per occurrence.$95.00
Pet Fees
- Other Pet
- Pet FeeiMax of 2. Charged per unit.$550.00
- Monthly Pet FeeiMax of 2. Charged Per Pet.$55.00/mo
Breed Restrictions Apply.
Storage Fees
- Storage Unit
- Storage FeeiCharged per rentable item.$29-$50
Parking Info and Fees
- Surface LotiCall for details - Fees and restrictions apply.
- 1 Max
- CoverediCall for details - Fees and restrictions apply.
- 1 Max
- Garage ParkingiParking Varies by Location. Contact Leasing for Details.
- 2 Max
Property Fee Disclaimer: Based on community-supplied data and independent market research. Subject to change without notice. May exclude fees for mandatory or optional services and usage-based utilities.
Features and Amenities
Unique Amenities
- Brand New Construction!
- Furnished Units Available
- Gated Garage
- Roof top terrace
On-Site Services
- Recycling
- 24 Hour Access
- Key Fob Entry
Community Features
- Elevator
Outdoor Features
- Sundeck
- Roof Terrace
- Controlled Access
- Deck
Recreation and Fitness
- Fitness Center
Interior Features
- Storage Space
- Heating
- High Speed Internet Access
- Sprinkler System
- Tub/Shower
- Cable Ready
- Washer/Dryer
- Air Conditioning
- Smoke Free
Kitchen Amenities
- Oven
- Stainless Steel Appliances
- Kitchen
- Dishwasher
- Range
- Refrigerator
- Microwave
- Granite Countertops
Living Area Features
- Walk In Closets
- Crown Molding
- Tile Floors
- Views
- Window Coverings
- Vinyl Flooring
- Carpet
- Large Bedrooms
- Hardwood Floors
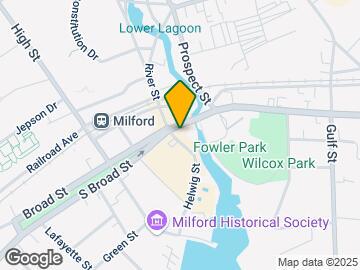
Map
- Shopping
- Colleges
- Grocery
- Medical
- Parks
- Transportation
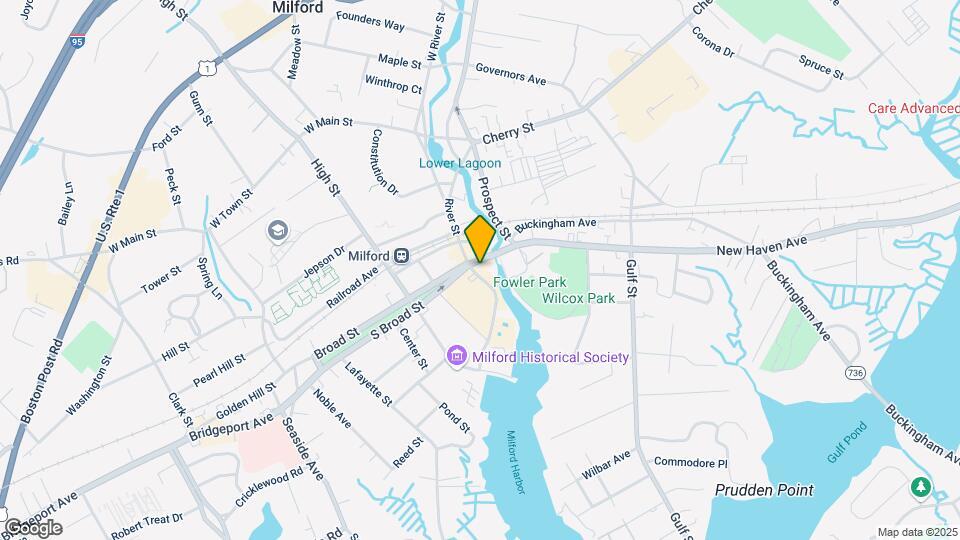
Map
Getting Around
50 / 100 Fairly walkable
90 / 100 Exceptional public transit
40 / 100 Fairly bikeable
100 / 100 Exceptionally car friendly
 details
Getting to Know the Area
90 / 100 Restaurants
80 / 100 Cafes
90 / 100 Nightlife
80 / 100 Shopping
70 / 100 Parks
0 / 100 Noise Level
Frequently Asked Questions about Metro Star Apartments
Where is Metro Star Apartments located?
Metro Star Apartments is located at 1 New Haven Ave near the Downtown Milford area of Milford, CT
What is the current rent range at Metro Star Apartments?
Studio to 1 Bedroom Apartments at Metro Star Apartments currently range from $1,923 to $2,923
When is the leasing office open?
- The office Hours for Metro Star Apartments are
- Monday 9:00 am–6:00 pm
- Tuesday 9:00 am–6:00 pm
- Wednesday 9:00 am–7:00 pm
- Thursday 9:00 am–6:00 pm
- Friday 9:00 am–5:00 pm
- Saturday 9:00 am–5:00 pm
- Sunday Closed
Are pets allowed?
Call us today to find out our pet policy and if we allow pets
Nearby Schools
Harborside Middle School
Calf Pen Meadow School
Joseph A. Foran High School
About GreatSchools Data on ApartmentHomeLiving.com.
Points of Interest
Time and distance from Metro Star Apartments.
Big Box and Retail
Shoprite
Target
Walmart
Colleges and Universities
Groceries
Shoprite
Stop & Shop
Trader Joe's
Hospitals
Bridgeport Hospital
Southwest Connecticut Mental Health
St. Vincent's Medical Center
Parks and Recreation
Pleasure Beach
Metro Star Apartments has 5 parks within 8.6 miles, including Seaside Park, Beardsley Zoological Gardens, Pleasure Beach, Barnum Museum, and Edgewood Park.
Shopping Centers
Metro Star Apartments has 5 shopping centers within 0.7 miles.
Transit Stations
Milford Station-New Haven Line
Stratford Station-New Haven Line
Derby-Shelton Station-New Haven Line
Nearby Neighborhoods
Rental Price Ranges in the Area
| Bedroom | Average Rent | Cheapest Rent | Highest Rent |
|---|---|---|---|
| Milford Studio Apartments | $1,867 | $1,218 | $2,475 |
| Milford 1 Bedroom Apartments | $2,356 | $1,150 | $2,985 |
| Milford 2 Bedroom Apartments | $2,997 | $1,950 | $3,806 |
| Milford 3 Bedroom Apartments | $3,391 | $2,800 | $4,000 |
| Milford 4 Bedroom Apartments | $4,900 | $4,900 | $4,900 |
| 2 Bedroom Homes | $2,833 | $1,850 | $4,800 |
| 3 Bedroom Homes | $3,641 | $2,500 | $5,500 |
| 4 Bedroom Homes | $4,028 | $2,300 | $6,500 |
Browse Top Apartments in Milford
By Price
By Community Type
- Milford Apartments for Rent by Owner
- Milford Apartments with Rent Specials
- Milford Top Rated Apartments
- Milford Corporate Apartments
- Milford Furnished Apartments
- Milford Gated Apartments
- Milford Loft Apartments
- New Milford Apartments
- Milford Senior Apartments
- Milford Short-term Apartments
- Milford Student Apartments
- Milford Apartments with Utilities Included
Max of 2. Cats & Dogs Allowed.