


- Studio–2 Bedrooms
- $1,399-$2,229 Pricing
- 605–1,416 Square Feet
About Mezz 42
City Center Charm AwaitsWelcome to Mezz 42, a residential community featuring Studio, One & Two bedroom apartments in Carmel, IN. Spacious layouts and amenities welcome you home, along with exceptional service and an ideal location within walking distance of shopping, dining, and entertainment options. Are you looking for an apt for rent in Carmel, IN? Contact our friendly, professional office staff to schedule a tour today.
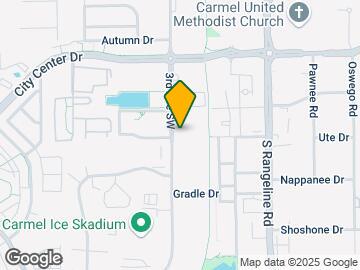
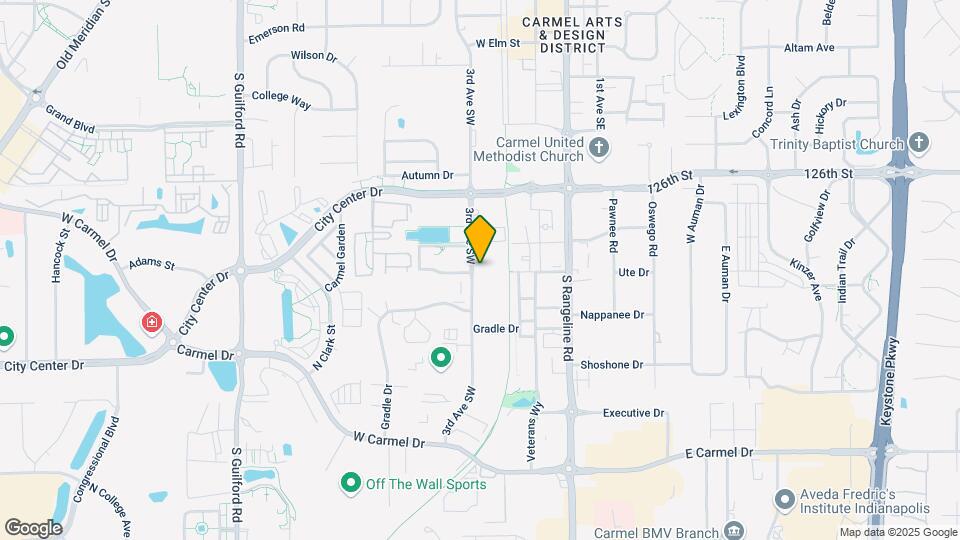
Mezz 42 is located in the Downtown Carmel Neighborhood and 46032 Zip code of Carmel, IN. This community is professionally managed by Pathfinder Property Management
Unique Features and Amenities
- 24-Hour Fitness Center
- Bike storage
- Brand new Luxury Community with Granite Counters
- Conference Room & Elevator
- Controlled acess community
- Covered Parking Garage
- Direct Access to Monon Trail
- Door-To-Door Trash Pickup
- Elevators
- EV Charging Station
- Fitness Center and Walking Trail
- Full-Size Washer & Dryer
- Ground Floor Retail/Shopping/Dining
- Laundry bin/dry cleaning locker service
- Located in the Heart of Downtown Carmel
- Loft Layout w/Vaulted Ceilings & Spiral Staircase
- Maintenance free living
- Modern Appliances
- Next to The Palladium & Carmel Art District
- Parking Garage
- Pet Friendly
- Pet Friendly, Access to Monon Trail
- Private Key Fob Resident Entry
- Secure Access
- Secure entry
- Stackable Washer & Dryer
- Studio
- Upgraded Appliances and Granite Counters
- Washer/Dryer in Each Home
Property Contact Info

- Listed by:
- Agency:
- Vendor Logo:
- Website:
- View Property Website
- Call Us:
- (463) 223-1695
- Disclaimer:
Office Hours
| Monday | By Appointment |
| Tuesday | By Appointment |
| Wednesday | By Appointment |
| Thursday | By Appointment |
| Friday | By Appointment |
| Saturday | By Appointment |
| Sunday | Closed |
Floorplan Pricing and Availability
Mezz 42 offers Studio to 2 Bedroom apartments starting from $1,399 and having 605–1,416 sq ft. Here is the current pricing and availability:
New! Interactive Property Map
Studio
Fermata - 7175S1 Studio (605 sqft) A2
$1,399
Studio, 1 Bath, 605 sq ftAvailable NowModel Gallery
Floorplans
Photos
Availability Details
Price Availability Date Unit Sq Ft Deposit $1,399 Available Now 5-209 605 $500 Unit 5-209 Amenities and Features
Kitchen
- Dishwasher
- Microwave
- Range
- Refrigerator
Unique Features
- Full-Size Washer & Dryer
Unit 5-209 Rent and Fees
Unit Price
- $1,399
View Details and Rent EstimateDeposit
- $500 deposit
Unit Description
Compact doesn’t mean cramped. The A2 delivers effortless flow with smart storage, a modern kitchen, and plenty of natural light—ideal for anyone who prefers less clutter and more living.
Model Rent and Fees
Price
- $1,399
Apartment Model: Fermata - 7175S1 Studio (605 sqft) A2$1,399Studio, 1 Bath, 605 sq ftAvailable NowFloorplansPhotos![]()
Fermata - 7175S1 Studio (605 sqft) A2 - Image 1 ![]()
Fermata - 7175S1 Studio (605 sqft) A2 - Image 2 ![]()
Fermata - 7175S1 Studio (605 sqft) A2 - Image 3 ![]()
Fermata - 7175S1 Studio (605 sqft) A2 - Image 4 ![]()
Fermata - 7175S1 Studio (605 sqft) A2 - Floorplan Apartment Unit: 5-209Apartment Model: Fermata - 7175S1 Studio (605 sqft) A2$1,399Studio, 1 Bath, 605 sq ftAvailable Now1 Bedroom
Coda - (7175A3 1x1 - 950 sqft)
From $1,529
1 Bed, 1 Bath, 950 sq ftAvailable NowModel Gallery
Floorplans
Photos
Availability Details
Price Availability Date Unit Sq Ft Deposit View Details $1,529 Available Now 881-203 950 $500 $1,549 Available Now 881-404 950 $500 Model Amenities and Features
Features
- Air Conditioning
- Cable Ready
- Ceiling Fans
- Double Vanities
- Framed Mirrors
- Heating
- High Speed Internet Access
- Smoke Free
- Sprinkler System
- Tub/Shower
- Washer/Dryer
Kitchen
- Dishwasher
- Disposal
- Eat-in Kitchen
- Granite Countertops
- Ice Maker
- Island Kitchen
- Kitchen
- Microwave
- Oven
- Pantry
- Range
- Refrigerator
Living Space
- Carpet
- Den
- Dining Room
- Linen Closet
- Office
- Tile Floors
- Vaulted Ceiling
- Views
- Walk-In Closets
- Window Coverings
Unique Features
- Stackable Washer & Dryer
Model Rent and Fees
Model Price Range
- $1,529 - $1,549
Deposit
- $500 deposit
Unit 881-203 Amenities and Features
Kitchen
- Dishwasher
- Disposal
- Range
- Refrigerator
Unique Features
- Stackable Washer & Dryer
Unit 881-203 Rent and Fees
Unit Price
- $1,529
View Details and Rent EstimateDeposit
- $500 deposit
Unit Description
Our one-bedroom floor plan boasts an open kitchen and living area with ample natural light, in-unit laundry, and great closet space. The built-in desk is the perfect spot to work from home, and the open concept kitchen lends itself to entertaining or multitasking. Our community features a 24-hour fitness center, bike storage along the Monon Trail, a parking garage, rentable storage spaces, and an unbeatable location.
Model Rent and Fees
Model Price Range
- $1,529 - $1,549
Unit 881-404 Amenities and Features
Kitchen
- Dishwasher
- Disposal
- Range
- Refrigerator
Unique Features
- Stackable Washer & Dryer
Unit 881-404 Rent and Fees
Unit Price
- $1,549
View Details and Rent EstimateDeposit
- $500 deposit
Unit Description
Our one-bedroom floor plan boasts an open kitchen and living area with ample natural light, in-unit laundry, and great closet space. The built-in desk is the perfect spot to work from home, and the open concept kitchen lends itself to entertaining or multitasking. Our community features a 24-hour fitness center, bike storage along the Monon Trail, a parking garage, rentable storage spaces, and an unbeatable location.
Model Rent and Fees
Model Price Range
- $1,529 - $1,549
Apartment Model: Coda - (7175A3 1x1 - 950 sqft)From $1,5291 Bedroom, 1 Bath, 950 sq ftAvailable NowFloorplansPhotos![]()
Coda - (7175A3 1x1 - 950 sqft) - Image 1 ![]()
Coda - (7175A3 1x1 - 950 sqft) - Image 2 ![]()
Coda - (7175A3 1x1 - 950 sqft) - Image 3 ![]()
Coda - (7175A3 1x1 - 950 sqft) - Image 4 ![]()
Coda - (7175A3 1x1 - 950 sqft) - Image 5 ![]()
Coda - (7175A3 1x1 - 950 sqft) - Image 6 ![]()
Coda - (7175A3 1x1 - 950 sqft) - Floorplan Apartment Unit: 881-203Apartment Model: Coda - (7175A3 1x1 - 950 sqft)$1,5291 Bedroom, 1 Bath, 950 sq ftAvailable NowApartment Unit: 881-404Apartment Model: Coda - (7175A3 1x1 - 950 sqft)$1,5491 Bedroom, 1 Bath, 950 sq ftAvailable NowStaccato (7175A2 1x1 - 890 sqft)
$1,505
1 Bed, 1 Bath, 890 sq ftAvailable Aug 20Model Gallery
Floorplans
Photos
Availability Details
Price Availability Date Unit Sq Ft Deposit $1,505 August 20, 2026 881-505 890 $500 Unit 881-505 Amenities and Features
Kitchen
- Dishwasher
- Disposal
- Range
- Refrigerator
Unique Features
- Studio
Unit 881-505 Rent and Fees
Unit Price
- $1,505
View Details and Rent EstimateDeposit
- $500 deposit
Unit Description
Our luxury spacious studio in the Carmel Arts District offers an open kitchen and living space filled with natural light, complete with in-unit laundry and generous closet storage. A built-in desk provides an ideal work-from-home setup, while the open-concept kitchen is perfectly designed for entertaining and everyday convenience. The community features a 24-hour fitness center, bike storage along the Monon Trail, a parking garage, rentable storage options, and an unmatched location in the heart of it all.
Model Rent and Fees
Price
- $1,505
Apartment Model: Staccato (7175A2 1x1 - 890 sqft)$1,5051 Bedroom, 1 Bath, 890 sq ftAvailable August 20, 2026FloorplansPhotos![]()
Staccato (7175A2 1x1 - 890 sqft) - Image 1 ![]()
Staccato (7175A2 1x1 - 890 sqft) - Image 2 ![]()
Staccato (7175A2 1x1 - 890 sqft) - Image 3 ![]()
Staccato (7175A2 1x1 - 890 sqft) - Image 4 ![]()
Staccato (7175A2 1x1 - 890 sqft) - Image 5 ![]()
Staccato (7175A2 1x1 - 890 sqft) - Image 6 ![]()
Staccato (7175A2 1x1 - 890 sqft) - Image 7 ![]()
Staccato (7175A2 1x1 - 890 sqft) - Image 8 ![]()
Staccato (7175A2 1x1 - 890 sqft) - Floorplan Apartment Unit: 881-505Apartment Model: Staccato (7175A2 1x1 - 890 sqft)$1,5051 Bedroom, 1 Bath, 890 sq ftAvailable August 20, 20262 Bedrooms
Allegro - 7175B1 2x2 (1320 sqft)
$2,049
2 Beds, 2 Baths, 1320 sq ftAvailable Oct 22Model Gallery
Floorplans
Photos
Availability Details
Price Availability Date Unit Sq Ft Deposit $2,049 October 22, 2026 881-306 1320 $500 Unit 881-306 Amenities and Features
Features
- Air Conditioning
- Cable Ready
- Ceiling Fans
- Double Vanities
- Framed Mirrors
- Heating
- High Speed Internet Access
- Smoke Free
- Sprinkler System
- Tub/Shower
- Washer/Dryer
Kitchen
- Dishwasher
- Disposal
- Eat-in Kitchen
- Freezer
- Granite Countertops
- Ice Maker
- Island Kitchen
- Kitchen
- Microwave
- Oven
- Pantry
- Range
- Refrigerator
Living Space
- Carpet
- Den
- Dining Room
- Linen Closet
- Office
- Tile Floors
- Vaulted Ceiling
- Views
- Walk-In Closets
- Window Coverings
Unit 881-306 Rent and Fees
Unit Price
- $2,049
View Details and Rent EstimateDeposit
- $500 deposit
Unit Description
The Allegro Two Bedroom offers a spacious, elevated living experience in the 5 Carter Green building connected directly to the Monon. With thirteen hundred twenty square feet, this home features an open layout with generous room to relax and entertain. The kitchen is designed for anyone who enjoys cooking, the bedrooms offer comfort and privacy, and the primary suite includes a large walk in closet and an inviting bath. Natural light fills the living area, creating a warm flow throughout the home. Every detail is composed with a calm, balanced rhythm that makes this space feel both refined and welcoming. Steps from Carmel City Center and moments from the trail, this apartment brings together comfort, style, and an unmatched location.
Model Rent and Fees
Price
- $2,049
Apartment Model: Allegro - 7175B1 2x2 (1320 sqft)$2,0492 Bedroom, 2 Bath, 1320 sq ftAvailable October 22, 2026FloorplansPhotos![]()
Allegro - 7175B1 2x2 (1320 sqft) - Image 1 ![]()
Allegro - 7175B1 2x2 (1320 sqft) - Image 2 ![]()
Allegro - 7175B1 2x2 (1320 sqft) - Image 3 ![]()
Allegro - 7175B1 2x2 (1320 sqft) - Image 4 ![]()
Allegro - 7175B1 2x2 (1320 sqft) - Image 5 ![]()
Allegro - 7175B1 2x2 (1320 sqft) - Image 6 ![]()
Allegro - 7175B1 2x2 (1320 sqft) - Image 7 ![]()
Allegro - 7175B1 2x2 (1320 sqft) - Image 8 ![]()
Allegro - 7175B1 2x2 (1320 sqft) - Image 9 ![]()
Allegro - 7175B1 2x2 (1320 sqft) - Floorplan 1 ![]()
Allegro - 7175B1 2x2 (1320 sqft) - Floorplan 2 Apartment Unit: 881-306Apartment Model: Allegro - 7175B1 2x2 (1320 sqft)$2,0492 Bedroom, 2 Bath, 1320 sq ftAvailable October 22, 2026Crescendo - 7175B3 2x2.5 (1416 sqft)
$2,229
2 Beds, 2.5 Baths, 1416 sq ftAvailable Oct 5Model Gallery
Floorplans
Photos
Availability Details
Price Availability Date Unit Sq Ft Deposit $2,229 October 5, 2026 5-408 1416 $500 Unit 5-408 Amenities and Features
Features
- Air Conditioning
- Cable Ready
- Ceiling Fans
- Double Vanities
- Heating
- High Speed Internet Access
- Smoke Free
- Sprinkler System
- Tub/Shower
- Washer/Dryer
Kitchen
- Dishwasher
- Disposal
- Eat-in Kitchen
- Granite Countertops
- Ice Maker
- Island Kitchen
- Kitchen
- Microwave
- Oven
- Pantry
- Range
- Refrigerator
Living Space
- Carpet
- Den
- Dining Room
- Office
- Tile Floors
- Vaulted Ceiling
- Views
- Walk-In Closets
- Window Coverings
Unit 5-408 Rent and Fees
Unit Price
- $2,229
View Details and Rent EstimateDeposit
- $500 deposit
Model Rent and Fees
Price
- $2,229
Apartment Model: Crescendo - 7175B3 2x2.5 (1416 sqft)$2,2292 Bedroom, 2.5 Bath, 1416 sq ftAvailable October 5, 2026FloorplansPhotos![]()
Crescendo - 7175B3 2x2.5 (1416 sqft) - Image ![]()
Crescendo - 7175B3 2x2.5 (1416 sqft) - Floorplan Apartment Unit: 5-408Apartment Model: Crescendo - 7175B3 2x2.5 (1416 sqft)$2,2292 Bedroom, 2.5 Bath, 1416 sq ftAvailable October 5, 2026
Schedule a Tour
Videos
3D Tours
Property Information
- 45 Units
- 5 Stories
- Built in 2016
- Furnished
Lease Terms
- 6 - 15 mo
- Short Term Lease Options
Fees and Policies
The fees listed below are community-provided and may exclude utilities or add-ons. All payments are made directly to the property and are non-refundable unless otherwise specified. Use the Cost Calculator to determine costs based on your needs.
Required Fees
One-Time Basics
- Due at Application
- Application Fee Per ApplicantiCharged per applicant.$50.00
- Due at Move-In
- Administrative FeeiCharged per unit.$100.00
Utilities
- Utility - Water/SeweriCharged Per Unit.Varies/mo
- Valet TrashiCharged Per Unit.$25.00/mo
- Utility - Billing Administrative FeeiCharged Per Unit.$4.00/mo
- Utility - ElectriciCharged Per Unit. Payable to Third Party.Varies/mo
Parking Info and Fees
- Garage ParkingiComplimentary garage parking; please inquire for details.
Property Fee Disclaimer: Based on community-supplied data and independent market research. Subject to change without notice. May exclude fees for mandatory or optional services and usage-based utilities.
Features and Amenities
On-Site Services
- Dry Cleaning Service
- Trash Pickup Door To Door
- Car Charging Station
- Online Services
- Renters Insurance Program
- Video Patrol
- 24 Hour Access
- Key Fob Entry
Community Features
- Conference Rooms
- Corporate Suites
- Elevator
Outdoor Features
- Courtyard
- Controlled Access
Recreation and Fitness
- Fitness Center
- Bicycle Storage
- Walking/Biking Trails
Interior Features
- Balcony
- Ceiling Fans
- High Speed Internet Access
- Double Vanities
- Tub/Shower
- Sprinkler System
- Framed Mirrors
- Heating
- Cable Ready
- Washer/Dryer
- Air Conditioning
- Wi Fi
- Smoke Free
Kitchen Amenities
- Oven
- Pantry
- Island Kitchen
- Range
- Refrigerator
- Disposal
- Freezer
- Microwave
- Dishwasher
- Eat In Kitchen
- Ice Maker
- Kitchen
- Granite Countertops
Living Area Features
- Walk In Closets
- High Ceilings
- Floor To Ceiling Windows
- Linen Closet
- Tile Floors
- Window Coverings
- Views
- Large Bedrooms
- Vaulted Ceiling
- Den
- Dining Room
- Office
- Double Pane Windows
- Vinyl Flooring
- Carpet
- Loft Layout

Map
- Shopping
- Colleges
- Grocery
- Medical
- Parks

Map
Frequently Asked Questions about Mezz 42
Where is Mezz 42 located?
Mezz 42 is located at 881 3rd Ave SW near the Downtown Carmel area of Carmel, IN
What is the current rent range at Mezz 42?
Studio to 2 Bedroom Apartments at Mezz 42 currently range from $1,399 to $2,229
When is the leasing office open?
- The office Hours for Mezz 42 are
- Monday By Appointment
- Tuesday By Appointment
- Wednesday By Appointment
- Thursday By Appointment
- Friday By Appointment
- Saturday By Appointment
- Sunday Closed
Are pets allowed?
Call us today to find out our pet policy and if we allow pets
Renters Reviews and Ratings
Don’t even bother
Extremely low value
Nearby Schools
Carmel Elementary School
Carmel High School
Carmel Middle School
About GreatSchools Data on ApartmentHomeLiving.com.
Points of Interest
Time and distance from Mezz 42.
Arts Museums and Landmarks
Big Box and Retail
Meijer
Kohl's
Menards
Colleges and Universities
Groceries
Meijer
Whole Foods
Kroger
Hospitals
Parks and Recreation
Mezz 42 has 2 parks within 6.1 miles, including Caribbean Cove, and Climb Time Indy.
Restaurants and Dining
Shopping Centers
Mezz 42 has 5 shopping centers within 0.6 miles.
Nearby Neighborhoods
Rental Price Ranges in the Area
| Bedroom | Average Rent | Cheapest Rent | Highest Rent |
|---|---|---|---|
| Carmel Studio Apartments | $1,312 | $749 | $6,490 |
| Carmel 1 Bedroom Apartments | $1,508 | $810 | $3,200 |
| Carmel 2 Bedroom Apartments | $1,852 | $1,070 | $9,037 |
| Carmel 3 Bedroom Apartments | $2,295 | $1,419 | $9,205 |
| Carmel 4 Bedroom Apartments | $3,450 | $3,450 | $3,450 |
| 2 Bedroom Homes | $2,003 | $1,595 | $2,950 |
| 3 Bedroom Homes | $2,358 | $1,699 | $4,000 |
| 4 Bedroom Homes | $2,702 | $1,735 | $4,000 |
| 5 Bedroom Homes | $5,449 | $3,300 | $8,500 |
| 6 Bedroom Homes | $6,950 | $4,100 | $10,000+ |
Browse Top Apartments in Carmel
By Price
By Community Type
- Carmel Apartments for Rent by Owner
- Carmel Apartments with Rent Specials
- Carmel Top Rated Apartments
- Carmel Corporate Apartments
- Carmel Furnished Apartments
- Carmel Gated Apartments
- Carmel Loft Apartments
- Carmel Low Income Apartments
- New Carmel Apartments
- Carmel Senior Apartments
- Carmel Short-term Apartments
- Carmel Student Apartments
- Carmel Apartments with Utilities Included


