Your message has been sent! Thank you!

Mezzo Apartments

Verified
This is a CoStar Verified® Listing

Mezzo in Atlanta, GA is verified by CoStar’s® proprietary screening and fraud detection process, so you can shop and rent with confidence on ApartmentHomeLiving.com. Always protect yourself when shopping online.

(855) 734-5843
Check Availability
2171 Peachtree Rd NW, Atlanta, GA 30309

Contact

Mezzo

2171 Peachtree Rd NW
Atlanta, GA 30309
(855) 734-5843
Mezzo in Atlanta, GA - Building Photo
  • Studio–3 Bedrooms
  • $2,643-$5,916 Total Monthly Price

    Total Monthly Price

    Base Rent
    $2,643 - $5,916

    Total Monthly Price
    $2,643 - $5,916
  • 369–3,326 Square Feet

Rent Specials

Receive up to $500 off when you move into select apartment homes. Conditions apply.

About Mezzo

Mezzo Apartment Homes are smoke free and located in the South Buckhead neighborhood of Atlanta, GA 30309 just north of Midtown. Your time matters, so we skip the hidden fee shuffle. Our prices include required monthly costs, including internet, no extra math, no mystery, just the real number. Exclusive, high rise apartment community with luxury amenities including a heated swimming pool, fitness center, eucalyptus steam room, dry sauna, club room with catering kitchen, conference room and billiards. We also offer designated electric vehicle parking! Apartment homes feature wood flooring, floor to ceiling windows, Viking stainless steel appliances and granite counters. Smart home technology including locks and thermostat available! Close to shopping and dining of Buckhead with easy access to I 75 and I 85. Guarantors welcome! We offer many virtual options including live video tours, 3D virtual tours, and text.

Mezzo is located in the Brookwood Neighborhood and 30309 Zip code of Atlanta, GA. This community is professionally managed by AIR Communities

Unique Features and Amenities

  • 5-burner Gas Stove
  • Balcony Fireplace
  • Billiards Table
  • Breakfast Bar
  • Building View
  • Built-in Microwave
  • Built-in Pantry
  • Cat Friendly
  • Catering Kitchen
  • Ceilings High
  • Chefs Kitchen
  • Closet Primary Dual Walk-Ins
  • Corner Apartment
  • Cultured-marble Vanity
  • Deep Soaking Tub
  • Designer Cabinets
  • Dog Friendly
  • Double Vanity Sinks
  • EV Charging Stations
  • Floor Penthouse
  • French Doors
  • Gas Grills
  • Guarantors Welcome
  • High Rise
  • In-unit Washer and Dryer
  • Lighting Pendant
  • Outdoor Kitchen
  • Outdoor Pool Showers
  • Pet Pit Stop Area
  • Self-serve Pet Wash
  • Smart Home Technology
  • Steam Room
  • Terrace
  • View City
  • View North
  • View Premium
  • Wi-Fi in Common Areas
  • Window Blinds Vertical
  • Windows Floor-to-Ceiling

See All Amenities

Property Contact Info

Office Hours

MondayClosed
Tuesday10:00 am–6:00 pm
Wednesday10:00 am–6:00 pm
Thursday10:00 am–6:00 pm
Friday10:00 am–6:00 pm
Saturday10:00 am–5:00 pm
SundayClosed

Floorplan Pricing and Availability

Mezzo offers Studio to 3 Bedroom apartments starting from $2,643 and having 369–3,326 sq ft. Here is the current pricing and availability:

Cost CalculatorEstimate your monthly and one-time fees
  • Studio

    Portofino

    Studio, 1 Bath, 369 sq ft
     

    Availability Details

    Availability DateUnitSq Ft
    Call for AvailabilityPortofino369 sq ft
    Prices shown for this property are the Total Monthly Price including Fees.

    Model Amenities and Features

    Features

    • Washer/Dryer
  • 1 Bedroom

    Firenze

    $2,643

    1 Bed, 1 Bath, 1155 sq ft
    Total Monthly Price

    Total Monthly Price

    Base Rent
    $2,643

    Total Monthly Price
    $2,643
    Available Now
    Cheapest 1 BedroomThis is the cheapest 1 Bedroom at this Property

    Availability Details

    PriceAvailability DateUnitSq Ft
    $2,643Available Now1-2021155
    Prices shown for this property are the Total Monthly Price including Fees.

    Unit 1-202 Amenities and Features

    Features

    • Air Conditioning
    • Balcony
    • Washer/Dryer

    Kitchen

    • Dishwasher
    • Disposal

    Kitchen Space

    • Breakfast Bar

    Living Space

    • Walk-In Closets

    Other Appliances

    • Built-in Microwave

    Unique Features

    • 5-burner Gas Stove
    • Building View
    • Built-in Pantry
    • Ceilings High
    • Chefs Kitchen
    • Corner Apartment
    • Cultured-marble Vanity
    • Deep Soaking Tub
    • Designer Cabinets
    • Double Vanity Sinks
    • Lighting Pendant
    • Windows Floor-to-Ceiling

    Unit 1-202 Lease Information

    Unit Price

    • $2,643Total Monthly Price
      Base Rent: $2,643
      Required Monthly Fees: None
    • View Details and Rent Estimate

    Model Lease Information

    Price

    • $2,643Total Monthly Price

    Genova with Den

    $2,848

    1 Bed, 1 Bath, 1306 sq ft
    Total Monthly Price

    Total Monthly Price

    Base Rent
    $2,848

    Total Monthly Price
    $2,848
    Available Now

    Availability Details

    PriceAvailability DateUnitSq FtView Details
    $2,848Available Now1-9051306
    $2,848Available Now1-8051306
    Prices shown for this property are the Total Monthly Price including Fees.

    Model Amenities and Features

    Features

    • Air Conditioning
    • Balcony
    • Washer/Dryer

    Kitchen

    • Dishwasher
    • Disposal

    Living Space

    • Walk-In Closets

    Unique Features

    • 5-burner Gas Stove
    • Breakfast Bar
    • Built-in Microwave
    • Built-in Pantry
    • Ceilings High
    • Chefs Kitchen
    • Cultured-marble Vanity
    • Deep Soaking Tub
    • Designer Cabinets
    • Double Vanity Sinks
    • Lighting Pendant
    • View North
    • Windows Floor-to-Ceiling

    Model Lease Information

    Model Price

    • $2,848Total Monthly Price
      Base Rent: $2,848
      Required Monthly Fees: None

    Unit 1-905 Amenities and Features

    Features

    • Air Conditioning
    • Balcony
    • Washer/Dryer

    Kitchen

    • Dishwasher
    • Disposal

    Kitchen Space

    • Breakfast Bar

    Living Space

    • Walk-In Closets

    Other Appliances

    • Built-in Microwave

    Unique Features

    • 5-burner Gas Stove
    • Built-in Pantry
    • Ceilings High
    • Chefs Kitchen
    • Cultured-marble Vanity
    • Deep Soaking Tub
    • Designer Cabinets
    • Double Vanity Sinks
    • Lighting Pendant
    • View North
    • Windows Floor-to-Ceiling

    Unit 1-905 Lease Information

    Unit Price

    • $2,848Total Monthly Price
      Base Rent: $2,848
      Required Monthly Fees: None
    • View Details and Rent Estimate

    Model Lease Information

    Price

    • $2,848Total Monthly Price

    Unit 1-805 Amenities and Features

    Features

    • Air Conditioning
    • Balcony
    • Washer/Dryer

    Kitchen

    • Dishwasher
    • Disposal

    Living Space

    • Walk-In Closets

    Unique Features

    • 5-burner Gas Stove
    • Breakfast Bar
    • Built-in Microwave
    • Built-in Pantry
    • Ceilings High
    • Chefs Kitchen
    • Cultured-marble Vanity
    • Deep Soaking Tub
    • Designer Cabinets
    • Double Vanity Sinks
    • Lighting Pendant
    • View North
    • Windows Floor-to-Ceiling

    Unit 1-805 Lease Information

    Unit Price

    • $2,848Total Monthly Price
      Base Rent: $2,848
      Required Monthly Fees: None
    • View Details and Rent Estimate

    Model Lease Information

    Price

    • $2,848Total Monthly Price

    Piedmont

    1 Bed, 1 Bath, 1306 sq ft
     

    Availability Details

    Availability DateUnitSq Ft
    Call for AvailabilityPiedmont1306 sq ft
    Prices shown for this property are the Total Monthly Price including Fees.

    Model Amenities and Features

    Features

    • Air Conditioning
    • Balcony
    • Washer/Dryer

    Kitchen

    • Dishwasher
    • Disposal

    Unique Features

    • 5-burner Gas Stove
    • Balcony Fireplace
    • Breakfast Bar
    • Built-in Microwave
    • Built-in Pantry
    • Ceilings High
    • Chefs Kitchen
    • Closet Primary Dual Walk-Ins
    • Cultured-marble Vanity
    • Deep Soaking Tub
    • Designer Cabinets
    • Double Vanity Sinks
    • French Doors
    • Lighting Pendant
    • View Premium
    • Windows Floor-to-Ceiling
    Show Unavailable Floorplans
  • 2 Bedrooms

    Milano with Den

    From $2,959

    2 Beds, 2 Baths, 1509 sq ft
    Total Monthly Price

    Total Monthly Price

    Base Rent
    $2,959 - $3,189

    Total Monthly Price
    $2,959 - $3,189
    Available Aug 22
    Cheapest 2 BedroomThis is the cheapest 2 Bedroom at this Property

    Availability Details

    PriceAvailability DateUnitSq FtView Details
    $3,189 August 22, 20261-12021509
    $2,959 August 22, 20261-6021509
    Prices shown for this property are the Total Monthly Price including Fees.

    Model Amenities and Features

    Features

    • Air Conditioning
    • Balcony
    • Washer/Dryer

    Kitchen

    • Dishwasher
    • Disposal

    Living Space

    • Walk-In Closets

    Unique Features

    • 5-burner Gas Stove
    • Breakfast Bar
    • Building View
    • Built-in Microwave
    • Built-in Pantry
    • Ceilings High
    • Chefs Kitchen
    • Corner Apartment
    • Cultured-marble Vanity
    • Deep Soaking Tub
    • Designer Cabinets
    • Double Vanity Sinks
    • Lighting Pendant
    • View City
    • Window Blinds Vertical
    • Windows Floor-to-Ceiling

    Model Lease Information

    Model Price Range

    • $2,959 - $3,189Total Monthly Price
      Base Rent: $2,959 - $3,189
      Required Monthly Fees: None

    Unit 1-1202 Amenities and Features

    Features

    • Air Conditioning
    • Balcony
    • Washer/Dryer

    Kitchen

    • Dishwasher
    • Disposal

    Living Space

    • Walk-In Closets

    Unique Features

    • 5-burner Gas Stove
    • Breakfast Bar
    • Building View
    • Built-in Microwave
    • Built-in Pantry
    • Ceilings High
    • Chefs Kitchen
    • Corner Apartment
    • Cultured-marble Vanity
    • Deep Soaking Tub
    • Designer Cabinets
    • Double Vanity Sinks
    • Lighting Pendant
    • View City
    • Window Blinds Vertical
    • Windows Floor-to-Ceiling

    Unit 1-1202 Lease Information

    Unit Price

    • $3,189Total Monthly Price
      Base Rent: $3,189
      Required Monthly Fees: None
    • View Details and Rent Estimate

    Model Lease Information

    Model Price Range

    • $2,959 - $3,189Total Monthly Price

    Unit 1-602 Amenities and Features

    Features

    • Air Conditioning
    • Balcony
    • Washer/Dryer

    Kitchen

    • Dishwasher
    • Disposal

    Kitchen Space

    • Breakfast Bar

    Living Space

    • Walk-In Closets

    Unique Features

    • 5-burner Gas Stove
    • Building View
    • Built-in Microwave
    • Built-in Pantry
    • Ceilings High
    • Chefs Kitchen
    • Corner Apartment
    • Cultured-marble Vanity
    • Deep Soaking Tub
    • Designer Cabinets
    • Double Vanity Sinks
    • Lighting Pendant
    • View City
    • Window Blinds Vertical
    • Windows Floor-to-Ceiling

    Unit 1-602 Lease Information

    Unit Price

    • $2,959Total Monthly Price
      Base Rent: $2,959
      Required Monthly Fees: None
    • View Details and Rent Estimate

    Model Lease Information

    Model Price Range

    • $2,959 - $3,189Total Monthly Price

    Venice

    $3,054

    2 Beds, 2 Baths, 1708 sq ft
    Total Monthly Price

    Total Monthly Price

    Base Rent
    $3,054

    Total Monthly Price
    $3,054
    Available Aug 22

    Availability Details

    PriceAvailability DateUnitSq Ft
    $3,054 August 22, 20261-15041708
    Prices shown for this property are the Total Monthly Price including Fees.

    Unit 1-1504 Amenities and Features

    Features

    • Air Conditioning
    • Balcony
    • Washer/Dryer

    Kitchen

    • Dishwasher
    • Disposal

    Kitchen Space

    • Breakfast Bar

    Living Space

    • Walk-In Closets

    Other Appliances

    • Built-in Microwave

    Unique Features

    • 5-burner Gas Stove
    • Built-in Pantry
    • Ceilings High
    • Chefs Kitchen
    • Corner Apartment
    • Cultured-marble Vanity
    • Deep Soaking Tub
    • Designer Cabinets
    • Double Vanity Sinks
    • Lighting Pendant
    • View North
    • View Premium
    • Windows Floor-to-Ceiling

    Unit 1-1504 Lease Information

    Unit Price

    • $3,054Total Monthly Price
      Base Rent: $3,054
      Required Monthly Fees: None
    • View Details and Rent Estimate

    Model Lease Information

    Price

    • $3,054Total Monthly Price

    Lucca

    2 Beds, 2 Baths, 1509 sq ft
     

    Availability Details

    Availability DateUnitSq Ft
    Call for AvailabilityLucca1509 sq ft
    Prices shown for this property are the Total Monthly Price including Fees.

    Model Amenities and Features

    Features

    • Air Conditioning
    • Balcony
    • Washer/Dryer

    Kitchen

    • Dishwasher
    • Disposal

    Living Space

    • Walk-In Closets

    Unique Features

    • 5-burner Gas Stove
    • Breakfast Bar
    • Built-in Microwave
    • Built-in Pantry
    • Ceilings High
    • Chefs Kitchen
    • Cultured-marble Vanity
    • Deep Soaking Tub
    • Designer Cabinets
    • Double Vanity Sinks
    • French Doors
    • Lighting Pendant
    • View Premium
    • Windows Floor-to-Ceiling

    Napoli

    2 Beds, 2 Baths, 1708 sq ft
     

    Availability Details

    Availability DateUnitSq Ft
    Call for AvailabilityNapoli1708 sq ft
    Prices shown for this property are the Total Monthly Price including Fees.

    Model Amenities and Features

    Features

    • Air Conditioning
    • Balcony
    • Washer/Dryer

    Kitchen

    • Breakfast Nook
    • Dishwasher
    • Disposal

    Living Space

    • Walk-In Closets

    Unique Features

    • 5-burner Gas Stove
    • Breakfast Bar
    • Building View
    • Built-in Microwave
    • Built-in Pantry
    • Ceilings High
    • Chefs Kitchen
    • Corner Apartment
    • Cultured-marble Vanity
    • Deep Soaking Tub
    • Designer Cabinets
    • Double Vanity Sinks
    • Lighting Pendant
    • View City
    • View Premium
    • Windows Floor-to-Ceiling

    Palermo with Den

    2 Beds, 2 Baths, 1897 sq ft
     

    Availability Details

    Availability DateUnitSq Ft
    Call for AvailabilityPalermo with Den1897 sq ft
    Prices shown for this property are the Total Monthly Price including Fees.

    Model Amenities and Features

    Features

    • Air Conditioning
    • Balcony
    • Washer/Dryer

    Kitchen

    • Dishwasher
    • Disposal

    Living Space

    • Walk-In Closets

    Unique Features

    • 5-burner Gas Stove
    • Breakfast Bar
    • Built-in Microwave
    • Built-in Pantry
    • Ceilings High
    • Chefs Kitchen
    • Corner Apartment
    • Cultured-marble Vanity
    • Deep Soaking Tub
    • Designer Cabinets
    • Double Vanity Sinks
    • Lighting Pendant
    • View North
    • View Premium
    • Windows Floor-to-Ceiling

    Roma Penthouse

    2 Beds, 2.5 Baths, 2615 sq ft
     
    Largest 2 BedroomThis is the largest 2 Bedroom at this Property

    Availability Details

    Availability DateUnitSq Ft
    Call for AvailabilityRoma Penthouse2615 sq ft
    Prices shown for this property are the Total Monthly Price including Fees.

    Model Amenities and Features

    Features

    • Air Conditioning
    • Balcony
    • Washer/Dryer

    Kitchen

    • Dishwasher
    • Disposal

    Unique Features

    • 5-burner Gas Stove
    • Breakfast Bar
    • Built-in Microwave
    • Built-in Pantry
    • Ceilings High
    • Chefs Kitchen
    • Closet Primary Dual Walk-Ins
    • Cultured-marble Vanity
    • Designer Cabinets
    • Double Vanity Sinks
    • Floor Penthouse
    • Lighting Pendant
    • View North
    • Windows Floor-to-Ceiling
    Show Unavailable Floorplans
  • 3 Bedrooms

    Torino

    $5,916

    3 Beds, 3 Baths, 2300 sq ft
    Total Monthly Price

    Total Monthly Price

    Base Rent
    $5,916

    Total Monthly Price
    $5,916
    Available Now

    Availability Details

    PriceAvailability DateUnitSq Ft
    $5,916Available Now1-18022300
    Prices shown for this property are the Total Monthly Price including Fees.

    Unit 1-1802 Amenities and Features

    Features

    • Air Conditioning
    • Balcony
    • Washer/Dryer

    Kitchen

    • Dishwasher
    • Disposal

    Kitchen Space

    • Breakfast Bar

    Living Space

    • Walk-In Closets

    Other Appliances

    • Built-in Microwave

    Unique Features

    • 5-burner Gas Stove
    • Balcony Fireplace
    • Built-in Pantry
    • Ceilings High
    • Chefs Kitchen
    • Corner Apartment
    • Cultured-marble Vanity
    • Deep Soaking Tub
    • Designer Cabinets
    • Double Vanity Sinks
    • Lighting Pendant
    • Terrace
    • View City
    • View North
    • Windows Floor-to-Ceiling

    Unit 1-1802 Lease Information

    Unit Price

    • $5,916Total Monthly Price
      Base Rent: $5,916
      Required Monthly Fees: None
    • View Details and Rent Estimate

    Model Lease Information

    Price

    • $5,916Total Monthly Price

    Venezia Penthouse

    3 Beds, 3.5 Baths, 2957 sq ft
     

    Availability Details

    Availability DateUnitSq Ft
    Call for AvailabilityVenezia Penthouse2957 sq ft
    Prices shown for this property are the Total Monthly Price including Fees.

    Model Amenities and Features

    Features

    • Air Conditioning
    • Balcony
    • Washer/Dryer

    Kitchen

    • Dishwasher
    • Disposal

    Unique Features

    • 5-burner Gas Stove
    • Breakfast Bar
    • Built-in Microwave
    • Built-in Pantry
    • Ceilings High
    • Chefs Kitchen
    • Closet Primary Dual Walk-Ins
    • Corner Apartment
    • Cultured-marble Vanity
    • Designer Cabinets
    • Floor Penthouse
    • French Doors
    • Lighting Pendant
    • Windows Floor-to-Ceiling

    Verona Penthouse

    3 Beds, 3.5 Baths, 3326 sq ft
     
    Largest 3 BedroomThis is the largest 3 Bedroom at this Property

    Availability Details

    Availability DateUnitSq Ft
    Call for AvailabilityVerona Penthouse3326 sq ft
    Prices shown for this property are the Total Monthly Price including Fees.

    Model Amenities and Features

    Features

    • Air Conditioning
    • Balcony
    • Washer/Dryer

    Kitchen

    • Dishwasher
    • Disposal

    Living Space

    • Walk-In Closets

    Unique Features

    • 5-burner Gas Stove
    • Breakfast Bar
    • Built-in Microwave
    • Built-in Pantry
    • Ceilings High
    • Chefs Kitchen
    • Corner Apartment
    • Cultured-marble Vanity
    • Designer Cabinets
    • Double Vanity Sinks
    • Floor Penthouse
    • French Doors
    • Lighting Pendant
    • View City
    • Windows Floor-to-Ceiling
    Show Unavailable Floorplans
Price shown is total price based on community-supplied monthly required fees. Excludes user-selected optional fees and variable or usage-based fees and required charges due at or prior to move-in or at move-out. View Fees and Policies for details. Price, availability, fees, and any applicable rent special are subject to change without notice.

Schedule a Tour

Request Tour
Call us at: (855) 734-5843 to request a tour.

3D Tours

Property Information

  • 94 Units
  • 20 Stories
  • Built in 2008

Fees and Policies

The fees listed below are community-provided and may exclude utilities or add-ons. All payments are made directly to the property and are non-refundable unless otherwise specified. Use the Cost Calculator to determine costs based on your needs.

Required Fees

One-Time Basics

Due at Application
Application Fee (per applicant)iA one-time, non-refundable charge for processing rental applications. Charged per applicant.$75.00
Due at Move-In
Admin FeeiA one-time, non-refundable administrative fee charged at lease initiation to cover processing and onboarding costs. Charged Per Unit.$300.00

Utilities

Pest ControliMonthly fee for preventative pest management. Charged Per Unit.$1.53/mo
ElectriciUtility charge for electricity billed monthly based on usage or flat rate. Charged Per Unit.Varies/mo
WateriUtility charge for water billed monthly based on usage or flat rate. Charged Per Unit.Varies/mo
SeweriUtility charge for sewer billed monthly based on usage or flat rate. Charged Per Unit.Varies/mo
Internet and Technology ServiceiMonthly charge for in-unit internet and tech services. Charged per unit.$60.00/mo
Package Locker ChargeiAnnual fee for access to secure package lockers. Charged per unit.$75.00/yr
Energy Conservation FeeiMonthly fee supporting sustainability initiatives. Charged per unit.$5.86/mo
Monthly Service FeeiThe monthly service fee covers administrative and billing services. Charged per unit.$6.15/mo
Account Setup FeeiUtility charge for account setup at move-in. Charged per unit.$20.00
Move Out Service FeeiUtility charge for account closure. Charged per unit.$20.00

Other Fees and Policies

Situational Fees

Termination FeeiCharge for ending a lease early. Charged Per Unit.300.0% of base rent
Returned Check FeeiFee for payments returned due to insufficient funds. Charged per unit.$30.00
Late ChargesiFee for rent payments made after the due date. Charged per unit.$100.00
Transfer FeeiFee for moving to another unit within the same property. Charged Per Unit.50.0% of base rent

Personal Add-Ons

Minimum Liability InsuranceiMonthly fee ensuring required liability coverage. Charged per unit.$14.17/mo
Rent Credit Reporting (per household)iOptional service reporting rent payments to credit bureaus. Charged per unit.$8.00/mo
Short Term Renewal FeeiMonthly premium for short-term lease renewals. Charged per unit.25.0% of base rent/mo
Notice FeeiCharge for failing to provide proper notice before vacating. Charged per unit.3.0% of base rent

Pet Fees

Cat
Pet Rent - CatiMonthly fee for keeping pets in the unit. Charged Per Pet.$60.00/mo
Dog
Pet Rent - DogiMonthly fee for keeping pets in the unit. Charged Per Pet.$60.00/mo
Other Pet
Pet FeeiOne-time fee for pets, exempt for assistance animals. Charged Per Pet.$300.00

Parking Fees

Parking
ParkingiMonthly fee for reserved parking spaces or garages. Charged Per Vehicle.$75-$200/mo

Storage Fees

Storage Unit
Storage SpaceiMonthly fee for additional storage areas within the community. Charged per rentable item.$40-$100/mo

Property Fee Disclaimer: Based on community-supplied data and independent market research. Subject to change without notice. May exclude fees for mandatory or optional services and usage-based utilities.

Features and Amenities

On-Site Services

  • Car Charging Station

Community Features

  • Clubhouse
  • Elevator

Outdoor Features

  • Courtyard

Recreation and Fitness

  • Fitness Center
  • Sauna
  • Pool

Interior Features

  • Balcony
  • Storage Space
  • Fireplace
  • Washer/Dryer
  • Air Conditioning
  • Smoke Free

Kitchen Amenities

  • Breakfast Nook
  • Dishwasher
  • Disposal

Living Area Features

  • Walk In Closets
Google Map

Map

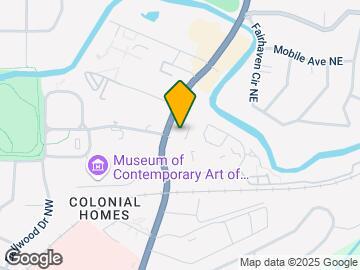

2171 Peachtree Rd NW, Atlanta, GA 30309

Getting Around

  • 70 / 100 Moderately walkable

    Most day-to-day needs are within walking distance

  • 50 / 100 Some public transit

    Transit is available for most trips

  • 50 / 100 Fairly bikeable

    Somewhat suitable for bicycle commuting and/or recreation

  • 100 / 100 Exceptionally car friendly

    Excellent access to freeways and/or major arteries, with almost no chance of parking problems

Scores provided by Local Logic details

Getting to Know the Area

  • 90 / 100 Restaurants

    Exceptional variety of restaurants within a few minutes

  • 70 / 100 Cafes

    Variety of cafés within a few minutes

  • 90 / 100 Nightlife

    Exceptional variety of bars right within a few minutes

  • 90 / 100 Shopping

    Exceptional variety of shops within a few minutes

  • 70 / 100 Parks

    Large amount of park space nearby

  • 0 / 100 Noise Level

    Many sources of noise nearby

Scores provided by Local Logic

Frequently Asked Questions about Mezzo

Where is Mezzo located?

Mezzo is located at 2171 Peachtree Rd NW near the Brookwood area of Atlanta, GA

What is the current rent range at Mezzo?

Studio to 3 Bedroom Apartments at Mezzo currently range from $2,643 to $5,916

When is the leasing office open?

  • The office Hours for Mezzo are
  • Monday Closed
  • Tuesday 10:00 am–6:00 pm
  • Wednesday 10:00 am–6:00 pm
  • Thursday 10:00 am–6:00 pm
  • Friday 10:00 am–6:00 pm
  • Saturday 10:00 am–5:00 pm
  • Sunday Closed

Are pets allowed?

Call us today to find out our pet policy and if we allow pets

Are there any rent specials?

The current rent special at Mezzo is: Receive up to $500 off when you move into select apartment homes. Conditions apply..

Lifestyle Ratings

  • Affordability Nice Value3.2

    The Mezzo Apartments are 55.5% more expensive than the average apartment in the Brookwood area, and 66.57% more expensive than the average apartment city-wide.

    Rent Comparison to the Brookwood Neighborhood

    FloorplanLowest Price Here*Neighborhood Avg RentNbhd Avg RentCost Difference%
    1 Bedroom$2,643$1,614+$1,02963.8%
    2 Bedroom$2,959$2,195+$76434.8%
    3 Bedroom$5,916$3,524+$2,39267.9%
    Prices shown for this property are the Total Monthly Price including Fees.

    Rent Comparison to the city of Atlanta

    FloorplanLowest Price Here*City Average RentCost Difference%
    1 Bedroom$2,643$1,827+$81644.7%
    2 Bedroom$2,959$2,250+$70931.5%
    3 Bedroom$5,916$2,647+$3,269123.5%
    Prices shown for this property are the Total Monthly Price including Fees.

    Methodology: On 08/02/2026, ApartmentHomeLiving.com compared current rents by floorplan to 112 other apartment communities in the immediate area around Mezzo (Brookwood), and 5370 other apartment communities in Atlanta using today’s up-to-date pricing using the sum/count averaging formula. This data will be updated in real-time as prices fluctuate.

    Rent Pricing Data as of 08/02/2026

    * Price shown is Total Monthly Price including fees
  • Eco-Friendly 3.0

    The Eco-Friendly Lifestyle score highlights how amenities and features at top local communities may support environmentally friendly, clean, and energy efficient living.

    Rating Factors

    This 3.0-star Eco-Friendly rating is based on the following features:

    • Car Charging Station(s)
    • Fireplaces
    • Smoke Free Options
Learn more about Lifestyle Search

Renters Reviews and Ratings

4.3
2 Renters Reviews

Live here and can’t wait to move

January 17, 2022 - Review from Apartments.com
Non- smoking building but Constant pot smoke odors entering the unit. Cigarette smoke too at times. Management tries but is inept. Also have had flooding issues.

Property Manager Responded

February 11, 2022
Hello, thank you for sharing your experience at Mezzo. We appreciate the feedback you have provided. It is our loyal residents that help us grow and become a better community. We apologize if at any time you felt our customer service did not meet your expectations. All residents sign a lease knowing it states we are a smoke free community and unfortunately some smoking will happen. We try to identify any smoking residents and they will be charged a fine. We ask for the help of other residents to identify who is violating our smoking policy and to please report them. We would like to identify you so we can address your experience at Mezzo more directly. Please feel free to reach out to me atICanHelp@aircommunities.com so we can discuss further. Thank you -Susan

No comments provided.... (Verified Renter)

November 15, 2018 - Review from Apartments.com
No comments provided.

Nearby Schools

Sutton Middle School

Atlanta Public Schools
2875 Northside Drive Northwest
Public School - Grades 6-8 (1655 Students)
In Attendance Zone4 minute drive / 1.5 miles away
7/10

Rivers Elementary School

Atlanta Public Schools
8 Peachtree Battle Avenue Northwest
Public School - Grades PK-5 (679 Students)
In Attendance Zone1 minute drive / 0.4 miles away
6/10

North Atlanta High School

Atlanta Public Schools
4111 Northside Parkway Northwest
Public School - Grades 9-12 (2393 Students)
In Attendance Zone10 minute drive / 4.8 miles away
7/10
School data provided by GreatSchools.
details
The GreatSchools Rating helps parents compare schools within a state based on a variety of school quality indicators and provides a helpful picture of how effectively each school serves all of its students. Ratings are on scale of 1 (below average) and to 10 (above average) and can include test scores, college readiness, academic progress, advanced courses, equity, discipline and attendance data. We also advise parents to visit schools, consider other information on school performance and programs, and consider needs as part of the school selection process.

About GreatSchools Data on ApartmentHomeLiving.com.

Points of Interest

Time and distance from Mezzo.

Arts Museums and Landmarks

The Bill Lowe Art Gallery

1555 Peachtree Str
2 minute drive / 0.88 miles away

Breman Jewish Heritage Museum

1440 Spring St. NW
3 minute drive / 1.06 miles away

Center for Puppetry Arts

1404 Spring St. NW at 18th
3 minute drive / 1.18 miles away

Big Box and Retail

Kroger

1700 Monroe Dr NE
3 minute drive / 1.17 miles away

Target

375 18th St
3 minute drive / 1.27 miles away

Publix

3330 Piedmont Rd NE
5 minute drive / 2.6 miles away

Colleges and Universities

Georgia Institute of Technology

225 North Ave
5 minute drive / 2.39 miles away

Emory University - Briarcliff Campus

1256 Briarcliff Road
6 minute drive / 3.09 miles away

Emory University - Main Campus

201 Dowman Drive
8 minute drive / 3.82 miles away

Groceries

Kroger

1700 Monroe Dr NE
3 minute drive / 1.17 miles away

Whole Foods

77 W Paces Ferry Rd NW
4 minute drive / 2.19 miles away

Trader Joe's

3183 Peachtree Rd NE
4 minute drive / 2.31 miles away

Hospitals

Piedmont Hospital

1968 Peachtree Rd Nw
1 minute drive / 0.28 miles away

Emory University Hospital Midtown

550 Peachtree Street, Ne
6 minute drive / 2.81 miles away

Wellstar Atlanta Medical Center

303 Parkway Drive, Ne
7 minute drive / 3.36 miles away

Military Bases

Georgia National Guard

13 minute drive / 6.32 miles away

Fort McPherson

16 minute drive / 7.54 miles away

Dobbins Air Force Base

22 minute drive / 10.52 miles away

Parks and Recreation

Bobby Jones Golf Course

384 Woodward Way
2 minute drive / 0.82 miles away

Ansley Park

Montgomery Ferry Drive
3 minute drive / 1.14 miles away

Georgia Aquarium

225 Baker Street Northwest
7 minute drive / 3.3 miles away

Mezzo has 5 parks within 3.4 miles, including Bobby Jones Golf Course, Ansley Park, Georgia Aquarium, Freedom Park, and Centennial Olympic Park.

Restaurants and Dining

Cafe Intermezzo

1845 Peachtree Road
1 minute drive / 0.38 miles away

Treehouse Pub

7 Kings Cir NE
2 minute drive / 0.76 miles away

ONE Midtown Kitchen

559 Dutch Valley Road
5 minute drive / 1.75 miles away

Shopping Centers

Brookwood Village

1937 Peachtree Rd NE
1 minute drive / 0.24 miles away

Brookwood Square

2140 Peachtree Rd NW
1 minute drive / 0.28 miles away

The Shops Of Buckhead

2221 Peachtree Rd NE
1 minute drive / 0.32 miles away

Mezzo has 5 shopping centers within 0.5 miles.

Transit Stations

Arts Center-Gold Line

29 Arts Center Way NE
4 minute drive / 1.45 miles away

Arts Center-Red Line

29 Arts Center Way NE
4 minute drive / 1.45 miles away

Lindbergh Center-Gold Line

Lindbergh Ln NE
4 minute drive / 1.46 miles away

Nearby Neighborhoods

Brookwood Hills

Studio to 6 Bedroom Apartments from $1,050
View Rentals

Ardmore

Studio to 4 Bedroom Apartments from $1,061
View Rentals

Peachtree Hills

Studio to 6 Bedroom Apartments from $1,050
View Rentals

Rental Price Ranges in the Area

BedroomAverage RentCheapest RentHighest Rent
Atlanta Studio Apartments $1,717$749$10,000+
Atlanta 1 Bedroom Apartments $1,827$200$10,000+
Atlanta 2 Bedroom Apartments $2,250$503$10,000+
Atlanta 3 Bedroom Apartments $2,647$830$10,000+
Atlanta 4 Bedroom Apartments $2,229$809$10,000+
Atlanta 5 Bedroom Apartments $2,449$899$10,000+

Browse Top Apartments in Atlanta

Viewing: Mezzo | Desktop Version | Listing Updated: 07/31/2026 | AHLDIA