


- Studio–3 Bedrooms
- $3,096-$9,677 Total Monthly Price
Total Monthly Price
Base Rent$3,096 - $9,677Total Monthly Price$3,096 - $9,677 - 587–1,500 Square Feet
About Mezzo Design Lofts
Your Place. Your Space. At Mezzo Design Lofts, proximity and design are everything. With its cutting edge aesthetic, accessible location along the MBTA Orange Line 'T' stop and inviting amenities, Mezzo Design Lofts are raising the standard of living in Boston. Express your individuality in a brand-new space of your own - with an inspired sense of design within your reach. Apartments in Charlestown MA 02129 Few states are more associated with the American Revolution than Massachusetts. Apartments in Charlestown MA 02129 place you right in the middle of the action. Charlestown is deemed to be one of the oldest neighborhoods in Boston, where the Puritans established their roots. Apartments in Charlestown MA 02129 On June 17, 1775, the Battle of Bunker Hill was waged near the site of Charlestown. The Bunker Hill Monument commemorates this dedication to freedom. The Minutemen defended this area against the British Empire. The old New England Patriots logo showed these revolutionary fighters. The U.S.S. Constitution is docked in the local naval yard. Paul Revere made his famous ride through these very same streets. The Warren Tavern has been a popular destination serving customers since those revolutionary days. In 1848, Charlestown was incorporated; it is located on a peninsula across from downtown Boston. The Charles River and Mystic River run along either side of Charlestown. This neighborhood has a rich history. The Charlestown City Square is a popular destination for tourists. The Bunker Hill Community College is located in this area. Boston Public Schools runs the educational system here. Liberty: A Trust to Be Transmitted to Posterity There are so many great activities in Charlestown, and Boston is within walking distance. It makes sense to enjoy your Charlestown apartments after working downtown. Fidelity Investments, John Hancock Mutual Life Insurance, Gillette and USAir are some of the largest employers in Boston. The Massachusetts General Hospital runs an institute in Charlestown. John Harvard was buried in Charlestown. This town has a long history that mirrors the rise of Massachusetts. Charlestown has experienced a number of redevelopments to upgrade its infrastructure. This has made the area more modern. Theatre on Fire, walking clubs and yoga are only a few of the many things you can do in Charlestown. Underground trains connect Charlestown to other neighborhoods. Boston's Logan International Airport is nearby to help you go wherever you want. Boat service on the river is readily available too. If you love to get on the river for boating activities, then a Charlestown MA 02129 apartment can't be beat. Sail in the morning. Work in downtown Boston during the day. Grab some seafood for dinner. Charlestown combines a rich history of freedom with the modern amenities of the East Coast. This area is full of great universities. Charelstown is full of life, and it is a great place to call home.
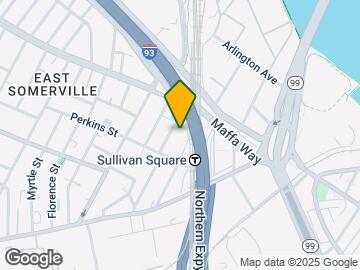
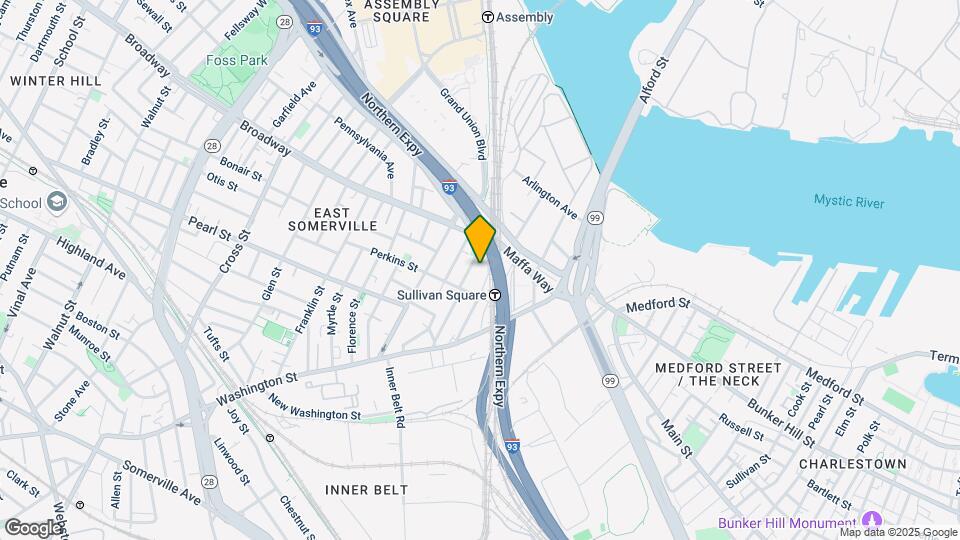
Mezzo Design Lofts is located in the East Somerville Neighborhood and 02129 Zip code of Charlestown, MA. This community is professionally managed by Willow Bridge Property Company
Unique Features and Amenities
- *Amenities vary per floorplan
- 10 Ft. Ceilings
- Additional Storage Available
- All Size Pets
- Designer Bathrooms
- Dry Cleaning Drop Off/Pickup
- Dryer in Unit
- Expansive Windows
- Extra Storage
- Glossy Polished Concrete Floors
- Juliet Balconies & Patios
- Loft-Style Open Layouts
- Mezzo Dog Park
- Online Payments Accepted
- Single Stream Recycling Program
- Steps to the T
- Track Lighting Washer
Property Contact Info

- Listed by:
- Agency:
- Vendor Logo:
- Website:
- View Property Website
- Call Us:
- (781) 678-8184
- Disclaimer:
Office Hours
| Monday | 10:00 am–6:00 pm |
| Tuesday | 10:00 am–6:00 pm |
| Wednesday | 10:00 am–6:00 pm |
| Thursday | 10:00 am–6:00 pm |
| Friday | 10:00 am–6:00 pm |
| Saturday | 10:00 am–5:00 pm |
| Sunday | Closed |
Floorplan Pricing and Availability
Mezzo Design Lofts offers Studio to 3 Bedroom apartments starting from $3,096 and having 587–1,500 sq ft. Here is the current pricing and availability:
New! Interactive Property Map
Studio
Studio
From $3,096
Studio, 1 Bath, 587-736 sq ftTotal Monthly PriceAvailable Aug 27Total Monthly Price
Base Rent$3,096 - $7,078Total Monthly Price$3,096 - $7,078Model Gallery
Floorplans
Availability Details
Prices shown for this property are the Total Monthly Price including Fees.Price Availability Date Unit Sq Ft Deposit View Details $3,096 August 27, 2026 106 690 $2,727 $3,156 September 10, 2026 135 676 $2,887 Model Amenities and Features
Kitchen
- Dishwasher
- Granite Countertops
- Stainless Steel Appliances
Model Lease Information
Model Price Range
- $3,096 - $7,078Total Monthly PriceBase Rent: $3,096 - $7,078Required Monthly Fees: None
Current Available Pricing
- $3,096 - $3,156 Total Monthly Price
Unit 106 Lease Information
Unit Price
- $3,096Total Monthly PriceBase Rent: $3,096Required Monthly Fees: None
View Details and Rent EstimateDeposit
- $2,727 deposit
Model Lease Information
Model Price Range
- $3,096 - $7,078Total Monthly Price
Unit 135 Lease Information
Unit Price
- $3,156Total Monthly PriceBase Rent: $3,156Required Monthly Fees: None
View Details and Rent EstimateDeposit
- $2,887 deposit
Model Lease Information
Model Price Range
- $3,096 - $7,078Total Monthly Price
Apartment Model: StudioFrom $3,096Studio, 1 Bath, 587-736 sq ftAvailable August 27, 2026Floor plans are artist's rendering. All dimensions are approximate. Actual product and specifications may vary in dimension or detail. Not all features are available in every rental home. Please see a representative for details.
![]()
Studio - Floorplan 1 Floor plans are artist's rendering. All dimensions are approximate. Actual product and specifications may vary in dimension or detail. Not all features are available in every rental home. Please see a representative for details.
![]()
Studio - Floorplan 2 Apartment Unit: 106Apartment Model: Studio$3,096Studio, 1 Bath, 690 sq ftAvailable August 27, 2026Apartment Unit: 135Apartment Model: Studio$3,156Studio, 1 Bath, 676 sq ftAvailable September 10, 20261 Bedroom
Show Unavailable FloorplansOne Bedroom Mezzo Modern
From $3,624
1 Bed, 1 Bath, 835-862 sq ftTotal Monthly PriceAvailable NowTotal Monthly Price
Base Rent$3,624 - $6,932Total Monthly Price$3,624 - $6,932Model Gallery
Floorplans
Availability Details
Prices shown for this property are the Total Monthly Price including Fees.Price Availability Date Unit Sq Ft Deposit $3,624 Available Now 131 835 $3,148 Model Amenities and Features
Kitchen
- Dishwasher
- Granite Countertops
- Stainless Steel Appliances
Unit 131 Lease Information
Unit Price
- $3,624Total Monthly PriceBase Rent: $3,624Required Monthly Fees: None
View Details and Rent EstimateDeposit
- $3,148 deposit
Model Lease Information
Model Price Range
- $3,624 - $6,932Total Monthly Price
Apartment Model: One Bedroom Mezzo ModernFrom $3,6241 Bedroom, 1 Bath, 835-862 sq ftAvailable NowFloor plans are artist's rendering. All dimensions are approximate. Actual product and specifications may vary in dimension or detail. Not all features are available in every rental home. Please see a representative for details.
![]()
One Bedroom Mezzo Modern - Floorplan Apartment Unit: 131Apartment Model: One Bedroom Mezzo Modern$3,6241 Bedroom, 1 Bath, 835 sq ftAvailable NowOne Bedroom Mezzo Flex
From $3,504
1 Bed, 1 Bath, 715-738 sq ftTotal Monthly PriceAvailable Sep 14Total Monthly Price
Base Rent$3,504 - $6,926Total Monthly Price$3,504 - $6,926Cheapest 1 BedroomThis is the cheapest 1 Bedroom at this PropertyModel Gallery
Floorplans
Availability Details
Prices shown for this property are the Total Monthly Price including Fees.Price Availability Date Unit Sq Ft Deposit $3,504 September 14, 2026 118 715 $2,807 Model Amenities and Features
Kitchen
- Dishwasher
- Granite Countertops
- Stainless Steel Appliances
Unit 118 Lease Information
Unit Price
- $3,504Total Monthly PriceBase Rent: $3,504Required Monthly Fees: None
View Details and Rent EstimateDeposit
- $2,807 deposit
Model Lease Information
Model Price Range
- $3,504 - $6,926Total Monthly Price
Apartment Model: One Bedroom Mezzo FlexFrom $3,5041 Bedroom, 1 Bath, 715-738 sq ftAvailable September 14, 2026Floor plans are artist's rendering. All dimensions are approximate. Actual product and specifications may vary in dimension or detail. Not all features are available in every rental home. Please see a representative for details.
![]()
One Bedroom Mezzo Flex - Floorplan 1 Floor plans are artist's rendering. All dimensions are approximate. Actual product and specifications may vary in dimension or detail. Not all features are available in every rental home. Please see a representative for details.
![]()
One Bedroom Mezzo Flex - Floorplan 2 Apartment Unit: 118Apartment Model: One Bedroom Mezzo Flex$3,5041 Bedroom, 1 Bath, 715 sq ftAvailable September 14, 2026One Bedroom Mezzo Classic
1 Bed, 1 Bath, 830-922 sq ftLargest 1 BedroomThis is the largest 1 Bedroom at this PropertyModel Gallery
Floorplans
Availability Details
Prices shown for this property are the Total Monthly Price including Fees.Availability Date Unit Sq Ft Call for Availability One Bedroom Mezzo Classic 830-922 sq ft Model Amenities and Features
Kitchen
- Dishwasher
- Granite Countertops
- Stainless Steel Appliances
Apartment Model: One Bedroom Mezzo ClassicCall For Rates1 Bedroom, 1 Bath, 830-922 sq ftUnavailableFloor plans are artist's rendering. All dimensions are approximate. Actual product and specifications may vary in dimension or detail. Not all features are available in every rental home. Please see a representative for details.
![]()
One Bedroom Mezzo Classic - Floorplan 1 Floor plans are artist's rendering. All dimensions are approximate. Actual product and specifications may vary in dimension or detail. Not all features are available in every rental home. Please see a representative for details.
![]()
One Bedroom Mezzo Classic - Floorplan 2 One Bedroom Den
1 Bed, 1 Bath, 850 sq ftModel Gallery
Floorplans
Availability Details
Prices shown for this property are the Total Monthly Price including Fees.Availability Date Unit Sq Ft Call for Availability One Bedroom Den 850 sq ft Model Amenities and Features
Kitchen
- Dishwasher
- Granite Countertops
- Stainless Steel Appliances
Apartment Model: One Bedroom DenCall For Rates1 Bedroom, 1 Bath, 850 sq ftUnavailableFloor plans are artist's rendering. All dimensions are approximate. Actual product and specifications may vary in dimension or detail. Not all features are available in every rental home. Please see a representative for details.
![]()
One Bedroom Den - Floorplan 2 Bedrooms
Two Bedroom
2 Beds, 1 Bath, 943-1254 sq ftModel Gallery
Floorplans
Availability Details
Prices shown for this property are the Total Monthly Price including Fees.Availability Date Unit Sq Ft Call for Availability Two Bedroom 943-1254 sq ft Model Amenities and Features
Kitchen
- Dishwasher
- Granite Countertops
- Stainless Steel Appliances
Apartment Model: Two BedroomCall For Rates2 Bedroom, 1 Bath, 943-1254 sq ftUnavailableFloor plans are artist's rendering. All dimensions are approximate. Actual product and specifications may vary in dimension or detail. Not all features are available in every rental home. Please see a representative for details.
![]()
Two Bedroom - Floorplan 1 Floor plans are artist's rendering. All dimensions are approximate. Actual product and specifications may vary in dimension or detail. Not all features are available in every rental home. Please see a representative for details.
![]()
Two Bedroom - Floorplan 2 3 Bedrooms
Three Bedroom
From $5,752
3 Beds, 2 Baths, 1500 sq ftTotal Monthly PriceAvailable Aug 3Total Monthly Price
Base Rent$5,752 - $9,677Total Monthly Price$5,752 - $9,677Model Gallery
Floorplans
Availability Details
Prices shown for this property are the Total Monthly Price including Fees.Price Availability Date Unit Sq Ft Deposit View Details $5,762 August 3, 2026 301 1500 $6,283 $5,752 September 15, 2026 201 1500 $6,273 Model Amenities and Features
Kitchen
- Dishwasher
- Granite Countertops
- Stainless Steel Appliances
Model Lease Information
Model Price Range
- $5,752 - $9,677Total Monthly PriceBase Rent: $5,752 - $9,677Required Monthly Fees: None
Current Available Pricing
- $5,752 - $5,762 Total Monthly Price
Unit 301 Lease Information
Unit Price
- $5,762Total Monthly PriceBase Rent: $5,762Required Monthly Fees: None
View Details and Rent EstimateDeposit
- $6,283 deposit
Model Lease Information
Model Price Range
- $5,752 - $9,677Total Monthly Price
Unit 201 Lease Information
Unit Price
- $5,752Total Monthly PriceBase Rent: $5,752Required Monthly Fees: None
View Details and Rent EstimateDeposit
- $6,273 deposit
Model Lease Information
Model Price Range
- $5,752 - $9,677Total Monthly Price
Apartment Model: Three BedroomFrom $5,7523 Bedroom, 2 Bath, 1500 sq ftAvailable August 3, 2026Floor plans are artist's rendering. All dimensions are approximate. Actual product and specifications may vary in dimension or detail. Not all features are available in every rental home. Please see a representative for details.
![]()
Three Bedroom - Floorplan 1 Floor plans are artist's rendering. All dimensions are approximate. Actual product and specifications may vary in dimension or detail. Not all features are available in every rental home. Please see a representative for details.
![]()
Three Bedroom - Floorplan 2 Apartment Unit: 301Apartment Model: Three Bedroom$5,7623 Bedroom, 2 Bath, 1500 sq ftAvailable August 3, 2026Apartment Unit: 201Apartment Model: Three Bedroom$5,7523 Bedroom, 2 Bath, 1500 sq ftAvailable September 15, 2026
Schedule a Tour
Property Information
- 146 Units
- 4 Stories
- Built in 2008
Lease Terms
- 3 - 13 mo
- Short Term Lease Options
Fees and Policies
The fees listed below are community-provided and may exclude utilities or add-ons. All payments are made directly to the property and are non-refundable unless otherwise specified. Use the Cost Calculator to determine costs based on your needs.
Required Fees
One-Time Basics
- Due at Application
- First Month's Rent DepositiCredited toward the required first month's rent Charged per unit.$250.00
- Due at Move-In
- Security DepositiOr up to 1 month’s rent based on application screening results Charged Per Unit.$500.00
Utilities
- Monthly Electric FeeiMonthly Electric Fee Charged per unit.Varies/mo
- Monthly Water FeeiMonthly Water Fee Charged per unit.Varies/mo
Other Fees and Policies
Situational Fees
- NSF FeeiReturned check or rejected electronic payment fee Charged per unit.$100.00/per occurrence
- Automatic Renters Insurance (If coverage lapses)iPersonal liability renters insurance applied if previously obtained coverage lapses. Charged per unit.$10.25/per occurrence
- Key/Card/Remote FeeiAdditional or replacements Charged per unit.$10-$75/per occurrence
Personal Add-Ons
- Personal Liability Renters InsuranceiRecommended insurer if not submitting independent policy. Charged per unit.$14.50/mo
Pet Fees
- Other Pet
- Pet RentiMax of 2. $50 per cat. $75 per dog. 2 pet maximum. Charged Per Pet.$50-$150/mo
Cats
None
Dogs
None
Parking Fees
- Other
- Reserved Garage ParkingiMax of 2. Fee based on space selected Charged Per Vehicle.$150-$285/mo
- Covered
- Other
Max of 2.
Additional Parking Options
Storage Fees
- Storage Unit
- Storage RentaliStorage Rental Charged per rentable item.$125.00/mo
Property Fee Disclaimer: Based on community-supplied data and independent market research. Subject to change without notice. May exclude fees for mandatory or optional services and usage-based utilities.
Features and Amenities
On-Site Services
- Maintenance On Site
- Public Transportation
Outdoor Features
- Gated
Recreation and Fitness
- Fitness Center
Kitchen Amenities
- Stainless Steel Appliances
- Dishwasher
- Granite Countertops
Living Area Features
- Recreation Room

Map
- Shopping
- Colleges
- Grocery
- Medical
- Parks
- Transportation

Map
Getting Around
60 / 100 Moderately walkable
90 / 100 Exceptional public transit
70 / 100 Moderately bikeable
60 / 100 Moderately car friendly
Getting to Know the Area
90 / 100 Restaurants
100 / 100 Cafes
90 / 100 Nightlife
90 / 100 Shopping
100 / 100 Parks
0 / 100 Noise Level
Frequently Asked Questions about Mezzo Design Lofts
Where is Mezzo Design Lofts located?
Mezzo Design Lofts is located at 30 Caldwell St near the East Somerville area of Charlestown, MA
What is the current rent range at Mezzo Design Lofts?
Studio to 3 Bedroom Apartments at Mezzo Design Lofts currently range from $3,096 to $5,762
When is the leasing office open?
- The office Hours for Mezzo Design Lofts are
- Monday 10:00 am–6:00 pm
- Tuesday 10:00 am–6:00 pm
- Wednesday 10:00 am–6:00 pm
- Thursday 10:00 am–6:00 pm
- Friday 10:00 am–6:00 pm
- Saturday 10:00 am–5:00 pm
- Sunday Closed
Are pets allowed?
Call us today to find out our pet policy and if we allow pets
Renters Reviews and Ratings
Verified RenterSubmitted by a verified resident of the apartment community. Participating residents may receive reward points in exchange for posting a review during their lease term, regardless of the nature of the review.
Property Manager Responded
Verified RenterSubmitted by a verified resident of the apartment community. Participating residents may receive reward points in exchange for posting a review during their lease term, regardless of the nature of the review.
Property Manager Responded
Verified RenterSubmitted by a verified resident of the apartment community. Participating residents may receive reward points in exchange for posting a review during their lease term, regardless of the nature of the review.
Property Manager Responded
Verified RenterSubmitted by a verified resident of the apartment community. Participating residents may receive reward points in exchange for posting a review during their lease term, regardless of the nature of the review.
Property Manager Responded
Verified RenterSubmitted by a verified resident of the apartment community. Participating residents may receive reward points in exchange for posting a review during their lease term, regardless of the nature of the review.
Property Manager Responded
Verified RenterSubmitted by a verified resident of the apartment community. Participating residents may receive reward points in exchange for posting a review during their lease term, regardless of the nature of the review.
Property Manager Responded
Verified RenterSubmitted by a verified resident of the apartment community. Participating residents may receive reward points in exchange for posting a review during their lease term, regardless of the nature of the review.
Property Manager Responded
Verified RenterSubmitted by a verified resident of the apartment community. Participating residents may receive reward points in exchange for posting a review during their lease term, regardless of the nature of the review.
Property Manager Responded
Verified RenterSubmitted by a verified resident of the apartment community. Participating residents may receive reward points in exchange for posting a review during their lease term, regardless of the nature of the review.
Property Manager Responded
Verified RenterSubmitted by a verified resident of the apartment community. Participating residents may receive reward points in exchange for posting a review during their lease term, regardless of the nature of the review.
Property Manager Responded
Verified RenterSubmitted by a verified resident of the apartment community. Participating residents may receive reward points in exchange for posting a review during their lease term, regardless of the nature of the review.
Property Manager Responded
Verified RenterSubmitted by a verified resident of the apartment community. Participating residents may receive reward points in exchange for posting a review during their lease term, regardless of the nature of the review.
Property Manager Responded
Nearby Schools
Snowden Int'L High School
Warren-Prescott K-8 School
Clarence R Edwards Middle
Harvard-Kent Elementary School
About GreatSchools Data on ApartmentHomeLiving.com.
Points of Interest
Time and distance from Mezzo Design Lofts.
Arts Museums and Landmarks
Big Box and Retail
Petco
Walgreens
Target
Colleges and Universities
Groceries
Shaw's
Whole Foods
Market Basket
Hospitals
Military Bases
Boston Support Center
Hanscom Air Force Base
Parks and Recreation
Mezzo Design Lofts has 5 parks within 2.2 miles, including The Boston Public Garden, Boston Common, Freedom Trail, The Freedom Trail, and New England Holocaust Museum.
Restaurants and Dining
Shopping Centers
Mezzo Design Lofts has 5 shopping centers within 0.9 miles.
Transit Stations
Community College Station-Orange Line
Nearby Neighborhoods
Rental Price Ranges in the Area
| Bedroom | Average Price | Cheapest Price | Highest Price |
|---|---|---|---|
| Charlestown Studio Apartments | $2,866 | $1,600 | $8,510 |
| Charlestown 1 Bedroom Apartments | $3,395 | $950 | $10,000+ |
| Charlestown 2 Bedroom Apartments | $4,236 | $900 | $10,000+ |
| Charlestown 3 Bedroom Apartments | $4,430 | $875 | $10,000+ |
| Charlestown 4 Bedroom Apartments | $4,694 | $900 | $10,000+ |
| Charlestown 5 Bedroom Apartments | $5,191 | $2,995 | $7,995 |
| Charlestown 6 Bedroom Apartments | $6,500 | $4,550 | $8,000 |
Browse Top Apartments in Charlestown
By Price
By Community Type
- Charlestown Apartments for Rent by Owner
- Charlestown Apartments with Rent Specials
- Charlestown Top Rated Apartments
- Charlestown Corporate Apartments
- Charlestown Furnished Apartments
- Charlestown Gated Apartments
- Charlestown Loft Apartments
- Charlestown Low Income Apartments
- New Charlestown Apartments
- Charlestown Senior Apartments
- Charlestown Short-term Apartments
- Charlestown Student Apartments
- Charlestown Apartments with Utilities Included


Max of 2.