- 3–4 Bedrooms
- $1,975-$2,375 Total Monthly Price
Total Monthly Price
Base Rent$1,975 - $2,375Total Monthly Price$1,975 - $2,375 - 1,420–1,650 Square Feet
About Mid-Town Park

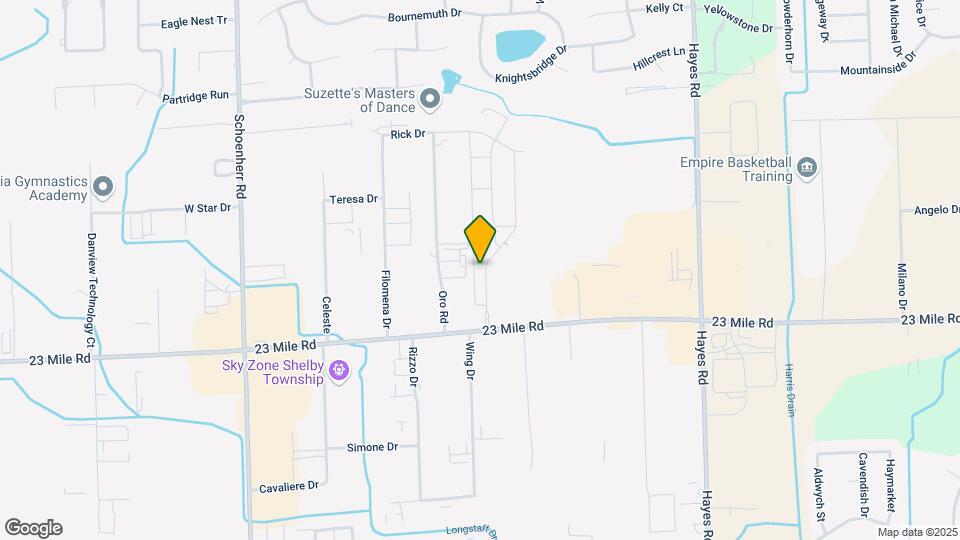
MID-TOWN PARK Tucked away in the heart of Shelby Township, our townhome style apartments are located on the northwest side of 23 Mile Road and Hayes. Our community features a sparkling pool, lounge deck, 24-hour gym, community gas bonfire & grilling area. We are also a pet friendly community!
Mid-Town Park is located in the Shelby Township Utica Neighborhood and 48315 Zip code of Shelby Township, MI. This community is professionally managed by DBC & Associates
Unique Features and Amenities
- 24-Hour Fitness Center
- Attached Garage
- Gas Firepit
- Luxury Vinyl Planking
- Pet Friendly
- Private Balcony
- Seasonal Pool
- West End- End Unit
Property Contact Info
- Listed by:
- Agency:
- Vendor Logo:
- Website:
- View Property Website
- Call Us:
- (586) 232-5772
- Disclaimer:
Office Hours
| Monday | 8:00 am–4:30 pm |
| Tuesday | 8:00 am–4:30 pm |
| Wednesday | 8:00 am–4:30 pm |
| Thursday | 8:00 am–4:30 pm |
| Friday | 8:00 am–4:30 pm |
| Saturday | Closed |
| Sunday | Closed |
Floorplan Pricing and Availability
Mid-Town Park offers 3 to 4 Bedroom apartments starting from $1,975 and having 1,420–1,650 sq ft. Here is the current pricing and availability:
New! Interactive Property Map
3 Bedrooms
Park Ave
$1,975
3 Beds, 3.5 Baths, 1420 sq ftTotal Monthly PriceAvailable Sep 18Total Monthly Price
Base Rent$1,975Total Monthly Price$1,975Model Gallery
Photos
3D Tours
Availability Details
Prices shown for this property are the Total Monthly Price including Fees.Price Availability Date Unit Sq Ft Deposit View Details $1,975 September 18, 2026 10-51637 A 1420 $1,975 $1,975 October 28, 2026 10-51623 A 1420 $1,975 $1,975 October 30, 2026 10-51639 A 1420 $1,975 Model Amenities and Features
Features
- Air Conditioning
- Double Vanities
- Washer/Dryer
Kitchen
- Dishwasher
- Disposal
- Granite Countertops
- Island Kitchen
- Microwave
- Oven
- Range
- Refrigerator
- Stainless Steel Appliances
Living Space
- Carpet
- Linen Closet
- Vinyl Flooring
- Walk-In Closets
Unique Features
- 24-Hour Fitness Center
- Attached Garage
- Gas Firepit
- Luxury Vinyl Planking
- Pet Friendly
- Seasonal Pool
Model Lease Information
Model Price
- $1,975Total Monthly PriceBase Rent: $1,975Required Monthly Fees: None
Deposit
- $1,975 deposit
Unit 10-51637 A Amenities and Features
Features
- Air Conditioning
- Double Vanities
- Washer/Dryer
Kitchen
- Dishwasher
- Disposal
- Granite Countertops
- Island Kitchen
- Microwave
- Oven
- Range
- Refrigerator
- Stainless Steel Appliances
Living Space
- Carpet
- Linen Closet
- Vinyl Flooring
- Walk-In Closets
Unique Features
- 24-Hour Fitness Center
- Attached Garage
- Gas Firepit
- Luxury Vinyl Planking
- Pet Friendly
- Seasonal Pool
Unit 10-51637 A Lease Information
Unit Price
- $1,975Total Monthly PriceBase Rent: $1,975Required Monthly Fees: None
View Details and Rent EstimateDeposit
- $1,975 deposit
Unit Description
The Park Avenue offers a traditional townhome setting with no neighbors above or below, and a covered porch leading into the residence. The kitchen is complete with granite countertops, breakfast bar, stainless steel appliances, and vinyl plank flooring. Access point to the 1-car attached garage directly from the kitchen for added convenience. Upstairs you’ll find two bedrooms, featuring the primary suite with an ensuite bathroom featuring granite countertops and double sinks. You will find your secondary bedroom and laundry and an additional full bathroom on the second level. The 3rd bedroom is in the lower level, complete with a private 3rd bathroom and private closet space and egress window.
Model Lease Information
Price
- $1,975Total Monthly Price
Unit 10-51623 A Amenities and Features
Kitchen
- Stainless Steel Appliances
Unique Features
- 24-Hour Fitness Center
- Attached Garage
- Gas Firepit
- Luxury Vinyl Planking
- Pet Friendly
- Seasonal Pool
Unit 10-51623 A Lease Information
Unit Price
- $1,975Total Monthly PriceBase Rent: $1,975Required Monthly Fees: None
View Details and Rent EstimateDeposit
- $1,975 deposit
Unit Description
The Park Avenue offers a traditional townhome setting with no neighbors above or below, and a covered porch leading into the residence. The kitchen is complete with granite countertops, breakfast bar, stainless steel appliances, and vinyl plank flooring. Access point to the 1-car attached garage directly from the kitchen for added convenience. Upstairs you’ll find two bedrooms, featuring the primary suite with an ensuite bathroom featuring granite countertops and double sinks. You will find your secondary bedroom and laundry and an additional full bathroom on the second level. The 3rd bedroom is in the lower level, complete with a private 3rd bathroom and private closet space and egress window.
Model Lease Information
Price
- $1,975Total Monthly Price
Unit 10-51639 A Amenities and Features
Kitchen
- Stainless Steel Appliances
Unique Features
- 24-Hour Fitness Center
- Attached Garage
- Gas Firepit
- Luxury Vinyl Planking
- Pet Friendly
- Seasonal Pool
Unit 10-51639 A Lease Information
Unit Price
- $1,975Total Monthly PriceBase Rent: $1,975Required Monthly Fees: None
View Details and Rent EstimateDeposit
- $1,975 deposit
Unit Description
The Park Avenue offers a traditional townhome setting with no neighbors above or below, and a covered porch leading into the residence. The kitchen is complete with granite countertops, breakfast bar, stainless steel appliances, and vinyl plank flooring. Access point to the 1-car attached garage directly from the kitchen for added convenience. Upstairs you’ll find two bedrooms, featuring the primary suite with an ensuite bathroom featuring granite countertops and double sinks. You will find your secondary bedroom and laundry and an additional full bathroom on the second level. The 3rd bedroom is in the lower level, complete with a private 3rd bathroom and private closet space and egress window.
Model Lease Information
Price
- $1,975Total Monthly Price
Apartment Model: Park AveFrom $1,9753 Bedroom, 3.5 Bath, 1420 sq ftAvailable September 18, 2026Photos3D Tours![]()
Park Ave - Image 1 ![]()
Park Ave - Image 2 ![]()
Park Ave - Image 3 ![]()
Park Ave - Image 4 ![]()
Park Ave - Image 5 ![]()
Park Ave - Image 6 ![]()
Park Ave - Image 7 ![]()
Park Ave - Image 8 ![]()
Park Ave - Image 9 ![]()
Park Ave - Image 10 Park Ave - 3D Tour Apartment Unit: 10-51637 AApartment Model: Park Ave$1,9753 Bedroom, 3.5 Bath, 1420 sq ftAvailable September 18, 2026Apartment Unit: 10-51623 AApartment Model: Park Ave$1,9753 Bedroom, 3.5 Bath, 1420 sq ftAvailable October 28, 2026Apartment Unit: 10-51639 AApartment Model: Park Ave$1,9753 Bedroom, 3.5 Bath, 1420 sq ftAvailable October 30, 2026Hampton
$2,275
3 Beds, 3.5 Baths, 1650 sq ftTotal Monthly PriceAvailable Nov 2Total Monthly Price
Base Rent$2,275Total Monthly Price$2,275Model Gallery
Floorplans
Photos
3D Tours
Availability Details
Prices shown for this property are the Total Monthly Price including Fees.Price Availability Date Unit Sq Ft Deposit $2,275 November 2, 2026 12-51713 C 1650 $2,275 Unit 12-51713 C Amenities and Features
Kitchen
- Stainless Steel Appliances
Unique Features
- 24-Hour Fitness Center
- Attached Garage
- Gas Firepit
- Luxury Vinyl Planking
- Pet Friendly
- Seasonal Pool
Unit 12-51713 C Lease Information
Unit Price
- $2,275Total Monthly PriceBase Rent: $2,275Required Monthly Fees: None
View Details and Rent EstimateDeposit
- $2,275 deposit
Unit Description
The Hampton offers a traditional townhome setting with no neighbors above or below, and a covered porch leading into the residence. Private entry from your front door and oversizes 1 car attached garage. The kitchen is complete with granite countertops, stainless steel appliances, and ample cabinet storage and counter space. Vinyl plank flooring throughout the main floor for easy clean up, easy access to the attached garage directly from the kitchen for added convenience. Upstairs you’ll find two bedrooms and den space, featuring the primary suite with an ensuite bathroom featuring a walk-in shower. You will find your secondary bedroom and laundry and an additional full bathroom with bathtub. The 3rd bedroom is in the lower level, complete with a private 3rd bathroom with walk-in shower, closet space, additional storage and egress window.
Model Lease Information
Price
- $2,275Total Monthly Price
Apartment Model: Hampton$2,2753 Bedroom, 3.5 Bath, 1650 sq ftAvailable November 2, 2026FloorplansPhotos3D Tours![]()
Hampton - Image 1 ![]()
Hampton - Image 2 ![]()
Hampton - Image 3 ![]()
Hampton - Image 4 ![]()
Hampton - Image 5 ![]()
Hampton - Image 6 ![]()
Hampton - Image 7 ![]()
Hampton - Image 8 ![]()
Hampton - Image 9 ![]()
Hampton - Image 10 Floor plans are artist's rendering. All dimensions are approximate. Actual product and specifications may vary in dimension or detail. Not all features are available in every rental home. Please see a representative for details.
![]()
Hampton - Floorplan 1 Floor plans are artist's rendering. All dimensions are approximate. Actual product and specifications may vary in dimension or detail. Not all features are available in every rental home. Please see a representative for details.
![]()
Hampton - Floorplan 2 Floor plans are artist's rendering. All dimensions are approximate. Actual product and specifications may vary in dimension or detail. Not all features are available in every rental home. Please see a representative for details.
![]()
Hampton - Floorplan 3 Floor plans are artist's rendering. All dimensions are approximate. Actual product and specifications may vary in dimension or detail. Not all features are available in every rental home. Please see a representative for details.
![]()
Hampton - Floorplan 4 Floor plans are artist's rendering. All dimensions are approximate. Actual product and specifications may vary in dimension or detail. Not all features are available in every rental home. Please see a representative for details.
![]()
Hampton - Floorplan 5 Hampton - 3D Tour Apartment Unit: 12-51713 CApartment Model: Hampton$2,2753 Bedroom, 3.5 Bath, 1650 sq ftAvailable November 2, 20264 Bedrooms
West End
$2,375
4 Beds, 3.5 Baths, 1650 sq ftTotal Monthly PriceAvailable Oct 9Total Monthly Price
Base Rent$2,375Total Monthly Price$2,375Model Gallery
Floorplans
Photos
Availability Details
Prices shown for this property are the Total Monthly Price including Fees.Price Availability Date Unit Sq Ft Deposit $2,375 October 9, 2026 03-51277 W 1650 $2,375 Unit 03-51277 W Amenities and Features
Features
- Air Conditioning
- Heating
- Smoke Free
- Washer/Dryer
Kitchen
- Dishwasher
- Disposal
- Eat-in Kitchen
- Freezer
- Granite Countertops
- Microwave
- Oven
- Range
- Refrigerator
- Stainless Steel Appliances
Living Space
- Carpet
- Linen Closet
- Vinyl Flooring
- Walk-In Closets
Unique Features
- 24-Hour Fitness Center
- Attached Garage
- Gas Firepit
- Luxury Vinyl Planking
- Pet Friendly
- Seasonal Pool
- West End- End Unit
Unit 03-51277 W Lease Information
Unit Price
- $2,375Total Monthly PriceBase Rent: $2,375Required Monthly Fees: None
View Details and Rent EstimateDeposit
- $2,375 deposit
Unit Description
The West End offers a traditional townhome setting with no neighbors above or below, and a covered porch leading into the residence. Private entry from your front door and oversizes 1 car attached garage. The kitchen is complete with granite countertops, stainless steel appliances, and ample cabinet storage and counter space. Vinyl plank flooring throughout the main floor for easy clean up, easy access to the 1/2 bathroom and attached garage from the kitchen for added convenience. Upstairs you’ll find three bedrooms, featuring the primary suite with an ensuite bathroom featuring a walk-in shower. You will find your secondary & third bedroom and additional full bathroom with bathtub. The 4th bedroom is located in the lower level, complete with a private 3rd bathroom with walk-in shower, closet space, additional storage and egress window.
Model Lease Information
Price
- $2,375Total Monthly Price
Apartment Model: West End$2,3754 Bedroom, 3.5 Bath, 1650 sq ftAvailable October 9, 2026FloorplansPhotos![]()
West End - Image 1 ![]()
West End - Image 2 ![]()
West End - Image 3 ![]()
West End - Image 4 ![]()
West End - Image 5 ![]()
West End - Image 6 Floor plans are artist's rendering. All dimensions are approximate. Actual product and specifications may vary in dimension or detail. Not all features are available in every rental home. Please see a representative for details.
![]()
West End - Floorplan Apartment Unit: 03-51277 WApartment Model: West End$2,3754 Bedroom, 3.5 Bath, 1650 sq ftAvailable October 9, 2026
Schedule a Tour
3D Tours
Property Information
- 166 Units
- 3 Stories
- Built in 2018
Lease Terms
- 12 mo
Fees and Policies
The fees listed below are community-provided and may exclude utilities or add-ons. All payments are made directly to the property and are non-refundable unless otherwise specified. Use the Cost Calculator to determine costs based on your needs.
Required Fees
One-Time Basics
- Due at Application
- Application Fee Per ApplicantiCharged per applicant.$55.00
- Non-Refundable Reservation Hold FeeiHold fee due within 24 hours of application approval. Will apply to 1st full month rent. Charged per unit.$250.00
Other Fees and Policies
Pet Fees
- Cat
- Pet FeeiMax of 2. Charged Per Unit.$350.00
- Monthly Pet FeeiMax of 2. Charged Per Pet.$50.00/mo
- Dog
- Pet FeeiMax of 2. Charged Per Unit.$350.00
- Monthly Pet FeeiMax of 2. Charged Per Pet.$50.00/mo
Max of 2.
Parking Fees
- Garage Attached
- Parking FeeiMax of 1. Charged Per Vehicle.$0.00/mo
Max of 1. 1 Car Attached Garage.
Property Fee Disclaimer: Based on community-supplied data and independent market research. Subject to change without notice. May exclude fees for mandatory or optional services and usage-based utilities.
Features and Amenities
Unique Amenities
- 24-Hour Fitness Center
- Attached Garage
- Gas Firepit
- Luxury Vinyl Planking
- Pet Friendly
- Private Balcony
- Seasonal Pool
- West End- End Unit
Community Features
- Business Center
- Clubhouse
- Lounge
- Walk Up
Outdoor Features
- Grill
- Patio
- Deck
Recreation and Fitness
- Fitness Center
- Media Center/Movie Theatre
- Pool
Interior Features
- Balcony
- Heating
- Tub/Shower
- Cable Ready
- Washer/Dryer
- Air Conditioning
Kitchen Amenities
- Dishwasher
- Microwave
- Range
- Refrigerator
- Oven
- Disposal
- Stainless Steel Appliances
- Granite Countertops
Living Area Features
- Office

Map
- Shopping
- Colleges
- Grocery
- Medical

Map
Getting Around
50 / 100 Fairly walkable
30 / 100 Somewhat Bikeable
100 / 100 Exceptionally car friendly
Getting to Know the Area
60 / 100 Restaurants
70 / 100 Cafes
50 / 100 Nightlife
50 / 100 Shopping
30 / 100 Parks
50 / 100 Noise Level
Frequently Asked Questions about Mid-Town Park
Where is Mid-Town Park located?
Mid-Town Park is located at 14441 23 Mile Rd near the Shelby Township Utica area of Shelby Township, MI
What is the current rent range at Mid-Town Park?
3 Bedroom to 4 Bedroom Apartments at Mid-Town Park currently range from $1,975 to $2,375
When is the leasing office open?
- The office Hours for Mid-Town Park are
- Monday 8:00 am–4:30 pm
- Tuesday 8:00 am–4:30 pm
- Wednesday 8:00 am–4:30 pm
- Thursday 8:00 am–4:30 pm
- Friday 8:00 am–4:30 pm
- Saturday Closed
- Sunday Closed
Are pets allowed?
Call us today to find out our pet policy and if we allow pets
Renters Reviews and Ratings
DO NOT LIVE HERE.
In Love!
Home sweet home!
Fake Luxury
Nope!
Cheap and Rude
Delayed but happy!
Our Story!
Nearby Schools
Shelby Junior High School
Utica High School
Issac Monfort Elementary School
About GreatSchools Data on ApartmentHomeLiving.com.
Points of Interest
Time and distance from Mid-Town Park.
Big Box and Retail
Walgreens
Meijer
Target
Colleges and Universities
Baker College of Clinton Township - Clinton Township Campus
Walsh College of Accountancy and Business Administration - Troy Campus
Groceries
Meijer
Aldi
Kroger
Hospitals
Henry Ford Macomb Hospital
Corewell Health Beaumont Troy Hospital
Mclaren Macomb
Military Bases
Selfridge Air National Guard Base
Restaurants and Dining
Shopping Centers
Mid-Town Park has 5 shopping centers within 0.7 miles.
Nearby Neighborhoods
Rental Price Ranges in the Area
| Bedroom | Average Rent | Cheapest Rent | Highest Rent |
|---|---|---|---|
| Shelby Township Studio Apartments | $1,333 | $1,184 | $1,387 |
| Shelby Township 1 Bedroom Apartments | $1,315 | $825 | $2,406 |
| Shelby Township 2 Bedroom Apartments | $1,767 | $925 | $3,115 |
| Shelby Township 3 Bedroom Apartments | $2,447 | $1,350 | $3,600 |
| Shelby Township 4 Bedroom Apartments | $2,375 | $2,375 | $2,375 |
| 2 Bedroom Homes | $1,720 | $1,100 | $2,700 |
| 3 Bedroom Homes | $2,048 | $1,449 | $2,500 |
| 4 Bedroom Homes | $4,511 | $3,200 | $10,000+ |
Browse Top Apartments in Shelby Township
By Price
By Community Type
- Shelby Township Apartments with Rent Specials
- Shelby Township Top Rated Apartments
- Shelby Township Corporate Apartments
- Shelby Township Furnished Apartments
- Shelby Township Gated Apartments
- Shelby Township Loft Apartments
- Shelby Township Low Income Apartments
- New Shelby Township Apartments
- Shelby Township Senior Apartments
- Shelby Township Short-term Apartments
- Shelby Township Apartments with Utilities Included


Max of 2.