- 1–2 Bedrooms
- $1,250-$1,730 Pricing
- 760–1,226 Square Feet
About Middleton Cove
Located on the beautiful, historic Ashley River, Middleton Cove is Charleston's most stately Southern apartment home community. All of Middleton Cove's beautiful one and two-bedroom apartment homes feature large screened-in porches, fully equipped kitchens, large walk-in closets, outside storage, and ceiling fans. Amenities include two pools, a fitness center, 4 picnic grilling areas, a car wash area, tennis courts, and an enclosed dog run.
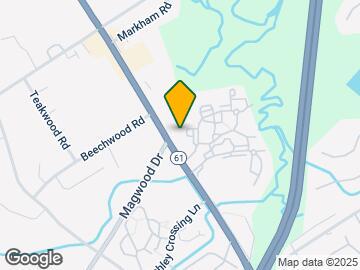
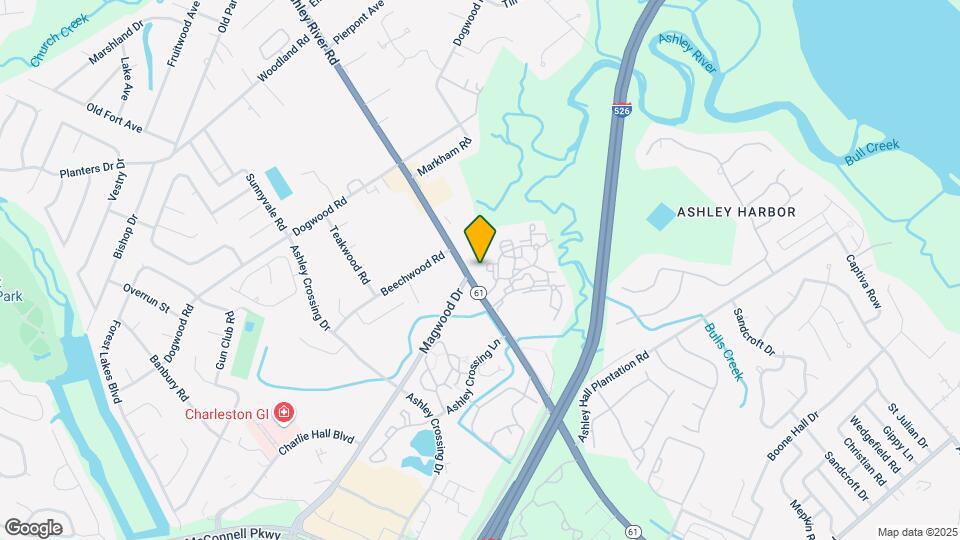
Middleton Cove is located in the West Ashley Neighborhood and 29414 Zip code of Charleston, SC. This community is professionally managed by Churchill Forge Properties
Unique Features and Amenities
- 24 Hour Fitness Gym
- Beautiful Surroundings
- Cabinet Upgrades in Selected Units*
- Community Events
- Enclosed Dog Run
- Fireplace*
- Fully screened in porch
- Gaming Area
- Granite Counter Tops*
- Granite Renovations*
- Great Staff
- Open Concept Kitchens
- Open Floor Plan
- Pantry in all kitchens
- Parcel Lockers
- Picnic & Grilling Stations
- Professional On Site Management Office
- Stainless Steel Appliances Package*
- Washer Dryer Connections*
Property Contact Info
- Listed by:
- Agency:
- Vendor Logo:
- Website:
- View Property Website
- Call Us:
- (854) 205-2527
- Disclaimer:
Office Hours
| Monday | 8:30 am–5:30 pm |
| Tuesday | 8:30 am–5:30 pm |
| Wednesday | 8:30 am–5:30 pm |
| Thursday | 8:30 am–5:30 pm |
| Friday | 8:30 am–5:30 pm |
| Saturday | 10:00 am–4:00 pm |
| Sunday | Closed |
Floorplan Pricing and Availability
Middleton Cove offers 1 to 2 Bedroom apartments starting from $1,335 and having 760–1,226 sq ft. Here is the current pricing and availability:
New! Interactive Property Map
1 Bedroom
Show Unavailable FloorplansPalmetto
From $1,335
1 Bed, 1 Bath, 760 sq ftAvailable Aug 27Cheapest 1 BedroomThis is the cheapest 1 Bedroom at this PropertyModel Gallery
Floorplans
3D Tours
Availability Details
Price Availability Date Unit Sq Ft Deposit View Details $1,385 August 27, 2026 0700-0704-D 760 $500 $1,335 August 28, 2026 0900-0903-D 760 $500 Model Amenities and Features
Features
- Air Conditioning
- Storage Space
- Washer/Dryer Hookup
Fitness & Recreation
- Tennis Court
Interior
- Business Center
Kitchen
- Dishwasher
- Refrigerator
Living Space
- Vaulted Ceiling
Services
- Laundry Facilities
Unique Features
- 24 Hour Fitness Gym
- Beautiful Surroundings
- Cabinet Upgrades in Selected Units*
- Community Events
- Enclosed Dog Run
- Fireplace*
- Fully screened in porch
- Gaming Area
- Granite Counter Tops*
- Granite Renovations*
- Great Staff
- Open Concept Kitchens
- Open Floor Plan
- Pantry in all kitchens
- Parcel Lockers
- Picnic & Grilling Stations
- Professional On Site Management Office
- Stainless Steel Appliances Package*
- Washer Dryer Connections*
Model Rent and Fees
Model Price Range
- $1,335 - $1,485
Deposit
- $500 deposit
Unit 0700-0704-D Amenities and Features
Features
- Air Conditioning
- Storage Space
- Washer/Dryer Hookup
Fitness & Recreation
- Tennis Court
Interior
- Business Center
Kitchen
- Dishwasher
- Refrigerator
Living Space
- Vaulted Ceiling
Services
- Laundry Facilities
Unique Features
- 24 Hour Fitness Gym
- Beautiful Surroundings
- Cabinet Upgrades in Selected Units*
- Community Events
- Enclosed Dog Run
- Fireplace*
- Fully screened in porch
- Gaming Area
- Granite Counter Tops*
- Granite Renovations*
- Great Staff
- Open Concept Kitchens
- Open Floor Plan
- Pantry in all kitchens
- Parcel Lockers
- Picnic & Grilling Stations
- Professional On Site Management Office
- Stainless Steel Appliances Package*
- Washer Dryer Connections*
Unit 0700-0704-D Rent and Fees
Unit Price
- From $1,385
Deposit
- $500 deposit
Model Rent and Fees
Model Price Range
- $1,335 - $1,485
Unit 0900-0903-D Amenities and Features
Features
- Air Conditioning
- Storage Space
- Washer/Dryer Hookup
Fitness & Recreation
- Tennis Court
Interior
- Business Center
Kitchen
- Dishwasher
- Refrigerator
Living Space
- Vaulted Ceiling
Services
- Laundry Facilities
Unique Features
- 24 Hour Fitness Gym
- Beautiful Surroundings
- Cabinet Upgrades in Selected Units*
- Community Events
- Enclosed Dog Run
- Fireplace*
- Fully screened in porch
- Gaming Area
- Granite Counter Tops*
- Granite Renovations*
- Great Staff
- Open Concept Kitchens
- Open Floor Plan
- Pantry in all kitchens
- Parcel Lockers
- Picnic & Grilling Stations
- Professional On Site Management Office
- Stainless Steel Appliances Package*
- Washer Dryer Connections*
Unit 0900-0903-D Rent and Fees
Unit Price
- From $1,335
Deposit
- $500 deposit
Model Rent and Fees
Model Price Range
- $1,335 - $1,485
Apartment Model: PalmettoFrom $1,3351 Bedroom, 1 Bath, 760 sq ftAvailable August 27, 2026Floorplans3D Tours![]()
Palmetto - Floorplan Palmetto - 3D Tour Apartment Unit: 0700-0704-DApartment Model: PalmettoFrom $1,3851 Bedroom, 1 Bath, 760 sq ftAvailable August 27, 2026Apartment Unit: 0900-0903-DApartment Model: PalmettoFrom $1,3351 Bedroom, 1 Bath, 760 sq ftAvailable August 28, 2026Carolina
From $1,400
1 Bed, 1 Bath, 824 sq ftAvailable Aug 31Model Gallery
Floorplans
3D Tours
Availability Details
Price Availability Date Unit Sq Ft Deposit View Details $1,400 August 31, 2026 0500-0512-S 824 $500 $1,450 October 8, 2026 0500-0502-S 824 $500 Model Amenities and Features
Features
- Air Conditioning
- Storage Space
- Washer/Dryer Hookup
Fitness & Recreation
- Tennis Court
Interior
- Business Center
Kitchen
- Dishwasher
- Refrigerator
Living Space
- Vaulted Ceiling
Services
- Laundry Facilities
Unique Features
- 24 Hour Fitness Gym
- Beautiful Surroundings
- Cabinet Upgrades in Selected Units*
- Community Events
- Enclosed Dog Run
- Fireplace*
- Fully screened in porch
- Gaming Area
- Granite Counter Tops*
- Granite Renovations*
- Great Staff
- Open Concept Kitchens
- Open Floor Plan
- Pantry in all kitchens
- Parcel Lockers
- Picnic & Grilling Stations
- Professional On Site Management Office
- Stainless Steel Appliances Package*
- Washer Dryer Connections*
Model Rent and Fees
Model Price Range
- $1,400 - $1,550
Deposit
- $500 deposit
Unit 0500-0512-S Amenities and Features
Features
- Air Conditioning
- Storage Space
- Washer/Dryer Hookup
Fitness & Recreation
- Tennis Court
Interior
- Business Center
Kitchen
- Dishwasher
- Refrigerator
Living Space
- Vaulted Ceiling
Services
- Laundry Facilities
Unique Features
- 24 Hour Fitness Gym
- Beautiful Surroundings
- Cabinet Upgrades in Selected Units*
- Community Events
- Enclosed Dog Run
- Fireplace*
- Fully screened in porch
- Gaming Area
- Granite Counter Tops*
- Granite Renovations*
- Great Staff
- Open Concept Kitchens
- Open Floor Plan
- Pantry in all kitchens
- Parcel Lockers
- Picnic & Grilling Stations
- Professional On Site Management Office
- Stainless Steel Appliances Package*
- Washer Dryer Connections*
Unit 0500-0512-S Rent and Fees
Unit Price
- From $1,400
Deposit
- $500 deposit
Model Rent and Fees
Model Price Range
- $1,400 - $1,550
Unit 0500-0502-S Amenities and Features
Features
- Air Conditioning
- Storage Space
- Washer/Dryer Hookup
Fitness & Recreation
- Tennis Court
Interior
- Business Center
Kitchen
- Dishwasher
- Refrigerator
Living Space
- Vaulted Ceiling
Services
- Laundry Facilities
Unique Features
- 24 Hour Fitness Gym
- Beautiful Surroundings
- Cabinet Upgrades in Selected Units*
- Community Events
- Enclosed Dog Run
- Fireplace*
- Fully screened in porch
- Gaming Area
- Granite Counter Tops*
- Granite Renovations*
- Great Staff
- Open Concept Kitchens
- Open Floor Plan
- Pantry in all kitchens
- Parcel Lockers
- Picnic & Grilling Stations
- Professional On Site Management Office
- Stainless Steel Appliances Package*
- Washer Dryer Connections*
Unit 0500-0502-S Rent and Fees
Unit Price
- From $1,450
Deposit
- $500 deposit
Model Rent and Fees
Model Price Range
- $1,400 - $1,550
Apartment Model: CarolinaFrom $1,4001 Bedroom, 1 Bath, 824 sq ftAvailable August 31, 2026Floorplans3D Tours![]()
Carolina - Floorplan Carolina - 3D Tour Apartment Unit: 0500-0512-SApartment Model: CarolinaFrom $1,4001 Bedroom, 1 Bath, 824 sq ftAvailable August 31, 2026Apartment Unit: 0500-0502-SApartment Model: CarolinaFrom $1,4501 Bedroom, 1 Bath, 824 sq ftAvailable October 8, 2026Magnolia
1 Bed, 1 Bath, 810 sq ftModel Gallery
Floorplans
3D Tours
Availability Details
Price Availability Date Unit Sq Ft Deposit From $1,250 Call for Availability Magnolia 810 sq ft $500 Model Amenities and Features
Features
- Air Conditioning
- Storage Space
- Washer/Dryer Hookup
Fitness & Recreation
- Tennis Court
Interior
- Business Center
Kitchen
- Dishwasher
- Refrigerator
Living Space
- Vaulted Ceiling
Services
- Laundry Facilities
Unique Features
- 24 Hour Fitness Gym
- Beautiful Surroundings
- Cabinet Upgrades in Selected Units*
- Community Events
- Enclosed Dog Run
- Fireplace*
- Fully screened in porch
- Gaming Area
- Granite Counter Tops*
- Granite Renovations*
- Great Staff
- Open Concept Kitchens
- Open Floor Plan
- Pantry in all kitchens
- Parcel Lockers
- Picnic & Grilling Stations
- Professional On Site Management Office
- Stainless Steel Appliances Package*
- Washer Dryer Connections*
Model Rent and Fees
Model Price Range
- $1,250 - $1,350
Deposit
- $500 deposit
Apartment Model: MagnoliaFrom $1,2501 Bedroom, 1 Bath, 810 sq ftUnavailableFloorplans3D Tours![]()
Magnolia - Floorplan Magnolia - 3D Tour Victoria
1 Bed, 1 Bath, 906 sq ftLargest 1 BedroomThis is the largest 1 Bedroom at this PropertyModel Gallery
Floorplans
Availability Details
Price Availability Date Unit Sq Ft Deposit From $1,490 Call for Availability Victoria 906 sq ft $500 Model Amenities and Features
Features
- Air Conditioning
- Storage Space
- Washer/Dryer Hookup
Fitness & Recreation
- Tennis Court
Interior
- Business Center
Kitchen
- Dishwasher
- Refrigerator
Living Space
- Vaulted Ceiling
Services
- Laundry Facilities
Unique Features
- 24 Hour Fitness Gym
- Beautiful Surroundings
- Cabinet Upgrades in Selected Units*
- Community Events
- Enclosed Dog Run
- Fireplace*
- Fully screened in porch
- Gaming Area
- Granite Counter Tops*
- Granite Renovations*
- Great Staff
- Open Concept Kitchens
- Open Floor Plan
- Pantry in all kitchens
- Parcel Lockers
- Picnic & Grilling Stations
- Professional On Site Management Office
- Stainless Steel Appliances Package*
- Washer Dryer Connections*
Model Rent and Fees
Model Price Range
- $1,490 - $1,540
Deposit
- $500 deposit
Apartment Model: VictoriaFrom $1,4901 Bedroom, 1 Bath, 906 sq ftUnavailable![]()
Victoria - Floorplan 2 Bedrooms
Show Unavailable FloorplansAshley
From $1,600
2 Beds, 2 Baths, 1000 sq ftAvailable NowModel Gallery
Floorplans
3D Tours
Availability Details
Price Availability Date Unit Sq Ft Deposit $1,600 Available Now 0900-0917-S 1000 $500 Unit 0900-0917-S Amenities and Features
Features
- Air Conditioning
- Storage Space
- Washer/Dryer Hookup
Fitness & Recreation
- Tennis Court
Interior
- Business Center
Kitchen
- Dishwasher
- Refrigerator
Living Space
- Vaulted Ceiling
Services
- Laundry Facilities
Unique Features
- 24 Hour Fitness Gym
- Beautiful Surroundings
- Cabinet Upgrades in Selected Units*
- Community Events
- Enclosed Dog Run
- Fireplace*
- Fully screened in porch
- Gaming Area
- Granite Counter Tops*
- Granite Renovations*
- Great Staff
- Open Concept Kitchens
- Open Floor Plan
- Pantry in all kitchens
- Parcel Lockers
- Picnic & Grilling Stations
- Professional On Site Management Office
- Stainless Steel Appliances Package*
- Washer Dryer Connections*
Unit 0900-0917-S Rent and Fees
Unit Price
- From $1,600
Deposit
- $500 deposit
Model Rent and Fees
Model Price Range
- $1,600 - $1,700
Apartment Model: AshleyFrom $1,6002 Bedroom, 2 Bath, 1000 sq ftAvailable NowFloorplans3D Tours![]()
Ashley - Floorplan Ashley - 3D Tour Apartment Unit: 0900-0917-SApartment Model: AshleyFrom $1,6002 Bedroom, 2 Bath, 1000 sq ftAvailable NowDrayton
2 Beds, 2 Baths, 1100 sq ftModel Gallery
Floorplans
Availability Details
Price Availability Date Unit Sq Ft Deposit From $1,530 Call for Availability Drayton 1100 sq ft $500 Model Amenities and Features
Features
- Air Conditioning
- Storage Space
- Washer/Dryer Hookup
Fitness & Recreation
- Tennis Court
Interior
- Business Center
Kitchen
- Dishwasher
- Refrigerator
Living Space
- Vaulted Ceiling
Services
- Laundry Facilities
Unique Features
- 24 Hour Fitness Gym
- Beautiful Surroundings
- Cabinet Upgrades in Selected Units*
- Community Events
- Enclosed Dog Run
- Fireplace*
- Fully screened in porch
- Gaming Area
- Granite Counter Tops*
- Granite Renovations*
- Great Staff
- Open Concept Kitchens
- Open Floor Plan
- Pantry in all kitchens
- Parcel Lockers
- Picnic & Grilling Stations
- Professional On Site Management Office
- Stainless Steel Appliances Package*
- Washer Dryer Connections*
Model Rent and Fees
Model Price Range
- $1,530 - $1,630
Deposit
- $500 deposit
Apartment Model: DraytonFrom $1,5302 Bedroom, 2 Bath, 1100 sq ftUnavailable![]()
Drayton - Floorplan Sedgefield
2 Beds, 2 Baths, 1226 sq ftLargest 2 BedroomThis is the largest 2 Bedroom at this PropertyModel Gallery
Floorplans
Availability Details
Price Availability Date Unit Sq Ft Deposit From $1,630 Call for Availability Sedgefield 1226 sq ft $500 Model Amenities and Features
Features
- Air Conditioning
- Storage Space
- Washer/Dryer Hookup
Fitness & Recreation
- Tennis Court
Interior
- Business Center
Kitchen
- Dishwasher
- Refrigerator
Living Space
- Vaulted Ceiling
Services
- Laundry Facilities
Unique Features
- 24 Hour Fitness Gym
- Beautiful Surroundings
- Cabinet Upgrades in Selected Units*
- Community Events
- Enclosed Dog Run
- Fireplace*
- Fully screened in porch
- Gaming Area
- Granite Counter Tops*
- Granite Renovations*
- Great Staff
- Open Concept Kitchens
- Open Floor Plan
- Pantry in all kitchens
- Parcel Lockers
- Picnic & Grilling Stations
- Professional On Site Management Office
- Stainless Steel Appliances Package*
- Washer Dryer Connections*
Model Rent and Fees
Model Price Range
- $1,630 - $1,730
Deposit
- $500 deposit
Apartment Model: SedgefieldFrom $1,6302 Bedroom, 2 Bath, 1226 sq ftUnavailable![]()
Sedgefield - Floorplan
Schedule a Tour
Videos
3D Tours
Property Information
- 381 Units
- 3 Stories
- Built in 1984
Lease Terms
- 6 - 15 mo
Fees and Policies
The fees listed below are community-provided and may exclude utilities or add-ons. All payments are made directly to the property and are non-refundable unless otherwise specified.
Required Fees
One-Time Basics
- Due at Application
- Application Fee Per ApplicantiCharged per applicant.$50.00
- Due at Move-In
- Administrative FeeiCharged per unit.$100.00
Pet Policy and Fees
Cats
- 2 Pet Limit
Dogs
- 2 Pet Limit
yes
Fish
AllowedReptiles
AllowedProperty Fee Disclaimer: Based on community-supplied data and independent market research. Subject to change without notice. May exclude fees for mandatory or optional services and usage-based utilities.
Features and Amenities
On-Site Services
- Maintenance On Site
- Laundry Service
- Laundry Facilities
Community Features
- Business Center
- Walk Up
Recreation and Fitness
- Fitness Center
- Tennis Court
- Pool
Interior Features
- Storage Space
- Ceiling Fans
- Fireplace
- Washer/Dryer Hookup
- Air Conditioning
Kitchen Amenities
- Dishwasher
- Pantry
- Refrigerator
- Stainless Steel Appliances
- Kitchen
- Granite Countertops
Living Area Features
- Walk In Closets
- Vaulted Ceiling
Outdoor Features
- Porch

Map
- Shopping
- Colleges
- Grocery
- Medical
- Parks

Map
Frequently Asked Questions about Middleton Cove
Where is Middleton Cove located?
Middleton Cove is located at 2274-2284 Ashley River Rd near the West Ashley area of Charleston, SC
What is the current rent range at Middleton Cove?
1 Bedroom to 2 Bedroom Apartments at Middleton Cove currently range from $1,335 to $1,700
When is the leasing office open?
- The office Hours for Middleton Cove are
- Monday 8:30 am–5:30 pm
- Tuesday 8:30 am–5:30 pm
- Wednesday 8:30 am–5:30 pm
- Thursday 8:30 am–5:30 pm
- Friday 8:30 am–5:30 pm
- Saturday 10:00 am–4:00 pm
- Sunday Closed
Are pets allowed?
Call us today to find out our pet policy and if we allow pets
Renters Reviews and Ratings
Absolutely the worst
Renter Review
TERRIBLE
Paid $225 and withdrew my application !!!
Great complex all around- but beware of loud neighbors
Great place! Some small downfalls
Past resident
4/5 stars!
Affordable for the Area
Love it!!
Middleton Cove Apartments
Great deal!
Nearby Schools
C. E. Williams Middle School For Creative & Scient
About GreatSchools Data on ApartmentHomeLiving.com.
Points of Interest
Time and distance from Middleton Cove.
Arts Museums and Landmarks
Big Box and Retail
Kohl's
Lowe's
Target
Colleges and Universities
Groceries
Food Lion
Publix
Harris Teeter
Hospitals
Military Bases
Charleston Air Force Base
Charleston Naval Base
Charleston Coast Guard Station
Parks and Recreation
Middleton Cove has 5 parks within 8.0 miles, including Magnolia Plantation, Rhett-Aiken House, Fort Sumpter, Waterfront Park, and Patriot's Point.
Restaurants and Dining
Shopping Centers
Middleton Cove has 5 shopping centers within 1.1 miles.
Nearby Neighborhoods
Rental Price Ranges in the Area
| Bedroom | Average Rent | Cheapest Rent | Highest Rent |
|---|---|---|---|
| Charleston Studio Apartments | $2,005 | $1,085 | $4,513 |
| Charleston 1 Bedroom Apartments | $2,109 | $896 | $9,385 |
| Charleston 2 Bedroom Apartments | $2,524 | $900 | $10,000+ |
| Charleston 3 Bedroom Apartments | $2,940 | $1,259 | $10,000+ |
| Charleston 4 Bedroom Apartments | $2,435 | $1,199 | $8,289 |
| Charleston 5 Bedroom Apartments | $2,166 | $1,210 | $5,500 |
Browse Top Apartments in Charleston
By Price
By Community Type
- Charleston Apartments for Rent by Owner
- Charleston Apartments with Rent Specials
- Charleston Top Rated Apartments
- Charleston Corporate Apartments
- Charleston Furnished Apartments
- Charleston Gated Apartments
- Charleston Loft Apartments
- Charleston Low Income Apartments
- Charleston Military Apartments
- New Charleston Apartments
- Charleston Senior Apartments
- Charleston Short-term Apartments
- Charleston Student Apartments
- Charleston Apartments with Utilities Included