


- Studio–2 Bedrooms
- $1,100-$1,980 Total Monthly Price
Total Monthly Price
Base Rent$1,100 - $1,980Total Monthly Price$1,100 - $1,980 - 470–1,300 Square Feet
About Middleton Ridge Apartments
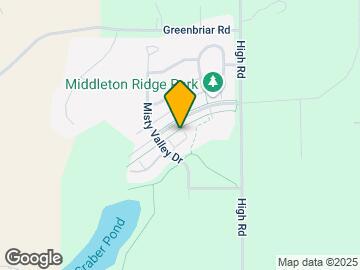
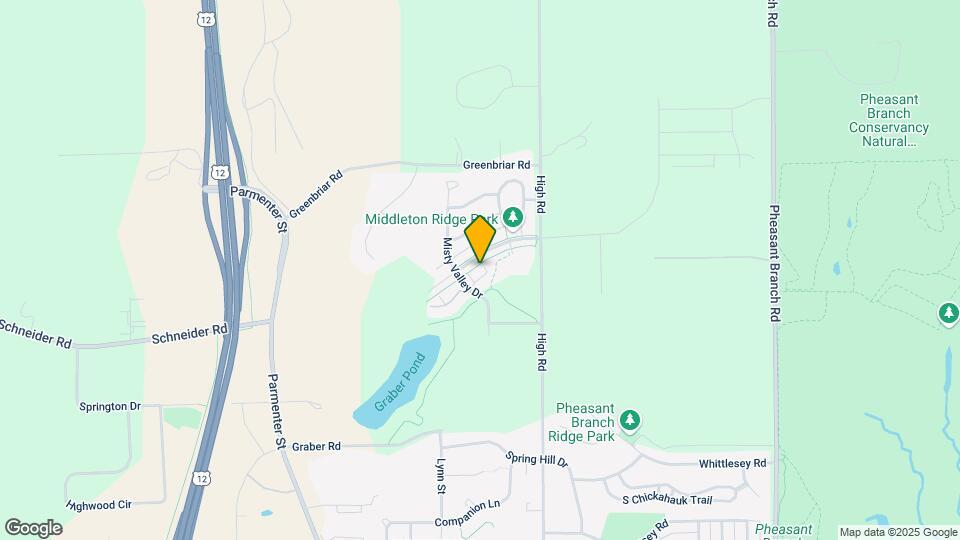
Located in the newly developed Misty Valley Neighborhood, Middleton Ridge Apartments offer both the serenity of nature and convenient access to Waunakee, Downtown Madison, Middleton, and the westside. We are a pet-friendly property and all our apartments include water, hot water, trash, in-unit washer/dryer, updated appliances, underground parking, and access to the pool, clubhouse, and 24/7 fitness center. Contact us today for more information!
Middleton Ridge Apartments is located in the Outer Middleton Neighborhood and 53562 Zip code of Middleton, WI. This community is professionally managed by 4 Lakes Properties
Unique Features and Amenities
- 24-hour Emergency Maintenance
- 9 ft ceilings
- Corner unit!
- free cat and plant-sitting service
- Heated Pool
- online system for paying rent and making
Property Contact Info

- Listed by:
- Agency:
- Vendor Logo:
- Website:
- View Property Website
- Call Us:
- (608) 413-4695
- Disclaimer:
Office Hours
| Monday | 8:00 am–4:00 pm |
| Tuesday | 8:00 am–4:00 pm |
| Wednesday | 8:00 am–4:00 pm |
| Thursday | 8:00 am–4:00 pm |
| Friday | 8:00 am–4:00 pm |
| Saturday | By Appointment |
| Sunday | Closed |
Floorplan Pricing and Availability
Middleton Ridge Apartments offers Studio to 2 Bedroom apartments having 470–1,300 sqft. Here is the current pricing and availability:
New! Interactive Property Map
Studio
Studio Apartments
Studio, 1 Bath, 470-540 sq ftModel Gallery
Floorplans
Availability Details
Prices shown for this property are the Total Monthly Price including Fees.Price Availability Date Unit Sq Ft Deposit From $1,100 Call for Availability Studio Apartments 470-540 sq ft $400 Model Amenities and Features
Features
- Balcony
- Washer/Dryer
Kitchen
- Dishwasher
- Disposal
- Kitchen
- Microwave
- Refrigerator
Model Lease Information
Model Price Range
- $1,100 - $1,180Total Monthly PriceBase Rent: $1,100 - $1,180Required Monthly Fees: None
Deposit
- $400 deposit
Apartment Model: Studio ApartmentsFrom $1,100Studio, 1 Bath, 470-540 sq ftUnavailableFloor plans are artist's rendering. All dimensions are approximate. Actual product and specifications may vary in dimension or detail. Not all features are available in every rental home. Please see a representative for details.
![]()
Studio Apartments - Floorplan 1 Floor plans are artist's rendering. All dimensions are approximate. Actual product and specifications may vary in dimension or detail. Not all features are available in every rental home. Please see a representative for details.
![]()
Studio Apartments - Floorplan 2 Floor plans are artist's rendering. All dimensions are approximate. Actual product and specifications may vary in dimension or detail. Not all features are available in every rental home. Please see a representative for details.
![]()
Studio Apartments - Floorplan 3 1 Bedroom
1 Bedroom plus Den
1 Bed, 1 Bath, 854-945 sq ftModel Gallery
Floorplans
Availability Details
Prices shown for this property are the Total Monthly Price including Fees.Price Availability Date Unit Sq Ft Deposit From $1,560 Call for Availability 1 Bedroom plus Den 854-945 sq ft $400 Model Amenities and Features
Features
- Air Conditioning
- Balcony
- Cable Ready
- Fireplace
- Heating
- High Speed Internet Access
- Intercom
- Smoke Free
- Storage Space
- Washer/Dryer
- Wi-Fi
Kitchen
- Dishwasher
- Disposal
- Instant Hot Water
- Kitchen
- Microwave
- Oven
- Range
- Refrigerator
Model Lease Information
Model Price Range
- $1,560 - $1,620Total Monthly PriceBase Rent: $1,560 - $1,620Required Monthly Fees: None
Deposit
- $400 deposit
Apartment Model: 1 Bedroom plus DenFrom $1,5601 Bedroom, 1 Bath, 854-945 sq ftUnavailableFloor plans are artist's rendering. All dimensions are approximate. Actual product and specifications may vary in dimension or detail. Not all features are available in every rental home. Please see a representative for details.
![]()
1 Bedroom plus Den - Floorplan 1 Floor plans are artist's rendering. All dimensions are approximate. Actual product and specifications may vary in dimension or detail. Not all features are available in every rental home. Please see a representative for details.
![]()
1 Bedroom plus Den - Floorplan 2 1 Bedroom Flats
1 Bed, 1 Bath, 700-835 sq ftModel Gallery
Floorplans
Photos
Availability Details
Prices shown for this property are the Total Monthly Price including Fees.Price Availability Date Unit Sq Ft Deposit From $1,440 Call for Availability 1 Bedroom Flats 700-835 sq ft $400 Model Amenities and Features
Features
- Air Conditioning
- Balcony
- Heating
- Washer/Dryer
Kitchen
- Dishwasher
- Disposal
- Kitchen
- Microwave
- Refrigerator
Model Lease Information
Model Price Range
- $1,440 - $1,465Total Monthly PriceBase Rent: $1,440 - $1,465Required Monthly Fees: None
Deposit
- $400 deposit
Apartment Model: 1 Bedroom FlatsFrom $1,4401 Bedroom, 1 Bath, 700-835 sq ftUnavailableFloorplansPhotos![]()
1 Bedroom Flats - Image 1 ![]()
1 Bedroom Flats - Image 2 ![]()
1 Bedroom Flats - Image 3 ![]()
1 Bedroom Flats - Image 4 ![]()
1 Bedroom Flats - Image 5 ![]()
1 Bedroom Flats - Image 6 ![]()
1 Bedroom Flats - Image 7 ![]()
1 Bedroom Flats - Image 8 ![]()
1 Bedroom Flats - Image 9 ![]()
1 Bedroom Flats - Image 10 Floor plans are artist's rendering. All dimensions are approximate. Actual product and specifications may vary in dimension or detail. Not all features are available in every rental home. Please see a representative for details.
![]()
1 Bedroom Flats - Floorplan 1 Floor plans are artist's rendering. All dimensions are approximate. Actual product and specifications may vary in dimension or detail. Not all features are available in every rental home. Please see a representative for details.
![]()
1 Bedroom Flats - Floorplan 2 Floor plans are artist's rendering. All dimensions are approximate. Actual product and specifications may vary in dimension or detail. Not all features are available in every rental home. Please see a representative for details.
![]()
1 Bedroom Flats - Floorplan 3 Floor plans are artist's rendering. All dimensions are approximate. Actual product and specifications may vary in dimension or detail. Not all features are available in every rental home. Please see a representative for details.
![]()
1 Bedroom Flats - Floorplan 4 Floor plans are artist's rendering. All dimensions are approximate. Actual product and specifications may vary in dimension or detail. Not all features are available in every rental home. Please see a representative for details.
![]()
1 Bedroom Flats - Floorplan 5 1 Bedroom Lofts
1 Bed, 2 Baths, 735-998 sq ftLargest 1 BedroomThis is the largest 1 Bedroom at this PropertyModel Gallery
Floorplans
Photos
Availability Details
Prices shown for this property are the Total Monthly Price including Fees.Price Availability Date Unit Sq Ft Deposit From $1,435 Call for Availability 1 Bedroom Lofts 735-998 sq ft $400 Model Amenities and Features
Features
- Air Conditioning
- Balcony
- Cable Ready
- Fireplace
- Heating
- High Speed Internet Access
- Intercom
- Smoke Free
- Storage Space
- Washer/Dryer
- Wi-Fi
Kitchen
- Dishwasher
- Disposal
- Instant Hot Water
- Kitchen
- Microwave
- Oven
- Range
- Refrigerator
Model Lease Information
Model Price Range
- $1,435 - $1,595Total Monthly PriceBase Rent: $1,435 - $1,595Required Monthly Fees: None
Deposit
- $400 deposit
Apartment Model: 1 Bedroom LoftsFrom $1,4351 Bedroom, 2 Bath, 735-998 sq ftUnavailableFloorplansPhotos![]()
1 Bedroom Lofts - Image Floor plans are artist's rendering. All dimensions are approximate. Actual product and specifications may vary in dimension or detail. Not all features are available in every rental home. Please see a representative for details.
![]()
1 Bedroom Lofts - Floorplan 1 Floor plans are artist's rendering. All dimensions are approximate. Actual product and specifications may vary in dimension or detail. Not all features are available in every rental home. Please see a representative for details.
![]()
1 Bedroom Lofts - Floorplan 2 Floor plans are artist's rendering. All dimensions are approximate. Actual product and specifications may vary in dimension or detail. Not all features are available in every rental home. Please see a representative for details.
![]()
1 Bedroom Lofts - Floorplan 3 2 Bedrooms
2 Bedroom plus Den
2 Beds, 2 Baths, 1203 sq ftAvailability Details
Prices shown for this property are the Total Monthly Price including Fees.Price Availability Date Unit Sq Ft $1,980 Call for Availability 2 Bedroom plus Den 1203 sq ft Model Amenities and Features
Features
- Air Conditioning
- Balcony
- Cable Ready
- Fireplace
- Heating
- High Speed Internet Access
- Intercom
- Smoke Free
- Storage Space
- Washer/Dryer
- Wi-Fi
Kitchen
- Dishwasher
- Disposal
- Instant Hot Water
- Kitchen
- Microwave
- Oven
- Range
- Refrigerator
Model Lease Information
Model Price
- $1,980Total Monthly PriceBase Rent: $1,980Required Monthly Fees: None
1 Bedroom plus Loft
2 Beds, 2 Baths, 1153-1199 sq ftModel Gallery
Floorplans
Photos
Availability Details
Prices shown for this property are the Total Monthly Price including Fees.Price Availability Date Unit Sq Ft Deposit From $1,800 Call for Availability 1 Bedroom plus Loft 1153-1199 sq ft $400 Model Amenities and Features
Features
- Air Conditioning
- Balcony
- Heating
- High Speed Internet Access
- Smoke Free
- Washer/Dryer
Kitchen
- Dishwasher
- Disposal
- Kitchen
- Microwave
- Refrigerator
Model Lease Information
Model Price Range
- $1,800 - $1,935Total Monthly PriceBase Rent: $1,800 - $1,935Required Monthly Fees: None
Deposit
- $400 deposit
Apartment Model: 1 Bedroom plus LoftFrom $1,8002 Bedroom, 2 Bath, 1153-1199 sq ftUnavailableFloorplansPhotos![]()
1 Bedroom plus Loft - Image 1 ![]()
1 Bedroom plus Loft - Image 2 ![]()
1 Bedroom plus Loft - Image 3 ![]()
1 Bedroom plus Loft - Image 4 ![]()
1 Bedroom plus Loft - Image 5 ![]()
1 Bedroom plus Loft - Image 6 ![]()
1 Bedroom plus Loft - Image 7 ![]()
1 Bedroom plus Loft - Image 8 Floor plans are artist's rendering. All dimensions are approximate. Actual product and specifications may vary in dimension or detail. Not all features are available in every rental home. Please see a representative for details.
![]()
1 Bedroom plus Loft - Floorplan 1 Floor plans are artist's rendering. All dimensions are approximate. Actual product and specifications may vary in dimension or detail. Not all features are available in every rental home. Please see a representative for details.
![]()
1 Bedroom plus Loft - Floorplan 2 Floor plans are artist's rendering. All dimensions are approximate. Actual product and specifications may vary in dimension or detail. Not all features are available in every rental home. Please see a representative for details.
![]()
1 Bedroom plus Loft - Floorplan 3 Floor plans are artist's rendering. All dimensions are approximate. Actual product and specifications may vary in dimension or detail. Not all features are available in every rental home. Please see a representative for details.
![]()
1 Bedroom plus Loft - Floorplan 4 2 Bedroom
2 Beds, 2 Baths, 940-1300 sq ftLargest 2 BedroomThis is the largest 2 Bedroom at this PropertyModel Gallery
Floorplans
Photos
Availability Details
Prices shown for this property are the Total Monthly Price including Fees.Price Availability Date Unit Sq Ft Deposit From $1,790 Call for Availability 2 Bedroom 940-1300 sq ft $400 Model Amenities and Features
Features
- Air Conditioning
- Balcony
- Heating
- Washer/Dryer
Kitchen
- Dishwasher
- Disposal
- Kitchen
- Microwave
- Refrigerator
Model Lease Information
Model Price Range
- $1,790 - $1,950Total Monthly PriceBase Rent: $1,790 - $1,950Required Monthly Fees: None
Deposit
- $400 deposit
Apartment Model: 2 BedroomFrom $1,7902 Bedroom, 2 Bath, 940-1300 sq ftUnavailableFloorplansPhotos![]()
2 Bedroom - Image Floor plans are artist's rendering. All dimensions are approximate. Actual product and specifications may vary in dimension or detail. Not all features are available in every rental home. Please see a representative for details.
![]()
2 Bedroom - Floorplan 1 Floor plans are artist's rendering. All dimensions are approximate. Actual product and specifications may vary in dimension or detail. Not all features are available in every rental home. Please see a representative for details.
![]()
2 Bedroom - Floorplan 2 Floor plans are artist's rendering. All dimensions are approximate. Actual product and specifications may vary in dimension or detail. Not all features are available in every rental home. Please see a representative for details.
![]()
2 Bedroom - Floorplan 3 Floor plans are artist's rendering. All dimensions are approximate. Actual product and specifications may vary in dimension or detail. Not all features are available in every rental home. Please see a representative for details.
![]()
2 Bedroom - Floorplan 4 Floor plans are artist's rendering. All dimensions are approximate. Actual product and specifications may vary in dimension or detail. Not all features are available in every rental home. Please see a representative for details.
![]()
2 Bedroom - Floorplan 5 Floor plans are artist's rendering. All dimensions are approximate. Actual product and specifications may vary in dimension or detail. Not all features are available in every rental home. Please see a representative for details.
![]()
2 Bedroom - Floorplan 6 Floor plans are artist's rendering. All dimensions are approximate. Actual product and specifications may vary in dimension or detail. Not all features are available in every rental home. Please see a representative for details.
![]()
2 Bedroom - Floorplan 7 Floor plans are artist's rendering. All dimensions are approximate. Actual product and specifications may vary in dimension or detail. Not all features are available in every rental home. Please see a representative for details.
![]()
2 Bedroom - Floorplan 8
Schedule a Tour
Property Information
- 128 Units
- 3 Stories
- Built in 2009
Lease Terms
- 12 mo
Fees and Policies
The fees listed below are community-provided and may exclude utilities or add-ons. All payments are made directly to the property and are non-refundable unless otherwise specified.
Required Fees
One-Time Basics
- Due at Application
- Application Fee Per ApplicantiCharged per applicant.$0.00
- Due at Move-In
- Administrative FeeiCharged per unit.$0.00
Pet Policy and Fees
Cats
- 2 Pet Limit
Comments: No additional pet deposit!
Dogs
- 1 Pet Limit
No Rottweiler, German Shepherd, Siberian Husky, Malamute, Doberman Pincer, Pit Bull, Stafford Terrier. Weight restrictions per floor.
Comments: No additional pet deposit!
Parking Info and Fees
- Surface Loti2 BR and 1 bedroom+loft units get one surface lot space (in addition to the garage underground space available to all units)
- 1 Max
- Garage ParkingiOne underground space comes with all units.
- 1 Max
Property Fee Disclaimer: Based on community-supplied data and independent market research. Subject to change without notice. May exclude fees for mandatory or optional services and usage-based utilities.
Features and Amenities
Unique Amenities
- 24-hour Emergency Maintenance
- 9 ft ceilings
- Corner unit!
- free cat and plant-sitting service
- Heated Pool
- online system for paying rent and making
On-Site Services
- Maintenance On Site
- Package Service
- Pet Care
- Planned Social Activities
- Property Manager On Site
- Online Services
- Recycling
- 24 Hour Access
Community Features
- Clubhouse
Outdoor Features
- Grill
- Controlled Access
- Patio
Recreation and Fitness
- Fitness Center
- Walking/Biking Trails
- Playground
- Pool
Interior Features
- Balcony
- Storage Space
- Fireplace
- High Speed Internet Access
- Heating
- Intercom
- Cable Ready
- Washer/Dryer
- Air Conditioning
- Wi Fi
- Smoke Free
Kitchen Amenities
- Range
- Refrigerator
- Disposal
- Instant Hot Water
- Dishwasher
- Oven
- Microwave
- Kitchen
Living Area Features
- Walk In Closets
- Vaulted Ceiling
- Carpet
- Loft Layout
Unique Amenities
- Garage Available

Map
- Shopping
- Colleges
- Schools
- Grocery
- Medical
- Parks

Map
Getting Around
30 / 100 Somewhat walkable
50 / 100 Fairly bikeable
100 / 100 Exceptionally car friendly
Getting to Know the Area
40 / 100 Restaurants
20 / 100 Cafes
30 / 100 Nightlife
30 / 100 Shopping
100 / 100 Noise Level
Frequently Asked Questions about Middleton Ridge Apartments
Where is Middleton Ridge Apartments located?
Middleton Ridge Apartments is located at 7100-7181 Belle Fontaine Blvd near the Outer Middleton area of Middleton, WI
What is the current rent range at Middleton Ridge Apartments?
Call us today for rates on the Studio to 2 options at Middleton Ridge Apartments
When is the leasing office open?
- The office Hours for Middleton Ridge Apartments are
- Monday 8:00 am–4:00 pm
- Tuesday 8:00 am–4:00 pm
- Wednesday 8:00 am–4:00 pm
- Thursday 8:00 am–4:00 pm
- Friday 8:00 am–4:00 pm
- Saturday By Appointment
- Sunday Closed
Are pets allowed?
Call us today to find out our pet policy and if we allow pets
Renters Reviews and Ratings
Home Sweet Home
Pleasant 3.5 years
5 Stars!
Highly recommend!
Great Apartment Building, Very Friendly Staff!
Best apartment in the Madison area!
A Great Place to Live!
Nice area, Thin walls
Just moved in!
Middleton Ridge Apartment
Points of Interest
Time and distance from Middleton Ridge Apartments.
Arts Museums and Landmarks
Big Box and Retail
Walgreens
Costco
Target
Colleges and Universities
Groceries
Whole Foods
Piggly Wiggly
Hy-Vee
Hospitals
University Of Wisconsin Hospitals And Clinics Authority
Mendota Mental Health Institute
Meriter Hospital
Parks and Recreation
Middleton Ridge Apartments has 1 park within 4.8 miles, including Lakeshore Nature Preserve.
Shopping Centers
Middleton Ridge Apartments has 5 shopping centers within 1.8 miles.
Nearby Neighborhoods
Rental Price Ranges in the Area
| Bedroom | Average Rent | Cheapest Rent | Highest Rent |
|---|---|---|---|
| Middleton Studio Apartments | $1,458 | $995 | $2,261 |
| Middleton 1 Bedroom Apartments | $1,703 | $641 | $2,458 |
| Middleton 2 Bedroom Apartments | $2,104 | $763 | $3,322 |
| Middleton 3 Bedroom Apartments | $2,396 | $883 | $3,750 |
| 2 Bedroom Homes | $1,847 | $1,275 | $2,500 |
| 3 Bedroom Homes | $2,876 | $2,100 | $3,900 |
| 4 Bedroom Homes | $3,063 | $2,100 | $3,600 |
| 5 Bedroom Homes | $7,750 | $4,500 | $10,000+ |
Browse Top Apartments in Middleton
By Price
By Community Type
- Middleton Apartments for Rent by Owner
- Middleton Apartments with Rent Specials
- Middleton Top Rated Apartments
- Middleton Corporate Apartments
- Middleton Furnished Apartments
- Middleton Gated Apartments
- Middleton Loft Apartments
- Middleton Low Income Apartments
- New Middleton Apartments
- Middleton Senior Apartments
- Middleton Short-term Apartments
- Middleton Student Apartments
- Middleton Apartments with Utilities Included


