


- 1–3 Bedrooms
- $1,736-$2,924 Total Monthly Price
Total Monthly Price
Base Rent$1,736 - $2,924Total Monthly Price$1,736 - $2,924 - 582–1,452 Square Feet
About Middletown Ridge Apartments
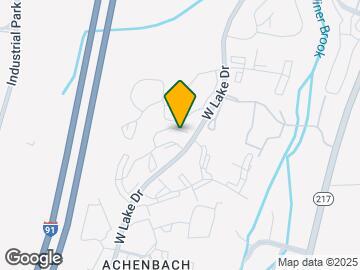

Middletown Ridge Apartments is a pet-friendly community located in the Town Ridge neighborhood near Cromwell, CT, within close proximity to Hartford. Our community offers the perfect blend of comfort and convenience, with spacious floor plans, modern amenities, and a prime location just minutes from everything you need. Each of our one, two, and three-bedroom apartments are designed with your comfort in mind, featuring vaulted ceilings and large closets for extra storage. Our modern kitchens are equipped with black appliances and Formica countertops, perfect for preparing meals and entertaining guests. With our on-site fitness center, outdoor pool, and community clubhouse, you'll have everything you need to relax and unwind right at your fingertips. Our location is one of the best features of our community. Situated just minutes from the Berlin Turnpike and I-91, you'll have easy access to all the shopping, dining, and entertainment options that Middletown has to offer. Plus, with major employers like Middlesex Hospital, Piper Memorial Veterinary, Pratt & Whitney, FedEx Ground, and Veritiv just a short drive away, you'll have an easy commute to work. At Middletown Ridge Apartments, we're committed to providing you with the best possible living experience. Contact us today to schedule a tour and see for yourself why our community is the perfect place to call home.
Middletown Ridge Apartments is located in the Cromwell Middletown Neighborhood and 06457 Zip code of Middletown, CT. This community is professionally managed by Jones Street
Unique Features and Amenities
- BBQ/Picnic Area
- Black Appliances*
- Furnished Homes Available*
- Large Closets*
- Large Dining Room
- Only in select homes*
- Oversized Windows*
- Private Patio / Balcony
- Vaulted Ceilings
- Washer/Dryer*
- Wood Burning Fire Place*
- Wood-Style Flooring
Property Contact Info

- Listed by:
- Agency:
- Vendor Logo:
- Website:
- View Property Website
- Call Us:
- (959) 245-5893
- Disclaimer:
Office Hours
| Monday | 9:00 am–5:30 pm |
| Tuesday | 9:00 am–5:30 pm |
| Wednesday | 9:00 am–5:30 pm |
| Thursday | 9:00 am–5:30 pm |
| Friday | 9:00 am–5:30 pm |
| Saturday | 9:00 am–5:30 pm |
| Sunday | Closed |
Floorplan Pricing and Availability
Middletown Ridge Apartments offers 1 to 3 Bedroom apartments starting from $1,736 and having 582–1,452 sq ft. Here is the current pricing and availability:
New! Interactive Property Map
1 Bedroom
The Davenport
From $2,038
1 Bed, 1 Bath, 827 sq ftTotal Monthly PriceAvailable Jul 20Total Monthly Price
Base Rent$2,033 - $2,694Total Monthly Price$2,033 - $2,694Largest 1 BedroomThis is the largest 1 Bedroom at this PropertyModel Gallery
Floorplans
3D Tours
Availability Details
Prices shown for this property are the Total Monthly Price including Fees.Price Availability Date Unit Sq Ft View Details $2,133 July 20, 2026 6134 827 $2,113 August 6, 2026 6212 827 $2,123 August 8, 2026 3124 827 Model Amenities and Features
Features
- Air Conditioning
- Balcony
- Storage Space
- Washer/Dryer
Kitchen
- Dishwasher
- Kitchen
Model Lease Information
Model Price Range
- $2,033 - $2,694Total Monthly PriceBase Rent: $2,033 - $2,694Required Monthly Fees: None
Current Available Pricing
- $2,113 - $2,133 Total Monthly Price
Unit 6134 Lease Information
Unit Price
- $2,133Total Monthly PriceBase Rent: $2,133Required Monthly Fees: None
View Details and Rent EstimateModel Lease Information
Model Price Range
- $2,033 - $2,694Total Monthly Price
Unit 6212 Lease Information
Unit Price
- $2,113Total Monthly PriceBase Rent: $2,113Required Monthly Fees: None
View Details and Rent EstimateModel Lease Information
Model Price Range
- $2,033 - $2,694Total Monthly Price
Unit 3124 Lease Information
Unit Price
- $2,123Total Monthly PriceBase Rent: $2,123Required Monthly Fees: None
View Details and Rent EstimateModel Lease Information
Model Price Range
- $2,033 - $2,694Total Monthly Price
Apartment Model: The DavenportFrom $2,0331 Bedroom, 1 Bath, 827 sq ftAvailable July 20, 2026Floorplans3D ToursFloor plans are artist's rendering. All dimensions are approximate. Actual product and specifications may vary in dimension or detail. Not all features are available in every rental home. Please see a representative for details.
![]()
The Davenport - Floorplan The Davenport - 3D Tour Apartment Unit: 6134Apartment Model: The Davenport$2,1331 Bedroom, 1 Bath, 827 sq ftAvailable July 20, 2026Apartment Unit: 6212Apartment Model: The Davenport$2,1131 Bedroom, 1 Bath, 827 sq ftAvailable August 6, 2026Apartment Unit: 3124Apartment Model: The Davenport$2,1231 Bedroom, 1 Bath, 827 sq ftAvailable August 8, 2026The Webster
From $1,898
1 Bed, 1 Bath, 715 sq ftTotal Monthly PriceAvailable Aug 2Total Monthly Price
Base Rent$1,898 - $2,454Total Monthly Price$1,898 - $2,454Model Gallery
Floorplans
Availability Details
Prices shown for this property are the Total Monthly Price including Fees.Price Availability Date Unit Sq Ft View Details $1,898 August 2, 2026 7134 715 $1,983 August 12, 2026 1136 715 Model Amenities and Features
Features
- Air Conditioning
- Balcony
- Storage Space
- Washer/Dryer
Kitchen
- Dishwasher
- Kitchen
Model Lease Information
Model Price Range
- $1,898 - $2,454Total Monthly PriceBase Rent: $1,898 - $2,454Required Monthly Fees: None
Current Available Pricing
- $1,898 - $1,983 Total Monthly Price
Unit 7134 Lease Information
Unit Price
- $1,898Total Monthly PriceBase Rent: $1,898Required Monthly Fees: None
View Details and Rent EstimateModel Lease Information
Model Price Range
- $1,898 - $2,454Total Monthly Price
Unit 1136 Lease Information
Unit Price
- $1,983Total Monthly PriceBase Rent: $1,983Required Monthly Fees: None
View Details and Rent EstimateModel Lease Information
Model Price Range
- $1,898 - $2,454Total Monthly Price
Apartment Model: The WebsterFrom $1,8981 Bedroom, 1 Bath, 715 sq ftAvailable August 2, 2026Floor plans are artist's rendering. All dimensions are approximate. Actual product and specifications may vary in dimension or detail. Not all features are available in every rental home. Please see a representative for details.
![]()
The Webster - Floorplan Apartment Unit: 7134Apartment Model: The Webster$1,8981 Bedroom, 1 Bath, 715 sq ftAvailable August 2, 2026Apartment Unit: 1136Apartment Model: The Webster$1,9831 Bedroom, 1 Bath, 715 sq ftAvailable August 12, 2026The Birchwood
From $1,736
1 Bed, 1 Bath, 587 sq ftTotal Monthly PriceAvailable Aug 3Total Monthly Price
Base Rent$1,736 - $2,151Total Monthly Price$1,736 - $2,151Cheapest 1 BedroomThis is the cheapest 1 Bedroom at this PropertyModel Gallery
Floorplans
Availability Details
Prices shown for this property are the Total Monthly Price including Fees.Price Availability Date Unit Sq Ft $1,736 August 3, 2026 9214 587 Model Amenities and Features
Features
- Air Conditioning
- Balcony
- Storage Space
- Washer/Dryer
Kitchen
- Dishwasher
- Kitchen
Unit 9214 Lease Information
Unit Price
- $1,736Total Monthly PriceBase Rent: $1,736Required Monthly Fees: None
View Details and Rent EstimateModel Lease Information
Model Price Range
- $1,736 - $2,151Total Monthly Price
Apartment Model: The BirchwoodFrom $1,7361 Bedroom, 1 Bath, 587 sq ftAvailable August 3, 2026Floor plans are artist's rendering. All dimensions are approximate. Actual product and specifications may vary in dimension or detail. Not all features are available in every rental home. Please see a representative for details.
![]()
The Birchwood - Floorplan Apartment Unit: 9214Apartment Model: The Birchwood$1,7361 Bedroom, 1 Bath, 587 sq ftAvailable August 3, 2026The Easton
From $1,767
1 Bed, 1 Bath, 582 sq ftTotal Monthly PriceAvailable Aug 24Total Monthly Price
Base Rent$1,767 - $2,195Total Monthly Price$1,767 - $2,195Model Gallery
Floorplans
Availability Details
Prices shown for this property are the Total Monthly Price including Fees.Price Availability Date Unit Sq Ft $1,767 August 24, 2026 1124 582 Model Amenities and Features
Features
- Air Conditioning
- Balcony
- Storage Space
- Washer/Dryer
Kitchen
- Dishwasher
- Kitchen
Unit 1124 Lease Information
Unit Price
- $1,767Total Monthly PriceBase Rent: $1,767Required Monthly Fees: None
View Details and Rent EstimateModel Lease Information
Model Price Range
- $1,767 - $2,195Total Monthly Price
Apartment Model: The EastonFrom $1,7671 Bedroom, 1 Bath, 582 sq ftAvailable August 24, 2026Floor plans are artist's rendering. All dimensions are approximate. Actual product and specifications may vary in dimension or detail. Not all features are available in every rental home. Please see a representative for details.
![]()
The Easton - Floorplan Apartment Unit: 1124Apartment Model: The Easton$1,7671 Bedroom, 1 Bath, 582 sq ftAvailable August 24, 20262 Bedrooms
The Winthrop
From $2,523
2 Beds, 2 Baths, 1307 sq ftTotal Monthly PriceAvailable NowTotal Monthly Price
Base Rent$2,514 - $3,362Total Monthly Price$2,514 - $3,362Model Gallery
Floorplans
3D Tours
Availability Details
Prices shown for this property are the Total Monthly Price including Fees.Price Availability Date Unit Sq Ft View Details $2,613 Available Now 4103 1307 $2,548 Available Now 9102 1307 $2,523 July 16, 2026 6132 1307 Model Amenities and Features
Features
- Air Conditioning
- Balcony
- Storage Space
- Washer/Dryer
Kitchen
- Dishwasher
- Kitchen
Model Lease Information
Model Price Range
- $2,514 - $3,362Total Monthly PriceBase Rent: $2,514 - $3,362Required Monthly Fees: None
Current Available Pricing
- $2,523 - $2,613 Total Monthly Price
Unit 4103 Lease Information
Unit Price
- $2,613Total Monthly PriceBase Rent: $2,613Required Monthly Fees: None
View Details and Rent EstimateModel Lease Information
Model Price Range
- $2,514 - $3,362Total Monthly Price
Unit 9102 Lease Information
Unit Price
- $2,548Total Monthly PriceBase Rent: $2,548Required Monthly Fees: None
View Details and Rent EstimateModel Lease Information
Model Price Range
- $2,514 - $3,362Total Monthly Price
Unit 6132 Lease Information
Unit Price
- $2,523Total Monthly PriceBase Rent: $2,523Required Monthly Fees: None
View Details and Rent EstimateModel Lease Information
Model Price Range
- $2,514 - $3,362Total Monthly Price
Apartment Model: The WinthropFrom $2,5142 Bedroom, 2 Bath, 1307 sq ftAvailable NowFloorplans3D ToursFloor plans are artist's rendering. All dimensions are approximate. Actual product and specifications may vary in dimension or detail. Not all features are available in every rental home. Please see a representative for details.
![]()
The Winthrop - Floorplan The Winthrop - 3D Tour Apartment Unit: 4103Apartment Model: The Winthrop$2,6132 Bedroom, 2 Bath, 1307 sq ftAvailable NowApartment Unit: 9102Apartment Model: The Winthrop$2,5482 Bedroom, 2 Bath, 1307 sq ftAvailable NowApartment Unit: 6132Apartment Model: The Winthrop$2,5232 Bedroom, 2 Bath, 1307 sq ftAvailable July 16, 20263 Bedrooms
The Huntington
From $2,889
3 Beds, 2 Baths, 1452 sq ftTotal Monthly PriceAvailable Aug 15Total Monthly Price
Base Rent$2,889 - $3,879Total Monthly Price$2,889 - $3,879Model Gallery
Floorplans
3D Tours
Availability Details
Prices shown for this property are the Total Monthly Price including Fees.Price Availability Date Unit Sq Ft View Details $2,889 August 15, 2026 5112 1452 $2,924 September 7, 2026 3122 1452 Model Amenities and Features
Features
- Air Conditioning
- Balcony
- Storage Space
- Washer/Dryer
Kitchen
- Dishwasher
- Kitchen
Model Lease Information
Model Price Range
- $2,889 - $3,879Total Monthly PriceBase Rent: $2,889 - $3,879Required Monthly Fees: None
Current Available Pricing
- $2,889 - $2,924 Total Monthly Price
Unit 5112 Lease Information
Unit Price
- $2,889Total Monthly PriceBase Rent: $2,889Required Monthly Fees: None
View Details and Rent EstimateModel Lease Information
Model Price Range
- $2,889 - $3,879Total Monthly Price
Unit 3122 Lease Information
Unit Price
- $2,924Total Monthly PriceBase Rent: $2,924Required Monthly Fees: None
View Details and Rent EstimateModel Lease Information
Model Price Range
- $2,889 - $3,879Total Monthly Price
Apartment Model: The HuntingtonFrom $2,8893 Bedroom, 2 Bath, 1452 sq ftAvailable August 15, 2026Floorplans3D ToursFloor plans are artist's rendering. All dimensions are approximate. Actual product and specifications may vary in dimension or detail. Not all features are available in every rental home. Please see a representative for details.
![]()
The Huntington - Floorplan The Huntington - 3D Tour Apartment Unit: 5112Apartment Model: The Huntington$2,8893 Bedroom, 2 Bath, 1452 sq ftAvailable August 15, 2026Apartment Unit: 3122Apartment Model: The Huntington$2,9243 Bedroom, 2 Bath, 1452 sq ftAvailable September 7, 2026
Schedule a Tour
3D Tours
Property Information
- 238 Units
- 3 Stories
- Built in 1987
- Renovated In 2018
- Furnished
Fees and Policies
The fees listed below are community-provided and may exclude utilities or add-ons. All payments are made directly to the property and are non-refundable unless otherwise specified. Use the Cost Calculator to determine costs based on your needs.
Required Fees
One-Time Basics
- Due at Application
- Application FeeiApplication Fee Charged per applicant.$50.00
- Due at Move-In
- Security DepositiSecurity Deposit Charged per unit.Varies
Utilities
- CableiCable - Paid directly to provider. Charged per unit.Varies/mo
- Electricity UsageiElectricity Usage - Paid directly to provider. Charged per unit.Varies/mo
- InternetiInternet - Paid directly to provider. Charged per unit.Varies/mo
- Sewer UsageiSewer Usage - Added to resident ledger. Charged per unit.Varies/mo
- Water UsageiWater Usage - Added to resident ledger. Charged per unit.Varies/mo
- Liability CoverageiRenters Insurance Charged per unit.Varies/mo
Other Fees and Policies
Pet Fees
- Cat
- Cat FeeiMax of 2. Charged Per Pet.$500.00
- Cat RentiCharged Per Pet.$40.00/mo
- Dog
- Dog FeeiMax of 2. Charged Per Pet.$500.00
- Dog RentiCharged Per Pet.$40.00/mo
- Other Pet
- Pet FeeiOne Time Pet Fee - Nonrefundable Charged Per Pet.$500.00
- Pet Rent - Cat $40iPet Rent - Cat $40. Max of 2 pets total per apartment. Charged Per Pet.$40.00/mo
- Pet Rent - Dog $40iPet Rent - Dog $40. Max of 2 pets total per apartment.. Charged Per Pet.$40.00/mo
Resident must provide Veterinarian proof of immunization, breed, age and anticipated full grown weight. Pet fees apply, please call our office for breed restrictions and full details.
Max of 2. | Restrictions: Resident must provide Veterinarian proof of immunization, breed, age and anticipated full grown weight. Pet fees apply, please call our office for breed restrictions and full details.
Parking Fees
- Surface Lot
- Surface ParkingiSurface Parking Charged Per Vehicle.$0-$30/mo
Property Fee Disclaimer: Based on community-supplied data and independent market research. Subject to change without notice. May exclude fees for mandatory or optional services and usage-based utilities.
Features and Amenities
On-Site Services
- Maintenance On Site
- Package Service
- Property Manager On Site
- Recycling
- Laundry Facilities
Community Features
- Clubhouse
- Corporate Housing
- Walk Up
Outdoor Features
- Grill
- Picnic Area
- Sundeck
- Patio
Recreation and Fitness
- Fitness Center
- Racquetball Court
- Pool
Interior Features
- Balcony
- Storage Space
- Washer/Dryer
- Air Conditioning
Kitchen Amenities
- Dishwasher
- Kitchen
Living Area Features
- Dining Room
- Vaulted Ceiling

Map
- Shopping
- Colleges
- Grocery
- Medical

Map
Frequently Asked Questions about Middletown Ridge Apartments
Where is Middletown Ridge Apartments located?
Middletown Ridge Apartments is located at 100 Town Ridge near the Cromwell Middletown area of Middletown, CT
What is the current rent range at Middletown Ridge Apartments?
1 Bedroom to 3 Bedroom Apartments at Middletown Ridge Apartments currently range from $1,736 to $2,924
When is the leasing office open?
- The office Hours for Middletown Ridge Apartments are
- Monday 9:00 am–5:30 pm
- Tuesday 9:00 am–5:30 pm
- Wednesday 9:00 am–5:30 pm
- Thursday 9:00 am–5:30 pm
- Friday 9:00 am–5:30 pm
- Saturday 9:00 am–5:30 pm
- Sunday Closed
Are pets allowed?
Call us today to find out our pet policy and if we allow pets
Renters Reviews and Ratings
Verified RenterSubmitted by a verified resident of the apartment community. Participating residents may receive reward points in exchange for posting a review during their lease term, regardless of the nature of the review.
Property Manager Responded
Verified RenterSubmitted by a verified resident of the apartment community. Participating residents may receive reward points in exchange for posting a review during their lease term, regardless of the nature of the review.
Property Manager Responded
Verified RenterSubmitted by a verified resident of the apartment community. Participating residents may receive reward points in exchange for posting a review during their lease term, regardless of the nature of the review.
Property Manager Responded
Verified RenterSubmitted by a verified resident of the apartment community. Participating residents may receive reward points in exchange for posting a review during their lease term, regardless of the nature of the review.
Property Manager Responded
Verified RenterSubmitted by a verified resident of the apartment community. Participating residents may receive reward points in exchange for posting a review during their lease term, regardless of the nature of the review.
Property Manager Responded
Verified RenterSubmitted by a verified resident of the apartment community. Participating residents may receive reward points in exchange for posting a review during their lease term, regardless of the nature of the review.
Property Manager Responded
Verified RenterSubmitted by a verified resident of the apartment community. Participating residents may receive reward points in exchange for posting a review during their lease term, regardless of the nature of the review.
Property Manager Responded
Verified RenterSubmitted by a verified resident of the apartment community. Participating residents may receive reward points in exchange for posting a review during their lease term, regardless of the nature of the review.
Property Manager Responded
Verified RenterSubmitted by a verified resident of the apartment community. Participating residents may receive reward points in exchange for posting a review during their lease term, regardless of the nature of the review.
Property Manager Responded
Verified RenterSubmitted by a verified resident of the apartment community. Participating residents may receive reward points in exchange for posting a review during their lease term, regardless of the nature of the review.
Property Manager Responded
Verified RenterSubmitted by a verified resident of the apartment community. Participating residents may receive reward points in exchange for posting a review during their lease term, regardless of the nature of the review.
Property Manager Responded
Nearby Schools
Lawrence School
Middletown High School
Beman Middle School
About GreatSchools Data on ApartmentHomeLiving.com.
Points of Interest
Time and distance from Middletown Ridge Apartments.
Big Box and Retail
Walmart
Shoprite
Kohl's
Colleges and Universities
Groceries
Shoprite
Price Chopper
Stew Leonard's
Hospitals
Middlesex Hospital
Albert J. Solnit Children's Center - South Campus
Midstate Medical Center
Shopping Centers
Middletown Ridge Apartments has 5 shopping centers within 1.6 miles.
Nearby Neighborhoods
Rental Price Ranges in the Area
| Bedroom | Average Rent | Cheapest Rent | Highest Rent |
|---|---|---|---|
| Middletown Studio Apartments | $1,680 | $975 | $2,789 |
| Middletown 1 Bedroom Apartments | $1,924 | $1,125 | $2,940 |
| Middletown 2 Bedroom Apartments | $2,433 | $500 | $3,745 |
| Middletown 3 Bedroom Apartments | $2,415 | $1,450 | $4,389 |
| Middletown 4 Bedroom Apartments | $2,298 | $2,095 | $2,650 |
Browse Top Apartments in Middletown
By Price
By Community Type
- Middletown Apartments for Rent by Owner
- Middletown Apartments with Rent Specials
- Middletown Top Rated Apartments
- Middletown Corporate Apartments
- Middletown Furnished Apartments
- Middletown Gated Apartments
- Middletown Loft Apartments
- Middletown Low Income Apartments
- New Middletown Apartments
- Middletown Senior Apartments
- Middletown Short-term Apartments
- Middletown Student Apartments
- Middletown Apartments with Utilities Included


Max of 2. | Restrictions: Resident must provide Veterinarian proof of immunization, breed, age and anticipated full grown weight. Pet fees apply, please call our office for breed restrictions and full details.