- Studio–2 Bedrooms
- $1,370-$4,095 Pricing
- 458–1,107 Square Feet
About Midtown Park
Immerse yourself in the vibrant downtown lifestyle - Midtown Park is where the energy of the city and the conveniences of downtown accessibility collide, steps away from nightlife, restaurants and shops. Offering endless amenities that create opportunities for fun and social engagement including a resort-style swimming pool, fitness center, demonstration kitchen, screening room and resident lounge. This is not simply a community, it is an Urban Oasis.
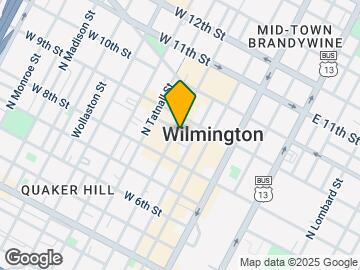
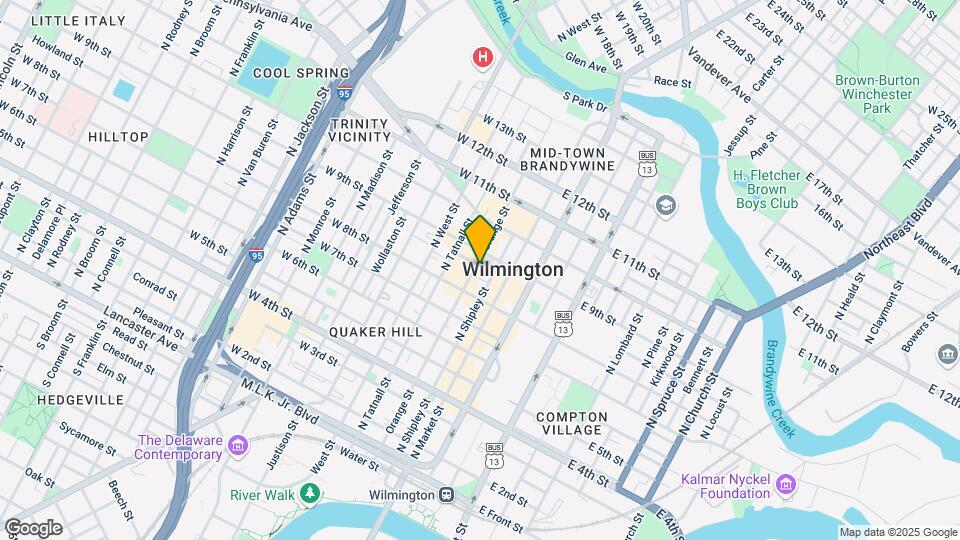
Midtown Park is located in the Downtown Wilmington Neighborhood and 19801 Zip code of Wilmington, DE. This community is professionally managed by ResideBPG
Unique Features and Amenities
- BBQ Grills
- Bike Storage
- Building 1 Floor 2
- Building 1 Floor 3
- Building 1 Floor 4
- Building 2 Floor 3
- Building 2 Floor 4
- Building 2 Floor 5
- Building 2 Floor 6
- Building 2 Floor 7
- Building 2 Floor 8
- Building 2 Floor 9
- Building Floor 4
- Central Air Conditioning
- Corner Apartment
- Courtyard Terrace
- Demonstration Kitchen
- Full Balcony
- In-Unit Washer/Dryer
- Media Room
- Outdoor Fireplace
- Parking Garage
- Peleton Fitness Equipment
- Private Balcony
- Resident Lounge
- Small Bedroom
- Valet Waste Trash Removal
Property Contact Info

- Listed by:
- Agency:
- Vendor Logo:
- Website:
- View Property Website
- Call Us:
- (888) 970-7295
- Disclaimer:
Office Hours
| Monday | 8:30 am–5:30 pm |
| Tuesday | 8:30 am–5:30 pm |
| Wednesday | 8:30 am–5:30 pm |
| Thursday | 8:30 am–5:30 pm |
| Friday | 8:30 am–5:30 pm |
| Saturday | By Appointment |
| Sunday | By Appointment |
Floorplan Pricing and Availability
Midtown Park offers Studio to 2 Bedroom apartments starting from $1,370 and having 458–1,107 sq ft. Here is the current pricing and availability:
New! Interactive Property Map
Studio
Floorplan SM1
Studio, 1 Bath, 458 sq ftModel Gallery
Floorplans
Availability Details
Price Availability Date Unit Sq Ft From $1,385 Call for Availability SM1 458 sq ft Model Amenities and Features
Features
- Washer/Dryer
Kitchen
- Dishwasher
- Microwave
- Range
Living Space
- Hardwood Floors
Outdoor Space
- Controlled Access
Model Rent and Fees
Model Price Range
- $1,385 - $2,460
Apartment Model: SM1From $1,385Studio, 1 Bath, 458 sq ftUnavailable![]()
SM1 - Floorplan Floorplan SM2
Studio, 1 Bath, 478 sq ftModel Gallery
Floorplans
Availability Details
Price Availability Date Unit Sq Ft From $1,370 Call for Availability SM2 478 sq ft Model Amenities and Features
Features
- Washer/Dryer
Kitchen
- Dishwasher
- Microwave
- Range
Living Space
- Hardwood Floors
Outdoor Space
- Controlled Access
Model Rent and Fees
Model Price Range
- $1,370 - $2,815
Apartment Model: SM2From $1,370Studio, 1 Bath, 478 sq ftUnavailable![]()
SM2 - Floorplan Floorplan SM3
Studio, 1 Bath, 478 sq ftModel Gallery
Floorplans
Availability Details
Price Availability Date Unit Sq Ft From $1,410 Call for Availability SM3 478 sq ft Model Amenities and Features
Features
- Washer/Dryer
Kitchen
- Dishwasher
- Microwave
- Range
Living Space
- Hardwood Floors
Outdoor Space
- Controlled Access
Model Rent and Fees
Model Price Range
- $1,410 - $2,210
Apartment Model: SM3From $1,410Studio, 1 Bath, 478 sq ftUnavailable![]()
SM3 - Floorplan 1 Bedroom
Show Unavailable Floorplans1M24
From $1,765
1 Bed, 1 Bath, 767 sq ftAvailable NowModel Gallery
Floorplans
Availability Details
Price Availability Date Unit Sq Ft $1,765 Available Now 126 767 Unit 126 Amenities and Features
Features
- Washer/Dryer
Kitchen
- Dishwasher
- Microwave
- Range
Living Space
- Hardwood Floors
Outdoor Space
- Controlled Access
Unit 126 Rent and Fees
Unit Price
- From $1,765
Model Rent and Fees
Model Price Range
- $1,765 - $3,225
Apartment Model: 1M24From $1,7651 Bedroom, 1 Bath, 767 sq ftAvailable Now![]()
1M24 - Floorplan Apartment Unit: 126Apartment Model: 1M24From $1,7651 Bedroom, 1 Bath, 767 sq ftAvailable Now1M16
From $1,770
1 Bed, 1 Bath, 695 sq ftAvailable Sep 19Model Gallery
Floorplans
Availability Details
Price Availability Date Unit Sq Ft $1,770 September 19, 2026 128 695 Unit 128 Amenities and Features
Features
- Washer/Dryer
Kitchen
- Dishwasher
- Microwave
- Range
Living Space
- Hardwood Floors
Outdoor Space
- Controlled Access
Unit 128 Rent and Fees
Unit Price
- From $1,770
Model Rent and Fees
Model Price Range
- $1,770 - $3,230
Apartment Model: 1M16From $1,7701 Bedroom, 1 Bath, 695 sq ftAvailable September 19, 2026![]()
1M16 - Floorplan Apartment Unit: 128Apartment Model: 1M16From $1,7701 Bedroom, 1 Bath, 695 sq ftAvailable September 19, 20261M20
From $1,885
1 Bed, 1 Bath, 723 sq ftAvailable Sep 19Model Gallery
Floorplans
Availability Details
Price Availability Date Unit Sq Ft $1,885 September 19, 2026 746 723 Unit 746 Amenities and Features
Features
- Washer/Dryer
Kitchen
- Dishwasher
- Microwave
- Range
Living Space
- Hardwood Floors
Outdoor Space
- Controlled Access
Unit 746 Rent and Fees
Unit Price
- From $1,885
Model Rent and Fees
Model Price Range
- $1,730 - $3,345
Apartment Model: 1M20From $1,7301 Bedroom, 1 Bath, 723 sq ftAvailable September 19, 2026![]()
1M20 - Floorplan Apartment Unit: 746Apartment Model: 1M20From $1,8851 Bedroom, 1 Bath, 723 sq ftAvailable September 19, 20261M14.1
From $1,705
1 Bed, 1 Bath, 690 sq ftAvailable Oct 1Model Gallery
Floorplans
Availability Details
Price Availability Date Unit Sq Ft View Details $1,725 October 1, 2026 411 690 $1,705 October 7, 2026 313 690 $1,725 October 7, 2026 434 690 Model Amenities and Features
Features
- Washer/Dryer
Kitchen
- Dishwasher
- Microwave
- Range
Living Space
- Hardwood Floors
Outdoor Space
- Controlled Access
Model Rent and Fees
Model Price Range
- $1,665 - $3,185
Current Available Pricing
- $1,705 - $2,405
Unit 411 Amenities and Features
Features
- Washer/Dryer
Kitchen
- Dishwasher
- Microwave
- Range
Living Space
- Hardwood Floors
Outdoor Space
- Controlled Access
Unit 411 Rent and Fees
Unit Price
- From $1,725
Model Rent and Fees
Model Price Range
- $1,665 - $3,185
Unit 313 Amenities and Features
Features
- Washer/Dryer
Kitchen
- Dishwasher
- Microwave
- Range
Living Space
- Hardwood Floors
Outdoor Space
- Controlled Access
Unit 313 Rent and Fees
Unit Price
- From $1,705
Model Rent and Fees
Model Price Range
- $1,665 - $3,185
Unit 434 Amenities and Features
Features
- Washer/Dryer
Kitchen
- Dishwasher
- Microwave
- Range
Living Space
- Hardwood Floors
Outdoor Space
- Controlled Access
Unit 434 Rent and Fees
Unit Price
- From $1,725
Model Rent and Fees
Model Price Range
- $1,665 - $3,185
Apartment Model: 1M14.1From $1,6651 Bedroom, 1 Bath, 690 sq ftAvailable October 1, 2026![]()
1M14.1 - Floorplan Apartment Unit: 411Apartment Model: 1M14.1From $1,7251 Bedroom, 1 Bath, 690 sq ftAvailable October 1, 2026Apartment Unit: 313Apartment Model: 1M14.1From $1,7051 Bedroom, 1 Bath, 690 sq ftAvailable October 7, 2026Apartment Unit: 434Apartment Model: 1M14.1From $1,7251 Bedroom, 1 Bath, 690 sq ftAvailable October 7, 2026Floorplan 1M5
From $1,690
1 Bed, 1 Bath, 643 sq ftAvailable Oct 2Model Gallery
Floorplans
Availability Details
Price Availability Date Unit Sq Ft View Details $1,690 October 2, 2026 330 643 $1,720 October 7, 2026 749 643 $1,730 October 13, 2026 409 643 Model Amenities and Features
Features
- Washer/Dryer
Kitchen
- Dishwasher
- Microwave
- Range
Living Space
- Hardwood Floors
Outdoor Space
- Controlled Access
Model Rent and Fees
Model Price Range
- $1,595 - $3,150
Current Available Pricing
- $1,690 - $2,410
Unit 330 Amenities and Features
Features
- Washer/Dryer
Kitchen
- Dishwasher
- Microwave
- Range
Living Space
- Hardwood Floors
Outdoor Space
- Controlled Access
Unit 330 Rent and Fees
Unit Price
- From $1,690
Model Rent and Fees
Model Price Range
- $1,595 - $3,150
Unit 749 Amenities and Features
Features
- Washer/Dryer
Kitchen
- Dishwasher
- Microwave
- Range
Living Space
- Hardwood Floors
Outdoor Space
- Controlled Access
Unit 749 Rent and Fees
Unit Price
- From $1,720
Model Rent and Fees
Model Price Range
- $1,595 - $3,150
Unit 409 Amenities and Features
Features
- Washer/Dryer
Kitchen
- Dishwasher
- Microwave
- Range
Living Space
- Hardwood Floors
Outdoor Space
- Controlled Access
Unit 409 Rent and Fees
Unit Price
- From $1,730
Model Rent and Fees
Model Price Range
- $1,595 - $3,150
Apartment Model: 1M5From $1,5951 Bedroom, 1 Bath, 643 sq ftAvailable October 2, 2026![]()
1M5 - Floorplan Apartment Unit: 330Apartment Model: 1M5From $1,6901 Bedroom, 1 Bath, 643 sq ftAvailable October 2, 2026Apartment Unit: 749Apartment Model: 1M5From $1,7201 Bedroom, 1 Bath, 643 sq ftAvailable October 7, 2026Apartment Unit: 409Apartment Model: 1M5From $1,7301 Bedroom, 1 Bath, 643 sq ftAvailable October 13, 2026Floorplan 1M3
From $1,670
1 Bed, 1 Bath, 599 sq ftAvailable Oct 13Model Gallery
Floorplans
Availability Details
Price Availability Date Unit Sq Ft $1,670 October 13, 2026 436 599 Unit 436 Amenities and Features
Features
- Washer/Dryer
Kitchen
- Dishwasher
- Microwave
- Range
Living Space
- Hardwood Floors
Outdoor Space
- Controlled Access
Unit 436 Rent and Fees
Unit Price
- From $1,670
Model Rent and Fees
Model Price Range
- $1,630 - $2,525
Apartment Model: 1M3From $1,6301 Bedroom, 1 Bath, 599 sq ftAvailable October 13, 2026![]()
1M3 - Floorplan Apartment Unit: 436Apartment Model: 1M3From $1,6701 Bedroom, 1 Bath, 599 sq ftAvailable October 13, 2026Floorplan 1M1
From $1,640
1 Bed, 1 Bath, 559 sq ftAvailable Oct 14Model Gallery
Floorplans
Availability Details
Price Availability Date Unit Sq Ft From $1,640 October 14, 2026 1M1 559 sq ft Model Amenities and Features
Features
- Washer/Dryer
Kitchen
- Dishwasher
- Microwave
- Range
Living Space
- Hardwood Floors
Outdoor Space
- Controlled Access
Model Rent and Fees
Model Price Range
- $1,640 - $2,535
Apartment Model: 1M1From $1,6401 Bedroom, 1 Bath, 559 sq ftAvailable October 14, 2026![]()
1M1 - Floorplan Floorplan 1M2
1 Bed, 1 Bath, 593 sq ftModel Gallery
Floorplans
Availability Details
Price Availability Date Unit Sq Ft From $1,555 Call for Availability 1M2 593 sq ft Model Amenities and Features
Features
- Washer/Dryer
Kitchen
- Dishwasher
- Microwave
- Range
Living Space
- Hardwood Floors
Outdoor Space
- Controlled Access
Model Rent and Fees
Model Price Range
- $1,555 - $2,315
Apartment Model: 1M2From $1,5551 Bedroom, 1 Bath, 593 sq ftUnavailable![]()
1M2 - Floorplan Floorplan 1M4
1 Bed, 1 Bath, 635 sq ftModel Gallery
Floorplans
3D Tours
Availability Details
Price Availability Date Unit Sq Ft From $1,655 Call for Availability 1M4 635 sq ft Model Amenities and Features
Features
- Washer/Dryer
Kitchen
- Dishwasher
- Microwave
- Range
Living Space
- Hardwood Floors
Outdoor Space
- Controlled Access
Model Rent and Fees
Model Price Range
- $1,655 - $2,635
Apartment Model: 1M4From $1,6551 Bedroom, 1 Bath, 635 sq ftUnavailableFloorplans3D Tours![]()
1M4 - Floorplan 1M4 - 3D Tour Floorplan 1M6
1 Bed, 1 Bath, 648 sq ftModel Gallery
Floorplans
Availability Details
Price Availability Date Unit Sq Ft From $1,635 Call for Availability 1M6 648 sq ft Model Amenities and Features
Features
- Washer/Dryer
Kitchen
- Dishwasher
- Microwave
- Range
Living Space
- Hardwood Floors
Outdoor Space
- Controlled Access
Model Rent and Fees
Model Price Range
- $1,635 - $2,490
Apartment Model: 1M6From $1,6351 Bedroom, 1 Bath, 648 sq ftUnavailable![]()
1M6 - Floorplan Floorplan 1M7
1 Bed, 1 Bath, 651 sq ftModel Gallery
Floorplans
Availability Details
Price Availability Date Unit Sq Ft From $1,695 Call for Availability 1M7 651 sq ft Model Amenities and Features
Features
- Washer/Dryer
Kitchen
- Dishwasher
- Microwave
- Range
Living Space
- Hardwood Floors
Outdoor Space
- Controlled Access
Model Rent and Fees
Model Price Range
- $1,695 - $2,835
Apartment Model: 1M7From $1,6951 Bedroom, 1 Bath, 651 sq ftUnavailable![]()
1M7 - Floorplan Floorplan 1M8
1 Bed, 1 Bath, 662 sq ftModel Gallery
Floorplans
Availability Details
Price Availability Date Unit Sq Ft From $1,675 Call for Availability 1M8 662 sq ft Model Amenities and Features
Features
- Washer/Dryer
Kitchen
- Dishwasher
- Microwave
- Range
Living Space
- Hardwood Floors
Outdoor Space
- Controlled Access
Model Rent and Fees
Model Price Range
- $1,675 - $2,615
Apartment Model: 1M8From $1,6751 Bedroom, 1 Bath, 662 sq ftUnavailable![]()
1M8 - Floorplan Floorplan 1M9
1 Bed, 1 Bath, 666 sq ftModel Gallery
Floorplans
Availability Details
Price Availability Date Unit Sq Ft From $1,730 Call for Availability 1M9 666 sq ft Model Amenities and Features
Features
- Washer/Dryer
Kitchen
- Dishwasher
- Microwave
- Range
Living Space
- Hardwood Floors
Outdoor Space
- Controlled Access
Model Rent and Fees
Model Price Range
- $1,730 - $2,895
Apartment Model: 1M9From $1,7301 Bedroom, 1 Bath, 666 sq ftUnavailable![]()
1M9 - Floorplan 1M10
1 Bed, 1 Bath, 670 sq ftModel Gallery
Floorplans
Availability Details
Price Availability Date Unit Sq Ft From $1,690 Call for Availability 1M10 670 sq ft Model Amenities and Features
Features
- Washer/Dryer
Kitchen
- Dishwasher
- Microwave
- Range
Living Space
- Hardwood Floors
Outdoor Space
- Controlled Access
Model Rent and Fees
Model Price Range
- $1,690 - $1,720
Apartment Model: 1M10From $1,6901 Bedroom, 1 Bath, 670 sq ftUnavailable![]()
1M10 - Floorplan 1M11
1 Bed, 1 Bath, 681 sq ftModel Gallery
Floorplans
Availability Details
Price Availability Date Unit Sq Ft From $1,620 Call for Availability 1M11 681 sq ft Model Amenities and Features
Features
- Washer/Dryer
Kitchen
- Dishwasher
- Microwave
- Range
Living Space
- Hardwood Floors
Outdoor Space
- Controlled Access
Model Rent and Fees
Model Price Range
- $1,620 - $2,515
Apartment Model: 1M11From $1,6201 Bedroom, 1 Bath, 681 sq ftUnavailable![]()
1M11 - Floorplan 1M12
1 Bed, 1 Bath, 684 sq ftModel Gallery
Floorplans
Availability Details
Price Availability Date Unit Sq Ft $1,685 Call for Availability 1M12 684 sq ft Model Amenities and Features
Features
- Washer/Dryer
Kitchen
- Dishwasher
- Microwave
- Range
Living Space
- Hardwood Floors
Outdoor Space
- Controlled Access
Model Rent and Fees
Model Price
- $1,685
Apartment Model: 1M12$1,6851 Bedroom, 1 Bath, 684 sq ftUnavailable![]()
1M12 - Floorplan 1M13
1 Bed, 1 Bath, 684 sq ftModel Gallery
Floorplans
Availability Details
Price Availability Date Unit Sq Ft From $1,740 Call for Availability 1M13 684 sq ft Model Amenities and Features
Features
- Washer/Dryer
Kitchen
- Dishwasher
- Microwave
- Range
Living Space
- Hardwood Floors
Outdoor Space
- Controlled Access
Model Rent and Fees
Model Price Range
- $1,740 - $3,220
Apartment Model: 1M13From $1,7401 Bedroom, 1 Bath, 684 sq ftUnavailable![]()
1M13 - Floorplan 1M14
1 Bed, 1 Bath, 686 sq ftModel Gallery
Floorplans
Availability Details
Price Availability Date Unit Sq Ft $1,755 Call for Availability 1M14 686 sq ft Model Amenities and Features
Features
- Washer/Dryer
Kitchen
- Dishwasher
- Microwave
- Range
Living Space
- Hardwood Floors
Outdoor Space
- Controlled Access
Model Rent and Fees
Model Price
- $1,755
Apartment Model: 1M14$1,7551 Bedroom, 1 Bath, 686 sq ftUnavailable![]()
1M14 - Floorplan 1M15
1 Bed, 1 Bath, 694 sq ftModel Gallery
Floorplans
Availability Details
Price Availability Date Unit Sq Ft From $1,670 Call for Availability 1M15 694 sq ft Model Amenities and Features
Features
- Washer/Dryer
Kitchen
- Dishwasher
- Microwave
- Range
Living Space
- Hardwood Floors
Outdoor Space
- Controlled Access
Model Rent and Fees
Model Price Range
- $1,670 - $2,565
Apartment Model: 1M15From $1,6701 Bedroom, 1 Bath, 694 sq ftUnavailable![]()
1M15 - Floorplan 1M17
1 Bed, 1 Bath, 698 sq ftModel Gallery
Floorplans
Availability Details
Price Availability Date Unit Sq Ft From $1,775 Call for Availability 1M17 698 sq ft Model Amenities and Features
Features
- Washer/Dryer
Kitchen
- Dishwasher
- Microwave
- Range
Living Space
- Hardwood Floors
Outdoor Space
- Controlled Access
Model Rent and Fees
Model Price Range
- $1,775 - $2,670
Apartment Model: 1M17From $1,7751 Bedroom, 1 Bath, 698 sq ftUnavailable![]()
1M17 - Floorplan 1M18
1 Bed, 1 Bath, 713 sq ftModel Gallery
Floorplans
Availability Details
Price Availability Date Unit Sq Ft From $1,800 Call for Availability 1M18 713 sq ft Model Amenities and Features
Features
- Washer/Dryer
Kitchen
- Dishwasher
- Microwave
- Range
Living Space
- Hardwood Floors
Outdoor Space
- Controlled Access
Model Rent and Fees
Model Price Range
- $1,800 - $2,715
Apartment Model: 1M18From $1,8001 Bedroom, 1 Bath, 713 sq ftUnavailable![]()
1M18 - Floorplan 1M19
1 Bed, 1 Bath, 723 sq ftModel Gallery
Floorplans
Availability Details
Price Availability Date Unit Sq Ft From $1,740 Call for Availability 1M19 723 sq ft Model Amenities and Features
Features
- Washer/Dryer
Kitchen
- Dishwasher
- Microwave
- Range
Living Space
- Hardwood Floors
Outdoor Space
- Controlled Access
Model Rent and Fees
Model Price Range
- $1,740 - $2,845
Apartment Model: 1M19From $1,7401 Bedroom, 1 Bath, 723 sq ftUnavailable![]()
1M19 - Floorplan 1M21
1 Bed, 1 Bath, 724 sq ftModel Gallery
Floorplans
Availability Details
Price Availability Date Unit Sq Ft From $1,835 Call for Availability 1M21 724 sq ft Model Amenities and Features
Features
- Washer/Dryer
Kitchen
- Dishwasher
- Microwave
- Range
Living Space
- Hardwood Floors
Outdoor Space
- Controlled Access
Model Rent and Fees
Model Price Range
- $1,835 - $2,595
Apartment Model: 1M21From $1,8351 Bedroom, 1 Bath, 724 sq ftUnavailable![]()
1M21 - Floorplan 1M22
1 Bed, 1 Bath, 725 sq ftModel Gallery
Floorplans
Availability Details
Price Availability Date Unit Sq Ft From $1,820 Call for Availability 1M22 725 sq ft Model Amenities and Features
Features
- Washer/Dryer
Kitchen
- Dishwasher
- Microwave
- Range
Living Space
- Hardwood Floors
Outdoor Space
- Controlled Access
Model Rent and Fees
Model Price Range
- $1,820 - $2,540
Apartment Model: 1M22From $1,8201 Bedroom, 1 Bath, 725 sq ftUnavailable![]()
1M22 - Floorplan 1M23
1 Bed, 1 Bath, 751 sq ftModel Gallery
Floorplans
Availability Details
Price Availability Date Unit Sq Ft From $1,850 Call for Availability 1M23 751 sq ft Model Amenities and Features
Features
- Washer/Dryer
Kitchen
- Dishwasher
- Microwave
- Range
Living Space
- Hardwood Floors
Outdoor Space
- Controlled Access
Model Rent and Fees
Model Price Range
- $1,850 - $2,610
Apartment Model: 1M23From $1,8501 Bedroom, 1 Bath, 751 sq ftUnavailable![]()
1M23 - Floorplan 1M25
1 Bed, 1 Bath, 801 sq ftModel Gallery
Floorplans
Availability Details
Price Availability Date Unit Sq Ft From $1,790 Call for Availability 1M25 801 sq ft Model Amenities and Features
Features
- Washer/Dryer
Kitchen
- Dishwasher
- Microwave
- Range
Living Space
- Hardwood Floors
Outdoor Space
- Controlled Access
Model Rent and Fees
Model Price Range
- $1,790 - $2,470
Apartment Model: 1M25From $1,7901 Bedroom, 1 Bath, 801 sq ftUnavailable![]()
1M25 - Floorplan 1M26
1 Bed, 1 Bath, 918 sq ftLargest 1 BedroomThis is the largest 1 Bedroom at this PropertyModel Gallery
Floorplans
Availability Details
Price Availability Date Unit Sq Ft $1,865 Call for Availability 1M26 918 sq ft Model Amenities and Features
Features
- Washer/Dryer
Kitchen
- Dishwasher
- Microwave
- Range
Living Space
- Hardwood Floors
Outdoor Space
- Controlled Access
Model Rent and Fees
Model Price
- $1,865
Apartment Model: 1M26$1,8651 Bedroom, 1 Bath, 918 sq ftUnavailable![]()
1M26 - Floorplan 2 Bedrooms
Show Unavailable FloorplansFloorplan 2M1
From $2,230
2 Beds, 2 Baths, 904 sq ftAvailable NowModel Gallery
Floorplans
Availability Details
Price Availability Date Unit Sq Ft $2,230 Available Now 215 904 Unit 215 Amenities and Features
Features
- Washer/Dryer
Kitchen
- Dishwasher
- Microwave
- Range
Living Space
- Hardwood Floors
Outdoor Space
- Controlled Access
Unit 215 Rent and Fees
Unit Price
- From $2,230
Model Rent and Fees
Model Price Range
- $2,135 - $4,060
Apartment Model: 2M1From $2,1352 Bedroom, 2 Bath, 904 sq ftAvailable Now![]()
2M1 - Floorplan Apartment Unit: 215Apartment Model: 2M1From $2,2302 Bedroom, 2 Bath, 904 sq ftAvailable NowFloorplan 2M2
From $2,205
2 Beds, 2 Baths, 931 sq ftAvailable NowModel Gallery
Floorplans
Availability Details
Price Availability Date Unit Sq Ft $2,205 Available Now 229 931 Unit 229 Amenities and Features
Features
- Washer/Dryer
Kitchen
- Dishwasher
- Microwave
- Range
Living Space
- Hardwood Floors
Outdoor Space
- Controlled Access
Unit 229 Rent and Fees
Unit Price
- From $2,205
Model Rent and Fees
Model Price Range
- $2,185 - $3,945
Apartment Model: 2M2From $2,1852 Bedroom, 2 Bath, 931 sq ftAvailable Now![]()
2M2 - Floorplan Apartment Unit: 229Apartment Model: 2M2From $2,2052 Bedroom, 2 Bath, 931 sq ftAvailable Now2M1.2
From $2,295
2 Beds, 2 Baths, 911 sq ftAvailable Sep 18Model Gallery
Floorplans
3D Tours
Availability Details
Price Availability Date Unit Sq Ft From $2,295 September 18, 2026 2M1.2 911 sq ft Model Amenities and Features
Features
- Washer/Dryer
Kitchen
- Dishwasher
- Microwave
- Range
Living Space
- Hardwood Floors
Outdoor Space
- Controlled Access
Model Rent and Fees
Model Price Range
- $2,295 - $4,095
Apartment Model: 2M1.2From $2,2952 Bedroom, 2 Bath, 911 sq ftAvailable September 18, 2026Floorplans3D Tours![]()
2M1.2 - Floorplan 2M1.2 - 3D Tour 2M1.1
From $2,250
2 Beds, 2 Baths, 906 sq ftAvailable Sep 19Model Gallery
Floorplans
Availability Details
Price Availability Date Unit Sq Ft $2,250 September 19, 2026 331 906 Unit 331 Amenities and Features
Features
- Washer/Dryer
Kitchen
- Dishwasher
- Microwave
- Range
Living Space
- Hardwood Floors
Outdoor Space
- Controlled Access
Unit 331 Rent and Fees
Unit Price
- From $2,250
Model Rent and Fees
Model Price Range
- $2,250 - $3,990
Apartment Model: 2M1.1From $2,2502 Bedroom, 2 Bath, 906 sq ftAvailable September 19, 2026![]()
2M1.1 - Floorplan Apartment Unit: 331Apartment Model: 2M1.1From $2,2502 Bedroom, 2 Bath, 906 sq ftAvailable September 19, 2026Floorplan 2M3
From $2,270
2 Beds, 2 Baths, 983 sq ftAvailable Sep 19Model Gallery
Floorplans
Availability Details
Price Availability Date Unit Sq Ft $2,270 September 19, 2026 356 983 Unit 356 Amenities and Features
Features
- Washer/Dryer
Kitchen
- Dishwasher
- Microwave
- Range
Living Space
- Hardwood Floors
Outdoor Space
- Controlled Access
Unit 356 Rent and Fees
Unit Price
- From $2,270
Model Rent and Fees
Model Price Range
- $2,225 - $4,010
Apartment Model: 2M3From $2,2252 Bedroom, 2 Bath, 983 sq ftAvailable September 19, 2026![]()
2M3 - Floorplan Apartment Unit: 356Apartment Model: 2M3From $2,2702 Bedroom, 2 Bath, 983 sq ftAvailable September 19, 2026Floorplan 2M4
2 Beds, 2 Baths, 1044 sq ftModel Gallery
Floorplans
Availability Details
Price Availability Date Unit Sq Ft From $2,260 Call for Availability 2M4 1044 sq ft Model Amenities and Features
Features
- Washer/Dryer
Kitchen
- Dishwasher
- Microwave
- Range
Living Space
- Hardwood Floors
Outdoor Space
- Controlled Access
Model Rent and Fees
Model Price Range
- $2,260 - $4,095
Apartment Model: 2M4From $2,2602 Bedroom, 2 Bath, 1044 sq ftUnavailable![]()
2M4 - Floorplan Floorplan 2M5
2 Beds, 2 Baths, 1107 sq ftLargest 2 BedroomThis is the largest 2 Bedroom at this PropertyModel Gallery
Floorplans
3D Tours
Availability Details
Price Availability Date Unit Sq Ft From $2,330 Call for Availability 2M5 1107 sq ft Model Amenities and Features
Features
- Washer/Dryer
Kitchen
- Dishwasher
- Microwave
- Range
Living Space
- Hardwood Floors
Outdoor Space
- Controlled Access
Model Rent and Fees
Model Price Range
- $2,330 - $3,245
Apartment Model: 2M5From $2,3302 Bedroom, 2 Bath, 1107 sq ftUnavailableFloorplans3D Tours![]()
2M5 - Floorplan 2M5 - 3D Tour
Schedule a Tour
3D Tours
Property Information
- 200 Units
- 9 Stories
- Built in 2018
Lease Terms
- 3, 14 mo
- Short Term Lease Options
Fees and Policies
The fees listed below are community-provided and may exclude utilities or add-ons. All payments are made directly to the property and are non-refundable unless otherwise specified.
Required Fees
One-Time Basics
- Due at Application
- Application Fee Per ApplicantiCharged per applicant.$50.00
- Reservation/Holding FeeiApplied to first month's rent. Non-refundable if application is cancelled. Charged Per Unit.$200.00
Other Fees and Policies
Parking Fees
- Garage
- Parking FeeiMax of 1. Charged Per Vehicle. Payable to Third Party.$160.00/mo
Pet Policy and Fees
Cats
- 2 Pet Limit
- Pet interview, Spayed/Neutered
Maximum of 2 pets with a $500 deposit for the first and an additional $250 deposit for the second.
Dogs
- 2 Pet Limit
- Pet interview, Spayed/Neutered
Maximum of 2 pets with a $500 deposit for the first and an additional $250 deposit for the second. Certain breed restrictions apply.
Property Fee Disclaimer: Based on community-supplied data and independent market research. Subject to change without notice. May exclude fees for mandatory or optional services and usage-based utilities.
Features and Amenities
On-Site Services
- Maintenance On Site
- Package Service
- Pet Washing Station
- Planned Social Activities
- On Site Retail
- Property Manager On Site
- Car Charging Station
- Shuttle To Train
- Concierge
- 24 Hour Access
Community Features
- Conference Rooms
- Disposal Chutes
- Corporate Housing
- Lounge
- Business Center
- Elevator
Outdoor Features
- Grill
- Courtyard
- Controlled Access
Recreation and Fitness
- Fitness Center
- Media Center/Movie Theatre
- Gameroom
- Bicycle Storage
- Pool
Interior Features
- Balcony
- Sprinkler System
- Tub/Shower
- Heating
- Fireplace
- Cable Ready
- Washer/Dryer
- Air Conditioning
- Wi Fi
- Wheelchair Accessible
- Smoke Free
Kitchen Amenities
- Freezer
- Island Kitchen
- Range
- Refrigerator
- Oven
- Microwave
- Dishwasher
- Quartz Countertops
- Stainless Steel Appliances
- Kitchen
Living Area Features
- High Ceilings
- Walk In Closets
- Vinyl Flooring
- Views
- Hardwood Floors
Unique Amenities
- Garage Available

Map
- Shopping
- Colleges
- Grocery
- Medical
- Transportation

Map
Getting Around
100 / 100 Exceptionally walkable
80 / 100 Strong public transit
50 / 100 Fairly bikeable
60 / 100 Moderately car friendly
Getting to Know the Area
90 / 100 Restaurants
90 / 100 Cafes
90 / 100 Nightlife
90 / 100 Shopping
100 / 100 Parks
90 / 100 Noise Level
Frequently Asked Questions about Midtown Park
Where is Midtown Park located?
Midtown Park is located at 116 W 9th St near the Downtown Wilmington area of Wilmington, DE
What is the current rent range at Midtown Park?
Studio to 2 Bedroom Apartments at Midtown Park currently range from $1,370 to $4,095
When is the leasing office open?
- The office Hours for Midtown Park are
- Monday 8:30 am–5:30 pm
- Tuesday 8:30 am–5:30 pm
- Wednesday 8:30 am–5:30 pm
- Thursday 8:30 am–5:30 pm
- Friday 8:30 am–5:30 pm
- Saturday By Appointment
- Sunday By Appointment
Are pets allowed?
Call us today to find out our pet policy and if we allow pets
Renters Reviews and Ratings
Love living here
A little pricy
Property Manager Responded
Nearby Schools
Stubbs Early Education Center
The Bayard School
Christiana High School
About GreatSchools Data on ApartmentHomeLiving.com.
Points of Interest
Time and distance from Midtown Park.
Big Box and Retail
Walgreens
Lowe's
Autozone
Colleges and Universities
Groceries
Save-A-Lot
Wegmans
Shoprite
Hospitals
Military Bases
Ommelanden Range
Shopping Centers
Midtown Park has 5 shopping centers within 1.0 miles.
Transit Stations
Nearby Neighborhoods
Rental Price Ranges in the Area
| Bedroom | Average Rent | Cheapest Rent | Highest Rent |
|---|---|---|---|
| Wilmington Studio Apartments | $1,593 | $930 | $2,815 |
| Wilmington 1 Bedroom Apartments | $1,927 | $750 | $4,798 |
| Wilmington 2 Bedroom Apartments | $2,333 | $1,095 | $5,694 |
| Wilmington 3 Bedroom Apartments | $2,570 | $1,215 | $4,621 |
| 2 Bedroom Homes | $1,748 | $1,000 | $3,250 |
| 3 Bedroom Homes | $2,139 | $1,325 | $5,500 |
| 4 Bedroom Homes | $2,587 | $1,495 | $3,600 |
| 5 Bedroom Homes | $2,375 | $2,050 | $2,700 |
Browse Top Apartments in Wilmington
By Price
By Community Type
- Wilmington Apartments for Rent by Owner
- Wilmington Apartments with Rent Specials
- Wilmington Top Rated Apartments
- Wilmington Corporate Apartments
- Wilmington Furnished Apartments
- Wilmington Gated Apartments
- Wilmington Loft Apartments
- Wilmington Low Income Apartments
- Wilmington Military Apartments
- New Wilmington Apartments
- Wilmington Senior Apartments
- Wilmington Short-term Apartments
- Wilmington Apartments with Utilities Included


Max of 1. Garage parking available for an additional fee.