

Student Housing Requirements
- Student Housing
- 2–4 Bedrooms
- $659-$980 Total Monthly Price
Total Monthly Price
Base Rent$659 - $980Total Monthly Price$659 - $980 - 878–1,492 Square Feet
Rent Specials
Student Housing Special! Look and Lease at Midtown Urban and receive your first installment free!. Limited availability. Don’t miss out.
About Midtown Urban
Discover flexible, all-inclusive living at Midtown Urban Lofts. Designed for students, professionals, and anyone who values convenience, privacy, and connection. Enjoy a fully furnished private suite, high-speed Wi-Fi, and shared resort-style amenities — all under one simple lease.
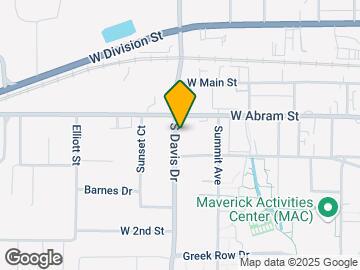

Midtown Urban is located in the Downtown Arlington Neighborhood and 76013 Zip code of Arlington, TX. This community is professionally managed by Welcome Home Management
Property Contact Info
- Listed by:
- Agency:
- Vendor Logo:
- Website:
- View Property Website
- Call Us:
- (682) 452-1344
- Disclaimer:
Office Hours
| Monday | 8:30 am–5:30 pm |
| Tuesday | 8:30 am–5:30 pm |
| Wednesday | 8:30 am–5:30 pm |
| Thursday | 8:30 am–5:30 pm |
| Friday | 8:30 am–5:30 pm |
| Saturday | 10:00 am–3:00 pm |
| Sunday | Closed |
Floorplan Pricing and Availability
Midtown Urban offers 2 to 4 Bedroom apartments starting from $659 and having 878–1,492 sq ft. Here is the current pricing and availability:
New! Interactive Property Map
2 Bedrooms
Show Unavailable FloorplansFloorplan B1
From $869
2 Beds, 2 Baths, 878 sq ftTotal Monthly PriceAvailable NowTotal Monthly Price
Base Rent$869 - $894Total Monthly Price$869 - $894Model Gallery
Photos
Availability Details
Prices shown for this property are the Total Monthly Price including Fees.Price Availability Date Unit Sq Ft View Details $894 Available Now Suite1B 878 $869 Available Now 214B 878 $869 August 8, 2026 108A 878 Model Amenities and Features
Features
- Air Conditioning
- Balcony
- Cable Ready
- Ceiling Fans
- Framed Mirrors
- Handrails
- Heating
- High Speed Internet Access
- Smoke Free
- Tub/Shower
- Washer/Dryer
- Wheelchair Accessible (Rooms)
- Wi-Fi
Kitchen
- Dishwasher
- Disposal
- Granite Countertops
- Ice Maker
- Instant Hot Water
- Kitchen
- Microwave
- Pantry
- Range
- Refrigerator
- Stainless Steel Appliances
Model Lease Information
Model Price Range
- $869 - $894Total Monthly PriceBase Rent: $869 - $894Required Monthly Fees: None
Deposit
- $500 deposit
Unit Suite1B Lease Information
Unit Price
- $894Total Monthly PriceBase Rent: $894Required Monthly Fees: None
Deposit
- $500 deposit
Model Lease Information
Model Price Range
- $869 - $894Total Monthly Price
Unit 214B Lease Information
Unit Price
- $869Total Monthly PriceBase Rent: $869Required Monthly Fees: None
Deposit
- $500 deposit
Model Lease Information
Model Price Range
- $869 - $894Total Monthly Price
Unit 108A Lease Information
Unit Price
- $869Total Monthly PriceBase Rent: $869Required Monthly Fees: None
Deposit
- $500 deposit
Model Lease Information
Model Price Range
- $869 - $894Total Monthly Price
Apartment Model: B1From $8692 Bedroom, 2 Bath, 878 sq ftAvailable Now![]()
B1 - Image 1 ![]()
B1 - Image 2 Apartment Unit: Suite1BApartment Model: B1$8942 Bedroom, 2 Bath, 878 sq ftAvailable NowApartment Unit: 214BApartment Model: B1$8692 Bedroom, 2 Bath, 878 sq ftAvailable NowApartment Unit: 108AApartment Model: B1$8692 Bedroom, 2 Bath, 878 sq ftAvailable August 8, 2026B1-R
2 Beds, 2 Baths, 878 sq ftModel Gallery
Photos
Availability Details
Prices shown for this property are the Total Monthly Price including Fees.Price Availability Date Unit Sq Ft Deposit $879 Call for Availability B1-R 878 sq ft $500 Model Amenities and Features
Features
- Air Conditioning
- Balcony
- Cable Ready
- Ceiling Fans
- Framed Mirrors
- Handrails
- Heating
- High Speed Internet Access
- Smoke Free
- Tub/Shower
- Washer/Dryer
- Wheelchair Accessible (Rooms)
- Wi-Fi
Kitchen
- Dishwasher
- Disposal
- Granite Countertops
- Ice Maker
- Instant Hot Water
- Kitchen
- Microwave
- Pantry
- Range
- Refrigerator
- Stainless Steel Appliances
Model Lease Information
Model Price
- $879Total Monthly PriceBase Rent: $879Required Monthly Fees: None
Deposit
- $500 deposit
Apartment Model: B1-R$8792 Bedroom, 2 Bath, 878 sq ftUnavailable![]()
B1-R - Image 1 ![]()
B1-R - Image 2 Floorplan 2x2
2 Beds, 2 Baths, 878 sq ftModel Gallery
Floorplans
Photos
Availability Details
Prices shown for this property are the Total Monthly Price including Fees.Price Availability Date Unit Sq Ft From $940 Call for Availability 2x2 878 sq ft Model Amenities and Features
Features
- High Speed Internet Access
- Smoke Free
Model Lease Information
Model Price Range
- $940 - $980Total Monthly PriceBase Rent: $940 - $980Required Monthly Fees: None
Apartment Model: 2x2From $9402 Bedroom, 2 Bath, 878 sq ftUnavailableFloorplansPhotos![]()
2x2 - Image Floor plans are artist's rendering. All dimensions are approximate. Actual product and specifications may vary in dimension or detail. Not all features are available in every rental home. Please see a representative for details.
![]()
2x2 - Floorplan 1 Floor plans are artist's rendering. All dimensions are approximate. Actual product and specifications may vary in dimension or detail. Not all features are available in every rental home. Please see a representative for details.
![]()
2x2 - Floorplan 2 Floor plans are artist's rendering. All dimensions are approximate. Actual product and specifications may vary in dimension or detail. Not all features are available in every rental home. Please see a representative for details.
![]()
2x2 - Floorplan 3 3 Bedrooms
Show Unavailable FloorplansFloorplan C1
From $815
3 Beds, 3 Baths, 1200 sq ftTotal Monthly PriceAvailable NowTotal Monthly Price
Base Rent$815 - $825Total Monthly Price$815 - $825Cheapest 3 BedroomThis is the cheapest 3 Bedroom at this PropertyModel Gallery
Photos
Availability Details
Prices shown for this property are the Total Monthly Price including Fees.Price Availability Date Unit Sq Ft View Details $815 Available Now 110B 1200 $815 Available Now 111C 1200 $815 Available Now 113A 1200 Model Amenities and Features
Features
- Air Conditioning
- Balcony
- Cable Ready
- Ceiling Fans
- Framed Mirrors
- Handrails
- Heating
- High Speed Internet Access
- Smoke Free
- Tub/Shower
- Washer/Dryer
- Wheelchair Accessible (Rooms)
- Wi-Fi
Kitchen
- Dishwasher
- Disposal
- Granite Countertops
- Ice Maker
- Instant Hot Water
- Kitchen
- Microwave
- Pantry
- Range
- Refrigerator
- Stainless Steel Appliances
Model Lease Information
Model Price Range
- $815 - $825Total Monthly PriceBase Rent: $815 - $825Required Monthly Fees: None
Current Available Pricing
- $815Total Monthly Price
Deposit
- $500 deposit
Unit 110B Lease Information
Unit Price
- $815Total Monthly PriceBase Rent: $815Required Monthly Fees: None
Deposit
- $500 deposit
Model Lease Information
Model Price Range
- $815 - $825Total Monthly Price
Unit 111C Lease Information
Unit Price
- $815Total Monthly PriceBase Rent: $815Required Monthly Fees: None
Deposit
- $500 deposit
Model Lease Information
Model Price Range
- $815 - $825Total Monthly Price
Unit 113A Lease Information
Unit Price
- $815Total Monthly PriceBase Rent: $815Required Monthly Fees: None
Deposit
- $500 deposit
Model Lease Information
Model Price Range
- $815 - $825Total Monthly Price
Apartment Model: C1From $8153 Bedroom, 3 Bath, 1200 sq ftAvailable Now![]()
C1 - Image 1 ![]()
C1 - Image 2 Apartment Unit: 110BApartment Model: C1$8153 Bedroom, 3 Bath, 1200 sq ftAvailable NowApartment Unit: 111CApartment Model: C1$8153 Bedroom, 3 Bath, 1200 sq ftAvailable NowApartment Unit: 113AApartment Model: C1$8153 Bedroom, 3 Bath, 1200 sq ftAvailable NowC1-R
$825
3 Beds, 3 Baths, 1200 sq ftTotal Monthly PriceAvailable NowTotal Monthly Price
Base Rent$825Total Monthly Price$825Model Gallery
Photos
Availability Details
Prices shown for this property are the Total Monthly Price including Fees.Price Availability Date Unit Sq Ft View Details $825 Available Now 210A 1200 $825 Available Now 213A 1200 $825 Available Now 307B 1200 Model Amenities and Features
Features
- Air Conditioning
- Balcony
- Cable Ready
- Ceiling Fans
- Framed Mirrors
- Handrails
- Heating
- High Speed Internet Access
- Smoke Free
- Tub/Shower
- Washer/Dryer
- Wheelchair Accessible (Rooms)
- Wi-Fi
Kitchen
- Dishwasher
- Disposal
- Granite Countertops
- Ice Maker
- Instant Hot Water
- Kitchen
- Microwave
- Pantry
- Range
- Refrigerator
- Stainless Steel Appliances
Model Lease Information
Model Price
- $825Total Monthly PriceBase Rent: $825Required Monthly Fees: None
Deposit
- $500 deposit
Unit 210A Lease Information
Unit Price
- $825Total Monthly PriceBase Rent: $825Required Monthly Fees: None
Deposit
- $500 deposit
Model Lease Information
Price
- $825Total Monthly Price
Unit 213A Lease Information
Unit Price
- $825Total Monthly PriceBase Rent: $825Required Monthly Fees: None
Deposit
- $500 deposit
Model Lease Information
Price
- $825Total Monthly Price
Unit 307B Lease Information
Unit Price
- $825Total Monthly PriceBase Rent: $825Required Monthly Fees: None
Deposit
- $500 deposit
Model Lease Information
Price
- $825Total Monthly Price
Apartment Model: C1-RFrom $8253 Bedroom, 3 Bath, 1200 sq ftAvailable Now![]()
C1-R - Image 1 ![]()
C1-R - Image 2 Apartment Unit: 210AApartment Model: C1-R$8253 Bedroom, 3 Bath, 1200 sq ftAvailable NowApartment Unit: 213AApartment Model: C1-R$8253 Bedroom, 3 Bath, 1200 sq ftAvailable NowApartment Unit: 307BApartment Model: C1-R$8253 Bedroom, 3 Bath, 1200 sq ftAvailable NowFloorplan 3x3
3 Beds, 3 Baths, 1200 sq ftModel Gallery
Floorplans
Photos
Availability Details
Prices shown for this property are the Total Monthly Price including Fees.Price Availability Date Unit Sq Ft From $885 Call for Availability 3x3 1200 sq ft Model Amenities and Features
Features
- High Speed Internet Access
- Smoke Free
Model Lease Information
Model Price Range
- $885 - $930Total Monthly PriceBase Rent: $885 - $930Required Monthly Fees: None
Apartment Model: 3x3From $8853 Bedroom, 3 Bath, 1200 sq ftUnavailableFloorplansPhotos![]()
3x3 - Image Floor plans are artist's rendering. All dimensions are approximate. Actual product and specifications may vary in dimension or detail. Not all features are available in every rental home. Please see a representative for details.
![]()
3x3 - Floorplan 1 Floor plans are artist's rendering. All dimensions are approximate. Actual product and specifications may vary in dimension or detail. Not all features are available in every rental home. Please see a representative for details.
![]()
3x3 - Floorplan 2 Floor plans are artist's rendering. All dimensions are approximate. Actual product and specifications may vary in dimension or detail. Not all features are available in every rental home. Please see a representative for details.
![]()
3x3 - Floorplan 3 4 Bedrooms
Show Unavailable FloorplansFloorplan D1
From $659
4 Beds, 4 Baths, 1492 sq ftTotal Monthly PriceAvailable NowTotal Monthly Price
Base Rent$659 - $694Total Monthly Price$659 - $694Cheapest 4 BedroomThis is the cheapest 4 Bedroom at this PropertyModel Gallery
Photos
Availability Details
Prices shown for this property are the Total Monthly Price including Fees.Price Availability Date Unit Sq Ft View Details $659 Available Now 217D 1492 $659 August 8, 2026 205B 1492 $659 August 8, 2026 205D 1492 Model Amenities and Features
Features
- Air Conditioning
- Balcony
- Cable Ready
- Ceiling Fans
- Framed Mirrors
- Handrails
- Heating
- High Speed Internet Access
- Smoke Free
- Tub/Shower
- Washer/Dryer
- Wheelchair Accessible (Rooms)
- Wi-Fi
Kitchen
- Dishwasher
- Disposal
- Granite Countertops
- Ice Maker
- Instant Hot Water
- Kitchen
- Microwave
- Pantry
- Range
- Refrigerator
- Stainless Steel Appliances
Model Lease Information
Model Price Range
- $659 - $694Total Monthly PriceBase Rent: $659 - $694Required Monthly Fees: None
Current Available Pricing
- $659Total Monthly Price
Deposit
- $500 deposit
Unit 217D Lease Information
Unit Price
- $659Total Monthly PriceBase Rent: $659Required Monthly Fees: None
Deposit
- $500 deposit
Model Lease Information
Model Price Range
- $659 - $694Total Monthly Price
Unit 205B Lease Information
Unit Price
- $659Total Monthly PriceBase Rent: $659Required Monthly Fees: None
Deposit
- $500 deposit
Model Lease Information
Model Price Range
- $659 - $694Total Monthly Price
Unit 205D Lease Information
Unit Price
- $659Total Monthly PriceBase Rent: $659Required Monthly Fees: None
Deposit
- $500 deposit
Model Lease Information
Model Price Range
- $659 - $694Total Monthly Price
Apartment Model: D1From $6594 Bedroom, 4 Bath, 1492 sq ftAvailable Now![]()
D1 - Image 1 ![]()
D1 - Image 2 Apartment Unit: 217DApartment Model: D1$6594 Bedroom, 4 Bath, 1492 sq ftAvailable NowApartment Unit: 205BApartment Model: D1$6594 Bedroom, 4 Bath, 1492 sq ftAvailable August 8, 2026Apartment Unit: 205DApartment Model: D1$6594 Bedroom, 4 Bath, 1492 sq ftAvailable August 8, 2026D1-R
From $669
4 Beds, 4 Baths, 1492 sq ftTotal Monthly PriceAvailable NowTotal Monthly Price
Base Rent$669 - $694Total Monthly Price$669 - $694Model Gallery
Photos
Availability Details
Prices shown for this property are the Total Monthly Price including Fees.Price Availability Date Unit Sq Ft View Details $669 Available Now 317C 1492 $669 Available Now 418C 1492 $669 Available Now 401A 1492 Model Amenities and Features
Features
- Air Conditioning
- Balcony
- Cable Ready
- Ceiling Fans
- Framed Mirrors
- Handrails
- Heating
- High Speed Internet Access
- Smoke Free
- Tub/Shower
- Washer/Dryer
- Wheelchair Accessible (Rooms)
- Wi-Fi
Kitchen
- Dishwasher
- Disposal
- Granite Countertops
- Ice Maker
- Instant Hot Water
- Kitchen
- Microwave
- Pantry
- Range
- Refrigerator
- Stainless Steel Appliances
Model Lease Information
Model Price Range
- $669 - $694Total Monthly PriceBase Rent: $669 - $694Required Monthly Fees: None
Current Available Pricing
- $669Total Monthly Price
Deposit
- $500 deposit
Unit 317C Lease Information
Unit Price
- $669Total Monthly PriceBase Rent: $669Required Monthly Fees: None
Deposit
- $500 deposit
Model Lease Information
Model Price Range
- $669 - $694Total Monthly Price
Unit 418C Lease Information
Unit Price
- $669Total Monthly PriceBase Rent: $669Required Monthly Fees: None
Deposit
- $500 deposit
Model Lease Information
Model Price Range
- $669 - $694Total Monthly Price
Unit 401A Lease Information
Unit Price
- $669Total Monthly PriceBase Rent: $669Required Monthly Fees: None
Deposit
- $500 deposit
Model Lease Information
Model Price Range
- $669 - $694Total Monthly Price
Apartment Model: D1-RFrom $6694 Bedroom, 4 Bath, 1492 sq ftAvailable Now![]()
D1-R - Image 1 ![]()
D1-R - Image 2 Apartment Unit: 317CApartment Model: D1-R$6694 Bedroom, 4 Bath, 1492 sq ftAvailable NowApartment Unit: 418CApartment Model: D1-R$6694 Bedroom, 4 Bath, 1492 sq ftAvailable NowApartment Unit: 401AApartment Model: D1-R$6694 Bedroom, 4 Bath, 1492 sq ftAvailable NowFloorplan 4x4
4 Beds, 4 Baths, 1492 sq ftModel Gallery
Floorplans
Availability Details
Prices shown for this property are the Total Monthly Price including Fees.Price Availability Date Unit Sq Ft From $770 Call for Availability 4x4 1492 sq ft Model Amenities and Features
Features
- Air Conditioning
- Balcony
- Cable Ready
- Ceiling Fans
- Framed Mirrors
- Handrails
- Heating
- High Speed Internet Access
- Smoke Free
- Tub/Shower
- Washer/Dryer
- Wheelchair Accessible (Rooms)
- Wi-Fi
Kitchen
- Dishwasher
- Disposal
- Granite Countertops
- Ice Maker
- Instant Hot Water
- Kitchen
- Microwave
- Pantry
- Range
- Refrigerator
- Stainless Steel Appliances
Model Lease Information
Model Price Range
- $770 - $835Total Monthly PriceBase Rent: $770 - $835Required Monthly Fees: None
Apartment Model: 4x4From $7704 Bedroom, 4 Bath, 1492 sq ftUnavailableFloor plans are artist's rendering. All dimensions are approximate. Actual product and specifications may vary in dimension or detail. Not all features are available in every rental home. Please see a representative for details.
![]()
4x4 - Floorplan 1 Floor plans are artist's rendering. All dimensions are approximate. Actual product and specifications may vary in dimension or detail. Not all features are available in every rental home. Please see a representative for details.
![]()
4x4 - Floorplan 2 Floor plans are artist's rendering. All dimensions are approximate. Actual product and specifications may vary in dimension or detail. Not all features are available in every rental home. Please see a representative for details.
![]()
4x4 - Floorplan 3
Schedule a Tour
3D Tours
Property Information
- 70 Units
- 4 Stories
- Built in 2013
- Renovated In Feb 2024
- Furnished
Lease Terms
- 12 mo
Fees and Policies
The fees listed below are community-provided and may exclude utilities or add-ons. All payments are made directly to the property and are non-refundable unless otherwise specified.
Required Fees
One-Time Basics
- Due at Application
- Application FeeiApplication Fee Charged Per Applicant.$25.00
- App FeeiApp Fee description Charged per unit.$25.00
Utilities
- Utility Water SeweriUtility Water Sewer Charged Per Unit.Varies/mo
- Utility ElectriciAnything over 30 per bedroom Charged Per Unit.Varies/mo
Other Fees and Policies
Personal Add-Ons
- Cleaning ChargesiCarpet Cleaning Charged Per Unit.$0.01
Situational Fees
- Month To Month ChargesiMonth To Month Charges Charged Per Unit.$200.00
- Transfer FeeiTransfer Fee Charged Per Unit.$500.00
- Reletting FeeiReletting Fee Charged Per Unit.85.0% of base rent
- Attorney Or Legal ChargesiAttorney / Legal Charges Charged Per Unit.$0.01
- Damage ChargesiDamages - General 1 Charged per unit.$0.01
- Extra Keys Or Lock ChangesiKeys not returned Charged per unit.$25.00
- Lease Termination FeeiEarly Termination Fee Charged per unit.200.0% of base rent
Parking Fees
- Car Port
- Carport - ParkingiCarport - Parking Charged Per Vehicle.$40.00/mo
Pet Policy and Fees
No Pets Allowed
Property Fee Disclaimer: Based on community-supplied data and independent market research. Subject to change without notice. May exclude fees for mandatory or optional services and usage-based utilities.
Features and Amenities
Unique Amenities
- Alternative Deposit Options
- Coffee Bar
- Co-working spaces
- Multi-speed Ceiling Fan
- Wood-style Flooring
On-Site Services
- Maintenance On Site
- Property Manager On Site
- Trash Pickup Door To Door
- Online Services
- Recycling
- 24 Hour Access
Community Features
- Multi Use Room
- Business Center
- Clubhouse
- Elevator
Outdoor Features
- Grill
- Controlled Access
- Patio
Recreation and Fitness
- Fitness Center
- Bicycle Storage
- Pool
Interior Features
- Cable Ready
- Balcony
- Tub/Shower
- Framed Mirrors
- Heating
- Ceiling Fans
- High Speed Internet Access
- Handrails
- Washer/Dryer
- Air Conditioning
- Wi Fi
- Wheelchair Accessible (Rooms)
- Smoke Free
Kitchen Amenities
- Stainless Steel Appliances
- Ice Maker
- Instant Hot Water
- Kitchen
- Range
- Refrigerator
- Disposal
- Pantry
- Dishwasher
- Microwave
- Granite Countertops
Living Area Features
- Walk In Closets
- Vinyl Flooring
- Views
- Window Coverings
- Large Bedrooms
Student Features
- Private Bathroom
- Walk To Campus
- Individual Locking Bedrooms
- Individual Leases Available
Pet Policy
- No Pets Allowed

Map
- Shopping
- Colleges
- Grocery
- Medical
- Parks
- Transportation

Map
Frequently Asked Questions about Midtown Urban
Where is Midtown Urban located?
Midtown Urban is located at 1121 Uta Blvd near the Downtown Arlington area of Arlington, TX
What is the current rent range at Midtown Urban?
2 Bedroom to 4 Bedroom Apartments at Midtown Urban currently range from $659 to $894
When is the leasing office open?
- The office Hours for Midtown Urban are
- Monday 8:30 am–5:30 pm
- Tuesday 8:30 am–5:30 pm
- Wednesday 8:30 am–5:30 pm
- Thursday 8:30 am–5:30 pm
- Friday 8:30 am–5:30 pm
- Saturday 10:00 am–3:00 pm
- Sunday Closed
Are pets allowed?
Call us today to find out our pet policy and if we allow pets
Are there any rent specials?
The current rent special at Midtown Urban is: Student Housing Special! Look and Lease at Midtown Urban and receive your first installment free!. Limited availability. Don’t miss out..
Renters Reviews and Ratings
0 out of 5 stars
Stay far away
Property Manager Responded
Sorry
UTA MIDTOWN IS TERRIBLE
Worst Apartment Complex EVER
Horrible Management
UTA-MIDTOWN-DON'T GO!
The midtown of Arlington tx
UTA Midtown
UTA Midtown
Nearby Schools
Swift Elementary School
Arlington High School
Bailey Junior High School
About GreatSchools Data on ApartmentHomeLiving.com.
Points of Interest
Time and distance from Midtown Urban.
Big Box and Retail
Walgreens
Aldi
Colleges and Universities
The University of Texas at Arlington - Arlington Campus
Groceries
Tom Thumb
Food Lion
Aldi
Hospitals
Texas Health Heart & Vascular Hospital Arlington
Texas Health Arlington Memorial Hospital
Millwood Hospital
Military Bases
Dallas Naval Air Station
Parks and Recreation
Midtown Urban has 3 parks within 2.9 miles, including Ballpark in Arlington, Hurricane Harbor, and Six Flags Over Texas.
Shopping Centers
Midtown Urban has 5 shopping centers within 1.1 miles.
Transit Stations
Nearby Neighborhoods
Rental Price Ranges in the Area
| Bedroom | Average Rent | Cheapest Rent | Highest Rent |
|---|---|---|---|
| Arlington Studio Apartments | $1,167 | $574 | $4,650 |
| Arlington 1 Bedroom Apartments | $1,319 | $663 | $5,336 |
| Arlington 2 Bedroom Apartments | $1,680 | $620 | $9,123 |
| Arlington 3 Bedroom Apartments | $2,260 | $650 | $10,000+ |
| Arlington 4 Bedroom Apartments | $1,724 | $560 | $8,247 |
Browse Top Apartments in Arlington
By Price
By Community Type
- Arlington Apartments with Rent Specials
- Arlington Top Rated Apartments
- Arlington Corporate Apartments
- Arlington Furnished Apartments
- Arlington Gated Apartments
- Arlington Loft Apartments
- Arlington Low Income Apartments
- New Arlington Apartments
- Arlington Senior Apartments
- Arlington Short-term Apartments
- Arlington Student Apartments
- Arlington Apartments with Utilities Included


Property Manager Responded