Request Notification
Midtown at WKU
Bowling Green, KY 42101

- Student Housing
- 1–4 Bedrooms
- 465–1,728 Square Feet
About Midtown at WKU
Nestled in the heart of Bowling Green, Kentucky, Midtown at WKU offers the perfect blend of comfort, convenience, and modern living, just steps away from Western Kentucky University. Whether you're seeking the privacy of a Studio, the coziness of a 1-Bedroom, or the spaciousness of our 2, 3, or 4-Bedroom, we have a floor plan to suit every lifestyle. Picture yourself unwinding in our stunning rooftop pool, breaking a sweat in the fully equipped fitness center, or spending time with friends in the expansive courtyard complete with BBQ grills. Pet lovers will feel right at home in our pet-friendly community, and with roommate matching available, we ensure you're paired with the perfect match to make your college experience even better. With onsite parking, you'll have peace of mind, while our prime location offers quick access to campus, local eateries, and entertainment. Midtown at WKU is more than just a place to live-it's the place where your college memories begin!
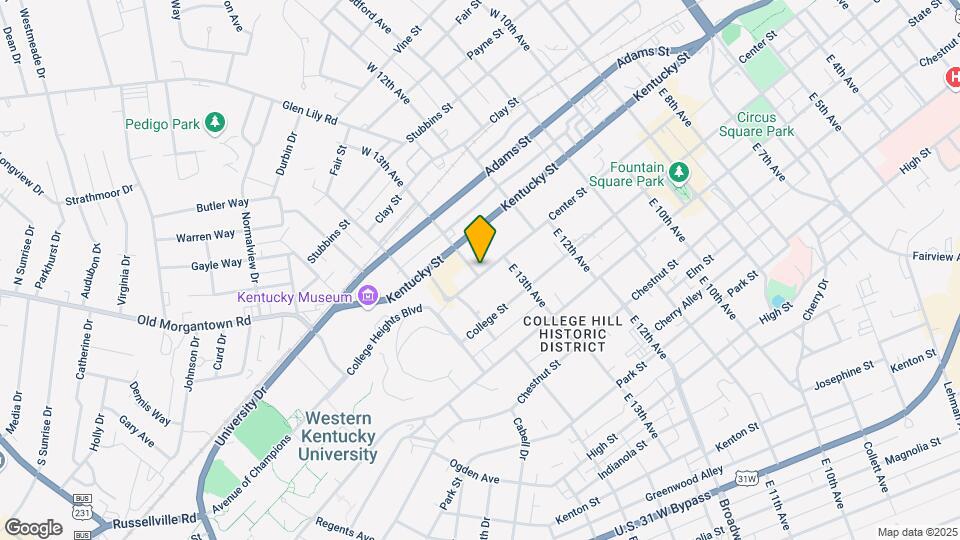
Midtown at WKU is located in the Downtown Bowling Green Neighborhood and 42101 Zip code of Bowling Green, KY.
Unique Features and Amenities
- 24/7 Market Place
- All bedrooms have private Bathrooms
- Central Heat & Air
- Coffee bar
- Easy Walk to Campus
- Flat Screen TV
- Fully equipped kitchen
- Fully Equipped Kitchen (Microwave Included)
- Granite countertops*
- Grilling station
- Other
- Private Patio/Balcony
- Rates Per Bedroom
- Rooftop Fitness Center
- Rooftop Pool
- Roommate Matching is Available
- Some Utilities Included
- Stainless Appliances
- Stainless Steel Appliances
- Study Center
- Trash Included
- Upgraded Finishes Available
- Virtual Trainer
- Wood style plank floor
Property Contact Info
Office Hours
| Monday | 10:00 am–6:00 pm |
| Tuesday | 10:00 am–6:00 pm |
| Wednesday | 10:00 am–6:00 pm |
| Thursday | 10:00 am–6:00 pm |
| Friday | 10:00 am–6:00 pm |
| Saturday | 10:00 am–5:00 pm |
| Sunday | Closed |
Floorplan Pricing and Availability
New! Interactive Property Map
1 Bedroom
Studio
1 Bed, 1 Bath, 465 sq ftAvailable Aug 7Model Gallery
Floorplans
Availability Details
Availability Date Unit Sq Ft August 7, 2026 Private 465 Unit Private Amenities and Features
Unique Amenities
- Furnished
Features
- Air Conditioning
- Washer/Dryer
Student Features
- Private Bathroom
Unique Features
- Fully equipped kitchen
- Other
- Private Patio/Balcony
- Stainless Appliances
- Wood style plank floor
Apartment Model: Studio1 Bedroom, 1 Bath, 465 sq ftAvailable August 7, 2026![]()
Studio - Floorplan Apartment Unit: PrivateApartment Model: Studio1 Bedroom, 1 Bath, 465 sq ftAvailable August 7, 2026Kingston
1 Bed, 1 Bath, 491 sq ftAvailable Aug 7Model Gallery
Floorplans
Availability Details
Availability Date Unit Sq Ft August 7, 2026 Private 491 Unit Private Amenities and Features
Unique Amenities
- Furnished
Features
- Air Conditioning
- Washer/Dryer
Student Features
- Private Bathroom
Unique Features
- Fully equipped kitchen
- Other
- Private Patio/Balcony
- Stainless Appliances
- Wood style plank floor
Apartment Model: Kingston1 Bedroom, 1 Bath, 491 sq ftAvailable August 7, 2026![]()
Kingston - Floorplan Apartment Unit: PrivateApartment Model: Kingston1 Bedroom, 1 Bath, 491 sq ftAvailable August 7, 20262 Bedrooms
Show Unavailable FloorplansHazelton II
2 Beds, 2 Baths, 873 sq ftAvailable Aug 7Model Gallery
Floorplans
Availability Details
Availability Date Unit Sq Ft August 7, 2026 Private 873 Unit Private Amenities and Features
Unique Amenities
- Furnished
Features
- Air Conditioning
- Balcony
- Cable Ready
- Ceiling Fans
- Heating
- Washer/Dryer
- Wi-Fi
Kitchen
- Dishwasher
- Disposal
- Freezer
- Granite Countertops
- Kitchen
- Microwave
- Oven
- Refrigerator
- Stainless Steel Appliances
Outdoor Space
- Grill
Student Features
- Private Bathroom
Unique Features
- Fully equipped kitchen
- Other
- Private Patio/Balcony
- Stainless Appliances
- Wood style plank floor
Apartment Model: Hazelton II2 Bedroom, 2 Bath, 873 sq ftAvailable August 7, 2026![]()
Hazelton II - Floorplan 1 ![]()
Hazelton II - Floorplan 2 Apartment Unit: PrivateApartment Model: Hazelton II2 Bedroom, 2 Bath, 873 sq ftAvailable August 7, 2026Hazelton
2 Beds, 2 Baths, 1022 sq ftAvailable Aug 7Model Gallery
Floorplans
Availability Details
Availability Date Unit Sq Ft August 7, 2026 Private 1022 Unit Private Amenities and Features
Features
- Air Conditioning
- Washer/Dryer
Services
- Furnished
Student Features
- Private Bathroom
Unique Features
- Fully equipped kitchen
- Other
- Private Patio/Balcony
- Stainless Appliances
- Wood style plank floor
Apartment Model: Hazelton2 Bedroom, 2 Bath, 1022 sq ftAvailable August 7, 2026![]()
Hazelton - Floorplan 1 ![]()
Hazelton - Floorplan 2 Apartment Unit: PrivateApartment Model: Hazelton2 Bedroom, 2 Bath, 1022 sq ftAvailable August 7, 2026Claremont
2 Beds, 2 Baths, 1477 sq ftAvailable Aug 7Largest 2 BedroomThis is the largest 2 Bedroom at this PropertyModel Gallery
Floorplans
Availability Details
Availability Date Unit Sq Ft August 7, 2026 Private 1477 Unit Private Amenities and Features
Unique Amenities
- Furnished
Features
- Air Conditioning
- Washer/Dryer
Student Features
- Private Bathroom
Unique Features
- Fully equipped kitchen
- Other
- Private Patio/Balcony
- Stainless Appliances
- Wood style plank floor
Apartment Model: Claremont2 Bedroom, 2 Bath, 1477 sq ftAvailable August 7, 2026![]()
Claremont - Floorplan Apartment Unit: PrivateApartment Model: Claremont2 Bedroom, 2 Bath, 1477 sq ftAvailable August 7, 2026Hazelton III
2 Beds, 2 Baths, 951 sq ftModel Gallery
Floorplans
Availability Details
Availability Date Unit Sq Ft Unavailable Hazelton III 951 sq ft Model Amenities and Features
Features
- Air Conditioning
- Washer/Dryer
Services
- Furnished
Student Features
- Private Bathroom
Unique Features
- Fully equipped kitchen
- Other
- Private Patio/Balcony
- Stainless Appliances
- Wood style plank floor
Apartment Model: Hazelton III2 Bedroom, 2 Bath, 951 sq ftUnavailable![]()
Hazelton III - Floorplan 3 Bedrooms
Aurora II
3 Beds, 3 Baths, 1385 sq ftAvailability Details
Availability Date Unit Sq Ft Unavailable Aurora II 1385 sq ft Aurora I
3 Beds, 3 Baths, 1411 sq ftModel Gallery
Floorplans
Availability Details
Availability Date Unit Sq Ft Unavailable Aurora I 1411 sq ft Model Amenities and Features
Features
- Air Conditioning
- Washer/Dryer
Services
- Furnished
Student Features
- Private Bathroom
Unique Features
- Fully equipped kitchen
- Other
- Private Patio/Balcony
- Stainless Appliances
- Wood style plank floor
Apartment Model: Aurora I3 Bedroom, 3 Bath, 1411 sq ftUnavailable![]()
Aurora I - Floorplan 1 ![]()
Aurora I - Floorplan 2 4 Bedrooms
Show Unavailable FloorplansThayne II
4 Beds, 4 Baths, 1421 sq ftAvailable Aug 7Model Gallery
Floorplans
Availability Details
Availability Date Unit Sq Ft August 7, 2026 Private 1421 Unit Private Amenities and Features
Features
- Air Conditioning
- Washer/Dryer
Services
- Furnished
Student Features
- Private Bathroom
Unique Features
- Fully equipped kitchen
- Other
- Private Patio/Balcony
- Stainless Appliances
- Wood style plank floor
Apartment Model: Thayne II4 Bedroom, 4 Bath, 1421 sq ftAvailable August 7, 2026![]()
Thayne II - Floorplan Apartment Unit: PrivateApartment Model: Thayne II4 Bedroom, 4 Bath, 1421 sq ftAvailable August 7, 2026Bretona III
4 Beds, 4 Baths, 1660 sq ftAvailable Aug 7Model Gallery
Floorplans
Availability Details
Availability Date Unit Sq Ft August 7, 2026 Private 1660 Unit Private Amenities and Features
Unique Amenities
- Furnished
Features
- Air Conditioning
- Washer/Dryer
Student Features
- Private Bathroom
Unique Features
- Fully equipped kitchen
- Other
- Private Patio/Balcony
- Stainless Appliances
- Wood style plank floor
Apartment Model: Bretona III4 Bedroom, 4 Bath, 1660 sq ftAvailable August 7, 2026![]()
Bretona III - Floorplan Apartment Unit: PrivateApartment Model: Bretona III4 Bedroom, 4 Bath, 1660 sq ftAvailable August 7, 2026Kleinbeck
4 Beds, 4 Baths, 1692 sq ftAvailable Aug 7Cheapest 4 BedroomThis is the cheapest 4 Bedroom at this PropertyModel Gallery
Floorplans
Availability Details
Availability Date Unit Sq Ft August 7, 2026 Private 1692 Unit Private Amenities and Features
Unique Amenities
- Furnished
Features
- Air Conditioning
- Balcony
- Ceiling Fans
- Heating
- Washer/Dryer
- Wi-Fi
Kitchen
- Dishwasher
- Disposal
- Freezer
- Granite Countertops
- Kitchen
- Microwave
- Oven
- Refrigerator
- Stainless Steel Appliances
Outdoor Space
- Grill
Student Features
- Private Bathroom
Unique Features
- Fully equipped kitchen
- Other
- Private Patio/Balcony
- Stainless Appliances
- Wood style plank floor
Apartment Model: Kleinbeck4 Bedroom, 4 Bath, 1692 sq ftAvailable August 7, 2026![]()
Kleinbeck - Floorplan 1 ![]()
Kleinbeck - Floorplan 2 Apartment Unit: PrivateApartment Model: Kleinbeck4 Bedroom, 4 Bath, 1692 sq ftAvailable August 7, 2026Bretona I
4 Beds, 4 Baths, 1703 sq ftAvailable Aug 7Model Gallery
Floorplans
Availability Details
Availability Date Unit Sq Ft August 7, 2026 Private 1703 Unit Private Amenities and Features
Unique Amenities
- Furnished
Features
- Air Conditioning
- Washer/Dryer
Student Features
- Private Bathroom
Unique Features
- Fully equipped kitchen
- Other
- Private Patio/Balcony
- Stainless Appliances
- Wood style plank floor
Apartment Model: Bretona I4 Bedroom, 4 Bath, 1703 sq ftAvailable August 7, 2026![]()
Bretona I - Floorplan Apartment Unit: PrivateApartment Model: Bretona I4 Bedroom, 4 Bath, 1703 sq ftAvailable August 7, 2026Bretona II
4 Beds, 4 Baths, 1728 sq ftAvailable Aug 7Largest 4 BedroomThis is the largest 4 Bedroom at this PropertyModel Gallery
Floorplans
Availability Details
Availability Date Unit Sq Ft August 7, 2026 Private 1728 Unit Private Amenities and Features
Features
- Air Conditioning
- Washer/Dryer
Services
- Furnished
Student Features
- Private Bathroom
Unique Features
- Fully equipped kitchen
- Other
- Private Patio/Balcony
- Stainless Appliances
- Wood style plank floor
Apartment Model: Bretona II4 Bedroom, 4 Bath, 1728 sq ftAvailable August 7, 2026![]()
Bretona II - Floorplan Apartment Unit: PrivateApartment Model: Bretona II4 Bedroom, 4 Bath, 1728 sq ftAvailable August 7, 2026Thayne
4 Beds, 4 Baths, 1588 sq ftModel Gallery
Floorplans
Availability Details
Availability Date Unit Sq Ft Unavailable Thayne 1588 sq ft Model Amenities and Features
Features
- Air Conditioning
- Washer/Dryer
Services
- Furnished
Student Features
- Private Bathroom
Unique Features
- Fully equipped kitchen
- Other
- Private Patio/Balcony
- Stainless Appliances
- Wood style plank floor
Apartment Model: Thayne4 Bedroom, 4 Bath, 1588 sq ftUnavailable![]()
Thayne - Floorplan Cambridge
4 Beds, 4 Baths, 1627 sq ftModel Gallery
Floorplans
Availability Details
Availability Date Unit Sq Ft Unavailable Cambridge 1627 sq ft Model Amenities and Features
Features
- Air Conditioning
- Washer/Dryer
Services
- Furnished
Student Features
- Private Bathroom
Unique Features
- Fully equipped kitchen
- Other
- Private Patio/Balcony
- Stainless Appliances
- Wood style plank floor
Apartment Model: Cambridge4 Bedroom, 4 Bath, 1627 sq ftUnavailable![]()
Cambridge - Floorplan
Property Information
- 189 Units
- 3 Stories
- Built in 2015
Lease Terms
- 12 mo
Fees and Policies
The fees listed below are community-provided and may exclude utilities or add-ons. All payments are made directly to the property and are non-refundable unless otherwise specified.
Other Fees and Policies
Pet Fees
- Cat
- One-Time Pet FeeiMax of 2. Charged Per Pet.$500-$500
- Monthly Pet FeeiMax of 2. Charged Per Pet.$25.00
- Dog
- Monthly Pet FeeiMax of 2. Charged Per Pet.$25.00
- One-Time Pet FeeiMax of 2. Charged Per Pet.$250-$250
Max of 2.
Property Fee Disclaimer: Based on community-supplied data and independent market research. Subject to change without notice. May exclude fees for mandatory or optional services and usage-based utilities.
Features and Amenities
Living Area Features
- Walk In Closets
Map
- Shopping
- Colleges
- Schools
- Grocery
- Medical
- Nearby Properties

Map
Getting Around
60 / 100 Moderately walkable
70 / 100 Moderately bikeable
60 / 100 Moderately car friendly
Getting to Know the Area
70 / 100 Restaurants
50 / 100 Cafes
80 / 100 Nightlife
60 / 100 Shopping
90 / 100 Noise Level
Renters Reviews and Ratings
Nasty
Parking
Excellent
Love midtown!
NOT recommended
Over two years here
Great Place
Best Living Experience
I love Midtown!
We love Midtown
Great Place to Live!
Awesome Apartments
Points of Interest
Time and distance from Midtown at WKU.
Big Box and Retail
Goodwill
Autozone
Walgreens
Colleges and Universities
Groceries
Meijer
Aldi
Save-A-Lot
Hospitals
The Medical Center (Bowling Green)
Greenview Regional Hospital
Rivendell Behavioral Health Services
Shopping Centers
Midtown at WKU has 5 shopping centers within 1.0 miles.
Nearby Neighborhoods
Rental Price Ranges in the Area
| Bedroom | Average Rent | Cheapest Rent | Highest Rent |
|---|---|---|---|
| Bowling Green Studio Apartments | $787 | $460 | $999 |
| Bowling Green 1 Bedroom Apartments | $986 | $500 | $2,650 |
| Bowling Green 2 Bedroom Apartments | $1,188 | $797 | $2,800 |
| Bowling Green 3 Bedroom Apartments | $1,789 | $850 | $6,311 |
| Bowling Green 4 Bedroom Apartments | $1,151 | $475 | $1,995 |
| 2 Bedroom Homes | $1,141 | $800 | $1,800 |
| 3 Bedroom Homes | $1,835 | $900 | $2,550 |
| 4 Bedroom Homes | $2,313 | $1,695 | $2,995 |
| 5 Bedroom Homes | $2,350 | $2,200 | $2,500 |
Nearby Apartments
Nearby Homes
Did You Know?
43% of renters tour a property with an agent before signing a lease.


Max of 2.