


- 1–3 Bedrooms
- $1,452-$2,330 Total Monthly Price
Total Monthly Price
Base Rent$1,452 - $2,330Total Monthly Price$1,452 - $2,330 - 758–1,339 Square Feet
Rent Specials
Receive up to $1300 OFF when you move in by September 30th on Select Apartment Homes. Spacious 1, 2 and 3-Bedroom Apartments Available for Immediate Move-in! **Pricing, availability, and specials are subject to change without notice and credit requirements.
About Milan Apartment Townhomes
Milan Apartment Townhomes offer serene, resort-inspired living just 15 miles north of downtown Las Vegas, in the vibrant Silverado Ranch area. Our modern apartments and townhomes combine stylish living spaces, superior amenities, and a well-connected location, providing everything you need for a comfortable home. Relax and unwind with amenities such as a sparkling swimming pool, spa, BBQ area with picnic tables, resident lounge, and a fitness center. As a resident, you'll also enjoy the convenience of one or two-car direct access garages, night courtesy patrol, and package lockers. Inside, each residence features expansive rooms with wood-style floors, central AC/heat, washers & dryers, and Wi-Fi with a pre-installed Cox modem. The kitchens are equipped with stainless-steel appliances, granite countertops, and a breakfast bar. Spacious walk-in closets and generous cabinetry offer plenty of storage. Our townhomes feature nine-foot ceilings on the first floor, vaulted ceilings on the second, and select units with gas fireplaces and oversized soaking tubs with separate shower stalls. Come visit our Silverado Ranch apartments today and experience the lifestyle for yourself! R.W. Selby and Company SatisFacts Insite Survey Award Winner SatisFacts National Resident Satisfaction Award Winner SatisFacts Annual Survey Award Winner
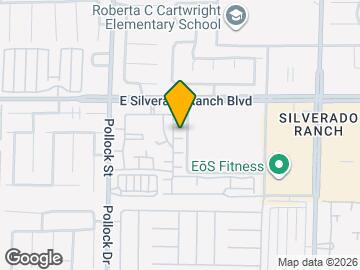
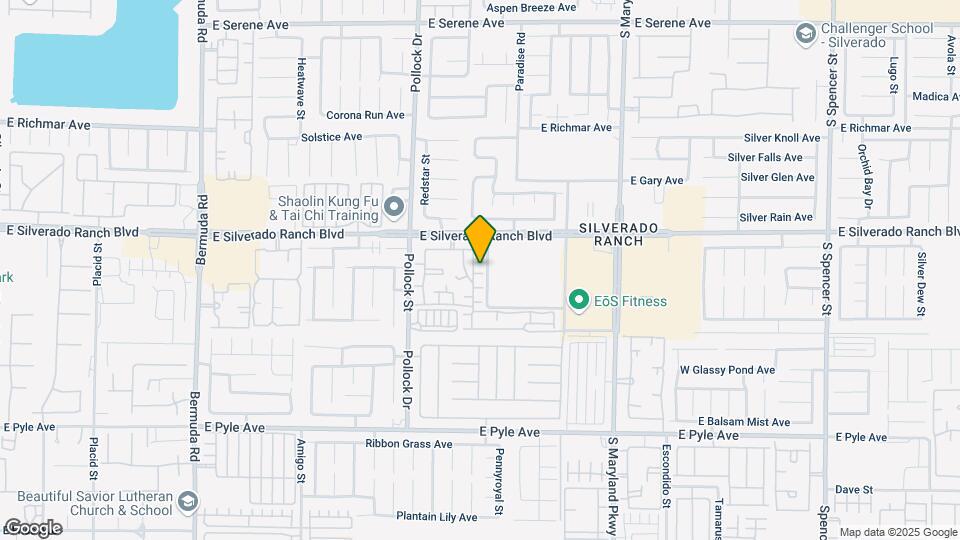
Milan Apartment Townhomes is located in the Silverado Ranch Neighborhood and 89183 Zip code of Las Vegas, NV. This community is professionally managed by R.W. Selby & Company, Inc.
Unique Features and Amenities
- 1 and 2 Car Direct Access Garages
- BBQ Areas and Picnic Tables
- Carpeting
- Central AC and Heat
- Corian Bath Vanities
- Efficient Appliances
- Gas Fireplace in select units
- Gas Range
- Granite Kitchen Countertops
- Hardwood-Style Flooring
- High Ceilings
- In-unit full size Washers and Dryers
- Night Patrol
- Oversized Garden Tubs and Separate Shower Stall
- Patio/Balcony
- Spacious Kitchen
Property Contact Info

- Listed by:
- Agency:
- Vendor Logo:
- Website:
- View Property Website
- Call Us:
- (877) 561-7258
- Disclaimer:
Office Hours
| Monday | 9:00 am–6:00 pm |
| Tuesday | 9:00 am–6:00 pm |
| Wednesday | 9:00 am–6:00 pm |
| Thursday | 9:00 am–6:00 pm |
| Friday | 9:00 am–6:00 pm |
| Saturday | 9:00 am–6:00 pm |
| Sunday | 9:00 am–6:00 pm |
Floorplan Pricing and Availability
Milan Apartment Townhomes offers 1 to 3 Bedroom apartments starting from $1,452 and having 758–1,339 sq ft. Here is the current pricing and availability:
New! Interactive Property Map
1 Bedroom
PLAN A
From $1,452
1 Bed, 1 Bath, 758 sq ftTotal Monthly PriceAvailable NowTotal Monthly Price
Base Rent$1,467 - $3,471Total Monthly Price$1,467 - $3,471Model Gallery
Floorplans
3D Tours
Availability Details
Prices shown for this property are the Total Monthly Price including Fees.Price Availability Date Unit Sq Ft Deposit View Details $1,460 Available Now 1052-13 758 $500 $1,455 Available Now 1061-16 758 $500 $1,452 November 7, 2026 2006-02 758 $500 Model Amenities and Features
Unique Features
- Corian Bath Vanities
- Oversized Garden Tubs and Separate Shower Stall
Model Lease Information
Model Price Range
- $1,467 - $3,471Total Monthly PriceBase Rent: $1,467 - $3,471Required Monthly Fees: None
Current Available Pricing
- $1,452 - $1,460 Total Monthly Price
Unit 1052-13 Amenities and Features
Unique Features
- Corian Bath Vanities
- Oversized Garden Tubs and Separate Shower Stall
Unit 1052-13 Lease Information
Unit Price
- $1,460Total Monthly PriceBase Rent: $1,460Required Monthly Fees: None
Deposit
- $500 deposit
Model Lease Information
Model Price Range
- $1,467 - $3,471Total Monthly Price
Unit 1061-16 Amenities and Features
Unique Features
- Corian Bath Vanities
- Oversized Garden Tubs and Separate Shower Stall
Unit 1061-16 Lease Information
Unit Price
- $1,455Total Monthly PriceBase Rent: $1,455Required Monthly Fees: None
Deposit
- $500 deposit
Model Lease Information
Model Price Range
- $1,467 - $3,471Total Monthly Price
Unit 2006-02 Amenities and Features
Unique Features
- Corian Bath Vanities
- Oversized Garden Tubs and Separate Shower Stall
Unit 2006-02 Lease Information
Unit Price
- $1,452Total Monthly PriceBase Rent: $1,452Required Monthly Fees: None
Deposit
- $500 deposit
Model Lease Information
Model Price Range
- $1,467 - $3,471Total Monthly Price
Apartment Model: PLAN AFrom $1,4671 Bedroom, 1 Bath, 758 sq ftAvailable NowFloorplans3D ToursFloor plans are artist's rendering. All dimensions are approximate. Actual product and specifications may vary in dimension or detail. Not all features are available in every rental home. Please see a representative for details.
![]()
PLAN A - Floorplan PLAN A - 3D Tour PLAN A - 3D Tour Apartment Unit: 1052-13Apartment Model: PLAN A$1,4601 Bedroom, 1 Bath, 758 sq ftAvailable NowApartment Unit: 1061-16Apartment Model: PLAN A$1,4551 Bedroom, 1 Bath, 758 sq ftAvailable NowApartment Unit: 2006-02Apartment Model: PLAN A$1,4521 Bedroom, 1 Bath, 758 sq ftAvailable November 7, 20262 Bedrooms
PLAN C
From $1,609
2 Beds, 2 Baths, 1191 sq ftTotal Monthly PriceAvailable NowTotal Monthly Price
Base Rent$1,592 - $3,748Total Monthly Price$1,592 - $3,748Model Gallery
Floorplans
3D Tours
Availability Details
Prices shown for this property are the Total Monthly Price including Fees.Price Availability Date Unit Sq Ft Deposit View Details $1,609 Available Now 1195-49 1191 $500 $1,609 Available Now 1230-58 1191 $500 $1,609 Available Now 1010-03 1191 $500 Model Amenities and Features
Unique Features
- Corian Bath Vanities
- Oversized Garden Tubs and Separate Shower Stall
Model Lease Information
Model Price Range
- $1,592 - $3,748Total Monthly PriceBase Rent: $1,592 - $3,748Required Monthly Fees: None
Current Available Pricing
- $1,609Total Monthly Price
Unit 1195-49 Amenities and Features
Unique Features
- Corian Bath Vanities
- Oversized Garden Tubs and Separate Shower Stall
Unit 1195-49 Lease Information
Unit Price
- $1,609Total Monthly PriceBase Rent: $1,609Required Monthly Fees: None
Deposit
- $500 deposit
Model Lease Information
Model Price Range
- $1,592 - $3,748Total Monthly Price
Unit 1230-58 Amenities and Features
Unique Features
- Corian Bath Vanities
- Oversized Garden Tubs and Separate Shower Stall
Unit 1230-58 Lease Information
Unit Price
- $1,609Total Monthly PriceBase Rent: $1,609Required Monthly Fees: None
Deposit
- $500 deposit
Model Lease Information
Model Price Range
- $1,592 - $3,748Total Monthly Price
Unit 1010-03 Amenities and Features
Unique Features
- Corian Bath Vanities
- Oversized Garden Tubs and Separate Shower Stall
Unit 1010-03 Lease Information
Unit Price
- $1,609Total Monthly PriceBase Rent: $1,609Required Monthly Fees: None
Deposit
- $500 deposit
Model Lease Information
Model Price Range
- $1,592 - $3,748Total Monthly Price
Apartment Model: PLAN CFrom $1,5922 Bedroom, 2 Bath, 1191 sq ftAvailable NowFloorplans3D ToursFloor plans are artist's rendering. All dimensions are approximate. Actual product and specifications may vary in dimension or detail. Not all features are available in every rental home. Please see a representative for details.
![]()
PLAN C - Floorplan PLAN C - 3D Tour Apartment Unit: 1195-49Apartment Model: PLAN C$1,6092 Bedroom, 2 Bath, 1191 sq ftAvailable NowApartment Unit: 1230-58Apartment Model: PLAN C$1,6092 Bedroom, 2 Bath, 1191 sq ftAvailable NowApartment Unit: 1010-03Apartment Model: PLAN C$1,6092 Bedroom, 2 Bath, 1191 sq ftAvailable NowPLAN B + 1 Car Garage
From $1,620
2 Beds, 2 Baths, 1106 sq ftTotal Monthly PriceAvailable NowTotal Monthly Price
Base Rent$1,632 - $3,690Total Monthly Price$1,632 - $3,690Model Gallery
Floorplans
3D Tours
Availability Details
Prices shown for this property are the Total Monthly Price including Fees.Price Availability Date Unit Sq Ft Deposit View Details $1,620 Available Now 2165-42 1106 $500 $1,625 Available Now 2170-43 1106 $500 $1,620 Available Now 2126-32 1106 $500 Model Amenities and Features
Unique Features
- Corian Bath Vanities
- Oversized Garden Tubs and Separate Shower Stall
Model Lease Information
Model Price Range
- $1,632 - $3,690Total Monthly PriceBase Rent: $1,632 - $3,690Required Monthly Fees: None
Current Available Pricing
- $1,620 - $1,625 Total Monthly Price
Unit 2165-42 Amenities and Features
Unique Features
- Corian Bath Vanities
- Oversized Garden Tubs and Separate Shower Stall
Unit 2165-42 Lease Information
Unit Price
- $1,620Total Monthly PriceBase Rent: $1,620Required Monthly Fees: None
Deposit
- $500 deposit
Model Lease Information
Model Price Range
- $1,632 - $3,690Total Monthly Price
Unit 2170-43 Amenities and Features
Unique Features
- Corian Bath Vanities
- Oversized Garden Tubs and Separate Shower Stall
Unit 2170-43 Lease Information
Unit Price
- $1,625Total Monthly PriceBase Rent: $1,625Required Monthly Fees: None
Deposit
- $500 deposit
Model Lease Information
Model Price Range
- $1,632 - $3,690Total Monthly Price
Unit 2126-32 Amenities and Features
Unique Features
- Corian Bath Vanities
- Oversized Garden Tubs and Separate Shower Stall
Unit 2126-32 Lease Information
Unit Price
- $1,620Total Monthly PriceBase Rent: $1,620Required Monthly Fees: None
Deposit
- $500 deposit
Model Lease Information
Model Price Range
- $1,632 - $3,690Total Monthly Price
Apartment Model: PLAN B + 1 Car GarageFrom $1,6322 Bedroom, 2 Bath, 1106 sq ftAvailable NowFloorplans3D ToursFloor plans are artist's rendering. All dimensions are approximate. Actual product and specifications may vary in dimension or detail. Not all features are available in every rental home. Please see a representative for details.
![]()
PLAN B + 1 Car Garage - Floorplan PLAN B + 1 Car Garage - 3D Tour PLAN B + 1 Car Garage - 3D Tour Apartment Unit: 2165-42Apartment Model: PLAN B + 1 Car Garage$1,6202 Bedroom, 2 Bath, 1106 sq ftAvailable NowApartment Unit: 2170-43Apartment Model: PLAN B + 1 Car Garage$1,6252 Bedroom, 2 Bath, 1106 sq ftAvailable NowApartment Unit: 2126-32Apartment Model: PLAN B + 1 Car Garage$1,6202 Bedroom, 2 Bath, 1106 sq ftAvailable NowPLAN C + 1 Car Garage
From $1,709
2 Beds, 2 Baths, 1191 sq ftTotal Monthly PriceAvailable NowTotal Monthly Price
Base Rent$1,692 - $3,969Total Monthly Price$1,692 - $3,969Model Gallery
Floorplans
Availability Details
Prices shown for this property are the Total Monthly Price including Fees.Price Availability Date Unit Sq Ft Deposit View Details $1,709 Available Now 2191-48 1191 $500 $1,714 Available Now 2143-36 1191 $500 $1,709 Available Now 2079-20 1191 $500 Model Amenities and Features
Unique Features
- Corian Bath Vanities
- Oversized Garden Tubs and Separate Shower Stall
Model Lease Information
Model Price Range
- $1,692 - $3,969Total Monthly PriceBase Rent: $1,692 - $3,969Required Monthly Fees: None
Current Available Pricing
- $1,709 - $1,714 Total Monthly Price
Unit 2191-48 Amenities and Features
Unique Features
- Corian Bath Vanities
- Oversized Garden Tubs and Separate Shower Stall
Unit 2191-48 Lease Information
Unit Price
- $1,709Total Monthly PriceBase Rent: $1,709Required Monthly Fees: None
Deposit
- $500 deposit
Model Lease Information
Model Price Range
- $1,692 - $3,969Total Monthly Price
Unit 2143-36 Amenities and Features
Unique Features
- Corian Bath Vanities
- Oversized Garden Tubs and Separate Shower Stall
Unit 2143-36 Lease Information
Unit Price
- $1,714Total Monthly PriceBase Rent: $1,714Required Monthly Fees: None
Deposit
- $500 deposit
Model Lease Information
Model Price Range
- $1,692 - $3,969Total Monthly Price
Unit 2079-20 Amenities and Features
Unique Features
- Corian Bath Vanities
- Oversized Garden Tubs and Separate Shower Stall
Unit 2079-20 Lease Information
Unit Price
- $1,709Total Monthly PriceBase Rent: $1,709Required Monthly Fees: None
Deposit
- $500 deposit
Model Lease Information
Model Price Range
- $1,692 - $3,969Total Monthly Price
Apartment Model: PLAN C + 1 Car GarageFrom $1,6922 Bedroom, 2 Bath, 1191 sq ftAvailable NowFloor plans are artist's rendering. All dimensions are approximate. Actual product and specifications may vary in dimension or detail. Not all features are available in every rental home. Please see a representative for details.
![]()
PLAN C + 1 Car Garage - Floorplan Apartment Unit: 2191-48Apartment Model: PLAN C + 1 Car Garage$1,7092 Bedroom, 2 Bath, 1191 sq ftAvailable NowApartment Unit: 2143-36Apartment Model: PLAN C + 1 Car Garage$1,7142 Bedroom, 2 Bath, 1191 sq ftAvailable NowApartment Unit: 2079-20Apartment Model: PLAN C + 1 Car Garage$1,7092 Bedroom, 2 Bath, 1191 sq ftAvailable NowPLAN C + 2 Car Garage
From $1,779
2 Beds, 2 Baths, 1191 sq ftTotal Monthly PriceAvailable NowTotal Monthly Price
Base Rent$1,762 - $4,096Total Monthly Price$1,762 - $4,096Model Gallery
Floorplans
Availability Details
Prices shown for this property are the Total Monthly Price including Fees.Price Availability Date Unit Sq Ft Deposit View Details $1,779 Available Now 1191-48 1191 $500 $1,780 October 16, 2026 1200-50 1191 $500 $1,780 November 11, 2026 1199-50 1191 $500 Model Amenities and Features
Unique Features
- Corian Bath Vanities
- Oversized Garden Tubs and Separate Shower Stall
Model Lease Information
Model Price Range
- $1,762 - $4,096Total Monthly PriceBase Rent: $1,762 - $4,096Required Monthly Fees: None
Current Available Pricing
- $1,779 - $1,780 Total Monthly Price
Unit 1191-48 Amenities and Features
Unique Features
- Corian Bath Vanities
- Oversized Garden Tubs and Separate Shower Stall
Unit 1191-48 Lease Information
Unit Price
- $1,779Total Monthly PriceBase Rent: $1,779Required Monthly Fees: None
Deposit
- $500 deposit
Model Lease Information
Model Price Range
- $1,762 - $4,096Total Monthly Price
Unit 1200-50 Amenities and Features
Unique Features
- Corian Bath Vanities
- Oversized Garden Tubs and Separate Shower Stall
Unit 1200-50 Lease Information
Unit Price
- $1,780Total Monthly PriceBase Rent: $1,780Required Monthly Fees: None
Deposit
- $500 deposit
Model Lease Information
Model Price Range
- $1,762 - $4,096Total Monthly Price
Unit 1199-50 Amenities and Features
Unique Features
- Corian Bath Vanities
- Oversized Garden Tubs and Separate Shower Stall
Unit 1199-50 Lease Information
Unit Price
- $1,780Total Monthly PriceBase Rent: $1,780Required Monthly Fees: None
Deposit
- $500 deposit
Model Lease Information
Model Price Range
- $1,762 - $4,096Total Monthly Price
Apartment Model: PLAN C + 2 Car GarageFrom $1,7622 Bedroom, 2 Bath, 1191 sq ftAvailable NowFloor plans are artist's rendering. All dimensions are approximate. Actual product and specifications may vary in dimension or detail. Not all features are available in every rental home. Please see a representative for details.
![]()
PLAN C + 2 Car Garage - Floorplan Apartment Unit: 1191-48Apartment Model: PLAN C + 2 Car Garage$1,7792 Bedroom, 2 Bath, 1191 sq ftAvailable NowApartment Unit: 1200-50Apartment Model: PLAN C + 2 Car Garage$1,7802 Bedroom, 2 Bath, 1191 sq ftAvailable October 16, 2026Apartment Unit: 1199-50Apartment Model: PLAN C + 2 Car Garage$1,7802 Bedroom, 2 Bath, 1191 sq ftAvailable November 11, 20263 Bedrooms
PLAN D
From $2,140
3 Beds, 2 Baths, 1339 sq ftTotal Monthly PriceAvailable NowTotal Monthly Price
Base Rent$2,184 - $5,328Total Monthly Price$2,184 - $5,328Model Gallery
Floorplans
3D Tours
Availability Details
Prices shown for this property are the Total Monthly Price including Fees.Price Availability Date Unit Sq Ft Deposit $2,140 Available Now 1014-04 1339 $500 Unit 1014-04 Amenities and Features
Unique Features
- Corian Bath Vanities
- Oversized Garden Tubs and Separate Shower Stall
Unit 1014-04 Lease Information
Unit Price
- $2,140Total Monthly PriceBase Rent: $2,140Required Monthly Fees: None
Deposit
- $500 deposit
Model Lease Information
Model Price Range
- $2,184 - $5,328Total Monthly Price
Apartment Model: PLAN DFrom $2,1843 Bedroom, 2 Bath, 1339 sq ftAvailable NowFloorplans3D ToursFloor plans are artist's rendering. All dimensions are approximate. Actual product and specifications may vary in dimension or detail. Not all features are available in every rental home. Please see a representative for details.
![]()
PLAN D - Floorplan PLAN D - 3D Tour PLAN D - 3D Tour Apartment Unit: 1014-04Apartment Model: PLAN D$2,1403 Bedroom, 2 Bath, 1339 sq ftAvailable NowPLAN D + 1 Car Garage
From $2,215
3 Beds, 2 Baths, 1339 sq ftTotal Monthly PriceAvailable NowTotal Monthly Price
Base Rent$2,259 - $5,497Total Monthly Price$2,259 - $5,497Model Gallery
Floorplans
Availability Details
Prices shown for this property are the Total Monthly Price including Fees.Price Availability Date Unit Sq Ft Deposit View Details $2,215 Available Now 2100-25 1339 $500 $2,215 Available Now 2139-35 1339 $500 $2,220 November 11, 2026 2183-46 1339 $500 Model Amenities and Features
Unique Features
- Corian Bath Vanities
- Oversized Garden Tubs and Separate Shower Stall
Model Lease Information
Model Price Range
- $2,259 - $5,497Total Monthly PriceBase Rent: $2,259 - $5,497Required Monthly Fees: None
Current Available Pricing
- $2,215 - $2,220 Total Monthly Price
Unit 2100-25 Amenities and Features
Unique Features
- Corian Bath Vanities
- Oversized Garden Tubs and Separate Shower Stall
Unit 2100-25 Lease Information
Unit Price
- $2,215Total Monthly PriceBase Rent: $2,215Required Monthly Fees: None
Deposit
- $500 deposit
Model Lease Information
Model Price Range
- $2,259 - $5,497Total Monthly Price
Unit 2139-35 Amenities and Features
Unique Features
- Corian Bath Vanities
- Oversized Garden Tubs and Separate Shower Stall
Unit 2139-35 Lease Information
Unit Price
- $2,215Total Monthly PriceBase Rent: $2,215Required Monthly Fees: None
Deposit
- $500 deposit
Model Lease Information
Model Price Range
- $2,259 - $5,497Total Monthly Price
Unit 2183-46 Amenities and Features
Unique Features
- Corian Bath Vanities
- Oversized Garden Tubs and Separate Shower Stall
Unit 2183-46 Lease Information
Unit Price
- $2,220Total Monthly PriceBase Rent: $2,220Required Monthly Fees: None
Deposit
- $500 deposit
Model Lease Information
Model Price Range
- $2,259 - $5,497Total Monthly Price
Apartment Model: PLAN D + 1 Car GarageFrom $2,2593 Bedroom, 2 Bath, 1339 sq ftAvailable NowFloor plans are artist's rendering. All dimensions are approximate. Actual product and specifications may vary in dimension or detail. Not all features are available in every rental home. Please see a representative for details.
![]()
PLAN D + 1 Car Garage - Floorplan Apartment Unit: 2100-25Apartment Model: PLAN D + 1 Car Garage$2,2153 Bedroom, 2 Bath, 1339 sq ftAvailable NowApartment Unit: 2139-35Apartment Model: PLAN D + 1 Car Garage$2,2153 Bedroom, 2 Bath, 1339 sq ftAvailable NowApartment Unit: 2183-46Apartment Model: PLAN D + 1 Car Garage$2,2203 Bedroom, 2 Bath, 1339 sq ftAvailable November 11, 2026PLAN D + 2 Car Garage
From $2,330
3 Beds, 2 Baths, 1339 sq ftTotal Monthly PriceAvailable Oct 9Total Monthly Price
Base Rent$2,375 - $4,681Total Monthly Price$2,375 - $4,681Model Gallery
Floorplans
Availability Details
Prices shown for this property are the Total Monthly Price including Fees.Price Availability Date Unit Sq Ft Deposit $2,330 October 9, 2026 1164-41 1339 $500 Unit 1164-41 Amenities and Features
Unique Features
- Corian Bath Vanities
- Oversized Garden Tubs and Separate Shower Stall
Unit 1164-41 Lease Information
Unit Price
- $2,330Total Monthly PriceBase Rent: $2,330Required Monthly Fees: None
Deposit
- $500 deposit
Model Lease Information
Model Price Range
- $2,375 - $4,681Total Monthly Price
Apartment Model: PLAN D + 2 Car GarageFrom $2,3753 Bedroom, 2 Bath, 1339 sq ftAvailable October 9, 2026Floor plans are artist's rendering. All dimensions are approximate. Actual product and specifications may vary in dimension or detail. Not all features are available in every rental home. Please see a representative for details.
![]()
PLAN D + 2 Car Garage - Floorplan Apartment Unit: 1164-41Apartment Model: PLAN D + 2 Car Garage$2,3303 Bedroom, 2 Bath, 1339 sq ftAvailable October 9, 2026
Schedule a Tour
Videos
3D Tours
Property Information
- 472 Units
- 2 Stories
- Built in 1999
- Renovated In 2015
- Furnished
Fees and Policies
The fees listed below are community-provided and may exclude utilities or add-ons. All payments are made directly to the property and are non-refundable unless otherwise specified.
Required Fees
One-Time Basics
- Due at Application
- Application Fee Per ApplicantiCharged per applicant.$64.50
- Reservation/Holding FeeiCharged per unit.$300.00
Other Fees and Policies
Pet Fees
- Cat
- Cat DepositiMax of 2. Charged Per Pet.$250.00
- Cat FeeiMax of 2. Charged Per Pet.$250.00
- Cat RentiCharged Per Pet.$30.00/mo
- Dog
- Dog DepositiMax of 2. Charged Per Pet.$250.00
- Dog FeeiMax of 2. Charged Per Pet.$250.00
- Dog RentiCharged Per Pet.$30.00/mo
Breed Restrictions
Breed Restrictions
Max of 2. Breed Restrictions.
Parking Info and Fees
- Garage Parking
- Other
Property Fee Disclaimer: Based on community-supplied data and independent market research. Subject to change without notice. May exclude fees for mandatory or optional services and usage-based utilities.
Features and Amenities
On-Site Services
- Package Service
Community Features
- Lounge
- Multi Use Room
- Walk Up
- Clubhouse
- Corporate Housing
Outdoor Features
- Grill
- Controlled Access
- Patio
Recreation and Fitness
- Fitness Center
- Spa
- Pool
Interior Features
- Balcony
- Fireplace
- High Speed Internet Access
- Washer/Dryer
- Air Conditioning
Kitchen Amenities
- Gas Range
- Stainless Steel Appliances
- Kitchen
- Disposal
- Dishwasher
- Microwave
Living Area Features
- Walk In Closets
- Built In Bookshelves
- Dining Room
- Vinyl Flooring
- Hardwood Floors

Map
- Shopping
- Colleges
- Grocery
- Medical
- Parks
- Transportation

Map
Getting Around
60 / 100 Moderately walkable
30 / 100 Limited public transit
50 / 100 Fairly bikeable
70 / 100 Moderately car friendly
Getting to Know the Area
80 / 100 Restaurants
70 / 100 Cafes
70 / 100 Nightlife
70 / 100 Shopping
40 / 100 Parks
80 / 100 Noise Level
Frequently Asked Questions about Milan Apartment Townhomes
Where is Milan Apartment Townhomes located?
Milan Apartment Townhomes is located at 875 E Silverado Ranch Blvd near the Silverado Ranch area of Las Vegas, NV
What is the current rent range at Milan Apartment Townhomes?
1 Bedroom to 3 Bedroom Apartments at Milan Apartment Townhomes currently range from $1,452 to $5,497
When is the leasing office open?
- The office Hours for Milan Apartment Townhomes are
- Monday 9:00 am–6:00 pm
- Tuesday 9:00 am–6:00 pm
- Wednesday 9:00 am–6:00 pm
- Thursday 9:00 am–6:00 pm
- Friday 9:00 am–6:00 pm
- Saturday 9:00 am–6:00 pm
- Sunday 9:00 am–6:00 pm
Are pets allowed?
Call us today to find out our pet policy and if we allow pets
Are there any rent specials?
The current rent special at Milan Apartment Townhomes is: Receive up to $1300 OFF when you move in by September 30th on Select Apartment Homes. Spacious 1, 2 and 3-Bedroom Apartments Available for Immediate Move-in! **Pricing, availability, and specials are subject to change without notice and credit requirements..
Renters Reviews and Ratings
Verified RenterSubmitted by a verified resident of the apartment community. Participating residents may receive reward points in exchange for posting a review during their lease term, regardless of the nature of the review.
Property Manager Responded
Verified RenterSubmitted by a verified resident of the apartment community. Participating residents may receive reward points in exchange for posting a review during their lease term, regardless of the nature of the review.
Property Manager Responded
Verified RenterSubmitted by a verified resident of the apartment community. Participating residents may receive reward points in exchange for posting a review during their lease term, regardless of the nature of the review.
Property Manager Responded
Verified RenterSubmitted by a verified resident of the apartment community. Participating residents may receive reward points in exchange for posting a review during their lease term, regardless of the nature of the review.
Property Manager Responded
Verified RenterSubmitted by a verified resident of the apartment community. Participating residents may receive reward points in exchange for posting a review during their lease term, regardless of the nature of the review.
Property Manager Responded
Verified RenterSubmitted by a verified resident of the apartment community. Participating residents may receive reward points in exchange for posting a review during their lease term, regardless of the nature of the review.
Property Manager Responded
Verified RenterSubmitted by a verified resident of the apartment community. Participating residents may receive reward points in exchange for posting a review during their lease term, regardless of the nature of the review.
Property Manager Responded
Verified RenterSubmitted by a verified resident of the apartment community. Participating residents may receive reward points in exchange for posting a review during their lease term, regardless of the nature of the review.
Property Manager Responded
Verified RenterSubmitted by a verified resident of the apartment community. Participating residents may receive reward points in exchange for posting a review during their lease term, regardless of the nature of the review.
Property Manager Responded
Verified RenterSubmitted by a verified resident of the apartment community. Participating residents may receive reward points in exchange for posting a review during their lease term, regardless of the nature of the review.
Property Manager Responded
Nearby Schools
Charles Silvestri Junior High School
Roberta C Cartwright Elementary School
About GreatSchools Data on ApartmentHomeLiving.com.
Points of Interest
Time and distance from Milan Apartment Townhomes.
Arts Museums and Landmarks
Big Box and Retail
Target
Goodwill
Lowe's
Colleges and Universities
Groceries
Sprouts Farmers Market
Vons
Whole Foods
Hospitals
Parks and Recreation
Milan Apartment Townhomes has 5 parks within 11.0 miles, including All American Park, Bellagio Conservatory Botanical Gardens, Flamingo Wildlife Habitat, Mystic Falls Park, and Desert Breeze park.
Restaurants and Dining
Kathy's Southern Cooking
The Burger Bar
The Chocolate Swan
Shopping Centers
Milan Apartment Townhomes has 5 shopping centers within 0.4 miles.
Transit Stations
MGM Grand Station-Las Vegas Monorail
Las Vegas Convention Center Station-Las Vegas Monorail
Nearby Neighborhoods
Rental Price Ranges in the Area
| Bedroom | Average Rent | Cheapest Rent | Highest Rent |
|---|---|---|---|
| Las Vegas Studio Apartments | $1,383 | $650 | $10,000+ |
| Las Vegas 1 Bedroom Apartments | $1,582 | $593 | $10,000+ |
| Las Vegas 2 Bedroom Apartments | $1,776 | $712 | $10,000+ |
| Las Vegas 3 Bedroom Apartments | $2,008 | $900 | $9,330 |
| Las Vegas 4 Bedroom Apartments | $2,573 | $858 | $7,391 |
| Las Vegas 5 Bedroom Apartments | $5,147 | $3,015 | $7,451 |
Browse Top Apartments in Las Vegas
By Price
- Cheap Las Vegas Apartments
- Las Vegas Apartments Under $500
- Las Vegas Apartments Under $600
- Las Vegas Apartments Under $700
- Las Vegas Apartments Under $800
- Las Vegas Apartments Under $900
- Las Vegas Apartments Under $1000
- Las Vegas Apartments Under $1200
- Las Vegas Apartments Under $1500
- Las Vegas Apartments Under $2000
- Las Vegas Luxury Apartments
By Community Type
- Las Vegas Apartments for Rent by Owner
- Las Vegas Apartments with Rent Specials
- Las Vegas Top Rated Apartments
- Las Vegas Corporate Apartments
- Las Vegas Furnished Apartments
- Las Vegas Gated Apartments
- Las Vegas Loft Apartments
- Las Vegas Low Income Apartments
- Las Vegas Military Apartments
- New Las Vegas Apartments
- Las Vegas Senior Apartments
- Las Vegas Short-term Apartments
- Las Vegas Student Apartments
- Las Vegas Apartments with Utilities Included


Max of 2. Breed Restrictions.