- 1–2 Bedrooms
- $3,490-$4,527
Total Monthly Price
Base Rent$3,405 - $4,442Required Monthly Fees$85Total Monthly Price$3,490 - $4,527 - 1,207–1,720 Square Feet
Rent Specials
Lease Apartment 635 and take $1,000 off!
About Mill Commons Apartments
Experience the ultimate in comfort and convenience at Mill Commons, a quaint apartment community at the heart of Farmington Valley in historic Simsbury. Our charming residences are the ideal blend of elegance and comfort, offering one and two-bedroom apartments with dens, studios, and lofts in select homes. Inviting maple kitchens feature stainless steel appliances and granite countertops. Each apartment home includes a private garage, eco-friendly washer and dryer, and luxury wood-style flooring.The Pond House offers a gathering room with a fireplace and kitchen, an observation deck overlooking the pond with a grilling area, and a 24-hour fitness center. The Village Green features an expansive lawn and patio, equipped with an outdoor kitchen, a stone fireplace, and lounge furniture. Spend time with your beloved pet at our dog park or enjoy a tranquil walk together on one of the many trails nearby. Everything you need for a gratifying way of life is yours at Mill Commons.
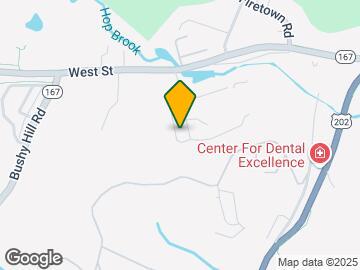
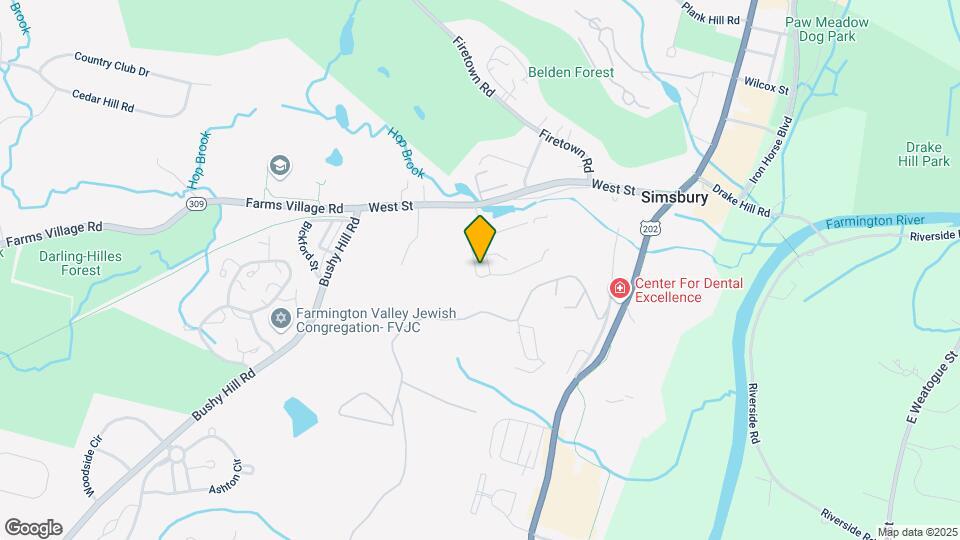
Mill Commons Apartments is located in the Outlying Simsbury Granby Neighborhood and 06070 Zip code of Simsbury, CT. This community is professionally managed by South Oxford Management
Unique Features and Amenities
- 2 Closet Master Bedroom(ensign/curtis)
- Air Conditioner
- BBQ/Picnic Area
- Breakfast Bar Only In Drake
- Carpeting
- Community Garden
- Crown Molding
- Den
- Den Only In 1 Bedrooms And Ensign
- Direct Access Garage
- Efficient Appliances
- Electronic Thermostat
- Elevator Access
- Extra Storage
- Kitchen Island
- Large Closets
- Lofts In Townhomes
- Off Street Parking
- Outdoor Fireplace
- Outdoor Kitchen
- outdoor kitchen and seating area
- Patio/Balcony
- pond and observation deck
- Private Garage
- soaking tub
- Stainless Steal Appliances
- Tray Ceilings On 3rd Floor Only
- Under Cabinet Lighting
- Walk-in Showers In Select Homes
Property Contact Info

- Listed by:
- Agency:
- Vendor Logo:
- Website:
- View Property Website
- Call Us:
- (860) 764-3272
- Disclaimer:
Floorplan Pricing and Availability
Mill Commons Apartments offers 1 to 2 Bedroom apartments starting from $3,490 and having 1,207–1,720 sq ft. Here is the current pricing and availability:
New! Interactive Property Map
1 Bedroom
THE HAYES
1 Bed, 1.5 Baths, 1207 sq ftModel Gallery
Floorplans
Availability Details
Prices shown for this property are the Total Monthly Price including Fees.Availability Date Unit Sq Ft Call for Availability THE HAYES 1207 sq ft Model Amenities and Features
Features
- Air Conditioning
- Balcony
- Cable Ready
- Fireplace
- Heating
- High Speed Internet Access
- Intercom
- Sprinkler System
- Tub/Shower
- Washer/Dryer
Kitchen
- Dishwasher
- Eat-in Kitchen
- Freezer
- Gas Range
- Granite Countertops
- Ice Maker
- Instant Hot Water
- Island Kitchen
- Kitchen
- Microwave
- Oven
- Pantry
- Refrigerator
- Stainless Steel Appliances
Apartment Model: THE HAYESCall For Rates1 Bedroom, 1.5 Bath, 1207 sq ftUnavailableFloor plans are artist's rendering. All dimensions are approximate. Actual product and specifications may vary in dimension or detail. Not all features are available in every rental home. Please see a representative for details.
![]()
THE HAYES - Floorplan 2 Bedrooms
Show Unavailable FloorplansTHE DRAKE
From $3,490
2 Beds, 2 Baths, 1246 sq ftTotal Monthly PriceAvailable NowTotal Monthly Price
Base Rent$3,405 - $3,603Required Monthly Fees$85Total Monthly Price$3,490 - $3,688Cheapest 2 BedroomThis is the cheapest 2 Bedroom at this PropertyModel Gallery
Floorplans
Availability Details
Prices shown for this property are the Total Monthly Price including Fees.Price Availability Date Unit Sq Ft Deposit $3,490 Available Now 333 1246 $2,155 Model Amenities and Features
Features
- Air Conditioning
- Balcony
- Cable Ready
- Fireplace
- Heating
- High Speed Internet Access
- Intercom
- Sprinkler System
- Tub/Shower
- Washer/Dryer
Kitchen
- Dishwasher
- Eat-in Kitchen
- Freezer
- Gas Range
- Granite Countertops
- Ice Maker
- Instant Hot Water
- Island Kitchen
- Kitchen
- Microwave
- Oven
- Pantry
- Refrigerator
- Stainless Steel Appliances
Unit 333 Lease Information
Unit Price
- $3,490Base Rent: $3,405Required Monthly Fees: $85
View Details and Rent EstimateDeposit
- $2,155 deposit
Model Lease Information
Model Price Range
- $3,490 - $3,688
Apartment Model: THE DRAKEFrom $3,4902 Bedroom, 2 Bath, 1246 sq ftAvailable NowFloor plans are artist's rendering. All dimensions are approximate. Actual product and specifications may vary in dimension or detail. Not all features are available in every rental home. Please see a representative for details.
![]()
THE DRAKE - Floorplan Apartment Unit: 333Apartment Model: THE DRAKE$3,4902 Bedroom, 2 Bath, 1246 sq ftAvailable NowTHE INWOOD
From $3,959
2 Beds, 2 Baths, 1720 sq ftTotal Monthly PriceAvailable NowTotal Monthly Price
Base Rent$3,874 - $4,219Required Monthly Fees$85Total Monthly Price$3,959 - $4,304Largest 2 BedroomThis is the largest 2 Bedroom at this PropertyModel Gallery
Floorplans
Availability Details
Prices shown for this property are the Total Monthly Price including Fees.Price Availability Date Unit Sq Ft Deposit $3,959 Available Now 100 1720 $2,860 Model Amenities and Features
Features
- Air Conditioning
- Balcony
- Cable Ready
- Fireplace
- Heating
- High Speed Internet Access
- Intercom
- Sprinkler System
- Tub/Shower
- Washer/Dryer
Kitchen
- Dishwasher
- Eat-in Kitchen
- Freezer
- Gas Range
- Granite Countertops
- Ice Maker
- Instant Hot Water
- Island Kitchen
- Kitchen
- Microwave
- Oven
- Pantry
- Refrigerator
- Stainless Steel Appliances
Unit 100 Lease Information
Unit Price
- $3,959Base Rent: $3,874Required Monthly Fees: $85
View Details and Rent EstimateDeposit
- $2,860 deposit
Model Lease Information
Model Price Range
- $3,959 - $4,304
Apartment Model: THE INWOODFrom $3,9592 Bedroom, 2 Bath, 1720 sq ftAvailable NowFloor plans are artist's rendering. All dimensions are approximate. Actual product and specifications may vary in dimension or detail. Not all features are available in every rental home. Please see a representative for details.
![]()
THE INWOOD - Floorplan Apartment Unit: 100Apartment Model: THE INWOOD$3,9592 Bedroom, 2 Bath, 1720 sq ftAvailable NowTHE FULLER
From $3,613
2 Beds, 2 Baths, 1352 sq ftTotal Monthly PriceAvailable Jul 6Total Monthly Price
Base Rent$3,528 - $4,442Required Monthly Fees$85Total Monthly Price$3,613 - $4,527Model Gallery
Floorplans
Availability Details
Prices shown for this property are the Total Monthly Price including Fees.Price Availability Date Unit Sq Ft Deposit $3,613 July 6, 2026 111 1352 $2,465 Model Amenities and Features
Features
- Air Conditioning
- Balcony
- Cable Ready
- Fireplace
- Heating
- High Speed Internet Access
- Intercom
- Sprinkler System
- Tub/Shower
- Washer/Dryer
Kitchen
- Dishwasher
- Eat-in Kitchen
- Freezer
- Gas Range
- Granite Countertops
- Ice Maker
- Instant Hot Water
- Island Kitchen
- Kitchen
- Microwave
- Oven
- Pantry
- Refrigerator
- Stainless Steel Appliances
Unit 111 Lease Information
Unit Price
- $3,613Base Rent: $3,528Required Monthly Fees: $85
View Details and Rent EstimateDeposit
- $2,465 deposit
Model Lease Information
Model Price Range
- $3,613 - $4,527
Apartment Model: THE FULLERFrom $3,6132 Bedroom, 2 Bath, 1352 sq ftAvailable July 6, 2026Floor plans are artist's rendering. All dimensions are approximate. Actual product and specifications may vary in dimension or detail. Not all features are available in every rental home. Please see a representative for details.
![]()
THE FULLER - Floorplan Apartment Unit: 111Apartment Model: THE FULLER$3,6132 Bedroom, 2 Bath, 1352 sq ftAvailable July 6, 2026THE ENSIGN
2 Beds, 2 Baths, 1410 sq ftModel Gallery
Floorplans
Availability Details
Prices shown for this property are the Total Monthly Price including Fees.Availability Date Unit Sq Ft Call for Availability THE ENSIGN 1410 sq ft Model Amenities and Features
Features
- Air Conditioning
- Balcony
- Cable Ready
- Fireplace
- Heating
- High Speed Internet Access
- Intercom
- Sprinkler System
- Tub/Shower
- Washer/Dryer
Kitchen
- Dishwasher
- Eat-in Kitchen
- Freezer
- Gas Range
- Granite Countertops
- Ice Maker
- Instant Hot Water
- Island Kitchen
- Kitchen
- Microwave
- Oven
- Pantry
- Refrigerator
- Stainless Steel Appliances
Apartment Model: THE ENSIGNCall For Rates2 Bedroom, 2 Bath, 1410 sq ftUnavailableFloor plans are artist's rendering. All dimensions are approximate. Actual product and specifications may vary in dimension or detail. Not all features are available in every rental home. Please see a representative for details.
![]()
THE ENSIGN - Floorplan
Schedule a Tour
3D Tours
Property Information
- 88 Units
- 3 Stories
- Built in 2013
Fees and Policies
The fees listed below are community-provided and may exclude utilities or add-ons. All payments are made directly to the property and are non-refundable unless otherwise specified. Use the Cost Calculator to determine costs based on your needs.
Required Fees
One-Time Basics
- Due at Application
- Application Fee Per ApplicantiA Screening Fee of $27 per applicant over the age of 18 years is required Charged per applicant.$27.00
- Due at Move-In
- Administrative FeeiCharged per unit.$325.00
- Hold FeeiCharged per unit.$100.00
Utilities
- Community FeeiCharged per unit.$10.00/mo
- TrashiCharged per unit.$15.00/mo
- InternetiCharged per unit.$60.00/mo
Other Fees and Policies
Pet Fees
- Cat
- One-Time Pet FeeiMax of 2. Charged Per Pet.$400.00
- Monthly Pet FeeiMax of 2. Charged Per Pet.$35.00/mo
- Dog
- One-Time Pet FeeiMax of 2. Charged Per Pet.$400.00
- Monthly Pet FeeiMax of 2. Charged Per Pet.$35.00/mo
None
None
Max of 2.
Parking Info and Fees
- Surface Lot
- 1 Max
- Garage Parking
Property Fee Disclaimer: Based on community-supplied data and independent market research. Subject to change without notice. May exclude fees for mandatory or optional services and usage-based utilities.
Features and Amenities
On-Site Services
- Maintenance On Site
- Package Service
- Planned Social Activities
- Property Manager On Site
- Car Charging Station
- Online Services
- Recycling
- Renters Insurance Program
- Pet Play Area
- 24 Hour Access
Community Features
- Walk Up
- Lounge
- Clubhouse
- Corporate Housing
- Elevator
Outdoor Features
- Picnic Area
- Courtyard
- Pond
- Gated
- Deck
- Patio
- Lawn
Recreation and Fitness
- Fitness Center
- Spa
- Walking/Biking Trails
- Playground
Interior Features
- Balcony
- Intercom
- Fireplace
- High Speed Internet Access
- Heating
- Sprinkler System
- Tub/Shower
- Cable Ready
- Washer/Dryer
- Air Conditioning
Kitchen Amenities
- Gas Range
- Kitchen
- Stainless Steel Appliances
- Ice Maker
- Instant Hot Water
- Dishwasher
- Eat In Kitchen
- Microwave
- Refrigerator
- Freezer
- Island Kitchen
- Pantry
- Oven
- Granite Countertops
Living Area Features
- Walk In Closets
- Vaulted Ceiling
- Crown Molding
- Den
- Dining Room
- Vinyl Flooring
- Window Coverings
- Linen Closet
- Tile Floors
- Hardwood Floors

Map
- Shopping
- Colleges
- Grocery
- Medical

Map
Hours and Contact Info
| Monday | 9:00 am–6:00 pm |
| Tuesday | 9:00 am–6:00 pm |
| Wednesday | 9:00 am–6:00 pm |
| Thursday | 9:00 am–6:00 pm |
| Friday | 9:00 am–6:00 pm |
| Saturday | Closed |
| Sunday | Closed |
Frequently Asked Questions about Mill Commons Apartments
Where is Mill Commons Apartments located?
Mill Commons Apartments is located at 1 Millers Way near the Outlying Simsbury Granby area of Simsbury, CT
What is the current rent range at Mill Commons Apartments?
1 Bedroom to 2 Bedroom Apartments at Mill Commons Apartments currently range from $3,490 to $3,959
When is the leasing office open?
- The office Hours for Mill Commons Apartments are
- Monday 9:00 am–6:00 pm
- Tuesday 9:00 am–6:00 pm
- Wednesday 9:00 am–6:00 pm
- Thursday 9:00 am–6:00 pm
- Friday 9:00 am–6:00 pm
- Saturday Closed
- Sunday Closed
Are pets allowed?
Call us today to find out our pet policy and if we allow pets
Are there any rent specials?
The current rent special at Mill Commons Apartments is: Lease Apartment 635 and take $1,000 off!.
Renters Reviews and Ratings
beautiful community
April 18, 2025My mother and I toured mill common last week and loved it. It is a quaint community Office team seemed very knowledgeableProperty Manager Responded
April 19, 2025Hi, we appreciate you sharing this feedback with us! Feel free to stop in if you ever need anything!
Review from Apartments.com
Hope to be moving in soon!
April 11, 2025Kailyn is extremely knowledgeable, and gave us an excellent tour. She let us come back a second time and was super patient with all of my questions, and had answers to everything. The buildings are beautiful, with wainscoting throughout the common areas, tons of closet space, very nice fixtures, and a soaking tub! Just finished our application and hope to be enjoying the peaceful environment soon.Property Manager Responded
April 12, 2025Hi, thank you for the positive review and your kind words about our community! We will be sure to share your sentiments with our entire staff at Mill Commons Apartments! Please give us a call or stop by our office if you ever need anything!
Review from Apartments.com
I wish there were more stars to give!
June 13, 2023Mill Commons is easily the best most welcoming place I have ever moved into. The property management and maintenance staff has been so hospitable and helpful. And the property is gorgeous and kept immaculate. I can’t recommend them highly enough.Property Manager Responded
June 16, 2023Hi, it's experiences like yours that really keep us motivated! We always strive to provide a positive experience! Please give us a call or stop by our office if you ever need anything!
Review from Apartments.com
Great place to live!
December 8, 2021The amenities you seek are here! Having a private garage for each apartment, attached to the building, is a differentiator. Some of the apartments have fireplaces which are delightful on a cold winter’s night. The appliances, fixtures and materials are high end. The staff and office are friendly and responsive whether you simply have questions or you have a service issue. Friendly neighbors and a pet-friendly environment make it feel like home. Peaceful and quiet apartments and outdoor ...surroundings make the experience peaceful.Property Manager Responded
December 11, 2021Hi, thank you so much for the positive review! We hope that you will continue to be happy at Mill Commons Apartments for many years! Enjoy your stay with us!
Read MoreReview from Apartments.com
Excellent
August 3, 2021Yesterday we had the pleasure of touring one of the available apartments with Kenya, she was kind and patience and answered all of our many questions. What we appreciated the most was the fact that if she did not know the answer to one of our questions she said she would get back to us with the information. The property is a gem and well kept, with plenty of amenities. I can see why they have very few vacancies.Property Manager Responded
August 11, 2021Hi, it's experiences like yours that really keep us motivated! We always strive to provide a positive experience! Please don't hesitate to give us a call or stop by our front office if there is ever anything additional we can assist you with!
Review from Apartments.com
Home from Home
March 15, 2021I have been a resident for just over two years after relocating from Washington DC (where I lived for 60 years) to be near family. All the staff have made a traumatic move much easier - they could not have been more welcoming. The community events (before the covid lockdown!) were a great way to meet people and management has done well to try and arrange virtual events recently. Despite the difficulties, they are always responsive to any service requests. So glad I am part of the Mill Commons ...family!Property Manager Responded
April 6, 2021Thank you for choosing Mill Commons Apartments as your home! We're glad you feel right at home! Thank you again for the wonderful review!
Read MoreReview from Apartments.com
Simply A Wonderful Place
March 13, 2021I looked at many apartments in the area and decided on Mill Commons . It is a beautifully maintained complex with a friendly,attentive and incredibly responsive team. Pet friendly too !! A decision you simply won’t regret ! FrederickaProperty Manager Responded
April 6, 2021Hi, it's experiences like yours that really keep us motivated! We always strive to provide a positive experience! Your satisfaction means a lot to us, so please let us know if anything comes up!
Review from Apartments.com
Gary and Jan LaPlante Love It !!!
September 3, 2018Simply a Great Quality Of Life here at Mill Commons ... As one of the original “Family” members since its opening, we have had the privilege of working with the Management and Staff over the years with good success ... Security and Comfort yields Luxury Living !!!Property Manager Responded
September 10, 2018Hi there, thank you so much for your positive comments about Mill Commons Apartments! Please don't hesitate to reach out if there's anything additional we can do for you. We hope you have a great day!
Property Manager Responded
September 11, 2018Hi there, thank you for taking the time to leave a review for us at Mill Commons Apartments. We're happy we could meet your expectations and we look forward to continuing to make Mill Commons the place you call home! With Kind Regard, Your Team- Kenia, Jess, Felix & Sarah!
Review from Apartments.com
Location, Location, Location
August 27, 2018I'm going on three years at Mill Commons. There are numerous things keeping me here, not the least of which is this fantastic town and the ability to walk, bike, and explore right from my front door. Simsbury offers three amazing restaurants (Metro Bis, Millwright's, and Present Company), as well as a quiet, clean, and quaint downtown. Mill Commons itself has proven to be a fantastic place to live. The grounds are immaculate, there is a nice comfortable clubhouse and gym with a huge deck ...overlooking a pond and fountain. The outdoor center square is a great gathering spot with a fireplace, sofas and tables, and multiple grills. Staff here has also shown to be top-notch. Management is readily available and have addressed all of my concerns expediently, albeit they have been few and minor. The maintenance staff is also professional, courteous, and prompt. All of the staff are also very friendly and foster a real sense of community here. The apartment itself is quiet and comfortable. Materials used are high-end, and there is a real feeling of luxury. There are quite a number of floorplans from which to choose, and the one I selected even has a garage accessible from inside the apartment. I highly recommend Mill Commons.Property Manager Responded
September 10, 2018Hi, thank you for your kind review; we are happy to pass along your comments to the team here at Mill Commons Apartments! If you're ever in need of more help, please let us know! We hope you have a great day!
Read MoreReview from Apartments.com
Beautiful community and location!
August 26, 2018We relocated to Simsbury from the South last year and discovered Mill Commons after months of researching and visiting various apartment communities. One of the things we love most is the location to downtown which is all within walking distance. Mill Commons grounds and dog park are beautifully maintained and landscaped. Most recently the management has held fun events that encourage an atmosphere of community and fellowship. Felix is AMAZING if anything in our apartment should need attention. ...Highly recommend :)Property Manager Responded
September 10, 2018Hi, we are very happy we could provide you with a positive experience! If you ever need anything else from us, please feel free to give us a call or stop by. Have an awesome day!
Read MoreReview from Apartments.com
Nearby Schools
Simsbury High School
Central School
Henry James Memorial School
About GreatSchools Data on ApartmentHomeLiving.com.
Points of Interest
Time and distance from Mill Commons Apartments.
Big Box and Retail
Walgreens
Staples
Target
Colleges and Universities
University of Connecticut, Tri Campus (UCONN is parent) - Greater Hartford Campus
Groceries
Big Y
Whole Foods
Aldi
Hospitals
Hebrew Home And Hospital
St. Francis Hospital & Medical Center
John Dempsey Hospital
Military Bases
Naval & Marine Reserve Center
Shopping Centers
Mill Commons Apartments has 5 shopping centers within 2.1 miles.
Nearby Neighborhoods
Rental Price Ranges in the Area
| Bedroom | Average Rent | Cheapest Rent | Highest Rent |
|---|---|---|---|
| Simsbury Studio Apartments | $2,016 | $1,675 | $2,175 |
| Simsbury 1 Bedroom Apartments | $2,028 | $1,350 | $2,525 |
| Simsbury 2 Bedroom Apartments | $2,717 | $1,825 | $4,470 |
| Simsbury 3 Bedroom Apartments | $3,866 | $2,228 | $4,665 |
| Simsbury 4 Bedroom Apartments | $4,287 | $1,850 | $4,870 |
Browse Top Apartments in Simsbury
By Price
By Community Type
- Simsbury Apartments with Rent Specials
- Simsbury Top Rated Apartments
- Simsbury Corporate Apartments
- Simsbury Furnished Apartments
- Simsbury Gated Apartments
- New Simsbury Apartments
- Simsbury Senior Apartments
- Simsbury Short-term Apartments
- Simsbury Student Apartments
- Simsbury Apartments with Utilities Included


Max of 2.