


- 1–3 Bedrooms
- $1,545-$1,808 Total Monthly Price
Total Monthly Price
Base Rent$1,545 - $1,808Total Monthly Price$1,545 - $1,808 - 753–1,313 Square Feet
Rent Specials
Limited-Time Special! Receive $500 off your first month’s rent when you lease Unit G307 or G204. Contact our leasing office today to schedule a tour—these homes won’t last long! Restrictions may apply.
About Mill Creek
Welcome home to Mill Creek, a spacious, highly livable apartment community in the thriving city of Walla Walla. Here, your elevated living begins with elegant one-, two-, and three-bedroom floor plans with clean lines, subtle finishes, and contemporary features like quartz countertops, and stainless steel appliances. Must-have amenities that focus on your fitness, social, and family needs with both warmth and ease. And in our location, you can have it all, just minutes from your front door.
Mill Creek is located in the 99362 Zip code of Walla Walla, WA. This community is professionally managed by Avenue5 Residential
Unique Features and Amenities
- Access to Hiking Trails
- Adjacent to Eastgate Lions Park
- Air Conditioner
- Ample Parking
- Ample-Sized, Spacious Layouts
- BBQ/Picnic Area
- BILT Rewards
- Clubhouse with Kitchen, Coffee Bar, and TV
- Easy Access to Mill Creek Trail
- One-, Two- and Three-Bedroom Apartment Homes
- Onsite Transit Station
- Patios/Decks
- Pet Friendly
- Premium Cabinets
- Walk-in Showers
- Wheelchair Access
Property Contact Info

- Listed by:
- Agency:
- Vendor Logo:
- Website:
- View Property Website
- Call Us:
- (509) 204-1626
- Disclaimer:
Office Hours
| Monday | 8:00 am–5:00 pm |
| Tuesday | 8:00 am–5:00 pm |
| Wednesday | 8:00 am–5:00 pm |
| Thursday | 8:00 am–5:00 pm |
| Friday | 8:00 am–5:00 pm |
| Saturday | Closed |
| Sunday | Closed |
Floorplan Pricing and Availability
Mill Creek offers 1 to 3 Bedroom apartments starting from $1,545 and having 753–1,313 sq ft. Here is the current pricing and availability:
New! Interactive Property Map
1 Bedroom
Whitetail
From $1,545
1 Bed, 1 Bath, 753 sq ftTotal Monthly PriceAvailable Sep 18Total Monthly Price
Base Rent$1,545 - $1,622Total Monthly Price$1,545 - $1,622Model Gallery
Floorplans
Availability Details
Prices shown for this property are the Total Monthly Price including Fees.Price Availability Date Unit Sq Ft View Details $1,545 September 18, 2026 I-203 753 $1,622 September 22, 2026 H-107 753 $1,545 October 7, 2026 E-305 753 Model Amenities and Features
Features
- Air Conditioning
- Washer/Dryer
Kitchen
- Microwave
- Quartz Countertops
- Stainless Steel Appliances
Model Lease Information
Model Price Range
- $1,545 - $1,622Total Monthly PriceBase Rent: $1,545 - $1,622Required Monthly Fees: None
Unit I-203 Lease Information
Unit Price
- $1,545Total Monthly PriceBase Rent: $1,545Required Monthly Fees: None
View Details and Rent EstimateModel Lease Information
Model Price Range
- $1,545 - $1,622Total Monthly Price
Unit H-107 Lease Information
Unit Price
- $1,622Total Monthly PriceBase Rent: $1,622Required Monthly Fees: None
View Details and Rent EstimateModel Lease Information
Model Price Range
- $1,545 - $1,622Total Monthly Price
Unit E-305 Lease Information
Unit Price
- $1,545Total Monthly PriceBase Rent: $1,545Required Monthly Fees: None
View Details and Rent EstimateModel Lease Information
Model Price Range
- $1,545 - $1,622Total Monthly Price
Apartment Model: WhitetailFrom $1,5451 Bedroom, 1 Bath, 753 sq ftAvailable September 18, 2026Floor plans are artist's rendering. All dimensions are approximate. Actual product and specifications may vary in dimension or detail. Not all features are available in every rental home. Please see a representative for details.
![]()
Whitetail - Floorplan Apartment Unit: I-203Apartment Model: Whitetail$1,5451 Bedroom, 1 Bath, 753 sq ftAvailable September 18, 2026Apartment Unit: H-107Apartment Model: Whitetail$1,6221 Bedroom, 1 Bath, 753 sq ftAvailable September 22, 2026Apartment Unit: E-305Apartment Model: Whitetail$1,5451 Bedroom, 1 Bath, 753 sq ftAvailable October 7, 20262 Bedrooms
Bennington
From $1,756
2 Beds, 1 Bath, 1054 sq ftTotal Monthly PriceAvailable NowTotal Monthly Price
Base Rent$1,756 - $1,808Total Monthly Price$1,756 - $1,808Model Gallery
Floorplans
Availability Details
Prices shown for this property are the Total Monthly Price including Fees.Price Availability Date Unit Sq Ft View Details $1,756 Available Now G-204 1054 $1,808 September 27, 2026 H-106 1054 Model Amenities and Features
Features
- Air Conditioning
- Washer/Dryer
Kitchen
- Microwave
- Quartz Countertops
- Stainless Steel Appliances
Model Lease Information
Model Price Range
- $1,756 - $1,808Total Monthly PriceBase Rent: $1,756 - $1,808Required Monthly Fees: None
Unit G-204 Lease Information
Unit Price
- $1,756Total Monthly PriceBase Rent: $1,756Required Monthly Fees: None
View Details and Rent EstimateModel Lease Information
Model Price Range
- $1,756 - $1,808Total Monthly Price
Unit H-106 Lease Information
Unit Price
- $1,808Total Monthly PriceBase Rent: $1,808Required Monthly Fees: None
View Details and Rent EstimateModel Lease Information
Model Price Range
- $1,756 - $1,808Total Monthly Price
Apartment Model: BenningtonFrom $1,7562 Bedroom, 1 Bath, 1054 sq ftAvailable NowFloor plans are artist's rendering. All dimensions are approximate. Actual product and specifications may vary in dimension or detail. Not all features are available in every rental home. Please see a representative for details.
![]()
Bennington - Floorplan Apartment Unit: G-204Apartment Model: Bennington$1,7562 Bedroom, 1 Bath, 1054 sq ftAvailable NowApartment Unit: H-106Apartment Model: Bennington$1,8082 Bedroom, 1 Bath, 1054 sq ftAvailable September 27, 20263 Bedrooms
Kingfisher
3 Beds, 2 Baths, 1313 sq ftAvailable SoonModel Gallery
Floorplans
Availability Details
Prices shown for this property are the Total Monthly Price including Fees.Availability Date Unit Sq Ft Available Soon Kingfisher 1313 sq ft Model Amenities and Features
Features
- Air Conditioning
- Washer/Dryer
Kitchen
- Microwave
- Quartz Countertops
- Stainless Steel Appliances
Apartment Model: KingfisherCall For Rates3 Bedroom, 2 Bath, 1313 sq ftAvailable SoonFloor plans are artist's rendering. All dimensions are approximate. Actual product and specifications may vary in dimension or detail. Not all features are available in every rental home. Please see a representative for details.
![]()
Kingfisher - Floorplan
Schedule a Tour
Property Information
- 96 Units
- 2 Stories
- Built in 2022
Lease Terms
- 12 mo
Fees and Policies
The fees listed below are community-provided and may exclude utilities or add-ons. All payments are made directly to the property and are non-refundable unless otherwise specified. Use the Cost Calculator to determine costs based on your needs.
Required Fees
Utilities
- Common Area ElectriciCovers electric for common areas. Charged Per Unit.Varies/mo
- Common Area GasiCovers gas for common areas. Charged Per Unit.Varies/mo
- ElectriciMonthly electric charges. Charged Per Unit.Varies/mo
- GasiMonthly gas charges. Charged Per Unit.Varies/mo
- SeweriMonthly wastewater and sewer charge. Charged Per Unit.Varies/mo
- WateriMonthly community water services charge. Charged Per Unit.Varies/mo
- TrashiMonthly trash services fee. Charged per unit.Varies/mo
Other Fees and Policies
Situational Fees
- Reletting FeeiApartment reletting cost. Charged Per Unit.$250.00/per occurrence
- Late FeeiLate payment fee. Charged Per Unit.$100.00/per occurrence
- NSF Tenant FeeiReturned or declined payment fee. Charged Per Unit.$45.00/per occurrence
- Early Termination FeeiFee to terminate lease early. Charged Per Unit.200.0% of base rent/per occurrence
Personal Add-Ons
- Pet Screening Fee (per pet).iFee for pet screening. Charged per unit.$30.00/yr
Pet Fees
- Cat
- Cat FeeiMax of 2. Charged Per Pet.$400.00
- Cat RentiCharged Per Pet.$25.00/mo
- Dog
- Dog FeeiMax of 2. Charged Per Pet.$400.00
- Dog RentiCharged Per Pet.$25.00/mo
None
None
Max of 2. Pet screening required. $400 pet fee and $25 monthly pet rent per pet, max 2 pets allowed. No weight restrictions. Breed restrictions apply, please contact for more details.
Others
AllowedParking Info and Fees
- Other
Property Fee Disclaimer: Based on community-supplied data and independent market research. Subject to change without notice. May exclude fees for mandatory or optional services and usage-based utilities.
Features and Amenities
On-Site Services
- Maintenance On Site
- Property Manager On Site
Community Features
- Clubhouse
Outdoor Features
- Picnic Area
- Courtyard
- Deck
Recreation and Fitness
- Fitness Center
- Walking/Biking Trails
Interior Features
- Washer/Dryer
- Air Conditioning
Kitchen Amenities
- Microwave
- Stainless Steel Appliances
- Quartz Countertops
Living Area Features
- High Ceilings
- Hardwood Floors

Map
- Shopping
- Colleges
- Grocery
- Medical

Map
Getting Around
50 / 100 Fairly walkable
30 / 100 Limited public transit
70 / 100 Moderately bikeable
100 / 100 Exceptionally car friendly
Getting to Know the Area
60 / 100 Restaurants
50 / 100 Cafes
60 / 100 Nightlife
50 / 100 Shopping
0 / 100 Noise Level
Frequently Asked Questions about Mill Creek
Where is Mill Creek located?
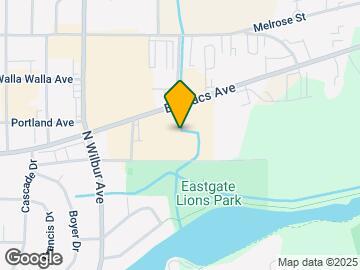
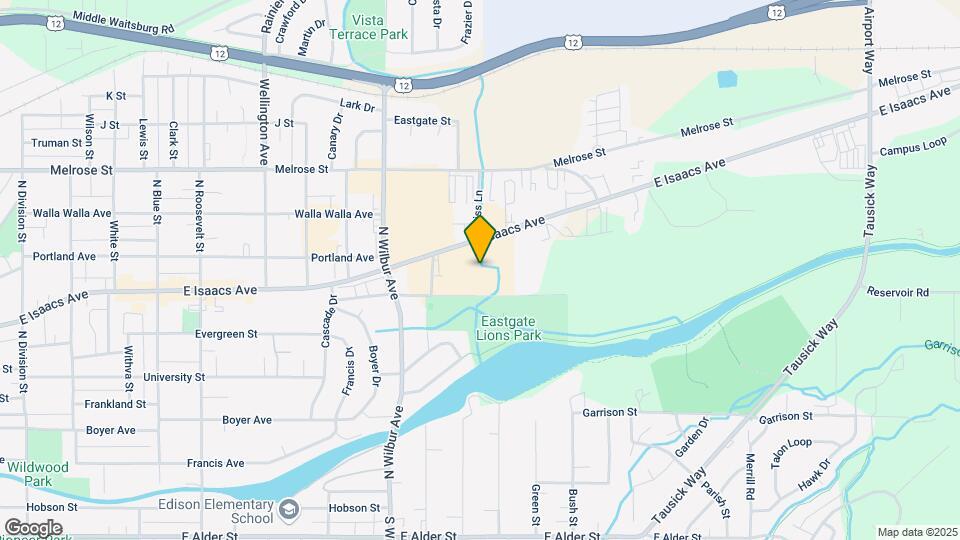
Mill Creek is located at 2210 Isaacs Ave, Walla Walla, WA
What is the current rent range at Mill Creek?
1 Bedroom to 3 Bedroom Apartments at Mill Creek currently range from $1,545 to $1,808
When is the leasing office open?
- The office Hours for Mill Creek are
- Monday 8:00 am–5:00 pm
- Tuesday 8:00 am–5:00 pm
- Wednesday 8:00 am–5:00 pm
- Thursday 8:00 am–5:00 pm
- Friday 8:00 am–5:00 pm
- Saturday Closed
- Sunday Closed
Are pets allowed?
Call us today to find out our pet policy and if we allow pets
Are there any rent specials?
The current rent special at Mill Creek is: Limited-Time Special! Receive $500 off your first month’s rent when you lease Unit G307 or G204. Contact our leasing office today to schedule a tour—these homes won’t last long! Restrictions may apply..
Renters Reviews and Ratings
Great apartment
Property Manager Responded
Nearby Schools
Pioneer Middle School
Walla Walla High School
Berney Elementary School
About GreatSchools Data on ApartmentHomeLiving.com.
Points of Interest
Time and distance from Mill Creek.
Big Box and Retail
Albertsons
Macy's
Walgreens
Colleges and Universities
Groceries
Albertsons
Grocery Outlet
Hospitals
Providence St. Mary Medical Center
Shopping Centers
Mill Creek has 5 shopping centers within 3.6 miles.
Rental Price Ranges in the Area
| Bedroom | Average Rent | Cheapest Rent | Highest Rent |
|---|---|---|---|
| Walla Walla Studio Apartments | $1,300 | $825 | $2,200 |
| Walla Walla 1 Bedroom Apartments | $1,380 | $600 | $2,299 |
| Walla Walla 2 Bedroom Apartments | $1,666 | $900 | $2,970 |
| Walla Walla 3 Bedroom Apartments | $1,652 | $1,295 | $2,195 |
| 2 Bedroom Homes | $1,611 | $925 | $2,500 |
| 3 Bedroom Homes | $2,121 | $1,395 | $3,240 |
| 4 Bedroom Homes | $2,091 | $1,970 | $2,200 |
Browse Top Apartments in Walla Walla
By Price
By Community Type
- Walla Walla Apartments for Rent by Owner
- Walla Walla Apartments with Rent Specials
- Walla Walla Top Rated Apartments
- Walla Walla Corporate Apartments
- Walla Walla Furnished Apartments
- Walla Walla Gated Apartments
- New Walla Walla Apartments
- Walla Walla Senior Apartments
- Walla Walla Student Apartments
- Walla Walla Apartments with Utilities Included


Max of 2. Pet screening required. $400 pet fee and $25 monthly pet rent per pet, max 2 pets allowed. No weight restrictions. Breed restrictions apply, please contact for more details.