


- 1–3 Bedrooms
- $1,390-$5,601 Pricing
- 713–1,367 Square Feet
Rent Specials
LIMITED TIME ONLY! REDUCED RATES
About Mill House
Located in Fort Mill, SC, Mill House provides beautiful and well-appointed apartment homes with amenities galore! Come and experience this beautiful community!
Mill House is located in the 29715 Zip code of Fort Mill, SC. This community is professionally managed by Madison Communities
Unique Features and Amenities
- 24 Hour Package Lockers
- Air Conditioner
- BBQ/Picnic Area
- Bike Racks
- Carpeting
- Ceiling Fan
- Chef Inspired Kitchens
- Designer Tile Backsplash
- Efficient Appliances
- Extra Storage
- Green space
- Large Closets
- Media Room
- Patio/Balcony
- Pet Park
- Stainless Steal Appliance Package
- Valet Trash and Recycling
- View
- Wheelchair Access
- Wood Style Flooring
Property Contact Info

- Listed by:
- Agency:
- Vendor Logo:
- Website:
- View Property Website
- Call Us:
- (803) 887-3068
- Disclaimer:
Office Hours
| Monday | 9:00 am–6:00 pm |
| Tuesday | 9:00 am–6:00 pm |
| Wednesday | 9:00 am–6:00 pm |
| Thursday | 9:00 am–6:00 pm |
| Friday | 9:00 am–6:00 pm |
| Saturday | 10:00 am–5:00 pm |
| Sunday | Closed |
Floorplan Pricing and Availability
Mill House offers 1 to 3 Bedroom apartments starting from $1,390 and having 713–1,367 sq ft. Here is the current pricing and availability:
New! Interactive Property Map
1 Bedroom
Show Unavailable FloorplansFloorplan 1B
From $1,390
1 Bed, 1 Bath, 799 sq ftAvailable NowCheapest 1 BedroomThis is the cheapest 1 Bedroom at this PropertyModel Gallery
Floorplans
3D Tours
Availability Details
Price Availability Date Unit Sq Ft View Details $1,490 Available Now 4101 799 $1,390 Available Now 3201 799 $1,435 Available Now 5209 799 Model Amenities and Features
Features
- Air Conditioning
- Cable Ready
- Ceiling Fans
- Heating
- Trash Compactor
- Tub/Shower
- Washer/Dryer
- Wheelchair Accessible (Rooms)
Kitchen
- Dishwasher
- Disposal
- Eat-in Kitchen
- Freezer
- Ice Maker
- Island Kitchen
- Microwave
- Oven
- Quartz Countertops
- Range
- Refrigerator
- Stainless Steel Appliances
Model Rent and Fees
Model Price Range
- $1,390 - $3,724
Current Available Pricing
- $1,390 - $1,490
Unit 4101 Rent and Fees
Unit Price
- $1,490
View Details and Rent EstimateModel Rent and Fees
Model Price Range
- $1,390 - $3,724
Unit 3201 Rent and Fees
Unit Price
- $1,390
View Details and Rent EstimateModel Rent and Fees
Model Price Range
- $1,390 - $3,724
Unit 5209 Rent and Fees
Unit Price
- $1,435
View Details and Rent EstimateModel Rent and Fees
Model Price Range
- $1,390 - $3,724
Apartment Model: 1BFrom $1,3901 Bedroom, 1 Bath, 799 sq ftAvailable NowFloorplans3D Tours![]()
1B - Floorplan 1B - 3D Tour Apartment Unit: 4101Apartment Model: 1B$1,4901 Bedroom, 1 Bath, 799 sq ftAvailable NowApartment Unit: 3201Apartment Model: 1B$1,3901 Bedroom, 1 Bath, 799 sq ftAvailable NowApartment Unit: 5209Apartment Model: 1B$1,4351 Bedroom, 1 Bath, 799 sq ftAvailable NowFloorplan 1C
From $1,479
1 Bed, 1 Bath, 826 sq ftAvailable Jul 20Largest 1 BedroomThis is the largest 1 Bedroom at this PropertyModel Gallery
Floorplans
Availability Details
Price Availability Date Unit Sq Ft View Details $1,479 July 20, 2026 4206 826 $1,486 August 17, 2026 6206 826 Model Amenities and Features
Features
- Air Conditioning
- Cable Ready
- Ceiling Fans
- Heating
- Trash Compactor
- Tub/Shower
- Washer/Dryer
- Wheelchair Accessible (Rooms)
Kitchen
- Dishwasher
- Disposal
- Eat-in Kitchen
- Freezer
- Ice Maker
- Island Kitchen
- Microwave
- Oven
- Quartz Countertops
- Range
- Refrigerator
- Stainless Steel Appliances
Model Rent and Fees
Model Price Range
- $1,479 - $3,795
Current Available Pricing
- $1,479 - $1,486
Unit 4206 Rent and Fees
Unit Price
- $1,479
View Details and Rent EstimateModel Rent and Fees
Model Price Range
- $1,479 - $3,795
Unit 6206 Rent and Fees
Unit Price
- $1,486
View Details and Rent EstimateModel Rent and Fees
Model Price Range
- $1,479 - $3,795
Apartment Model: 1CFrom $1,4791 Bedroom, 1 Bath, 826 sq ftAvailable July 20, 2026![]()
1C - Floorplan Apartment Unit: 4206Apartment Model: 1C$1,4791 Bedroom, 1 Bath, 826 sq ftAvailable July 20, 2026Apartment Unit: 6206Apartment Model: 1C$1,4861 Bedroom, 1 Bath, 826 sq ftAvailable August 17, 2026Floorplan 1A
1 Bed, 1 Bath, 713 sq ftModel Gallery
Floorplans
Availability Details
Availability Date Unit Sq Ft Call for Availability 1A 713 sq ft Model Amenities and Features
Features
- Air Conditioning
- Cable Ready
- Ceiling Fans
- Heating
- Trash Compactor
- Tub/Shower
- Washer/Dryer
- Wheelchair Accessible (Rooms)
Kitchen
- Dishwasher
- Disposal
- Eat-in Kitchen
- Freezer
- Ice Maker
- Island Kitchen
- Microwave
- Oven
- Quartz Countertops
- Range
- Refrigerator
- Stainless Steel Appliances
Apartment Model: 1ACall For Rates1 Bedroom, 1 Bath, 713 sq ftUnavailable![]()
1A - Floorplan 2 Bedrooms
Show Unavailable FloorplansFloorplan 2A
From $1,910
2 Beds, 2 Baths, 1084-1124 sq ftAvailable NowCheapest 2 BedroomThis is the cheapest 2 Bedroom at this PropertyModel Gallery
Floorplans
3D Tours
Availability Details
Price Availability Date Unit Sq Ft View Details $1,914 Available Now 6205 1084 $2,015 Available Now 4103 1084 $1,910 July 24, 2026 7205 1084 Model Amenities and Features
Features
- Air Conditioning
- Cable Ready
- Ceiling Fans
- Heating
- Trash Compactor
- Tub/Shower
- Washer/Dryer
- Wheelchair Accessible (Rooms)
Kitchen
- Dishwasher
- Disposal
- Eat-in Kitchen
- Freezer
- Ice Maker
- Island Kitchen
- Microwave
- Oven
- Quartz Countertops
- Range
- Refrigerator
- Stainless Steel Appliances
Model Rent and Fees
Model Price Range
- $1,910 - $4,519
Current Available Pricing
- $1,910 - $2,015
Unit 6205 Rent and Fees
Unit Price
- $1,914
View Details and Rent EstimateModel Rent and Fees
Model Price Range
- $1,910 - $4,519
Unit 4103 Rent and Fees
Unit Price
- $2,015
View Details and Rent EstimateModel Rent and Fees
Model Price Range
- $1,910 - $4,519
Unit 7205 Rent and Fees
Unit Price
- $1,910
View Details and Rent EstimateModel Rent and Fees
Model Price Range
- $1,910 - $4,519
Apartment Model: 2AFrom $1,9102 Bedroom, 2 Bath, 1084-1124 sq ftAvailable NowFloorplans3D Tours![]()
2A - Floorplan 2A - 3D Tour Apartment Unit: 6205Apartment Model: 2A$1,9142 Bedroom, 2 Bath, 1084 sq ftAvailable NowApartment Unit: 4103Apartment Model: 2A$2,0152 Bedroom, 2 Bath, 1084 sq ftAvailable NowApartment Unit: 7205Apartment Model: 2A$1,9102 Bedroom, 2 Bath, 1084 sq ftAvailable July 24, 2026Floorplan 2B
From $2,015
2 Beds, 2 Baths, 1116 sq ftAvailable Aug 7Model Gallery
Floorplans
3D Tours
Availability Details
Price Availability Date Unit Sq Ft View Details $2,015 Available Soon 5201 1116 $2,017 August 7, 2026 5301 1116 Model Amenities and Features
Features
- Air Conditioning
- Cable Ready
- Ceiling Fans
- Heating
- Trash Compactor
- Tub/Shower
- Washer/Dryer
- Wheelchair Accessible (Rooms)
Kitchen
- Dishwasher
- Disposal
- Eat-in Kitchen
- Freezer
- Ice Maker
- Island Kitchen
- Microwave
- Oven
- Quartz Countertops
- Range
- Refrigerator
- Stainless Steel Appliances
Model Rent and Fees
Model Price Range
- $2,015 - $4,519
Current Available Pricing
- $2,015 - $2,017
Unit 5201 Rent and Fees
Unit Price
- $2,015
View Details and Rent EstimateModel Rent and Fees
Model Price Range
- $2,015 - $4,519
Unit 5301 Rent and Fees
Unit Price
- $2,017
View Details and Rent EstimateModel Rent and Fees
Model Price Range
- $2,015 - $4,519
Apartment Model: 2BFrom $2,0152 Bedroom, 2 Bath, 1116 sq ftAvailable August 7, 2026Floorplans3D Tours![]()
2B - Floorplan 2B - 3D Tour Apartment Unit: 5201Apartment Model: 2B$2,0152 Bedroom, 2 Bath, 1116 sq ftAvailable SoonApartment Unit: 5301Apartment Model: 2B$2,0172 Bedroom, 2 Bath, 1116 sq ftAvailable August 7, 2026Floorplan 2C
2 Beds, 2 Baths, 1254 sq ftLargest 2 BedroomThis is the largest 2 Bedroom at this PropertyModel Gallery
Floorplans
Availability Details
Availability Date Unit Sq Ft Call for Availability 2C 1254 sq ft Model Amenities and Features
Features
- Air Conditioning
- Cable Ready
- Ceiling Fans
- Heating
- Trash Compactor
- Tub/Shower
- Washer/Dryer
- Wheelchair Accessible (Rooms)
Kitchen
- Dishwasher
- Disposal
- Eat-in Kitchen
- Freezer
- Ice Maker
- Island Kitchen
- Microwave
- Oven
- Quartz Countertops
- Range
- Refrigerator
- Stainless Steel Appliances
Apartment Model: 2CCall For Rates2 Bedroom, 2 Bath, 1254 sq ftUnavailable![]()
2C - Floorplan 3 Bedrooms
Floorplan 3A
From $2,153
3 Beds, 2 Baths, 1367 sq ftAvailable Jul 24Model Gallery
Floorplans
Availability Details
Price Availability Date Unit Sq Ft View Details $2,308 July 24, 2026 3102 1367 $2,153 July 26, 2026 2310 1367 $2,325 September 6, 2026 8305 1367 Model Amenities and Features
Features
- Air Conditioning
- Cable Ready
- Ceiling Fans
- Heating
- Trash Compactor
- Tub/Shower
- Washer/Dryer
- Wheelchair Accessible (Rooms)
Kitchen
- Dishwasher
- Disposal
- Eat-in Kitchen
- Freezer
- Ice Maker
- Island Kitchen
- Microwave
- Oven
- Quartz Countertops
- Range
- Refrigerator
- Stainless Steel Appliances
Model Rent and Fees
Model Price Range
- $2,153 - $5,601
Current Available Pricing
- $2,153 - $2,325
Unit 3102 Rent and Fees
Unit Price
- $2,308
View Details and Rent EstimateModel Rent and Fees
Model Price Range
- $2,153 - $5,601
Unit 2310 Rent and Fees
Unit Price
- $2,153
View Details and Rent EstimateModel Rent and Fees
Model Price Range
- $2,153 - $5,601
Unit 8305 Rent and Fees
Unit Price
- $2,325
View Details and Rent EstimateModel Rent and Fees
Model Price Range
- $2,153 - $5,601
Apartment Model: 3AFrom $2,1533 Bedroom, 2 Bath, 1367 sq ftAvailable July 24, 2026![]()
3A - Floorplan Apartment Unit: 3102Apartment Model: 3A$2,3083 Bedroom, 2 Bath, 1367 sq ftAvailable July 24, 2026Apartment Unit: 2310Apartment Model: 3A$2,1533 Bedroom, 2 Bath, 1367 sq ftAvailable July 26, 2026Apartment Unit: 8305Apartment Model: 3A$2,3253 Bedroom, 2 Bath, 1367 sq ftAvailable September 6, 2026
Schedule a Tour
Videos
3D Tours
Property Information
- 232 Units
- 4 Stories
- Built in 2021
Lease Terms
- 3 - 15 mo
- Short Term Lease Options
Fees and Policies
The fees listed below are community-provided and may exclude utilities or add-ons. All payments are made directly to the property and are non-refundable unless otherwise specified. Use the Cost Calculator to determine costs based on your needs.
Required Fees
One-Time Basics
- Due at Application
- Application Fee Per ApplicantiCharged per applicant.$75.00
- Due at Move-In
- Administrative FeeiCharged per unit.$250.00
Utilities
- Valet TrashiCharged Per Unit.$25.00/mo
- Pest ControliCharged Per Unit.$5.00/mo
- Liability InsuranceiCharged Per Unit.$14.00/mo
- Utility - Water/SeweriCharged Per Unit.Usage-Based/mo
- Utility - ElectriciCharged Per Unit. Payable to Third Party.Usage-Based/mo
Other Fees and Policies
Pet Fees
- Cat
- Cat FeeiMax of 2. Charged Per Pet.$350.00
- Cat RentiCharged Per Pet.$20.00/mo
- Dog
- Dog FeeiMax of 2. Charged Per Pet.$350.00
- Dog RentiCharged Per Pet.$20.00/mo
None
*Breed Restrictions
Max of 2. | Restrictions: *Breed Restrictions.
Parking Info and Fees
- Surface Lot
- Garage Parking
Property Fee Disclaimer: Based on community-supplied data and independent market research. Subject to change without notice. May exclude fees for mandatory or optional services and usage-based utilities.
Features and Amenities
On-Site Services
- Maintenance On Site
- Package Service
- Trash Pickup Door To Door
- Property Manager On Site
- Recycling
- Renters Insurance Program
- 24 Hour Access
Community Features
- Conference Rooms
- Lounge
- Business Center
- Clubhouse
- Elevator
Outdoor Features
- Sundeck
- Courtyard
- Controlled Access
- Patio
Recreation and Fitness
- Fitness Center
- Pool
Interior Features
- Heating
- Ceiling Fans
- Trash Compactor
- Tub/Shower
- Cable Ready
- Washer/Dryer
- Air Conditioning
- Wheelchair Accessible (Rooms)
Kitchen Amenities
- Island Kitchen
- Oven
- Dishwasher
- Eat In Kitchen
- Microwave
- Range
- Refrigerator
- Disposal
- Freezer
- Ice Maker
- Stainless Steel Appliances
- Quartz Countertops
Living Area Features
- High Ceilings
- Recreation Room
- Vinyl Flooring
- Carpet

Map
- Shopping
- Colleges
- Grocery
- Medical
- Parks
- Transportation

Map
Frequently Asked Questions about Mill House
Where is Mill House located?
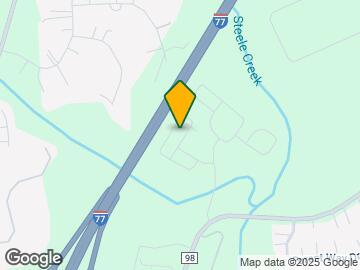
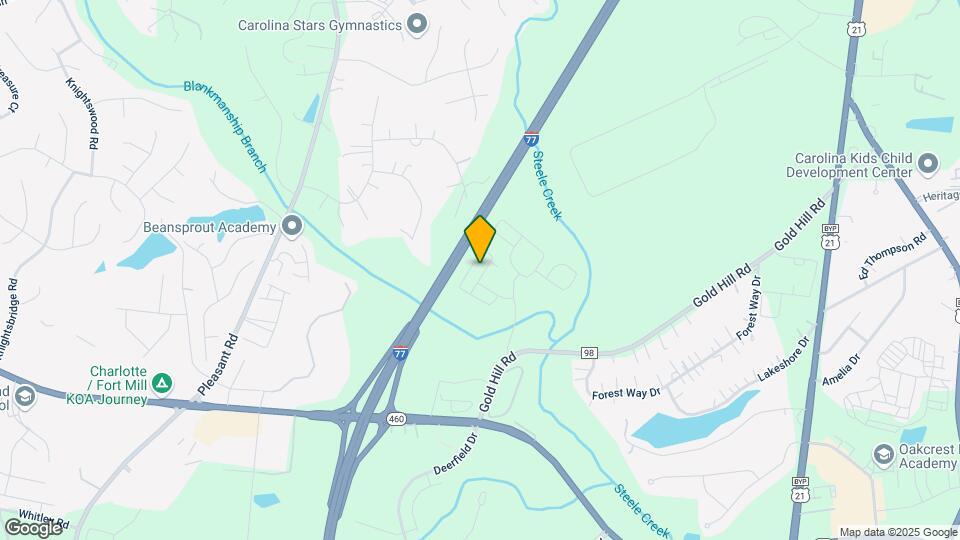
Mill House is located at 820 Clawson Pl, Fort Mill, SC
What is the current rent range at Mill House?
1 Bedroom to 3 Bedroom Apartments at Mill House currently range from $1,390 to $2,325
When is the leasing office open?
- The office Hours for Mill House are
- Monday 9:00 am–6:00 pm
- Tuesday 9:00 am–6:00 pm
- Wednesday 9:00 am–6:00 pm
- Thursday 9:00 am–6:00 pm
- Friday 9:00 am–6:00 pm
- Saturday 10:00 am–5:00 pm
- Sunday Closed
Are pets allowed?
Call us today to find out our pet policy and if we allow pets
Are there any rent specials?
The current rent special at Mill House is: LIMITED TIME ONLY! REDUCED RATES.
Renters Reviews and Ratings
Property Review from a valid source:
Property Manager Responded
Slow Maintenance and Rude Employees
Property Manager Responded
In Love
Customer Service Excellence
Best Apt Management team EVER!!!!
Property Manager Responded
Lovely complex.
Property Manager Responded
So Happy with the Millhouse team
Property Manager Responded
Great place to live...
Property Manager Responded
Points of Interest
Time and distance from Mill House.
Arts Museums and Landmarks
Big Box and Retail
Publix
Cabela's
Aldi
Colleges and Universities
Central Piedmont Community College - Harper Campus
Groceries
Publix
Harris Teeter
Aldi
Hospitals
Atrium Health Pineville
Strategic Behavioral Center - Charlotte
Novant Health Ballantyne Medical Center
Parks and Recreation
Mill House has 3 parks within 13.4 miles, including Charlotte Nature Museum, Grayson Skatepark, and Nightmare on Independence.
Restaurants and Dining
Shopping Centers
Mill House has 5 shopping centers within 1.2 miles.
Transit Stations
Nearby Neighborhoods
Rental Price Ranges in the Area
| Bedroom | Average Rent | Cheapest Rent | Highest Rent |
|---|---|---|---|
| Fort Mill Studio Apartments | $1,392 | $1,045 | $2,189 |
| Fort Mill 1 Bedroom Apartments | $1,511 | $1,100 | $4,115 |
| Fort Mill 2 Bedroom Apartments | $1,807 | $1,150 | $4,636 |
| Fort Mill 3 Bedroom Apartments | $2,139 | $1,299 | $4,520 |
Browse Top Apartments in Fort Mill
By Price
By Community Type
- Fort Mill Apartments for Rent by Owner
- Fort Mill Apartments with Rent Specials
- Fort Mill Top Rated Apartments
- Fort Mill Corporate Apartments
- Fort Mill Furnished Apartments
- Fort Mill Gated Apartments
- Fort Mill Loft Apartments
- Fort Mill Military Apartments
- New Fort Mill Apartments
- Fort Mill Senior Apartments
- Fort Mill Short-term Apartments
- Fort Mill Student Apartments
- Fort Mill Apartments with Utilities Included


Max of 2. | Restrictions: None.