- 1–3 Bedrooms
- $1,626-$2,510 Plus Fees
- 684–1,193 Square Feet
Rent Specials
Limited-Time Look & Lease Special Tour today, return your application within 24 hours, and move in within 30 days to receive $500 off your first month’s rent.
About Mill Pond Village
Ask About Our Gorgeous Renovations!!!! The charming Mill Pond Village sits on a 47-acre community and is guaranteed to meet all your wants and needs. Residents may choose between a private entry two story townhome or a one-level one to three bedroom floor plans with walk-in closets, fully applianced kitchens and washer and dryer hookups (townhomes only) . Residents enjoy exploring connected walking trails to the pond for fishing, nearby fields, and recreation areas. Take advantage of Mill Pond’s relaxing poolside setting, enjoy a picnic on the clubhouse patio or time is always well spent with family and friends on the playground and basketball courts. If you have a dog, bring them to our recently developed 4,000 + sq. ft. dog park and provide your furry family members a place to play. Income restrictions apply. Please call the office or additional details.
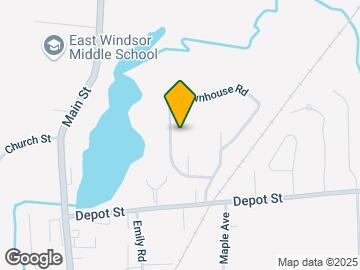
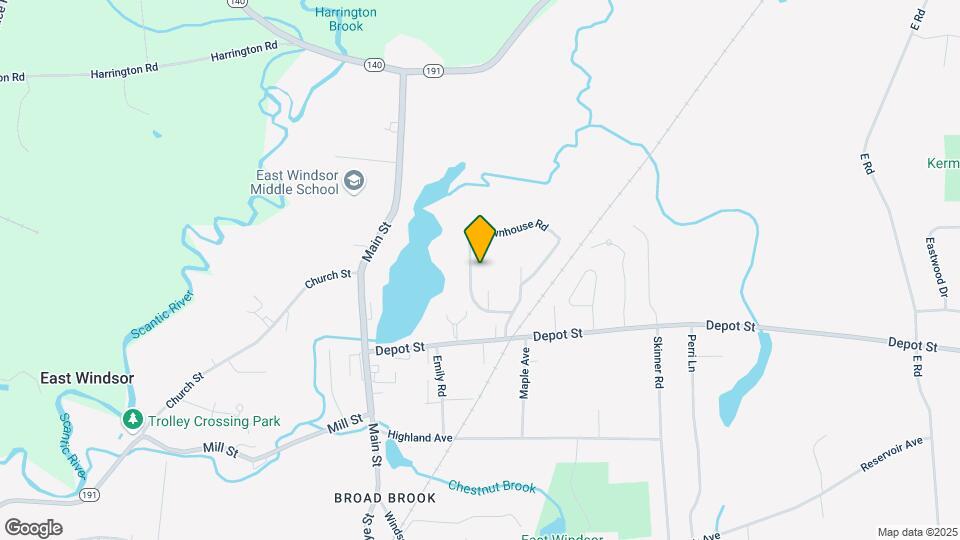
Mill Pond Village is located in the Enfield E Windsor Windsor Locks Neighborhood and 06016 Zip code of Broad Brook, CT. This community is professionally managed by Winn Residential
Unique Features and Amenities
- 24-Hour Emergency Maintenance
- Amazon Package Locker
- Ample Parking
- Cable/Satellite Available
- Fully Equipped Kitchens
- Internet/Phone/Cable Ready
- Laundry Center
- Online Payments Accepted
- Package Acceptance
- Pet Friendly Community
- Pets Welcome
- Select Upgraded Apartments with Stainless Steel Ap
- Wall to Wall Carpet
- Wi-Fi Hotspots
- Work from Home Spaces
Property Contact Info
- Listed by:
- Agency:
- Vendor Logo:
- Website:
- View Property Website
- Call Us:
- (860) 783-1853
- Disclaimer:
Office Hours
| Monday | 8:00 am–5:00 pm |
| Tuesday | 8:00 am–5:00 pm |
| Wednesday | 8:00 am–5:00 pm |
| Thursday | 8:00 am–5:00 pm |
| Friday | 8:00 am–3:00 pm |
| Saturday | Closed |
| Sunday | Closed |
Floorplan Pricing and Availability
Mill Pond Village offers 1 to 3 Bedroom apartments starting from $1,626 and having 684–1,193 sq ft. Here is the current pricing and availability:
New! Interactive Property Map
1 Bedroom
Show Unavailable FloorplansOne Bedroom
$1,845
1 Bed, 1 Bath, 684 sq ftPlus FeesAvailable NowModel Gallery
Floorplans
Availability Details
Price Availability Date Unit Sq Ft View Details $1,845 Available Now 0-L24 684 $1,845 July 31, 2026 0-R32 684 $1,845 August 4, 2026 0-L14 684 Model Amenities and Features
Features
- Air Conditioning
- Heating
- Washer/Dryer Hookup
Living Space
- Walk-In Closets
Unique Features
- Fully Equipped Kitchens
- Internet/Phone/Cable Ready
- Select Upgraded Apartments with Stainless Steel Ap
Model Lease Information
Model Price
- $1,845
Deposit
- $1,000 deposit
Unit 0-L24 Amenities and Features
Features
- Air Conditioning
- Heating
- Washer/Dryer Hookup
Living Space
- Walk-In Closets
Unique Features
- Fully Equipped Kitchens
- Internet/Phone/Cable Ready
- Select Upgraded Apartments with Stainless Steel Ap
Unit 0-L24 Lease Information
Unit Price
- $1,845
View Details and Rent EstimateDeposit
- $1,000 deposit
Model Lease Information
Price
- $1,845Plus Fees
Unit 0-R32 Amenities and Features
Features
- Air Conditioning
- Heating
- Washer/Dryer Hookup
Living Space
- Walk-In Closets
Unique Features
- Fully Equipped Kitchens
- Internet/Phone/Cable Ready
- Select Upgraded Apartments with Stainless Steel Ap
Unit 0-R32 Lease Information
Unit Price
- $1,845
View Details and Rent EstimateDeposit
- $1,000 deposit
Model Lease Information
Price
- $1,845Plus Fees
Unit 0-L14 Amenities and Features
Features
- Air Conditioning
- Heating
- Washer/Dryer Hookup
Living Space
- Walk-In Closets
Unique Features
- Fully Equipped Kitchens
- Internet/Phone/Cable Ready
- Select Upgraded Apartments with Stainless Steel Ap
Unit 0-L14 Lease Information
Unit Price
- $1,845
View Details and Rent EstimateDeposit
- $1,000 deposit
Model Lease Information
Price
- $1,845Plus Fees
Apartment Model: One Bedroom$1,8451 Bedroom, 1 Bath, 684 sq ftAvailable Now![]()
One Bedroom - Floorplan 1 ![]()
One Bedroom - Floorplan 2 Apartment Unit: 0-L24Apartment Model: One Bedroom$1,8451 Bedroom, 1 Bath, 684 sq ftAvailable NowApartment Unit: 0-R32Apartment Model: One Bedroom$1,8451 Bedroom, 1 Bath, 684 sq ftAvailable July 31, 2026Apartment Unit: 0-L14Apartment Model: One Bedroom$1,8451 Bedroom, 1 Bath, 684 sq ftAvailable August 4, 2026One Bedroom Income Restricted
1 Bed, 1 Bath, 684 sq ftModel Gallery
Photos
3D Tours
Availability Details
Availability Date Unit Sq Ft Deposit Call for Availability One Bedroom Income Restricted 684 sq ft $1,000 Model Amenities and Features
Features
- Air Conditioning
- Cable Ready
- Heating
- Washer/Dryer Hookup
- Wi-Fi
Kitchen
- Kitchen
Model Lease Information
Deposit
- $1,000 deposit
Apartment Model: One Bedroom Income RestrictedCall For Rates1 Bedroom, 1 Bath, 684 sq ftUnavailablePhotos3D Tours![]()
One Bedroom Income Restricted - Image 1 ![]()
One Bedroom Income Restricted - Image 2 ![]()
One Bedroom Income Restricted - Image 3 ![]()
One Bedroom Income Restricted - Image 4 ![]()
One Bedroom Income Restricted - Image 5 One Bedroom Income Restricted - 3D Tour One Bedroom Deluxe
1 Bed, 1 Bath, 816 sq ftModel Gallery
Floorplans
Availability Details
Availability Date Unit Sq Ft Deposit Call for Availability One Bedroom Deluxe 816 sq ft $1,000 Model Amenities and Features
Features
- Air Conditioning
- Heating
- Washer/Dryer Hookup
Living Space
- Walk-In Closets
Unique Features
- Fully Equipped Kitchens
- Internet/Phone/Cable Ready
- Select Upgraded Apartments with Stainless Steel Ap
Model Lease Information
Deposit
- $1,000 deposit
Apartment Model: One Bedroom DeluxeCall For Rates1 Bedroom, 1 Bath, 816 sq ftUnavailable![]()
One Bedroom Deluxe - Floorplan 1 ![]()
One Bedroom Deluxe - Floorplan 2 One Bedroom Deluxe Income Restricted
1 Bed, 1 Bath, 816 sq ftAvailability Details
Availability Date Unit Sq Ft Deposit Call for Availability One Bedroom Deluxe Income Restricted 816 sq ft $1,000 Model Amenities and Features
Features
- Air Conditioning
- Cable Ready
- Heating
- Washer/Dryer Hookup
- Wi-Fi
Kitchen
- Kitchen
Model Lease Information
Deposit
- $1,000 deposit
2 Bedrooms
Show Unavailable FloorplansTwo Bedroom Standard
$1,626
2 Beds, 1 Bath, 900 sq ftPlus FeesAvailable NowCheapest 2 BedroomThis is the cheapest 2 Bedroom at this PropertyModel Gallery
Floorplans
Photos
3D Tours
Availability Details
Price Availability Date Unit Sq Ft View Details $1,626 Available Now 0-J33 900 $1,626 Available Now 0-T16 900 $1,626 July 23, 2026 0-F34 900 Model Amenities and Features
Features
- Air Conditioning
- Heating
- Washer/Dryer Hookup
Living Space
- Walk-In Closets
Unique Features
- Fully Equipped Kitchens
- Internet/Phone/Cable Ready
- Select Upgraded Apartments with Stainless Steel Ap
Model Lease Information
Model Price
- $1,626
Deposit
- $1,000 deposit
Unit 0-J33 Amenities and Features
Features
- Air Conditioning
- Heating
- Washer/Dryer Hookup
Living Space
- Walk-In Closets
Unique Features
- Fully Equipped Kitchens
- Internet/Phone/Cable Ready
- Select Upgraded Apartments with Stainless Steel Ap
Unit 0-J33 Lease Information
Unit Price
- $1,626
View Details and Rent EstimateDeposit
- $1,000 deposit
Model Lease Information
Price
- $1,626Plus Fees
Unit 0-T16 Amenities and Features
Features
- Air Conditioning
- Heating
- Washer/Dryer Hookup
Living Space
- Walk-In Closets
Unique Features
- Fully Equipped Kitchens
- Internet/Phone/Cable Ready
- Select Upgraded Apartments with Stainless Steel Ap
Unit 0-T16 Lease Information
Unit Price
- $1,626
View Details and Rent EstimateDeposit
- $1,000 deposit
Model Lease Information
Price
- $1,626Plus Fees
Unit 0-F34 Amenities and Features
Features
- Air Conditioning
- Heating
- Washer/Dryer Hookup
Living Space
- Walk-In Closets
Unique Features
- Fully Equipped Kitchens
- Internet/Phone/Cable Ready
- Select Upgraded Apartments with Stainless Steel Ap
Unit 0-F34 Lease Information
Unit Price
- $1,626
View Details and Rent EstimateDeposit
- $1,000 deposit
Model Lease Information
Price
- $1,626Plus Fees
Apartment Model: Two Bedroom StandardFrom $1,6262 Bedroom, 1 Bath, 900 sq ftAvailable NowFloorplansPhotos3D Tours![]()
Two Bedroom Standard - Image 1 ![]()
Two Bedroom Standard - Image 2 ![]()
Two Bedroom Standard - Image 3 ![]()
Two Bedroom Standard - Image 4 ![]()
Two Bedroom Standard - Image 5 ![]()
Two Bedroom Standard - Image 6 ![]()
Two Bedroom Standard - Floorplan 1 ![]()
Two Bedroom Standard - Floorplan 2 Two Bedroom Standard - 3D Tour Apartment Unit: 0-J33Apartment Model: Two Bedroom Standard$1,6262 Bedroom, 1 Bath, 900 sq ftAvailable NowApartment Unit: 0-T16Apartment Model: Two Bedroom Standard$1,6262 Bedroom, 1 Bath, 900 sq ftAvailable NowApartment Unit: 0-F34Apartment Model: Two Bedroom Standard$1,6262 Bedroom, 1 Bath, 900 sq ftAvailable July 23, 2026Two Bedroom Townhouse
From $2,460
2 Beds, 1.5 Baths, 1081 sq ftPlus FeesAvailable NowModel Gallery
Floorplans
Availability Details
Price Availability Date Unit Sq Ft View Details $2,510 Available Now E-12E 1081 $2,460 July 22, 2026 C-06C 1081 Model Amenities and Features
Features
- Air Conditioning
- Heating
- Washer/Dryer Hookup
Living Space
- Walk-In Closets
Unique Features
- Fully Equipped Kitchens
- Internet/Phone/Cable Ready
- Select Upgraded Apartments with Stainless Steel Ap
Model Lease Information
Model Price Range
- $2,460 - $2,510
Deposit
- $1,000 deposit
Unit E-12E Amenities and Features
Features
- Air Conditioning
- Heating
- Washer/Dryer Hookup
Living Space
- Walk-In Closets
Unique Features
- Fully Equipped Kitchens
- Internet/Phone/Cable Ready
- Select Upgraded Apartments with Stainless Steel Ap
Unit E-12E Lease Information
Unit Price
- $2,510
View Details and Rent EstimateDeposit
- $1,000 deposit
Model Lease Information
Model Price Range
- $2,460 - $2,510Plus Fees
Unit C-06C Amenities and Features
Features
- Air Conditioning
- Heating
- Washer/Dryer Hookup
Living Space
- Walk-In Closets
Unique Features
- Fully Equipped Kitchens
- Internet/Phone/Cable Ready
- Select Upgraded Apartments with Stainless Steel Ap
Unit C-06C Lease Information
Unit Price
- $2,460
View Details and Rent EstimateDeposit
- $1,000 deposit
Model Lease Information
Model Price Range
- $2,460 - $2,510Plus Fees
Apartment Model: Two Bedroom TownhouseFrom $2,4602 Bedroom, 1.5 Bath, 1081 sq ftAvailable Now![]()
Two Bedroom Townhouse - Floorplan 1 ![]()
Two Bedroom Townhouse - Floorplan 2 Apartment Unit: E-12EApartment Model: Two Bedroom Townhouse$2,5102 Bedroom, 1.5 Bath, 1081 sq ftAvailable NowApartment Unit: C-06CApartment Model: Two Bedroom Townhouse$2,4602 Bedroom, 1.5 Bath, 1081 sq ftAvailable July 22, 2026Two Bedroom Deluxe
2 Beds, 1 Bath, 1116 sq ftModel Gallery
Floorplans
Photos
3D Tours
Availability Details
Availability Date Unit Sq Ft Deposit Call for Availability Two Bedroom Deluxe 1116 sq ft $1,000 Model Amenities and Features
Features
- Air Conditioning
- Heating
- Washer/Dryer Hookup
Living Space
- Walk-In Closets
Unique Features
- Fully Equipped Kitchens
- Internet/Phone/Cable Ready
- Select Upgraded Apartments with Stainless Steel Ap
Model Lease Information
Deposit
- $1,000 deposit
Apartment Model: Two Bedroom DeluxeCall For Rates2 Bedroom, 1 Bath, 1116 sq ftUnavailableFloorplansPhotos3D Tours![]()
Two Bedroom Deluxe - Image 1 ![]()
Two Bedroom Deluxe - Image 2 ![]()
Two Bedroom Deluxe - Image 3 ![]()
Two Bedroom Deluxe - Image 4 ![]()
Two Bedroom Deluxe - Image 5 ![]()
Two Bedroom Deluxe - Image 6 ![]()
Two Bedroom Deluxe - Image 7 ![]()
Two Bedroom Deluxe - Floorplan 1 ![]()
Two Bedroom Deluxe - Floorplan 2 Two Bedroom Deluxe - 3D Tour Two Bedroom Deluxe Income Restricted
2 Beds, 1 Bath, 1116-1193 sq ftLargest 2 BedroomThis is the largest 2 Bedroom at this PropertyAvailability Details
Availability Date Unit Sq Ft Deposit Call for Availability Two Bedroom Deluxe Income Restricted 1116-1193 sq ft $1,000 Model Amenities and Features
Features
- Air Conditioning
- Cable Ready
- Heating
- Washer/Dryer Hookup
- Wi-Fi
Kitchen
- Kitchen
Model Lease Information
Deposit
- $1,000 deposit
Two Bedroom Special
2 Beds, 1 Bath, 1150 sq ftModel Gallery
Floorplans
Availability Details
Availability Date Unit Sq Ft Deposit Call for Availability Two Bedroom Special 1150 sq ft $1,000 Model Amenities and Features
Features
- Air Conditioning
- Heating
- Washer/Dryer Hookup
Living Space
- Walk-In Closets
Unique Features
- Fully Equipped Kitchens
- Internet/Phone/Cable Ready
- Select Upgraded Apartments with Stainless Steel Ap
Model Lease Information
Deposit
- $1,000 deposit
Apartment Model: Two Bedroom SpecialCall For Rates2 Bedroom, 1 Bath, 1150 sq ftUnavailable![]()
Two Bedroom Special - Floorplan 1 ![]()
Two Bedroom Special - Floorplan 2 Two Bedroom with Den
2 Beds, 1 Bath, 1180 sq ftModel Gallery
Floorplans
Availability Details
Availability Date Unit Sq Ft Deposit Call for Availability Two Bedroom with Den 1180 sq ft $1,000 Model Amenities and Features
Features
- Air Conditioning
- Heating
- Washer/Dryer Hookup
Living Space
- Walk-In Closets
Unique Features
- Fully Equipped Kitchens
- Internet/Phone/Cable Ready
- Select Upgraded Apartments with Stainless Steel Ap
Model Lease Information
Deposit
- $1,000 deposit
Apartment Model: Two Bedroom with DenCall For Rates2 Bedroom, 1 Bath, 1180 sq ftUnavailable![]()
Two Bedroom with Den - Floorplan 1 ![]()
Two Bedroom with Den - Floorplan 2 Two Bedroom Special Income Restricted
2 Beds, 1.5 Baths, 843 sq ftAvailability Details
Availability Date Unit Sq Ft Deposit Call for Availability Two Bedroom Special Income Restricted 843 sq ft $1,000 Model Amenities and Features
Features
- Air Conditioning
- Cable Ready
- Heating
- Washer/Dryer Hookup
- Wi-Fi
Kitchen
- Kitchen
Model Lease Information
Deposit
- $1,000 deposit
3 Bedrooms
Show Unavailable FloorplansThree Bedroom Special
$1,873
3 Beds, 1.5 Baths, 1150 sq ftPlus FeesAvailable Aug 21Model Gallery
Floorplans
Availability Details
Price Availability Date Unit Sq Ft $1,873 August 21, 2026 0-C15 1150 Unit 0-C15 Amenities and Features
Features
- Air Conditioning
- Heating
- Washer/Dryer Hookup
Living Space
- Walk-In Closets
Unique Features
- Cable/Satellite Available
- Fully Equipped Kitchens
- Wall to Wall Carpet
Unit 0-C15 Lease Information
Unit Price
- $1,873
View Details and Rent EstimateDeposit
- $1,000 deposit
Model Lease Information
Price
- $1,873Plus Fees
Apartment Model: Three Bedroom Special$1,8733 Bedroom, 1.5 Bath, 1150 sq ftAvailable August 21, 2026![]()
Three Bedroom Special - Floorplan 1 ![]()
Three Bedroom Special - Floorplan 2 Apartment Unit: 0-C15Apartment Model: Three Bedroom Special$1,8733 Bedroom, 1.5 Bath, 1150 sq ftAvailable August 21, 2026Three Bedroom Special Income Restricted
3 Beds, 1.5 Baths, 843 sq ftAvailability Details
Availability Date Unit Sq Ft Call for Availability Three Bedroom Special Income Restricted 843 sq ft Model Amenities and Features
Features
- Air Conditioning
- Cable Ready
- Heating
- Washer/Dryer Hookup
- Wi-Fi
Kitchen
- Kitchen
Three Bedroom Deluxe
3 Beds, 1.5 Baths, 1193 sq ftLargest 3 BedroomThis is the largest 3 Bedroom at this PropertyModel Gallery
Floorplans
Availability Details
Availability Date Unit Sq Ft Deposit Call for Availability Three Bedroom Deluxe 1193 sq ft $1,000 Model Amenities and Features
Features
- Air Conditioning
- Heating
- Washer/Dryer Hookup
Living Space
- Walk-In Closets
Unique Features
- Fully Equipped Kitchens
- Internet/Phone/Cable Ready
- Select Upgraded Apartments with Stainless Steel Ap
Model Lease Information
Deposit
- $1,000 deposit
Apartment Model: Three Bedroom DeluxeCall For Rates3 Bedroom, 1.5 Bath, 1193 sq ftUnavailable![]()
Three Bedroom Deluxe - Floorplan 1 ![]()
Three Bedroom Deluxe - Floorplan 2
Schedule a Tour
3D Tours
Property Information
- 360 Units
- 3 Stories
- Built in 1975
Lease Terms
- 6 - 14 mo
Fees and Policies
The fees listed below are community-provided and may exclude utilities or add-ons. All payments are made directly to the property and are non-refundable unless otherwise specified. Use the Cost Calculator to determine costs based on your needs.
Required Fees
One-Time Basics
- Due at Application
- Application FeeiApplication Fee Charged per applicant.$11.75
Other Fees and Policies
Pet Fees
- Cat
- Pet RentiPet Rent - Cat Charged Per Pet.$35.00/mo
- Dog
- Pet RentiPet Rent - Dog Charged Per Pet.$35.00/mo
- Other Pet
- Pet RentiPet Rent Cat Charged Per Pet.$35.00/mo
Property Fee Disclaimer: Based on community-supplied data and independent market research. Subject to change without notice. May exclude fees for mandatory or optional services and usage-based utilities.
Features and Amenities
On-Site Services
- Maintenance On Site
- Package Service
Community Features
- Clubhouse
- Walk Up
Outdoor Features
- Pond
- Patio
Recreation and Fitness
- Fitness Center
- Basketball Court
- Walking/Biking Trails
- Playground
- Pool
Interior Features
- Heating
- Cable Ready
- Washer/Dryer Hookup
- Air Conditioning
- Wi Fi
Kitchen Amenities
- Kitchen
Living Area Features
- Walk In Closets
- Carpet
- Office

Map
- Shopping
- Colleges
- Grocery
- Medical

Map
Frequently Asked Questions about Mill Pond Village
Where is Mill Pond Village located?
Mill Pond Village is located at 59 Mill Pond Rd near the Enfield E Windsor Windsor Locks area of Broad Brook, CT
What is the current rent range at Mill Pond Village?
1 Bedroom to 3 Bedroom Apartments at Mill Pond Village currently range from $1,626 to $2,510
When is the leasing office open?
- The office Hours for Mill Pond Village are
- Monday 8:00 am–5:00 pm
- Tuesday 8:00 am–5:00 pm
- Wednesday 8:00 am–5:00 pm
- Thursday 8:00 am–5:00 pm
- Friday 8:00 am–3:00 pm
- Saturday Closed
- Sunday Closed
Are pets allowed?
Call us today to find out our pet policy and if we allow pets
Are there any rent specials?
The current rent special at Mill Pond Village is: Limited-Time Look & Lease Special Tour today, return your application within 24 hours, and move in within 30 days to receive $500 off your first month’s rent..
Renters Reviews and Ratings
Maintenance & office staff
Maintenance
Property Manager Responded
Excellent Maintenance
Property Manager Responded
Always amazing
Property Manager Responded
Great Maintenance
Property Manager Responded
Avoid
Nice place, awful staff
Verified Renter
Property Manager Responded
Verified Renter
Property Manager Responded
Verified Renter
Property Manager Responded
Verified Renter
Property Manager Responded
Verified Renter
Property Manager Responded
Nearby Schools
Broad Brook Elementary School
East Windsor High School
East Windsor Middle School
About GreatSchools Data on ApartmentHomeLiving.com.
Points of Interest
Time and distance from Mill Pond Village.
Big Box and Retail
Walgreens
Costco
Target
Colleges and Universities
Groceries
Aldi
Whole Foods
Hospitals
Shopping Centers
Mill Pond Village has 5 shopping centers within 3.4 miles.
Nearby Neighborhoods
Rental Price Ranges in the Area
| Bedroom | Average Rent | Cheapest Rent | Highest Rent |
|---|---|---|---|
| Broad Brook Studio Apartments | $1,600 | $1,529 | $1,672 |
| Broad Brook 1 Bedroom Apartments | $1,825 | $1,000 | $3,000 |
| Broad Brook 2 Bedroom Apartments | $2,207 | $1,189 | $3,700 |
| Broad Brook 3 Bedroom Apartments | $1,903 | $1,700 | $2,195 |
Browse Top Apartments in Broad Brook
By Price
By Community Type
- Broad Brook Apartments with Rent Specials
- Broad Brook Top Rated Apartments
- Broad Brook Corporate Apartments
- Broad Brook Furnished Apartments
- Broad Brook Gated Apartments
- Broad Brook Loft Apartments
- Broad Brook Low Income Apartments
- New Broad Brook Apartments
- Broad Brook Senior Apartments
- Broad Brook Short-term Apartments
- Broad Brook Student Apartments
- Broad Brook Apartments with Utilities Included


Property Manager Responded