


- Studio–2 Bedrooms
- $2,600-$3,750 Pricing
- 567–1,319 Square Feet
Rent Specials
Move In Specials!~~Up To One Month Off Move In! Must take possessions of unit within 7 days of placing holding deposit an availabile units.
About Airo at South Bay
Escape the ordinary & discover a space to call home at Millennium South Bay. We know you desire convenience and local style, so we went all in to create something special. Offering brand-new studios, one and two-bedroom options, each decked out with high-end features. Live, work, and relax from the comfort of your home at Millennium South Bay. With convenient access to I-405, I-105 and the Light Rail, everything you’ll need will be at your fingertips. We also offer Essential Workforce Housing that is accompanied by income restrictions. Please contact the Leasing Office for details. Schedule your in-person or virtual tour today! Apartment Management Consultants, Broker License # 01525033
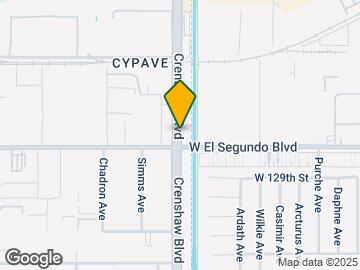
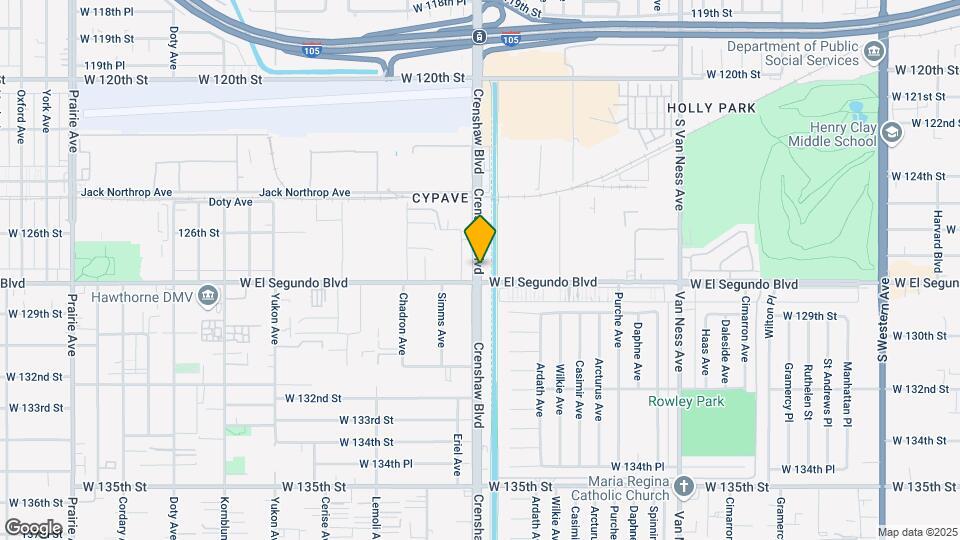
Airo at South Bay is located in the Hawthorne Neighborhood and 90250 Zip code of Hawthorne, CA. This community is professionally managed by Apartment Management Consultants L.L.C.
Property Contact Info

- Listed by:
- Agency:
- Vendor Logo:
- Website:
- View Property Website
- Call Us:
- (424) 233-1254
- Disclaimer:
Office Hours
| Monday | 9:00 am–6:00 pm |
| Tuesday | 9:00 am–6:00 pm |
| Wednesday | 9:00 am–6:00 pm |
| Thursday | 9:00 am–6:00 pm |
| Friday | 9:00 am–6:00 pm |
| Saturday | 9:00 am–6:00 pm |
| Sunday | 12:00 pm–6:00 pm |
Floorplan Pricing and Availability
Airo at South Bay offers Studio to 2 Bedroom apartments starting from $2,600 and having 567–1,319 sq ft. Here is the current pricing and availability:
New! Interactive Property Map
Studio
Floorplan S3
$2,600
Studio, 1 Bath, 577-636 sq ftAvailable Oct 10Largest StudioThis is the largest Studio at this PropertyModel Gallery
Floorplans
Availability Details
Price Availability Date Unit Sq Ft Deposit $2,600 October 10, 2026 516 577 $1,000 Model Amenities and Features
Features
- Air Conditioning
- Balcony
- Ceiling Fans
- Fireplace
- Heating
- Smoke Free
- Storage Space
- Tub/Shower
- Washer/Dryer
- Windows
Kitchen
- Dishwasher
- Disposal
- Granite Countertops
- Ice Maker
- Island Kitchen
- Kitchen
- Microwave
- Oven
- Pantry
- Range
- Refrigerator
- Stainless Steel Appliances
Unit 516 Rent and Fees
Unit Price
- $2,600
View Details and Rent EstimateDeposit
- $1,000 deposit
Model Rent and Fees
Price
- $2,600
Apartment Model: S3$2,600Studio, 1 Bath, 577-636 sq ftAvailable October 10, 2026![]()
S3 - Floorplan Apartment Unit: 516Apartment Model: S3$2,600Studio, 1 Bath, 577-636 sq ftAvailable October 10, 2026S1.1
Studio, 1 Bath, 567 sq ftAvailable SoonModel Gallery
Floorplans
Availability Details
Availability Date Unit Sq Ft Available Soon S1.1 567 sq ft Model Amenities and Features
Features
- Air Conditioning
- Balcony
- Ceiling Fans
- Fireplace
- Heating
- Smoke Free
- Storage Space
- Tub/Shower
- Washer/Dryer
- Windows
Kitchen
- Dishwasher
- Disposal
- Granite Countertops
- Ice Maker
- Island Kitchen
- Kitchen
- Microwave
- Oven
- Pantry
- Range
- Refrigerator
- Stainless Steel Appliances
Apartment Model: S1.1Call For RatesStudio, 1 Bath, 567 sq ftAvailable Soon![]()
S1.1 - Floorplan Floorplan S1
Studio, 1 Bath, 577 sq ftAvailable SoonModel Gallery
Floorplans
Availability Details
Availability Date Unit Sq Ft Available Soon S1 577 sq ft Model Amenities and Features
Features
- Air Conditioning
- Balcony
- Ceiling Fans
- Fireplace
- Heating
- Smoke Free
- Storage Space
- Tub/Shower
- Washer/Dryer
- Windows
Kitchen
- Dishwasher
- Disposal
- Granite Countertops
- Ice Maker
- Island Kitchen
- Kitchen
- Microwave
- Oven
- Pantry
- Range
- Refrigerator
- Stainless Steel Appliances
Apartment Model: S1Call For RatesStudio, 1 Bath, 577 sq ftAvailable Soon![]()
S1 - Floorplan Floorplan S2
Studio, 1 Bath, 595 sq ftAvailable SoonModel Gallery
Floorplans
Availability Details
Availability Date Unit Sq Ft Available Soon S2 595 sq ft Model Amenities and Features
Features
- Air Conditioning
- Balcony
- Ceiling Fans
- Fireplace
- Heating
- Smoke Free
- Storage Space
- Tub/Shower
- Washer/Dryer
- Windows
Kitchen
- Dishwasher
- Disposal
- Granite Countertops
- Ice Maker
- Island Kitchen
- Kitchen
- Microwave
- Oven
- Pantry
- Range
- Refrigerator
- Stainless Steel Appliances
Apartment Model: S2Call For RatesStudio, 1 Bath, 595 sq ftAvailable Soon![]()
S2 - Floorplan 1 Bedroom
Floorplan A3
From $2,675
1 Bed, 1 Bath, 729 sq ftAvailable NowModel Gallery
Floorplans
Availability Details
Price Availability Date Unit Sq Ft Deposit View Details $2,675 Available Now 209 729 $1,000 $2,725 September 30, 2026 308 729 $1,000 $2,695 October 11, 2026 203 729 $1,000 Model Amenities and Features
Features
- Air Conditioning
- Balcony
- Ceiling Fans
- Fireplace
- Heating
- Smoke Free
- Storage Space
- Tub/Shower
- Washer/Dryer
- Windows
Kitchen
- Dishwasher
- Disposal
- Granite Countertops
- Ice Maker
- Island Kitchen
- Kitchen
- Microwave
- Oven
- Pantry
- Range
- Refrigerator
- Stainless Steel Appliances
Model Rent and Fees
Model Price Range
- $2,675 - $2,775
Current Available Pricing
- $2,675 - $2,725
Unit 209 Rent and Fees
Unit Price
- $2,675
View Details and Rent EstimateDeposit
- $1,000 deposit
Model Rent and Fees
Model Price Range
- $2,675 - $2,775
Unit 308 Rent and Fees
Unit Price
- $2,725
View Details and Rent EstimateDeposit
- $1,000 deposit
Model Rent and Fees
Model Price Range
- $2,675 - $2,775
Unit 203 Rent and Fees
Unit Price
- $2,695
View Details and Rent EstimateDeposit
- $1,000 deposit
Model Rent and Fees
Model Price Range
- $2,675 - $2,775
Apartment Model: A3From $2,6751 Bedroom, 1 Bath, 729 sq ftAvailable Now![]()
A3 - Floorplan Apartment Unit: 209Apartment Model: A3$2,6751 Bedroom, 1 Bath, 729 sq ftAvailable NowApartment Unit: 308Apartment Model: A3$2,7251 Bedroom, 1 Bath, 729 sq ftAvailable September 30, 2026Apartment Unit: 203Apartment Model: A3$2,6951 Bedroom, 1 Bath, 729 sq ftAvailable October 11, 2026A3.1
$2,700
1 Bed, 1 Bath, 776 sq ftAvailable NowModel Gallery
Floorplans
Availability Details
Price Availability Date Unit Sq Ft Deposit $2,700 Available Now 136 776 $1,000 Model Amenities and Features
Features
- Air Conditioning
- Balcony
- Ceiling Fans
- Fireplace
- Heating
- Smoke Free
- Storage Space
- Tub/Shower
- Washer/Dryer
- Windows
Kitchen
- Dishwasher
- Disposal
- Granite Countertops
- Ice Maker
- Island Kitchen
- Kitchen
- Microwave
- Oven
- Pantry
- Range
- Refrigerator
- Stainless Steel Appliances
Unit 136 Rent and Fees
Unit Price
- $2,700
View Details and Rent EstimateDeposit
- $1,000 deposit
Model Rent and Fees
Price
- $2,700
Apartment Model: A3.1$2,7001 Bedroom, 1 Bath, 776 sq ftAvailable Now![]()
A3.1 - Floorplan Apartment Unit: 136Apartment Model: A3.1$2,7001 Bedroom, 1 Bath, 776 sq ftAvailable NowFloorplan A2
From $2,650
1 Bed, 1 Bath, 666 sq ftAvailable Oct 26Cheapest 1 BedroomThis is the cheapest 1 Bedroom at this PropertyModel Gallery
Floorplans
Availability Details
Price Availability Date Unit Sq Ft Deposit View Details $2,650 Available Soon 121 666 $1,000 $2,675 October 26, 2026 244 666 $1,000 $2,675 November 24, 2026 547 666 $1,000 Model Amenities and Features
Features
- Air Conditioning
- Balcony
- Ceiling Fans
- Fireplace
- Heating
- Smoke Free
- Storage Space
- Tub/Shower
- Washer/Dryer
- Windows
Kitchen
- Dishwasher
- Disposal
- Granite Countertops
- Ice Maker
- Island Kitchen
- Kitchen
- Microwave
- Oven
- Pantry
- Range
- Refrigerator
- Stainless Steel Appliances
Model Rent and Fees
Model Price Range
- $2,650 - $2,675
Unit 121 Rent and Fees
Unit Price
- $2,650
View Details and Rent EstimateDeposit
- $1,000 deposit
Model Rent and Fees
Model Price Range
- $2,650 - $2,675
Unit 244 Rent and Fees
Unit Price
- $2,675
View Details and Rent EstimateDeposit
- $1,000 deposit
Model Rent and Fees
Model Price Range
- $2,650 - $2,675
Unit 547 Rent and Fees
Unit Price
- $2,675
View Details and Rent EstimateDeposit
- $1,000 deposit
Model Rent and Fees
Model Price Range
- $2,650 - $2,675
Apartment Model: A2From $2,6501 Bedroom, 1 Bath, 666 sq ftAvailable October 26, 2026![]()
A2 - Floorplan Apartment Unit: 121Apartment Model: A2$2,6501 Bedroom, 1 Bath, 666 sq ftAvailable SoonApartment Unit: 244Apartment Model: A2$2,6751 Bedroom, 1 Bath, 666 sq ftAvailable October 26, 2026Apartment Unit: 547Apartment Model: A2$2,6751 Bedroom, 1 Bath, 666 sq ftAvailable November 24, 2026A3.3
$2,775
1 Bed, 1 Bath, 727-1191 sq ftAvailable Oct 21Largest 1 BedroomThis is the largest 1 Bedroom at this PropertyModel Gallery
Floorplans
Availability Details
Price Availability Date Unit Sq Ft Deposit $2,775 October 21, 2026 328 727 $1,000 Model Amenities and Features
Features
- Air Conditioning
- Balcony
- Ceiling Fans
- Fireplace
- Heating
- Smoke Free
- Storage Space
- Tub/Shower
- Washer/Dryer
- Windows
Kitchen
- Dishwasher
- Disposal
- Granite Countertops
- Ice Maker
- Island Kitchen
- Kitchen
- Microwave
- Oven
- Pantry
- Range
- Refrigerator
- Stainless Steel Appliances
Unit 328 Rent and Fees
Unit Price
- $2,775
View Details and Rent EstimateDeposit
- $1,000 deposit
Model Rent and Fees
Price
- $2,775
Apartment Model: A3.3$2,7751 Bedroom, 1 Bath, 727-1191 sq ftAvailable October 21, 2026![]()
A3.3 - Floorplan Apartment Unit: 328Apartment Model: A3.3$2,7751 Bedroom, 1 Bath, 727-1191 sq ftAvailable October 21, 2026Floorplan A1
1 Bed, 1 Bath, 680 sq ftAvailable SoonModel Gallery
Floorplans
Availability Details
Availability Date Unit Sq Ft Available Soon A1 680 sq ft Model Amenities and Features
Features
- Air Conditioning
- Balcony
- Ceiling Fans
- Fireplace
- Heating
- Smoke Free
- Storage Space
- Tub/Shower
- Washer/Dryer
- Windows
Kitchen
- Dishwasher
- Disposal
- Granite Countertops
- Ice Maker
- Island Kitchen
- Kitchen
- Microwave
- Oven
- Pantry
- Range
- Refrigerator
- Stainless Steel Appliances
Apartment Model: A1Call For Rates1 Bedroom, 1 Bath, 680 sq ftAvailable Soon![]()
A1 - Floorplan A3.2
1 Bed, 1 Bath, 778 sq ftAvailable SoonModel Gallery
Floorplans
Availability Details
Availability Date Unit Sq Ft Available Soon A3.2 778 sq ft Model Amenities and Features
Features
- Air Conditioning
- Balcony
- Ceiling Fans
- Fireplace
- Heating
- Smoke Free
- Storage Space
- Tub/Shower
- Washer/Dryer
- Windows
Kitchen
- Dishwasher
- Disposal
- Granite Countertops
- Ice Maker
- Island Kitchen
- Kitchen
- Microwave
- Oven
- Pantry
- Range
- Refrigerator
- Stainless Steel Appliances
Apartment Model: A3.2Call For Rates1 Bedroom, 1 Bath, 778 sq ftAvailable Soon![]()
A3.2 - Floorplan A4.1
1 Bed, 1 Bath, 834 sq ftAvailable SoonModel Gallery
Floorplans
Availability Details
Availability Date Unit Sq Ft Available Soon A4.1 834 sq ft Model Amenities and Features
Features
- Air Conditioning
- Balcony
- Ceiling Fans
- Fireplace
- Heating
- Smoke Free
- Storage Space
- Tub/Shower
- Washer/Dryer
- Windows
Kitchen
- Dishwasher
- Disposal
- Granite Countertops
- Ice Maker
- Island Kitchen
- Kitchen
- Microwave
- Oven
- Pantry
- Range
- Refrigerator
- Stainless Steel Appliances
Apartment Model: A4.1Call For Rates1 Bedroom, 1 Bath, 834 sq ftAvailable Soon![]()
A4.1 - Floorplan Floorplan A4
1 Bed, 1 Bath, 864 sq ftAvailable SoonModel Gallery
Floorplans
Availability Details
Availability Date Unit Sq Ft Available Soon A4 864 sq ft Model Amenities and Features
Features
- Air Conditioning
- Balcony
- Ceiling Fans
- Fireplace
- Heating
- Smoke Free
- Storage Space
- Tub/Shower
- Washer/Dryer
- Windows
Kitchen
- Dishwasher
- Disposal
- Granite Countertops
- Ice Maker
- Island Kitchen
- Kitchen
- Microwave
- Oven
- Pantry
- Range
- Refrigerator
- Stainless Steel Appliances
Apartment Model: A4Call For Rates1 Bedroom, 1 Bath, 864 sq ftAvailable Soon![]()
A4 - Floorplan 2 Bedrooms
Floorplan B3
$3,400
2 Beds, 2 Baths, 1128 sq ftAvailable NowCheapest 2 BedroomThis is the cheapest 2 Bedroom at this PropertyModel Gallery
Floorplans
Photos
Availability Details
Price Availability Date Unit Sq Ft Deposit $3,400 Available Now 313 1128 $1,200 Model Amenities and Features
Features
- Air Conditioning
- Balcony
- Ceiling Fans
- Fireplace
- Heating
- Smoke Free
- Storage Space
- Tub/Shower
- Washer/Dryer
- Windows
Kitchen
- Dishwasher
- Disposal
- Granite Countertops
- Ice Maker
- Island Kitchen
- Kitchen
- Microwave
- Oven
- Pantry
- Range
- Refrigerator
- Stainless Steel Appliances
Unit 313 Rent and Fees
Unit Price
- $3,400
View Details and Rent EstimateDeposit
- $1,200 deposit
Model Rent and Fees
Price
- $3,400
Apartment Model: B3$3,4002 Bedroom, 2 Bath, 1128 sq ftAvailable NowFloorplansPhotos![]()
B3 - Image 1 ![]()
B3 - Image 2 ![]()
B3 - Image 3 ![]()
B3 - Image 4 ![]()
B3 - Image 5 ![]()
B3 - Image 6 ![]()
B3 - Image 7 ![]()
B3 - Image 8 ![]()
B3 - Image 9 ![]()
B3 - Floorplan Apartment Unit: 313Apartment Model: B3$3,4002 Bedroom, 2 Bath, 1128 sq ftAvailable NowFloorplan B5
$3,750
2 Beds, 2 Baths, 1319 sq ftAvailable Sep 30Largest 2 BedroomThis is the largest 2 Bedroom at this PropertyModel Gallery
Floorplans
Availability Details
Price Availability Date Unit Sq Ft Deposit $3,750 September 30, 2026 517 1319 $1,200 Model Amenities and Features
Features
- Air Conditioning
- Balcony
- Ceiling Fans
- Fireplace
- Heating
- Smoke Free
- Storage Space
- Tub/Shower
- Washer/Dryer
- Windows
Kitchen
- Dishwasher
- Disposal
- Granite Countertops
- Ice Maker
- Island Kitchen
- Kitchen
- Microwave
- Oven
- Pantry
- Range
- Refrigerator
- Stainless Steel Appliances
Unit 517 Rent and Fees
Unit Price
- $3,750
View Details and Rent EstimateDeposit
- $1,200 deposit
Model Rent and Fees
Price
- $3,750
Apartment Model: B5$3,7502 Bedroom, 2 Bath, 1319 sq ftAvailable September 30, 2026![]()
B5 - Floorplan Apartment Unit: 517Apartment Model: B5$3,7502 Bedroom, 2 Bath, 1319 sq ftAvailable September 30, 2026Floorplan B2
$3,475
2 Beds, 2 Baths, 1137 sq ftAvailable Oct 10Model Gallery
Floorplans
Availability Details
Price Availability Date Unit Sq Ft Deposit $3,475 October 10, 2026 229 1137 $1,200 Model Amenities and Features
Features
- Air Conditioning
- Balcony
- Ceiling Fans
- Fireplace
- Heating
- Smoke Free
- Storage Space
- Tub/Shower
- Washer/Dryer
- Windows
Kitchen
- Dishwasher
- Disposal
- Granite Countertops
- Ice Maker
- Island Kitchen
- Kitchen
- Microwave
- Oven
- Pantry
- Range
- Refrigerator
- Stainless Steel Appliances
Unit 229 Rent and Fees
Unit Price
- $3,475
View Details and Rent EstimateDeposit
- $1,200 deposit
Model Rent and Fees
Price
- $3,475
Apartment Model: B2$3,4752 Bedroom, 2 Bath, 1137 sq ftAvailable October 10, 2026![]()
B2 - Floorplan Apartment Unit: 229Apartment Model: B2$3,4752 Bedroom, 2 Bath, 1137 sq ftAvailable October 10, 2026B3.2
$3,475
2 Beds, 2 Baths, 1132 sq ftAvailable Oct 11Model Gallery
Floorplans
Availability Details
Price Availability Date Unit Sq Ft Deposit $3,475 October 11, 2026 225 1132 $1,200 Model Amenities and Features
Features
- Air Conditioning
- Balcony
- Ceiling Fans
- Fireplace
- Heating
- Smoke Free
- Storage Space
- Tub/Shower
- Washer/Dryer
- Windows
Kitchen
- Dishwasher
- Disposal
- Granite Countertops
- Ice Maker
- Island Kitchen
- Kitchen
- Microwave
- Oven
- Pantry
- Range
- Refrigerator
- Stainless Steel Appliances
Unit 225 Rent and Fees
Unit Price
- $3,475
View Details and Rent EstimateDeposit
- $1,200 deposit
Model Rent and Fees
Price
- $3,475
Apartment Model: B3.2$3,4752 Bedroom, 2 Bath, 1132 sq ftAvailable October 11, 2026![]()
B3.2 - Floorplan Apartment Unit: 225Apartment Model: B3.2$3,4752 Bedroom, 2 Bath, 1132 sq ftAvailable October 11, 2026B2.2
$3,500
2 Beds, 2 Baths, 1122 sq ftAvailable Nov 10Model Gallery
Floorplans
Availability Details
Price Availability Date Unit Sq Ft Deposit $3,500 November 10, 2026 512 1122 $1,200 Model Amenities and Features
Features
- Air Conditioning
- Balcony
- Ceiling Fans
- Fireplace
- Heating
- Smoke Free
- Storage Space
- Tub/Shower
- Washer/Dryer
- Windows
Kitchen
- Dishwasher
- Disposal
- Granite Countertops
- Ice Maker
- Island Kitchen
- Kitchen
- Microwave
- Oven
- Pantry
- Range
- Refrigerator
- Stainless Steel Appliances
Unit 512 Rent and Fees
Unit Price
- $3,500
View Details and Rent EstimateDeposit
- $1,200 deposit
Model Rent and Fees
Price
- $3,500
Apartment Model: B2.2$3,5002 Bedroom, 2 Bath, 1122 sq ftAvailable November 10, 2026![]()
B2.2 - Floorplan Apartment Unit: 512Apartment Model: B2.2$3,5002 Bedroom, 2 Bath, 1122 sq ftAvailable November 10, 2026B2.1
2 Beds, 2 Baths, 778-1191 sq ftAvailable SoonModel Gallery
Floorplans
Availability Details
Availability Date Unit Sq Ft Available Soon B2.1 778-1191 sq ft Model Amenities and Features
Features
- Air Conditioning
- Balcony
- Ceiling Fans
- Fireplace
- Heating
- Smoke Free
- Storage Space
- Tub/Shower
- Washer/Dryer
- Windows
Kitchen
- Dishwasher
- Disposal
- Granite Countertops
- Ice Maker
- Island Kitchen
- Kitchen
- Microwave
- Oven
- Pantry
- Range
- Refrigerator
- Stainless Steel Appliances
Apartment Model: B2.1Call For Rates2 Bedroom, 2 Bath, 778-1191 sq ftAvailable Soon![]()
B2.1 - Floorplan B1.2
2 Beds, 2 Baths, 1064 sq ftAvailable SoonModel Gallery
Floorplans
Availability Details
Availability Date Unit Sq Ft Available Soon B1.2 1064 sq ft Model Amenities and Features
Features
- Air Conditioning
- Balcony
- Ceiling Fans
- Fireplace
- Heating
- Smoke Free
- Storage Space
- Tub/Shower
- Washer/Dryer
- Windows
Kitchen
- Dishwasher
- Disposal
- Granite Countertops
- Ice Maker
- Island Kitchen
- Kitchen
- Microwave
- Oven
- Pantry
- Range
- Refrigerator
- Stainless Steel Appliances
Apartment Model: B1.2Call For Rates2 Bedroom, 2 Bath, 1064 sq ftAvailable Soon![]()
B1.2 - Floorplan Floorplan B1
2 Beds, 2 Baths, 1075 sq ftAvailable SoonModel Gallery
Floorplans
Availability Details
Availability Date Unit Sq Ft Available Soon B1 1075 sq ft Model Amenities and Features
Features
- Air Conditioning
- Balcony
- Ceiling Fans
- Fireplace
- Heating
- Smoke Free
- Storage Space
- Tub/Shower
- Washer/Dryer
- Windows
Kitchen
- Dishwasher
- Disposal
- Granite Countertops
- Ice Maker
- Island Kitchen
- Kitchen
- Microwave
- Oven
- Pantry
- Range
- Refrigerator
- Stainless Steel Appliances
Apartment Model: B1Call For Rates2 Bedroom, 2 Bath, 1075 sq ftAvailable Soon![]()
B1 - Floorplan B1.3
2 Beds, 2 Baths, 1113 sq ftAvailable SoonModel Gallery
Floorplans
Availability Details
Availability Date Unit Sq Ft Available Soon B1.3 1113 sq ft Model Amenities and Features
Features
- Air Conditioning
- Balcony
- Ceiling Fans
- Fireplace
- Heating
- Smoke Free
- Storage Space
- Tub/Shower
- Washer/Dryer
- Windows
Kitchen
- Dishwasher
- Disposal
- Granite Countertops
- Ice Maker
- Island Kitchen
- Kitchen
- Microwave
- Oven
- Pantry
- Range
- Refrigerator
- Stainless Steel Appliances
Apartment Model: B1.3Call For Rates2 Bedroom, 2 Bath, 1113 sq ftAvailable Soon![]()
B1.3 - Floorplan B1.1
2 Beds, 2 Baths, 1125 sq ftAvailable SoonModel Gallery
Floorplans
Availability Details
Availability Date Unit Sq Ft Available Soon B1.1 1125 sq ft Model Amenities and Features
Features
- Air Conditioning
- Balcony
- Ceiling Fans
- Fireplace
- Heating
- Smoke Free
- Storage Space
- Tub/Shower
- Washer/Dryer
- Windows
Kitchen
- Dishwasher
- Disposal
- Granite Countertops
- Ice Maker
- Island Kitchen
- Kitchen
- Microwave
- Oven
- Pantry
- Range
- Refrigerator
- Stainless Steel Appliances
Apartment Model: B1.1Call For Rates2 Bedroom, 2 Bath, 1125 sq ftAvailable Soon![]()
B1.1 - Floorplan B3.1
2 Beds, 2 Baths, 1134 sq ftAvailable SoonModel Gallery
Floorplans
Availability Details
Availability Date Unit Sq Ft Available Soon B3.1 1134 sq ft Model Amenities and Features
Features
- Air Conditioning
- Balcony
- Ceiling Fans
- Fireplace
- Heating
- Smoke Free
- Storage Space
- Tub/Shower
- Washer/Dryer
- Windows
Kitchen
- Dishwasher
- Disposal
- Granite Countertops
- Ice Maker
- Island Kitchen
- Kitchen
- Microwave
- Oven
- Pantry
- Range
- Refrigerator
- Stainless Steel Appliances
Apartment Model: B3.1Call For Rates2 Bedroom, 2 Bath, 1134 sq ftAvailable Soon![]()
B3.1 - Floorplan Floorplan B4
2 Beds, 2 Baths, 1307 sq ftAvailable SoonModel Gallery
Floorplans
Availability Details
Availability Date Unit Sq Ft Available Soon B4 1307 sq ft Model Amenities and Features
Features
- Air Conditioning
- Balcony
- Ceiling Fans
- Fireplace
- Heating
- Smoke Free
- Storage Space
- Tub/Shower
- Washer/Dryer
- Windows
Kitchen
- Dishwasher
- Disposal
- Granite Countertops
- Ice Maker
- Island Kitchen
- Kitchen
- Microwave
- Oven
- Pantry
- Range
- Refrigerator
- Stainless Steel Appliances
Apartment Model: B4Call For Rates2 Bedroom, 2 Bath, 1307 sq ftAvailable Soon![]()
B4 - Floorplan
Schedule a Tour
3D Tours
Property Information
- 230 Units
- 5 Stories
- Built in 2021
Lease Terms
- 12 mo
Fees and Policies
The fees listed below are community-provided and may exclude utilities or add-ons. All payments are made directly to the property and are non-refundable unless otherwise specified. Use the Cost Calculator to determine costs based on your needs.
Other Fees and Policies
Pet Fees
- Cat
- Pet DepositiMax of 2. Charged per Pet.$300.00
- Monthly Pet FeeiMax of 2. Charged Per Pet.$50.00/mo
- Dog
- Pet DepositiMax of 2. Charged per Pet.$300.00
- Monthly Pet FeeiMax of 2. Charged Per Pet.$50.00/mo
Max of 2.
Property Fee Disclaimer: Based on community-supplied data and independent market research. Subject to change without notice. May exclude fees for mandatory or optional services and usage-based utilities.
Features and Amenities
Unique Amenities
- Heated Pool
On-Site Services
- Maintenance On Site
- Property Manager On Site
- Car Charging Station
- Pet Play Area
- Public Transportation
- 24 Hour Access
- Key Fob Entry
Community Features
- Conference Rooms
- Disposal Chutes
- Lounge
- Clubhouse
- Elevator
Outdoor Features
- Grill
- Gated
- Deck
Recreation and Fitness
- Fitness Center
- Spa
- Gameroom
- Bicycle Storage
- Pool
Interior Features
- Balcony
- Windows
- Storage Space
- Heating
- Ceiling Fans
- Fireplace
- Tub/Shower
- Washer/Dryer
- Air Conditioning
- Smoke Free
Kitchen Amenities
- Range
- Refrigerator
- Disposal
- Stainless Steel Appliances
- Ice Maker
- Kitchen
- Dishwasher
- Microwave
- Island Kitchen
- Oven
- Pantry
- Granite Countertops
Living Area Features
- Walk In Closets
- Office

Map
- Shopping
- Colleges
- Schools
- Grocery
- Medical
- Parks
- Transportation

Map
Getting Around
60 / 100 Moderately walkable
60 / 100 Good public transit
60 / 100 Moderately bikeable
100 / 100 Exceptionally car friendly
Getting to Know the Area
80 / 100 Restaurants
90 / 100 Cafes
50 / 100 Nightlife
80 / 100 Shopping
70 / 100 Parks
0 / 100 Noise Level
Frequently Asked Questions about Airo at South Bay
Where is Airo at South Bay located?
Airo at South Bay is located at 12530 Crenshaw Blvd near the Hawthorne area of Hawthorne, CA
What is the current rent range at Airo at South Bay?
Studio to 2 Bedroom Apartments at Airo at South Bay currently range from $2,600 to $3,750
When is the leasing office open?
- The office Hours for Airo at South Bay are
- Monday 9:00 am–6:00 pm
- Tuesday 9:00 am–6:00 pm
- Wednesday 9:00 am–6:00 pm
- Thursday 9:00 am–6:00 pm
- Friday 9:00 am–6:00 pm
- Saturday 9:00 am–6:00 pm
- Sunday 12:00 pm–6:00 pm
Are pets allowed?
Call us today to find out our pet policy and if we allow pets
Are there any rent specials?
The current rent special at Airo at South Bay is: Move In Specials!~~Up To One Month Off Move In! Must take possessions of unit within 7 days of placing holding deposit an availabile units..
Renters Reviews and Ratings
Eh
Not Safe
Property Manager is Condescending, Disrespectful, and Dishonest
Property Manager Responded
24hr noise, horrible management team
Property Manager Responded
Misleading rent
Property Manager Responded
Points of Interest
Time and distance from Airo at South Bay.
Arts Museums and Landmarks
Big Box and Retail
Lowe's
Walgreens
Costco
Colleges and Universities
Groceries
Ralph's
Aldi
Vons
Hospitals
Military Bases
Los Angeles Air Force Base
National Guard Armory South Bay Cities
Parks and Recreation
Airo at South Bay has 3 parks within 11.4 miles, including Exposition Rose Garden, La Brea Tarpits, and Santa Monica Pier.
Restaurants and Dining
Beacon
Engine Co. No. 28
Caffe Latte
Shopping Centers
Airo at South Bay has 5 shopping centers within 0.7 miles.
Nearby Neighborhoods
Rental Price Ranges in the Area
| Bedroom | Average Rent | Cheapest Rent | Highest Rent |
|---|---|---|---|
| Hawthorne Studio Apartments | $2,048 | $1,295 | $3,150 |
| Hawthorne 1 Bedroom Apartments | $2,455 | $1,495 | $3,545 |
| Hawthorne 2 Bedroom Apartments | $3,013 | $1,757 | $4,541 |
| Hawthorne 3 Bedroom Apartments | $3,453 | $2,023 | $5,232 |
| Hawthorne 4 Bedroom Apartments | $2,480 | $2,239 | $2,722 |
Browse Top Apartments in Hawthorne
By Price
By Community Type
- Hawthorne Apartments for Rent by Owner
- Hawthorne Apartments with Rent Specials
- Hawthorne Top Rated Apartments
- Hawthorne Corporate Apartments
- Hawthorne Furnished Apartments
- Hawthorne Gated Apartments
- Hawthorne Loft Apartments
- Hawthorne Low Income Apartments
- New Hawthorne Apartments
- Hawthorne Senior Apartments
- Hawthorne Short-term Apartments
- Hawthorne Student Apartments
- Hawthorne Apartments with Utilities Included


Max of 2.