


- 1–3 Bedrooms
- $954-$1,128 Pricing
- 820–1,330 Square Feet
Rent Specials
Online Leasing Promo Code: 3FREE - Waive Hold Fee - $100.00 off
About Miller West Apartments
Miller West provides spacious 1, 2, and 3 bedroom apartment homes, beautiful courtyard views, and a professional management team in Flint Township, MI. Our unique and spacious floor plans offer the best in Flint Township apartment living. Each apartment home at Miller West was designed with your comfort and convenience in mind. With in-home features, including balconies, walk-in closets, and full-size washers and dryers located in your own basement storage space, our community will feel like home!Our pet-friendly apartments are just moments away from I-69, I-75, and the very best of Flint dining and shopping. Miller West is also less than a mile away from the convenient shopping centers of Miller Road Retail, Ballenger Pointe, and Yorkshire Plaza. Miller West Apartments has everything that you need for a comfortable apartment rental experience. If you are looking for a 1, 2, or 3-bedroom apartment home in Flint, check out our available floor plans!
Miller West Apartments is located in the South Flint Grand Blanc Neighborhood and 48503 Zip code of Flint, MI. This community is professionally managed by Monarch Investment and Management Group
Unique Features and Amenities
- 1st Floor
- 2nd Floor
- Balcony
- Basement
- BBQ/Picnic Area
- Carports Available
- Central Air Conditioning
- Courtyard View
- Flex Rent Payments
- Intercom Security Buzzer
- On-Site Maintenance
- On-Site Management
- Pet Friendly
- Storage
- Vinyl Plank Flooring
- Wood-Style Plank Flooring
Property Contact Info

- Listed by:
- Agency:
- Vendor Logo:
- Website:
- View Property Website
- Call Us:
- (810) 777-7134
- Disclaimer:
Office Hours
| Monday | 8:00 am–5:00 pm |
| Tuesday | 8:00 am–5:00 pm |
| Wednesday | 8:00 am–5:00 pm |
| Thursday | 8:00 am–5:00 pm |
| Friday | 8:00 am–5:00 pm |
| Saturday | Closed |
| Sunday | Closed |
Floorplan Pricing and Availability
Miller West Apartments offers 1 to 3 Bedroom apartments starting from $954 and having 820–1,330 sq ft. Here is the current pricing and availability:
New! Interactive Property Map
1 Bedroom
Durant
$954
1 Bed, 1 Bath, 820 sq ftAvailable Nov 13Model Gallery
Floorplans
Availability Details
Price Availability Date Unit Sq Ft Deposit $954 November 13, 2026 12-12B 820 $300 Unit 12-12B Amenities and Features
Features
- Washer/Dryer
Living Space
- Basement
Unique Features
- 1st Floor
- Courtyard View
Unit 12-12B Rent and Fees
Unit Price
- $954
Deposit
- $300 deposit
Model Rent and Fees
Price
- $954
Apartment Model: Durant$9541 Bedroom, 1 Bath, 820 sq ftAvailable November 13, 2026![]()
Durant - Floorplan Apartment Unit: 12-12BApartment Model: Durant$9541 Bedroom, 1 Bath, 820 sq ftAvailable November 13, 20262 Bedrooms
Longway
$1,128
2 Beds, 1.5 Baths, 1027 sq ftAvailable Sep 18Model Gallery
Floorplans
3D Tours
Availability Details
Price Availability Date Unit Sq Ft Deposit View Details $1,128 September 18, 2026 03-03D 1027 $300 $1,128 November 10, 2026 13-13A 1027 $300 $1,128 November 11, 2026 22-22B 1027 $300 Model Amenities and Features
Features
- High Speed Internet Access
Model Rent and Fees
Model Price
- $1,128
Unit 03-03D Rent and Fees
Unit Price
- $1,128
Deposit
- $300 deposit
Model Rent and Fees
Price
- $1,128
Unit 13-13A Amenities and Features
Features
- Washer/Dryer
Living Space
- Basement
Unique Features
- 1st Floor
- Courtyard View
Unit 13-13A Rent and Fees
Unit Price
- $1,128
Deposit
- $300 deposit
Model Rent and Fees
Price
- $1,128
Unit 22-22B Amenities and Features
Features
- Washer/Dryer
Living Space
- Basement
Unique Features
- 1st Floor
- Courtyard View
Unit 22-22B Rent and Fees
Unit Price
- $1,128
Deposit
- $300 deposit
Model Rent and Fees
Price
- $1,128
Apartment Model: LongwayFrom $1,1282 Bedroom, 1.5 Bath, 1027 sq ftAvailable September 18, 2026Floorplans3D Tours![]()
Longway - Floorplan Longway - 3D Tour Apartment Unit: 03-03DApartment Model: Longway$1,1282 Bedroom, 1.5 Bath, 1027 sq ftAvailable September 18, 2026Apartment Unit: 13-13AApartment Model: Longway$1,1282 Bedroom, 1.5 Bath, 1027 sq ftAvailable November 10, 2026Apartment Unit: 22-22BApartment Model: Longway$1,1282 Bedroom, 1.5 Bath, 1027 sq ftAvailable November 11, 2026Whaley
2 Beds, 1 Bath, 900 sq ftAvailable SoonModel Gallery
Floorplans
Availability Details
Availability Date Unit Sq Ft Available Soon Whaley 900 sq ft Model Amenities and Features
Features
- Air Conditioning
- Balcony
- Cable Ready
- High Speed Internet Access
- Storage Space
- Washer/Dryer
- Wi-Fi
Kitchen
- Dishwasher
- Disposal
- Freezer
- Oven
- Range
- Refrigerator
Apartment Model: WhaleyCall For Rates2 Bedroom, 1 Bath, 900 sq ftAvailable Soon![]()
Whaley - Floorplan Cruise
2 Beds, 1.75 Baths, 1163 sq ftAvailable SoonLargest 2 BedroomThis is the largest 2 Bedroom at this PropertyModel Gallery
Floorplans
Availability Details
Availability Date Unit Sq Ft Available Soon Cruise 1163 sq ft Model Amenities and Features
Features
- Air Conditioning
- Balcony
- Cable Ready
- High Speed Internet Access
- Storage Space
- Washer/Dryer
- Wi-Fi
Kitchen
- Dishwasher
- Disposal
- Freezer
- Oven
- Range
- Refrigerator
Apartment Model: CruiseCall For Rates2 Bedroom, 1.75 Bath, 1163 sq ftAvailable Soon![]()
Cruise - Floorplan 3 Bedrooms
Genesee
3 Beds, 2 Baths, 1330 sq ftAvailable SoonModel Gallery
Floorplans
Availability Details
Availability Date Unit Sq Ft Available Soon Genesee 1330 sq ft Model Amenities and Features
Features
- High Speed Internet Access
Apartment Model: GeneseeCall For Rates3 Bedroom, 2 Bath, 1330 sq ftAvailable Soon![]()
Genesee - Floorplan
Schedule a Tour
3D Tours
Property Information
- 108 Units
- 2 Stories
- Built in 1965
Lease Terms
- 13 - 15 mo
Fees and Policies
The fees listed below are community-provided and may exclude utilities or add-ons. All payments are made directly to the property and are non-refundable unless otherwise specified.
Required Fees
One-Time Basics
- Due at Application
- Holding FeeiCharged Per Unit.$100.00
- Application Fee Per ApplicantiCharged per applicant.$45.00
Other Fees and Policies
Pet Fees
- Cat
- Cat FeeiMax of 2. Charged Per Pet.$350.00
- Cat RentiCharged Per Pet.$40.00/mo
- Dog
- Dog FeeiMax of 2. Charged Per Pet.$350.00
- Dog RentiCharged Per Pet.$40.00/mo
None
None
Max of 2. There is a limit of 2 pets per apartment homes. Our pet policy does have some restrictions. Please contact the office for the full details.
Parking Info and Fees
- Other
Property Fee Disclaimer: Based on community-supplied data and independent market research. Subject to change without notice. May exclude fees for mandatory or optional services and usage-based utilities.
Features and Amenities
On-Site Services
- Property Manager On Site
- Maintenance On Site
- Online Services
Community Features
- Walk Up
Outdoor Features
- Courtyard
- Controlled Access
- Patio
Interior Features
- Balcony
- Storage Space
- High Speed Internet Access
- Cable Ready
- Washer/Dryer
- Air Conditioning
- Wi Fi
Kitchen Amenities
- Dishwasher
- Oven
- Range
- Refrigerator
- Disposal
- Freezer
Living Area Features
- Walk In Closets
- Basement
- Vinyl Flooring
- Carpet

Map
- Shopping
- Colleges
- Grocery
- Medical

Map
Getting Around
50 / 100 Fairly walkable
30 / 100 Limited public transit
30 / 100 Somewhat Bikeable
100 / 100 Exceptionally car friendly
Getting to Know the Area
70 / 100 Restaurants
40 / 100 Cafes
70 / 100 Nightlife
70 / 100 Shopping
30 / 100 Noise Level
Frequently Asked Questions about Miller West Apartments
Where is Miller West Apartments located?
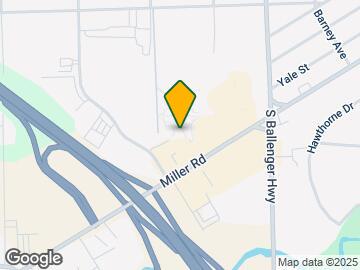
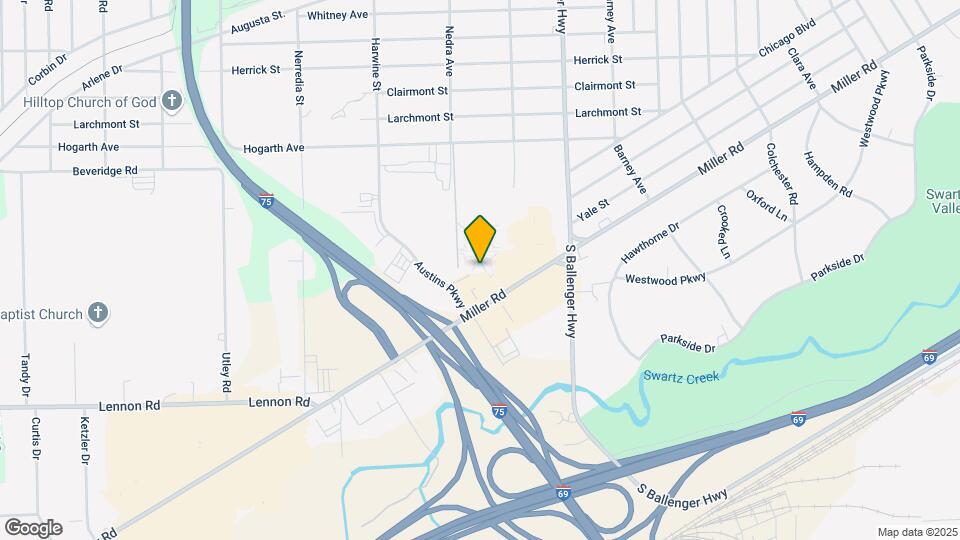
Miller West Apartments is located at 3100 Miller Rd near the South Flint Grand Blanc area of Flint, MI
What is the current rent range at Miller West Apartments?
1 Bedroom to 3 Bedroom Apartments at Miller West Apartments currently range from $954 to $1,128
When is the leasing office open?
- The office Hours for Miller West Apartments are
- Monday 8:00 am–5:00 pm
- Tuesday 8:00 am–5:00 pm
- Wednesday 8:00 am–5:00 pm
- Thursday 8:00 am–5:00 pm
- Friday 8:00 am–5:00 pm
- Saturday Closed
- Sunday Closed
Are pets allowed?
Call us today to find out our pet policy and if we allow pets
Are there any rent specials?
The current rent special at Miller West Apartments is: Online Leasing Promo Code: 3FREE - Waive Hold Fee - $100.00 off.
Renters Reviews and Ratings
Friendly Staff, Spacious Apartments.
Property Manager Responded
Honest Review
Property Manager Responded
Terrible
Property Manager Responded
Wow! Love this place.
Isn’t worth it
Property Manager Responded
Miller West Apartments
Nearby Schools
Carman-Ainsworth Middle School
Randels Elementary School
Dye Elementary School
About GreatSchools Data on ApartmentHomeLiving.com.
Points of Interest
Time and distance from Miller West Apartments.
Big Box and Retail
Petsmart
Dsw
Jcpenney
Colleges and Universities
Mott Community College - Workforce Education Center
Groceries
Aldi
Save-A-Lot
Kroger
Hospitals
Mclaren Flint Hospital
Hurley Medical Center
Henry Ford Genesys Hospital
Military Bases
National Guard Armory
Army Reserve Center
Shopping Centers
Miller West Apartments has 5 shopping centers within 0.9 miles.
Nearby Neighborhoods
Rental Price Ranges in the Area
| Bedroom | Average Rent | Cheapest Rent | Highest Rent |
|---|---|---|---|
| Flint Studio Apartments | $820 | $650 | $925 |
| Flint 1 Bedroom Apartments | $885 | $595 | $1,777 |
| Flint 2 Bedroom Apartments | $1,126 | $428 | $2,310 |
| Flint 3 Bedroom Apartments | $1,272 | $490 | $2,100 |
| 2 Bedroom Homes | $969 | $800 | $1,179 |
| 3 Bedroom Homes | $1,207 | $850 | $3,000 |
| 4 Bedroom Homes | $1,337 | $985 | $1,600 |
Browse Top Apartments in Flint
By Price
By Community Type
- Flint Apartments for Rent by Owner
- Flint Apartments with Rent Specials
- Flint Top Rated Apartments
- Flint Corporate Apartments
- Flint Furnished Apartments
- Flint Gated Apartments
- Flint Loft Apartments
- Flint Low Income Apartments
- New Flint Apartments
- Flint Senior Apartments
- Flint Short-term Apartments
- Flint Student Apartments
- Flint Apartments with Utilities Included


Max of 2. There is a limit of 2 pets per apartment home. Our pet policy does have some restrictions. Please contact the office for the full details.