


- 1–3 Bedrooms
- $1,185-$2,279 Pricing
- 702–1,503 Square Feet
About Millstone of Noblesville
Close enough to Downtown Noblesville for weekend brunch at Rosie’s Place, antique browsing at Logan Village Mall, or catching a show at the Ruoff Music Center, Millstone of Noblesville offers a setting that lets you slow down, without stepping back. Choose from spacious one, two, and three-bedroom apartments with modern touches and open-concept layouts with just the right amount of breathing room. Whether you’re hosting friends for a movie night or spending a quiet night in, you’ll have space that feels intentionally yours. Around the community, you’ll find a refreshing pool surrounded by luxe cabanas, a 24-hour fitness center, off-leash dog park, walking trails, and even a Starbucks coffee bar to kickstart your morning. It’s a place that balances what you need day-to-day with what makes you feel at home—more space, more calm, and more intention in how you spend your time.
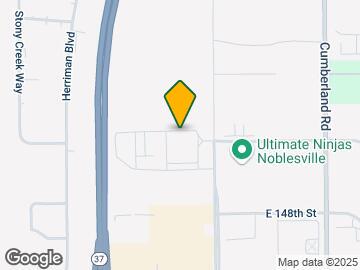
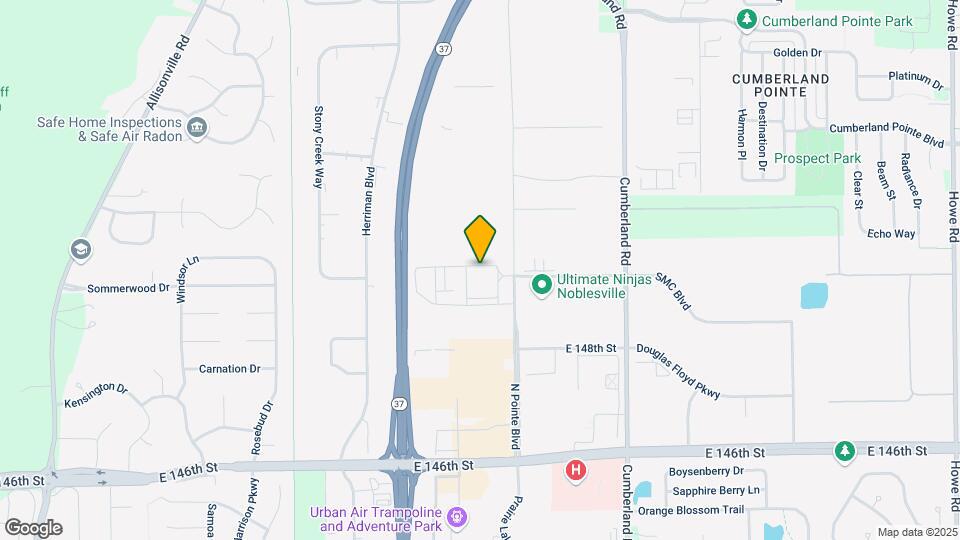
Millstone of Noblesville is located in the Noblesville Durbin Neighborhood and 46060 Zip code of Noblesville, IN. This community is professionally managed by Pedcor Homes Corporation
Unique Features and Amenities
- 9' Ceilings
- 9 Foot Ceilings
- Attached Garage
- Chef Style Pull Out Faucets
- Closet Organizers
- Community Garden
- Fire Pit
- Granite Countertops
- Grill Station
- Hammocks
- Large Patios And Balconies
- Monthly Events
- Online Maintenance Requests
- Online Rent Payment
- Pet Friendly
- Pet Park/Play Area
- Pet Spa/Washing Station
- Pet Wash Station
- Private Locked Storage (Attached)
- Smart Locks
- Smooth Top Range
- Tile Backsplashes
- Wood Style Plank Flooring
Property Contact Info

- Listed by:
- Agency:
- Vendor Logo:
- Website:
- View Property Website
- Call Us:
- (463) 240-1925
- Disclaimer:
Office Hours
| Monday | 9:00 am–6:00 pm |
| Tuesday | 9:00 am–6:00 pm |
| Wednesday | 9:00 am–6:00 pm |
| Thursday | 9:00 am–6:00 pm |
| Friday | 9:00 am–6:00 pm |
| Saturday | 10:00 am–5:00 pm |
| Sunday | Closed |
Floorplan Pricing and Availability
Millstone of Noblesville offers 1 to 3 Bedroom apartments starting from $1,185 and having 702–1,503 sq ft. Here is the current pricing and availability:
New! Interactive Property Map
1 Bedroom
The Adams
From $1,185
1 Bed, 1 Bath, 702 sq ftAvailable NowCheapest 1 BedroomThis is the cheapest 1 Bedroom at this PropertyModel Gallery
Floorplans
Availability Details
Price Availability Date Unit Sq Ft View Details $1,285 Available Now 1518 702 $1,285 July 28, 2026 117 702 $1,255 July 28, 2026 831 702 Model Amenities and Features
Features
- Air Conditioning
- Balcony
- Cable Ready
- Ceiling Fans
- Heating
- High Speed Internet Access
- Storage Space
- Trash Compactor
- Tub/Shower
- Washer/Dryer
- Wi-Fi
Kitchen
- Dishwasher
- Granite Countertops
- Range
Model Rent and Fees
Model Price Range
- $1,185 - $1,485
Current Available Pricing
- $1,255 - $1,285
Unit 1518 Amenities and Features
Unique Features
- 1st Floor
Unit 1518 Rent and Fees
Unit Price
- $1,285
View Details and Rent EstimateModel Rent and Fees
Model Price Range
- $1,185 - $1,485
Unit 117 Amenities and Features
Unique Features
- 1st Floor
Unit 117 Rent and Fees
Unit Price
- $1,285
View Details and Rent EstimateModel Rent and Fees
Model Price Range
- $1,185 - $1,485
Unit 831 Amenities and Features
Unique Features
- 3rd Floor
Unit 831 Rent and Fees
Unit Price
- $1,255
View Details and Rent EstimateModel Rent and Fees
Model Price Range
- $1,185 - $1,485
Apartment Model: The AdamsFrom $1,1851 Bedroom, 1 Bath, 702 sq ftAvailable Now![]()
The Adams - Floorplan 1 ![]()
The Adams - Floorplan 2 Apartment Unit: 1518Apartment Model: The Adams$1,2851 Bedroom, 1 Bath, 702 sq ftAvailable NowApartment Unit: 117Apartment Model: The Adams$1,2851 Bedroom, 1 Bath, 702 sq ftAvailable July 28, 2026Apartment Unit: 831Apartment Model: The Adams$1,2551 Bedroom, 1 Bath, 702 sq ftAvailable July 28, 2026The Becks
From $1,505
1 Bed, 1 Bath, 855 sq ftAvailable NowModel Gallery
Floorplans
Availability Details
Price Availability Date Unit Sq Ft View Details $1,505 Available Now 633 855 $1,685 July 28, 2026 725 855 $1,505 July 28, 2026 935 855 Model Amenities and Features
Features
- Air Conditioning
- Balcony
- Cable Ready
- Ceiling Fans
- Heating
- High Speed Internet Access
- Storage Space
- Trash Compactor
- Tub/Shower
- Washer/Dryer
- Wi-Fi
Kitchen
- Dishwasher
- Granite Countertops
- Range
Model Rent and Fees
Model Price Range
- $1,435 - $1,735
Current Available Pricing
- $1,505 - $1,685
Unit 633 Amenities and Features
Unique Features
- 3rd Floor
Unit 633 Rent and Fees
Unit Price
- $1,505
View Details and Rent EstimateModel Rent and Fees
Model Price Range
- $1,435 - $1,735
Unit 725 Amenities and Features
Unique Features
- Garage EXL
- Highway View
Unit 725 Rent and Fees
Unit Price
- $1,685
View Details and Rent EstimateModel Rent and Fees
Model Price Range
- $1,435 - $1,735
Unit 935 Amenities and Features
Unique Features
- 3rd Floor
Unit 935 Rent and Fees
Unit Price
- $1,505
View Details and Rent EstimateModel Rent and Fees
Model Price Range
- $1,435 - $1,735
Apartment Model: The BecksFrom $1,4351 Bedroom, 1 Bath, 855 sq ftAvailable Now![]()
The Becks - Floorplan 1 ![]()
The Becks - Floorplan 2 Apartment Unit: 633Apartment Model: The Becks$1,5051 Bedroom, 1 Bath, 855 sq ftAvailable NowApartment Unit: 725Apartment Model: The Becks$1,6851 Bedroom, 1 Bath, 855 sq ftAvailable July 28, 2026Apartment Unit: 935Apartment Model: The Becks$1,5051 Bedroom, 1 Bath, 855 sq ftAvailable July 28, 2026The Bridgeton
From $1,583
1 Bed, 1 Bath, 914 sq ftAvailable Jul 28Largest 1 BedroomThis is the largest 1 Bedroom at this PropertyModel Gallery
Floorplans
Availability Details
Price Availability Date Unit Sq Ft View Details $1,603 July 28, 2026 1037 914 $1,583 July 28, 2026 1631 914 $1,583 September 13, 2026 1627 914 Model Amenities and Features
Features
- Air Conditioning
- Balcony
- Cable Ready
- Ceiling Fans
- Heating
- High Speed Internet Access
- Storage Space
- Trash Compactor
- Tub/Shower
- Washer/Dryer
- Wi-Fi
Kitchen
- Dishwasher
- Granite Countertops
- Range
Model Rent and Fees
Model Price Range
- $1,533 - $1,633
Current Available Pricing
- $1,583 - $1,603
Unit 1037 Amenities and Features
Unique Features
- 3rd Floor
Unit 1037 Rent and Fees
Unit Price
- $1,603
View Details and Rent EstimateModel Rent and Fees
Model Price Range
- $1,533 - $1,633
Unit 1631 Rent and Fees
Unit Price
- $1,583
View Details and Rent EstimateModel Rent and Fees
Model Price Range
- $1,533 - $1,633
Unit 1627 Rent and Fees
Unit Price
- $1,583
View Details and Rent EstimateModel Rent and Fees
Model Price Range
- $1,533 - $1,633
Apartment Model: The BridgetonFrom $1,5331 Bedroom, 1 Bath, 914 sq ftAvailable July 28, 2026![]()
The Bridgeton - Floorplan 1 ![]()
The Bridgeton - Floorplan 2 Apartment Unit: 1037Apartment Model: The Bridgeton$1,6031 Bedroom, 1 Bath, 914 sq ftAvailable July 28, 2026Apartment Unit: 1631Apartment Model: The Bridgeton$1,5831 Bedroom, 1 Bath, 914 sq ftAvailable July 28, 2026Apartment Unit: 1627Apartment Model: The Bridgeton$1,5831 Bedroom, 1 Bath, 914 sq ftAvailable September 13, 20262 Bedrooms
The Mansfield
From $1,735
2 Beds, 2 Baths, 1106 sq ftAvailable NowModel Gallery
Floorplans
Availability Details
Price Availability Date Unit Sq Ft View Details $1,735 Available Now 1628 1106 $2,035 Available Now 414 1106 $1,755 July 28, 2026 1036 1106 Model Amenities and Features
Features
- Air Conditioning
- Balcony
- Cable Ready
- Ceiling Fans
- Heating
- High Speed Internet Access
- Storage Space
- Trash Compactor
- Tub/Shower
- Washer/Dryer
- Wi-Fi
Kitchen
- Dishwasher
- Granite Countertops
- Range
Model Rent and Fees
Model Price Range
- $1,685 - $2,035
Current Available Pricing
- $1,735 - $2,035
Unit 1628 Rent and Fees
Unit Price
- $1,735
View Details and Rent EstimateModel Rent and Fees
Model Price Range
- $1,685 - $2,035
Unit 414 Amenities and Features
Unique Features
- 1st Floor
- Garage EXL
Unit 414 Rent and Fees
Unit Price
- $2,035
View Details and Rent EstimateModel Rent and Fees
Model Price Range
- $1,685 - $2,035
Unit 1036 Amenities and Features
Unique Features
- 3rd Floor
Unit 1036 Rent and Fees
Unit Price
- $1,755
View Details and Rent EstimateModel Rent and Fees
Model Price Range
- $1,685 - $2,035
Apartment Model: The MansfieldFrom $1,6852 Bedroom, 2 Bath, 1106 sq ftAvailable Now![]()
The Mansfield - Floorplan 1 ![]()
The Mansfield - Floorplan 2 Apartment Unit: 1628Apartment Model: The Mansfield$1,7352 Bedroom, 2 Bath, 1106 sq ftAvailable NowApartment Unit: 414Apartment Model: The Mansfield$2,0352 Bedroom, 2 Bath, 1106 sq ftAvailable NowApartment Unit: 1036Apartment Model: The Mansfield$1,7552 Bedroom, 2 Bath, 1106 sq ftAvailable July 28, 2026The Metamora
From $1,908
2 Beds, 2 Baths, 1222 sq ftAvailable NowLargest 2 BedroomThis is the largest 2 Bedroom at this PropertyModel Gallery
Floorplans
Availability Details
Price Availability Date Unit Sq Ft View Details $2,208 Available Now 818 1222 $2,158 July 28, 2026 1312 1222 $1,908 July 28, 2026 1322 1222 Model Amenities and Features
Features
- Air Conditioning
- Balcony
- Cable Ready
- Ceiling Fans
- Heating
- High Speed Internet Access
- Storage Space
- Trash Compactor
- Tub/Shower
- Washer/Dryer
- Wi-Fi
Kitchen
- Dishwasher
- Granite Countertops
- Range
Model Rent and Fees
Model Price Range
- $1,908 - $2,208
Unit 818 Amenities and Features
Outdoor Space
- Patio
Unique Features
- 1st Floor
- Garage EXL
Unit 818 Rent and Fees
Unit Price
- $2,208
View Details and Rent EstimateModel Rent and Fees
Model Price Range
- $1,908 - $2,208
Unit 1312 Amenities and Features
Unique Features
- 1st Floor
- Attached Garage
Unit 1312 Rent and Fees
Unit Price
- $2,158
View Details and Rent EstimateModel Rent and Fees
Model Price Range
- $1,908 - $2,208
Unit 1322 Rent and Fees
Unit Price
- $1,908
View Details and Rent EstimateModel Rent and Fees
Model Price Range
- $1,908 - $2,208
Apartment Model: The MetamoraFrom $1,9082 Bedroom, 2 Bath, 1222 sq ftAvailable Now![]()
The Metamora - Floorplan 1 ![]()
The Metamora - Floorplan 2 Apartment Unit: 818Apartment Model: The Metamora$2,2082 Bedroom, 2 Bath, 1222 sq ftAvailable NowApartment Unit: 1312Apartment Model: The Metamora$2,1582 Bedroom, 2 Bath, 1222 sq ftAvailable July 28, 2026Apartment Unit: 1322Apartment Model: The Metamora$1,9082 Bedroom, 2 Bath, 1222 sq ftAvailable July 28, 2026The Squire
From $1,892
2 Beds, 2 Baths, 1198 sq ftAvailable Jul 28Model Gallery
Floorplans
Availability Details
Price Availability Date Unit Sq Ft View Details $1,892 July 28, 2026 1335 1198 $1,892 July 29, 2026 1333 1198 $1,952 August 4, 2026 334 1198 Model Amenities and Features
Features
- Air Conditioning
- Balcony
- Cable Ready
- Ceiling Fans
- Heating
- High Speed Internet Access
- Storage Space
- Trash Compactor
- Tub/Shower
- Washer/Dryer
- Wi-Fi
Kitchen
- Dishwasher
- Granite Countertops
- Range
Model Rent and Fees
Model Price Range
- $1,872 - $2,192
Current Available Pricing
- $1,892 - $1,952
Unit 1335 Amenities and Features
Unique Features
- 3rd Floor
Unit 1335 Rent and Fees
Unit Price
- $1,892
View Details and Rent EstimateModel Rent and Fees
Model Price Range
- $1,872 - $2,192
Unit 1333 Amenities and Features
Unique Features
- 3rd Floor
Unit 1333 Rent and Fees
Unit Price
- $1,892
View Details and Rent EstimateModel Rent and Fees
Model Price Range
- $1,872 - $2,192
Unit 334 Amenities and Features
Unique Features
- 3rd Floor
- Pool View Deluxe
Unit 334 Rent and Fees
Unit Price
- $1,952
View Details and Rent EstimateModel Rent and Fees
Model Price Range
- $1,872 - $2,192
Apartment Model: The SquireFrom $1,8722 Bedroom, 2 Bath, 1198 sq ftAvailable July 28, 2026![]()
The Squire - Floorplan 1 ![]()
The Squire - Floorplan 2 Apartment Unit: 1335Apartment Model: The Squire$1,8922 Bedroom, 2 Bath, 1198 sq ftAvailable July 28, 2026Apartment Unit: 1333Apartment Model: The Squire$1,8922 Bedroom, 2 Bath, 1198 sq ftAvailable July 29, 2026Apartment Unit: 334Apartment Model: The Squire$1,9522 Bedroom, 2 Bath, 1198 sq ftAvailable August 4, 20263 Bedrooms
The Stockdale
From $2,049
3 Beds, 2 Baths, 1503 sq ftAvailable Aug 29Model Gallery
Floorplans
Availability Details
Price Availability Date Unit Sq Ft View Details $2,049 August 29, 2026 1432 1503 $2,049 September 2, 2026 532 1503 Model Amenities and Features
Features
- Air Conditioning
- Balcony
- Cable Ready
- Ceiling Fans
- Heating
- High Speed Internet Access
- Storage Space
- Trash Compactor
- Tub/Shower
- Washer/Dryer
- Wi-Fi
Kitchen
- Dishwasher
- Granite Countertops
- Range
Model Rent and Fees
Model Price Range
- $2,029 - $2,279
Current Available Pricing
- $2,049
Unit 1432 Amenities and Features
Unique Features
- 3rd Floor
Unit 1432 Rent and Fees
Unit Price
- $2,049
View Details and Rent EstimateModel Rent and Fees
Model Price Range
- $2,029 - $2,279
Unit 532 Amenities and Features
Unique Features
- 3rd Floor
Unit 532 Rent and Fees
Unit Price
- $2,049
View Details and Rent EstimateModel Rent and Fees
Model Price Range
- $2,029 - $2,279
Apartment Model: The StockdaleFrom $2,0293 Bedroom, 2 Bath, 1503 sq ftAvailable August 29, 2026![]()
The Stockdale - Floorplan 1 ![]()
The Stockdale - Floorplan 2 Apartment Unit: 1432Apartment Model: The Stockdale$2,0493 Bedroom, 2 Bath, 1503 sq ftAvailable August 29, 2026Apartment Unit: 532Apartment Model: The Stockdale$2,0493 Bedroom, 2 Bath, 1503 sq ftAvailable September 2, 2026
Schedule a Tour
3D Tours
Property Information
- 338 Units
- 3 Stories
- Built in 2016
Lease Terms
- 3 - 15 mo
- Short Term Lease Options
Fees and Policies
The fees listed below are community-provided and may exclude utilities or add-ons. All payments are made directly to the property and are non-refundable unless otherwise specified. Use the Cost Calculator to determine costs based on your needs.
Required Fees
One-Time Basics
- Due at Application
- Application Fee Per ApplicantiCharged Per Applicant.$99.00
- Due at Move-In
- Administrative FeeiCharged Per Unit.$200.00
- Security Deposit - RefundableiSecurity deposit on approved credit Charged Per Unit.$200.00
Other Fees and Policies
Pet Fees
- Cat
- One-Time Pet FeeiMax of 2. Charged Per Pet.$350.00
- Monthly Pet FeeiMax of 2. Charged Per Pet.$35.00
- Dog
- Monthly Pet FeeiMax of 2. Charged Per Pet.$35.00
- One-Time Pet FeeiMax of 2. Charged Per Pet.$350.00
Maximum Number of Pets: 2
Breed Restrictions: Some breed restrictions applyWeight Restrictions: Max 100lbs, Maximum Number of Pets: 2
Max of 2.
Parking Fees
- Garage
- Parking DepositiCharged Per Vehicle.$0.00
- Parking FeeiCharged Per Vehicle.$150.00/mo
Optional Private Garages Monthly Rent $150.00.
Storage Fees
- Storage Unit
- Storage DepositiCharged per rentable item.$0.00
- Storage RentiCharged per rentable item.$60.00/mo
Property Fee Disclaimer: Based on community-supplied data and independent market research. Subject to change without notice. May exclude fees for mandatory or optional services and usage-based utilities.
Features and Amenities
On-Site Services
- Car Wash Area
- Pet Washing Station
- Trash Pickup Door To Door
- Online Services
- Pet Play Area
Community Features
- Conference Rooms
- Corporate Housing
- Lounge
- Business Center
- Clubhouse
Outdoor Features
- Grill
- Pond
- Sundeck
- Picnic Area
- Patio
- Porch
Recreation and Fitness
- Fitness Center
- Spa
- Playground
- Pool
Interior Features
- Balcony
- Storage Space
- Heating
- Ceiling Fans
- High Speed Internet Access
- Tub/Shower
- Trash Compactor
- Cable Ready
- Washer/Dryer
- Air Conditioning
- Wi Fi
Kitchen Amenities
- Dishwasher
- Range
- Granite Countertops
Living Area Features
- Walk In Closets
- Vinyl Flooring

Map
- Shopping
- Grocery
- Medical
- Parks

Map
Frequently Asked Questions about Millstone of Noblesville
Where is Millstone of Noblesville located?
Millstone of Noblesville is located at 15001 Creekstone Way near the Noblesville Durbin area of Noblesville, IN
What is the current rent range at Millstone of Noblesville?
1 Bedroom to 3 Bedroom Apartments at Millstone of Noblesville currently range from $1,185 to $2,208
When is the leasing office open?
- The office Hours for Millstone of Noblesville are
- Monday 9:00 am–6:00 pm
- Tuesday 9:00 am–6:00 pm
- Wednesday 9:00 am–6:00 pm
- Thursday 9:00 am–6:00 pm
- Friday 9:00 am–6:00 pm
- Saturday 10:00 am–5:00 pm
- Sunday Closed
Are pets allowed?
Call us today to find out our pet policy and if we allow pets
Renters Reviews and Ratings
Best Apartment Complex
Property Manager Responded
DON'T BE FOOLED
Property Manager Responded
Idk about those good reviews
Property Manager Responded
Not Great
Don’t live here
Millstone of Noblesville has no rules and regulations on parking
Nearby Schools
Promise Road Elementary
Noblesville High School
Noblesville Middle School
About GreatSchools Data on ApartmentHomeLiving.com.
Points of Interest
Time and distance from Millstone of Noblesville.
Big Box and Retail
Costco
Lowe's
Meijer
Groceries
Meijer
Kroger
Whole Foods
Hospitals
Riverview Health
St. Vincent Fishers Hospital
Fairbanks Alcohol & Drug Addiction Treatment Center
Parks and Recreation
Millstone of Noblesville has 1 park within 6.9 miles, including Climb Time Indy.
Restaurants and Dining
Shopping Centers
Millstone of Noblesville has 5 shopping centers within 1.2 miles.
Nearby Neighborhoods
Rental Price Ranges in the Area
| Bedroom | Average Rent | Cheapest Rent | Highest Rent |
|---|---|---|---|
| Noblesville Studio Apartments | $1,670 | $1,113 | $6,226 |
| Noblesville 1 Bedroom Apartments | $1,592 | $1,017 | $3,083 |
| Noblesville 2 Bedroom Apartments | $1,985 | $780 | $5,225 |
| Noblesville 3 Bedroom Apartments | $2,330 | $1,499 | $10,000+ |
| Noblesville 4 Bedroom Apartments | $3,372 | $1,785 | $9,100 |
Browse Top Apartments in Noblesville
By Price
By Community Type
- Noblesville Apartments with Rent Specials
- Noblesville Top Rated Apartments
- Noblesville Corporate Apartments
- Noblesville Furnished Apartments
- Noblesville Gated Apartments
- Noblesville Loft Apartments
- Noblesville Low Income Apartments
- New Noblesville Apartments
- Noblesville Senior Apartments
- Noblesville Short-term Apartments
- Noblesville Apartments with Utilities Included


Max of 2. Pet Fee: $350.00 (non-refundable) Per pet? No, Pet Rent: $35.00 Per pet? Yes.