


- Active Adult
- Income Restrictions
- 2 Bedroom Bedrooms
- $887-$1,385 Pricing
- 877–1,009 Square Feet
Rent Specials
SOS: Senior Opportunity Special Move In by September 30th & Receive a $500 Credit on your first full month’s rent!
About Minnie Hartman
The Minnie Hartmann Center is located at the revitalized site of the former Indianapolis Public School 78. The community, named after a beloved PTA volunteer at the school, features 64 homes of affordable senior housing. The community will feature 1 and 2 bedroom apartment homes.
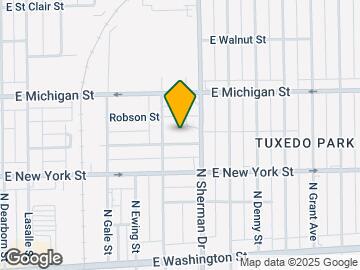
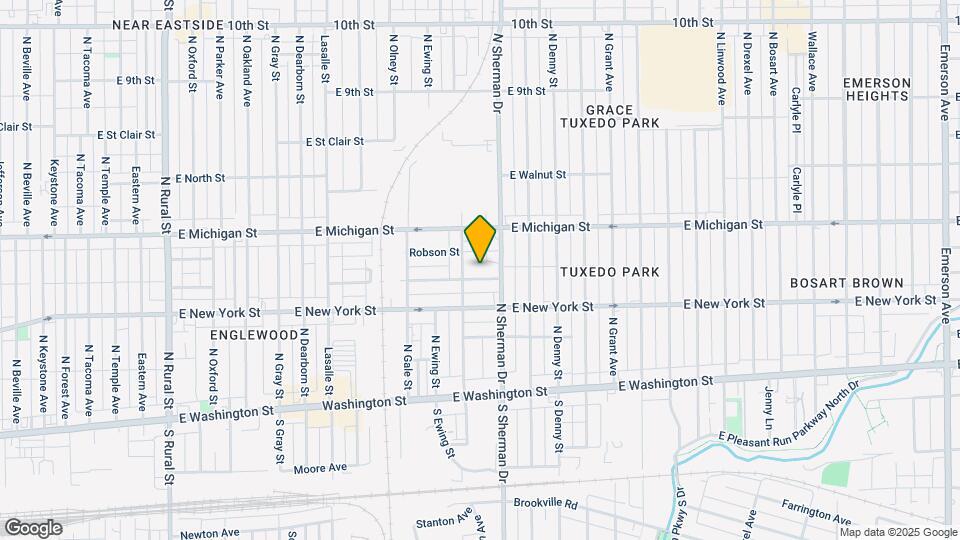
Minnie Hartman is located in the Near Eastside Neighborhood and 46201 Zip code of Indianapolis, IN. This community is professionally managed by Bedrock Management
Property Contact Info

- Listed by:
- Agency:
- Vendor Logo:
- Website:
- View Property Website
- Call Us:
- (317) 653-6662
- Disclaimer:
Office Hours
| Monday | 10:00 am–5:00 pm |
| Tuesday | 10:00 am–5:00 pm |
| Wednesday | 10:00 am–5:00 pm |
| Thursday | 10:00 am–5:00 pm |
| Friday | 10:00 am–5:00 pm |
| Saturday | Closed |
| Sunday | Closed |
Floorplan Pricing and Availability
Minnie Hartman offers 2 Bedroom apartments starting from $887 and having 877–1,009 sq ft. Here is the current pricing and availability:
New! Interactive Property Map
 ApartmentHomeLiving.com's new Interactive Property Map allows you to see where every available unit is located at this community.Try It Now >
2 Bedrooms
The Lillie 40%
$887
2 Beds, 1 Bath, 877 sq ftAvailable SoonCheapest 2 BedroomThis is the cheapest 2 Bedroom at this PropertyModel Gallery
Floorplans
Availability Details
Price Availability Date Unit Sq Ft $887 Available Soon 2-107 877 Model Amenities and Features
Features
- Air Conditioning
- Washer/Dryer
- Wi-Fi
- Windows
Kitchen
- Dishwasher
- Disposal
- Eat-in Kitchen
- Ice Maker
- Microwave
- Range
- Refrigerator
Unit 2-107 Rent and Fees
Unit Price
- $887
Deposit
- $300 deposit
Model Rent and Fees
Price
- $887
Apartment Model: The Lillie 40%$8872 Bedroom, 1 Bath, 877 sq ftAvailable Soon![]()
The Lillie 40% - Floorplan Apartment Unit: 2-107Apartment Model: The Lillie 40%$8872 Bedroom, 1 Bath, 877 sq ftAvailable SoonThe Lillie 50%
$1,136
2 Beds, 1 Bath, 877 sq ftAvailable SoonModel Gallery
Floorplans
Availability Details
Price Availability Date Unit Sq Ft View Details $1,136 Available Soon 2-103 877 $1,136 Available Soon 2-309 877 Model Amenities and Features
Features
- Air Conditioning
- Washer/Dryer
- Wi-Fi
- Windows
Kitchen
- Dishwasher
- Disposal
- Eat-in Kitchen
- Ice Maker
- Microwave
- Range
- Refrigerator
Model Rent and Fees
Model Price
- $1,136
Deposit
- $300 deposit
Unit 2-103 Rent and Fees
Unit Price
- $1,136
Deposit
- $300 deposit
Model Rent and Fees
Price
- $1,136
Unit 2-309 Rent and Fees
Unit Price
- $1,136
Deposit
- $300 deposit
Model Rent and Fees
Price
- $1,136
Apartment Model: The Lillie 50%From $1,1362 Bedroom, 1 Bath, 877 sq ftAvailable Soon![]()
The Lillie 50% - Floorplan Apartment Unit: 2-103Apartment Model: The Lillie 50%$1,1362 Bedroom, 1 Bath, 877 sq ftAvailable SoonApartment Unit: 2-309Apartment Model: The Lillie 50%$1,1362 Bedroom, 1 Bath, 877 sq ftAvailable SoonThe Lillie 60%
$1,179
2 Beds, 1 Bath, 877 sq ftAvailable SoonModel Gallery
Floorplans
Availability Details
Price Availability Date Unit Sq Ft $1,179 Available Soon 2-102 877 Model Amenities and Features
Features
- Air Conditioning
- Washer/Dryer
- Wi-Fi
- Windows
Kitchen
- Dishwasher
- Disposal
- Eat-in Kitchen
- Ice Maker
- Microwave
- Range
- Refrigerator
Unit 2-102 Rent and Fees
Unit Price
- $1,179
Deposit
- $300 deposit
Model Rent and Fees
Price
- $1,179
Apartment Model: The Lillie 60%$1,1792 Bedroom, 1 Bath, 877 sq ftAvailable Soon![]()
The Lillie 60% - Floorplan Apartment Unit: 2-102Apartment Model: The Lillie 60%$1,1792 Bedroom, 1 Bath, 877 sq ftAvailable SoonThe Eileen 50%
$1,136
2 Beds, 1 Bath, 956 sq ftAvailable SoonModel Gallery
Floorplans
Availability Details
Price Availability Date Unit Sq Ft $1,136 Available Soon 1-317 956 Model Amenities and Features
Features
- Air Conditioning
- Washer/Dryer
- Wi-Fi
- Windows
Kitchen
- Dishwasher
- Disposal
- Eat-in Kitchen
- Ice Maker
- Microwave
- Range
- Refrigerator
Unit 1-317 Rent and Fees
Unit Price
- $1,136
Deposit
- $300 deposit
Model Rent and Fees
Price
- $1,136
Apartment Model: The Eileen 50%$1,1362 Bedroom, 1 Bath, 956 sq ftAvailable Soon![]()
The Eileen 50% - Floorplan Apartment Unit: 1-317Apartment Model: The Eileen 50%$1,1362 Bedroom, 1 Bath, 956 sq ftAvailable SoonThe Jessie 50%
$1,136
2 Beds, 1 Bath, 958 sq ftAvailable Sep 1Model Gallery
Floorplans
Availability Details
Price Availability Date Unit Sq Ft View Details $1,136 Available Soon 1-316 958 $1,136 September 1, 2026 1-116 958 Model Amenities and Features
Features
- Air Conditioning
- Washer/Dryer
- Wi-Fi
- Windows
Kitchen
- Dishwasher
- Disposal
- Eat-in Kitchen
- Ice Maker
- Microwave
- Range
- Refrigerator
Model Rent and Fees
Model Price
- $1,136
Deposit
- $300 deposit
Unit 1-316 Rent and Fees
Unit Price
- $1,136
Deposit
- $300 deposit
Model Rent and Fees
Price
- $1,136
Unit 1-116 Rent and Fees
Unit Price
- $1,136
Deposit
- $300 deposit
Model Rent and Fees
Price
- $1,136
Apartment Model: The Jessie 50%From $1,1362 Bedroom, 1 Bath, 958 sq ftAvailable September 1, 2026![]()
The Jessie 50% - Floorplan Apartment Unit: 1-316Apartment Model: The Jessie 50%$1,1362 Bedroom, 1 Bath, 958 sq ftAvailable SoonApartment Unit: 1-116Apartment Model: The Jessie 50%$1,1362 Bedroom, 1 Bath, 958 sq ftAvailable September 1, 2026The Stella 60%
$1,385
2 Beds, 1 Bath, 1004 sq ftAvailable SoonModel Gallery
Floorplans
Availability Details
Price Availability Date Unit Sq Ft $1,385 Available Soon 2-210 1004 Model Amenities and Features
Features
- Air Conditioning
- Washer/Dryer
- Wi-Fi
- Windows
Kitchen
- Dishwasher
- Disposal
- Eat-in Kitchen
- Ice Maker
- Microwave
- Range
- Refrigerator
Unit 2-210 Rent and Fees
Unit Price
- $1,385
Deposit
- $300 deposit
Model Rent and Fees
Price
- $1,385
Apartment Model: The Stella 60%$1,3852 Bedroom, 1 Bath, 1004 sq ftAvailable Soon![]()
The Stella 60% - Floorplan Apartment Unit: 2-210Apartment Model: The Stella 60%$1,3852 Bedroom, 1 Bath, 1004 sq ftAvailable SoonThe Genevieve 60%
$1,385
2 Beds, 1 Bath, 1009 sq ftAvailable SoonLargest 2 BedroomThis is the largest 2 Bedroom at this PropertyModel Gallery
Floorplans
Availability Details
Price Availability Date Unit Sq Ft $1,385 Available Soon 2-108 1009 Model Amenities and Features
Features
- Air Conditioning
- Washer/Dryer
- Wi-Fi
- Windows
Kitchen
- Dishwasher
- Disposal
- Eat-in Kitchen
- Ice Maker
- Microwave
- Range
- Refrigerator
Unit 2-108 Rent and Fees
Unit Price
- $1,385
Deposit
- $300 deposit
Model Rent and Fees
Price
- $1,385
Apartment Model: The Genevieve 60%$1,3852 Bedroom, 1 Bath, 1009 sq ftAvailable Soon![]()
The Genevieve 60% - Floorplan Apartment Unit: 2-108Apartment Model: The Genevieve 60%$1,3852 Bedroom, 1 Bath, 1009 sq ftAvailable Soon


Schedule a Tour
Property Information
- 64 Units
- Built in 1900
Income Restrictions At Minnie Hartman
Income restrictions apply to some or all residents. Contact the community for more information.
| # Persons | 60% Income Limit |
|---|---|
| 1 | $43,260 |
| 2 | $53,160 |
| 3 | $58,819 |
| 4 | $66,420 |
| 5 | $66,720 |
| 6 | $71,640 |

To qualify, you must be equal to or below those in the chart, based on the number of persons living in the dwelling.
Lease Terms
- 12 mo
Fees and Policies
The fees listed below are community-provided and may exclude utilities or add-ons. All payments are made directly to the property and are non-refundable unless otherwise specified.
Required Fees
One-Time Basics
- Due at Application
- Application Fee Per ApplicantiCharged per applicant.$25.00
Parking Info and Fees
- OtheriPermit Parking
Property Fee Disclaimer: Based on community-supplied data and independent market research. Subject to change without notice. May exclude fees for mandatory or optional services and usage-based utilities.
Features and Amenities
On-Site Services
- Property Manager On Site
- Maintenance On Site
- Laundry Facilities
Community Features
- Vintage Building
- Lounge
- Multi Use Room
- Conference Rooms
Outdoor Features
- Zen Garden
- Courtyard
Recreation and Fitness
- Fitness Center
- Basketball Court
Interior Features
- Windows
- Washer/Dryer
- Air Conditioning
- Wi Fi
Kitchen Amenities
- Range
- Refrigerator
- Dishwasher
- Eat In Kitchen
- Microwave
- Disposal
- Ice Maker
Living Area Features
- Walk In Closets
- Carpet
- Linen Closet
Map
- Shopping
- Colleges
- Grocery
- Medical
- Parks
Map
Getting Around
60 / 100 Moderately walkable
30 / 100 Limited public transit
50 / 100 Fairly bikeable
70 / 100 Moderately car friendly
 details
Getting to Know the Area
70 / 100 Restaurants
50 / 100 Cafes
60 / 100 Nightlife
60 / 100 Shopping
60 / 100 Parks
50 / 100 Noise Level
Frequently Asked Questions about Minnie Hartman
Where is Minnie Hartman located?
Minnie Hartman is located at 3734 E Vermont St near the Near Eastside area of Indianapolis, IN
What is the current rent range at Minnie Hartman?
2 Bedrooms at Minnie Hartman currently start from $887. Call today for more info!
When is the leasing office open?
- The office Hours for Minnie Hartman are
- Monday 10:00 am–5:00 pm
- Tuesday 10:00 am–5:00 pm
- Wednesday 10:00 am–5:00 pm
- Thursday 10:00 am–5:00 pm
- Friday 10:00 am–5:00 pm
- Saturday Closed
- Sunday Closed
Are pets allowed?
Call us today to find out our pet policy and if we allow pets
Are there any rent specials?
The current rent special at Minnie Hartman is: SOS: Senior Opportunity Special Move In by September 30th & Receive a $500 Credit on your first full month’s rent!.
Points of Interest
Time and distance from Minnie Hartman.
Arts Museums and Landmarks
Big Box and Retail
Kroger
Walgreens
Aldi
Colleges and Universities
Ivy Tech Community College - Downtown Indianapolis Campus
Groceries
Kroger
Aldi
Save-A-Lot
Hospitals
Neurodiagnostic Institute
Community Hospital East
Indiana University Health
Military Bases
Naval Avionics Center
Parks and Recreation
Minnie Hartman has 4 parks within 4.1 miles, including Benjamin Harrison House, Garfirled Conservatory, White River State Park, and SpaceQuest Planetarium.
Restaurants and Dining
Shopping Centers
Minnie Hartman has 5 shopping centers within 1.1 miles.
Nearby Neighborhoods
Rental Price Ranges in the Area
| Bedroom | Average Rent | Cheapest Rent | Highest Rent |
|---|---|---|---|
| Indianapolis Studio Apartments | $1,222 | $556 | $5,841 |
| Indianapolis 1 Bedroom Apartments | $1,383 | $543 | $4,800 |
| Indianapolis 2 Bedroom Apartments | $1,658 | $650 | $10,000+ |
| Indianapolis 3 Bedroom Apartments | $2,005 | $799 | $8,628 |
| Indianapolis 4 Bedroom Apartments | $2,449 | $600 | $8,291 |
| Indianapolis 5 Bedroom Apartments | $6,214 | $2,800 | $10,000+ |
Browse Top Apartments in Indianapolis
By Price
- Cheap Indianapolis Apartments
- Indianapolis Apartments Under $600
- Indianapolis Apartments Under $700
- Indianapolis Apartments Under $800
- Indianapolis Apartments Under $900
- Indianapolis Apartments Under $1000
- Indianapolis Apartments Under $1200
- Indianapolis Apartments Under $1500
- Indianapolis Apartments Under $2000
- Indianapolis Luxury Apartments
By Community Type
- Indianapolis Apartments for Rent by Owner
- Indianapolis Apartments with Rent Specials
- Indianapolis Top Rated Apartments
- Indianapolis Corporate Apartments
- Indianapolis Furnished Apartments
- Indianapolis Gated Apartments
- Indianapolis Loft Apartments
- Indianapolis Low Income Apartments
- Indianapolis Military Apartments
- New Indianapolis Apartments
- Indianapolis Senior Apartments
- Indianapolis Short-term Apartments
- Indianapolis Student Apartments
- Indianapolis Apartments with Utilities Included