


- 3 Bedroom Bedrooms
- $2,235-$2,265 Pricing
- 1,493–1,533 Square Feet
Rent Specials
MOVE IN SPECIAL!~~Enjoy up to 8 weeks free on base rent when you apply by 9/30! Pricing may be subject to additional monthly fees. Contact us for more information today!
About Mintworth Commons
Welcome to Mintworth Commons, where modern comfort meets convenient Matthews living. These beautifully designed townhomes offer spacious floor plans with stylish finishes, open-concept living areas, and thoughtful features that make everyday life feel effortless. From sleek kitchens with oversized islands and luxury vinyl plank flooring to private garages, smart home technology, and inviting outdoor spaces, every detail is crafted for comfort and functionality. Nestled in the heart of Matthews, Mintworth Commons places you close to top-rated schools, shopping, dining, parks, and major commuter routes, giving you easy access to everything the Charlotte area has to offer. Whether you’re relaxing on your private patio, entertaining friends in your bright living space, or enjoying the convenience of nearby amenities, Mintworth Commons is the perfect place to call home.
Mintworth Commons is located in the Marshbrooke Neighborhood and 28105 Zip code of Matthews, NC. This community is professionally managed by AM Realty, LLC
Unique Features and Amenities
- 1 Car Attached Garage
- 2 Story Townhome
- Abundant Natural Light
- Attached Garage
- Bright and Airy
- Carpet in Bedrooms
- Carpeted Bedroom
- Close to Schools
- Community Security Features
- Convenient Location!
- Convenient to Shopping and Dining
- Dark Cabinetry
- Desirable Location
- End Unit
- End Unit Townhome
- Fresh Paint
- Fresh Paint Throughout
- Fresh/Modern Tones
- Fresh/Neutral Paint
- Fresh/Neutral Tones
- Front Porch
- Garage
- Generously sized rooms
- Gorgeous LVP
- Gourmet Kitchen
- Granite Counter Tops
- In-Unit Washer and Dryer
- Kitchen Island
- Landscape Maintenance
- Landscaping Included
- Large Kitchen
- Large Master
- Low Maintenance
- Luxury
- Luxury Vinyl Plank
- LVP Flooring
- Maintenance-free living
- Modern
- Modern Kitchen
- Modern Touches
- Modern/Neutral Tones
- New Carpet
- Open-concept layout
- Outdoor space
- Pet Friendly
- Pet Friendly Community
- Prime Location
- Private Driveway
- Private Location
- Quiet Community
- Quiet Location
- Smart Lock
- Spacious Closets
- Spacious Floorplan
- Spacious Layout
- Spacious Townhouse
- Stainless appliances
- Suburban Living
- Two Story Townhome
- Valet Trash
- Walk in Closets
- Well-maintained community
- White cabinets
- Wired For Alarm System
Property Contact Info

- Listed by:
- Agency:
- Vendor Logo:
- Website:
- View Property Website
- Call Us:
- (980) 268-3613
- Disclaimer:
Office Hours
| Monday | 9:00 am–4:00 pm |
| Tuesday | 9:00 am–4:00 pm |
| Wednesday | 9:00 am–4:00 pm |
| Thursday | 9:00 am–4:00 pm |
| Friday | 9:00 am–4:00 pm |
| Saturday | Closed |
| Sunday | Closed |
Floorplan Pricing and Availability
Mintworth Commons offers 3 Bedroom apartments starting from $2,235 and having 1,493–1,533 sq ft. Here is the current pricing and availability:
New! Interactive Property Map
 ApartmentHomeLiving.com's new Interactive Property Map allows you to see where every available unit is located at this community.Try It Now >
3 Bedrooms
3BR/2.5BA
From $2,235
3 Beds, 2.5 Baths, 1493-1533 sq ftAvailable NowAvailability Details
Price Availability Date Unit Sq Ft Deposit Photos View Details $2,265 Available Now 8127 1493 $2,265 $2,235 Available Now 5238 1533 $2,235 $2,265 October 1, 2026 5170 1493 $2,265 Model Amenities and Features
Features
- Air Conditioning
- Ceiling Fans
- Heating
- High Speed Internet Access
- Security System
- Washer/Dryer
- Wi-Fi
- Windows
Kitchen
- Dishwasher
- Disposal
- Granite Countertops
- Island Kitchen
- Kitchen
- Microwave
- Oven
- Pantry
- Range
- Refrigerator
- Stainless Steel Appliances
Model Rent and Fees
Model Price Range
- $2,235 - $2,265
Deposit
- $2,265 deposit
Unit 8127 Gallery
Photos
Unit 8127 Amenities and Features
Kitchen
- Dishwasher
- Microwave
- Range
- Refrigerator
Outdoor Space
- Patio
Unique Features
- 2 Story Townhome
- Bright and Airy
- End Unit
- Fresh paint
- Gorgeous LVP
- Modern Finishes
- Newly Built
- Pet Friendly Community
- Private Driveway
Unit 8127 Rent and Fees
Unit Price
- $2,265
Deposit
- $2,265 deposit
Unit Description
Welcome home to a bright, modern apartment designed with comfort and everyday living in mind. This spacious unit features an inviting open-concept layout with beautiful light wood-style flooring and plenty of natural light throughout. The kitchen is a standout, featuring white shaker-style cabinetry, granite countertops, stainless-steel appliances, a large center island, and an undermount sink—perfect for cooking, entertaining, or adding barstool seating. The adjoining living area offers plenty of room to create separate dining and relaxation spaces, with large windows and doors bringing in abundant natural light. The bathroom continues the clean, modern look with a double-sink granite vanity, generous cabinet storage, and a full tub/shower combination. With its neutral finishes, spacious layout, modern kitchen, and fresh contemporary feel, this apartment is ready to become your next home. Lease Details: - 8 Weeks Free on a 13 month lease! - One-time $200 administrative fee due at lease signing. - Admin fee waived if you apply within 48 hours of your tour and are approved. Optional Pet Fees: - $350 non-refundable pet fee, per pet - $35 monthly pet rent, per pet Recurring Monthly Fees & Services: - $65 Internet, $50 Landscaping, $35 Valet Trash, $20 Technology, $5 Pest Control
Model Rent and Fees
Model Price Range
- $2,235 - $2,265
Unit 5238 Gallery
Photos
Unit 5238 Amenities and Features
Kitchen
- Dishwasher
- Disposal
- Microwave
- Range
- Refrigerator
Unique Features
- 3 bedroom townhome
- Attached Garage
- Convenient Location!
- Dark Cabinetry
- LVP Flooring
- Modern Finishes
- New Carpet
- Pet Friendly Community
- Private Driveway
- Quiet Community
- Two Story Townhome
Unit 5238 Rent and Fees
Unit Price
- $2,235
Deposit
- $2,235 deposit
Unit Description
Limited-Time Offer: 8 Weeks FREE Rent! Choose the option that works best for you—receive all 8 weeks upfront or split the savings between the beginning and end of your lease. Discover Mintworth Commons in Matthews, NC — a modern two-story, 3-bedroom, 2.5-bath townhome with contemporary finishes throughout. Enjoy durable LVP flooring and plush new carpet in the bedrooms, complemented by dark cabinetry in the kitchen for a sleek, updated look. The unit includes an attached garage and a private driveway for convenient parking. Located in a pet-friendly community and close to local shops and services, this home combines practical design with low-maintenance living. Washer and dryer included! One-time $200 administrative fee due at lease signing. Admin fee waived if you apply within 48 hours of your tour and are approved. Optional Pet Fees: $350 non-refundable pet fee, per pet $35 monthly pet rent, per pet Recurring Monthly Fees & Services: $65 Internet, $50 Landscaping, $35 Valet Trash, $20 Technology, $5 Pest Control
Model Rent and Fees
Model Price Range
- $2,235 - $2,265
Unit 5170 Gallery
Photos
Unit 5170 Amenities and Features
Kitchen
- Dishwasher
- Disposal
- Granite Countertops
- Microwave
- Range
- Refrigerator
- Stainless Steel Appliances
Outdoor Space
- Patio
Unique Features
- Attached Garage
- Bright and Airy
- End Unit
- Fresh Carpet
- Front Porch
- Gorgeous LVP
- Modern Finishes
- Private Driveway
- Quiet Location
- Smart Lock
- Spacious Layout
- Two Story Townhome
Unit 5170 Rent and Fees
Unit Price
- $2,265
Deposit
- $2,265 deposit
Unit Description
Welcome home to this beautifully finished townhome at Mintworth Commons! This spacious residence features an open-concept layout designed for comfortable everyday living and entertaining. The kitchen is a standout, offering granite countertops, rich espresso cabinetry, stainless-steel appliances, and a center island with plenty of prep space and room for counter seating. Recessed lighting and abundant natural light keep the space feeling bright and inviting, while the neutral finishes and wood-style flooring provide a clean, modern look throughout. With the space and privacy of a townhome combined with a convenient Matthews location, this home is a great option for anyone looking for something more than a traditional apartment. _____________________________________________________________ Limited-Time Offer: 8 Weeks FREE Rent! Washer and dryer included! One-time $200 administrative fee due at lease signing. Admin fee waived if you apply within 48 hours of your tour and are approved. Optional Pet Fees: $350 non-refundable pet fee, per pet $35 monthly pet rent, per pet Recurring Monthly Fees & Services: $65 Internet, $50 Landscaping, $35 Valet Trash, $20 Technology, $5 Pest Control
Model Rent and Fees
Model Price Range
- $2,235 - $2,265
Apartment Unit: 8127Apartment Model: 3BR/2.5BA$2,2653 Bedroom, 2.5 Bath, 1493 sq ftAvailable Now![]()
Unit: 8127 - Image 1 ![]()
Unit: 8127 - Image 2 ![]()
Unit: 8127 - Image 3 ![]()
Unit: 8127 - Image 4 ![]()
Unit: 8127 - Image 5 ![]()
Unit: 8127 - Image 6 ![]()
Unit: 8127 - Image 7 ![]()
Unit: 8127 - Image 8 ![]()
Unit: 8127 - Image 9 ![]()
Unit: 8127 - Image 10 Apartment Unit: 5238Apartment Model: 3BR/2.5BA$2,2353 Bedroom, 2.5 Bath, 1533 sq ftAvailable Now![]()
Unit: 5238 - Image 1 ![]()
Unit: 5238 - Image 2 ![]()
Unit: 5238 - Image 3 ![]()
Unit: 5238 - Image 4 ![]()
Unit: 5238 - Image 5 ![]()
Unit: 5238 - Image 6 ![]()
Unit: 5238 - Image 7 ![]()
Unit: 5238 - Image 8 ![]()
Unit: 5238 - Image 9 ![]()
Unit: 5238 - Image 10 Apartment Unit: 5170Apartment Model: 3BR/2.5BA$2,2653 Bedroom, 2.5 Bath, 1493 sq ftAvailable October 1, 2026![]()
Unit: 5170 - Image 1 ![]()
Unit: 5170 - Image 2 ![]()
Unit: 5170 - Image 3 ![]()
Unit: 5170 - Image 4 ![]()
Unit: 5170 - Image 5 ![]()
Unit: 5170 - Image 6 ![]()
Unit: 5170 - Image 7 ![]()
Unit: 5170 - Image 8 ![]()
Unit: 5170 - Image 9 ![]()
Unit: 5170 - Image 10


Schedule a Tour
Videos
3D Tours
Property Information
- 74 Units
- 2 Stories
- Built in 2023
Fees and Policies
The fees listed below are community-provided and may exclude utilities or add-ons. All payments are made directly to the property and are non-refundable unless otherwise specified.
Other Fees and Policies
Pet Fees
Pet Policies are Negotiable
- Cat
- Pet DepositiCharged Per Pet.$350.00
- Monthly Pet FeeiCharged Per Pet.$35.00/mo
- Dog
- Pet DepositiMax of 2. Charged Per Pet.$350.00
- Monthly Pet FeeiMax of 2. Charged Per Unit.$35.00/mo
- Non Refundable Pet FeeiCharged Per Pet.$350.00
Parking Info and Fees
- Garage Parking
Property Fee Disclaimer: Based on community-supplied data and independent market research. Subject to change without notice. May exclude fees for mandatory or optional services and usage-based utilities.
Features and Amenities
On-Site Services
- Trash Pickup Door To Door
- Online Services
Interior Features
- Windows
- Security System
- Heating
- Ceiling Fans
- High Speed Internet Access
- Washer/Dryer
- Air Conditioning
- Wi Fi
Kitchen Amenities
- Oven
- Pantry
- Microwave
- Dishwasher
- Island Kitchen
- Range
- Refrigerator
- Disposal
- Stainless Steel Appliances
- Kitchen
- Granite Countertops
Living Area Features
- Walk In Closets
- Double Pane Windows
- Vinyl Flooring
- Carpet
Outdoor Features
- Porch
- Yard
- Patio
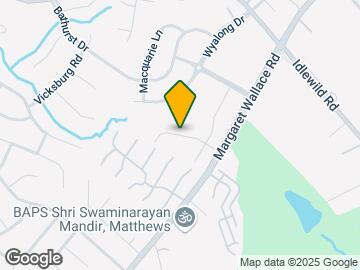
Map
- Shopping
- Colleges
- Grocery
- Medical
- Parks
- Transportation
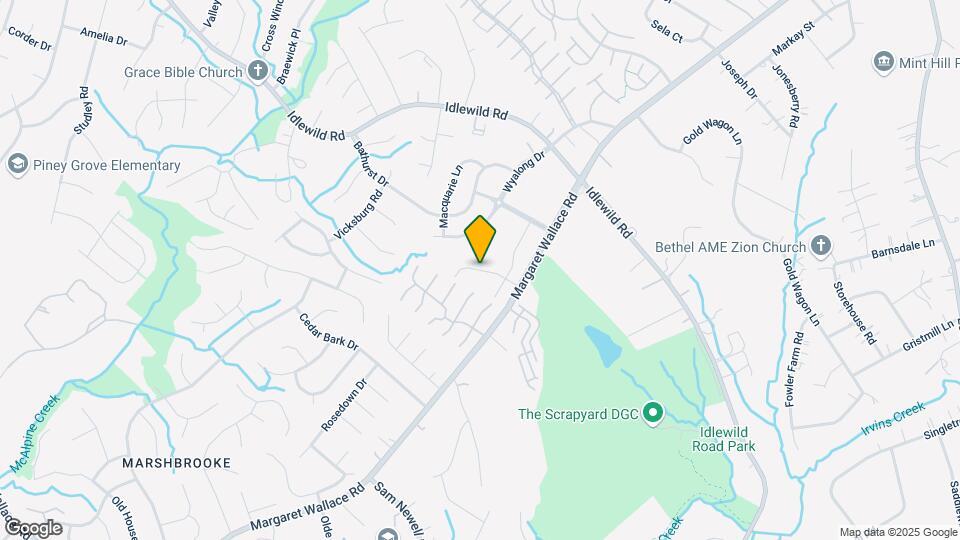
Map
Getting Around
50 / 100 Fairly walkable
30 / 100 Limited public transit
50 / 100 Fairly bikeable
80 / 100 Very car friendly
 details
Getting to Know the Area
40 / 100 Restaurants
20 / 100 Cafes
20 / 100 Nightlife
30 / 100 Shopping
90 / 100 Parks
90 / 100 Noise Level
Frequently Asked Questions about Mintworth Commons
Where is Mintworth Commons located?
Mintworth Commons is located at 8204 Mintworth Links Ln near the Marshbrooke area of Matthews, NC
What is the current rent range at Mintworth Commons?
3 Bedrooms at Mintworth Commons currently start from $2,235. Call today for more info!
When is the leasing office open?
- The office Hours for Mintworth Commons are
- Monday 9:00 am–4:00 pm
- Tuesday 9:00 am–4:00 pm
- Wednesday 9:00 am–4:00 pm
- Thursday 9:00 am–4:00 pm
- Friday 9:00 am–4:00 pm
- Saturday Closed
- Sunday Closed
Are pets allowed?
Call us today to find out our pet policy and if we allow pets
Are there any rent specials?
The current rent special at Mintworth Commons is: MOVE IN SPECIAL!~~Enjoy up to 8 weeks free on base rent when you apply by 9/30! Pricing may be subject to additional monthly fees. Contact us for more information today!.
Nearby Schools
Mint Hill Middle
Crown Point Elementary
David W Butler High
About GreatSchools Data on ApartmentHomeLiving.com.
Points of Interest
Time and distance from Mintworth Commons.
Arts Museums and Landmarks
Big Box and Retail
Carmax
Kohl's
Walmart
Colleges and Universities
Central Piedmont Community College - Levine Campus
Groceries
Lidl
Aldi
Food Lion
Hospitals
Novant Health Presbyterian Medical Center
Parks and Recreation
Mintworth Commons has 5 parks within 7.9 miles, including Nightmare on Independence, Grayson Skatepark, Reedy Creek, Charlotte Nature Museum, and Rosedale.
Restaurants and Dining
Noble's
Dish
Cosmos Cafe
Shopping Centers
Mintworth Commons has 5 shopping centers within 1.7 miles.
Nearby Neighborhoods
Rental Price Ranges in the Area
| Bedroom | Average Rent | Cheapest Rent | Highest Rent |
|---|---|---|---|
| Matthews Studio Apartments | $1,547 | $1,252 | $2,050 |
| Matthews 1 Bedroom Apartments | $1,610 | $909 | $4,765 |
| Matthews 2 Bedroom Apartments | $1,984 | $1,130 | $5,004 |
| Matthews 3 Bedroom Apartments | $2,306 | $1,360 | $7,003 |
| Matthews 4 Bedroom Apartments | $2,866 | $2,600 | $3,019 |
| 2 Bedroom Homes | $1,727 | $1,350 | $2,500 |
| 3 Bedroom Homes | $2,127 | $1,495 | $3,650 |
| 4 Bedroom Homes | $3,136 | $1,975 | $8,500 |
| 5 Bedroom Homes | $4,532 | $2,725 | $8,800 |
| 6 Bedroom Homes | $7,065 | $3,195 | $9,000 |
| 7 Bedroom Homes | $9,000 | $9,000 | $9,000 |
Browse Top Apartments in Matthews
By Price
By Community Type
- Matthews Apartments for Rent by Owner
- Matthews Apartments with Rent Specials
- Matthews Top Rated Apartments
- Matthews Corporate Apartments
- Matthews Furnished Apartments
- Matthews Gated Apartments
- Matthews Loft Apartments
- Matthews Low Income Apartments
- New Matthews Apartments
- Matthews Senior Apartments
- Matthews Short-term Apartments
- Matthews Apartments with Utilities Included
Max of 2.