


- 1–3 Bedrooms
- $1,367-$10,349 Total Monthly Price
Total Monthly Price
Base Rent$1,367 - $10,349Total Monthly Price$1,367 - $10,349 - 700–1,303 Square Feet
Rent Specials
We're Offering Up To 2 MONTHS FREE Base Rent on Select Homes!*
About Mira Crystal Lake
Welcome to Eden Crystal Lake, a brand new, pet-friendly, and smoke-free residential community featuring one, two, and three-bedroom apartments in Port Orange, FL. Spacious layouts and amenities welcome you home, along with exceptional service and a perfect location minutes from Daytona Beach and walking distance to shopping, dining, and entertainment options. Are you looking for an apt for rent in Port Orange, FL? Contact our friendly, professional team to schedule a tour today.
Mira Crystal Lake is located in the Crystal Lake Neighborhood and 32129 Zip code of Port Orange, FL. This community is professionally managed by Greystar Real Estate Partners
Unique Features and Amenities
- 10 Minute Drive to East Coast Beaches
- 24-Hour Emergency Maintenance
- Boardwalk Along the Lake
- Easy Online Rent Payments & Maintenance Requests
- Gated Controlled Access
- Modern Lighting Fixtures
- Pet-Friendly Community with Gated Bark Park
- Poolside Fire Lounge
- Poolside Grilling Pavilion
- Quick Access to I-4 and I-95
- Resident Social Events & Community Social Network
- Resort-Style Pool with Lounge Seating
- Secure Package Room
- Shaker-Style Cabinets with White Finish
- Stainless Steel Appliance Packages
- Washer & Dryer Included in Each Residence
- Wood-Style Plank Flooring
- Yoga Studio with On-Demand Fitness Programming
Property Contact Info

- Listed by:
- Agency:
- Vendor Logo:
- Website:
- View Property Website
- Call Us:
- (386) 777-9722
- Disclaimer:
Office Hours
| Monday | 9:00 am–6:00 pm |
| Tuesday | 10:00 am–6:00 pm |
| Wednesday | 9:00 am–6:00 pm |
| Thursday | 10:00 am–6:00 pm |
| Friday | 9:00 am–6:00 pm |
| Saturday | 10:00 am–5:00 pm |
| Sunday | Closed |
Floorplan Pricing and Availability
Mira Crystal Lake offers 1 to 3 Bedroom apartments starting from $1,367 and having 700–1,303 sq ft. Here is the current pricing and availability:
New! Interactive Property Map
1 Bedroom
Floorplan A1
From $1,367
1 Bed, 1 Bath, 700 sq ftTotal Monthly PriceAvailable NowTotal Monthly Price
Base Rent$1,367 - $10,349Total Monthly Price$1,367 - $10,349Model Gallery
Floorplans
Availability Details
Prices shown for this property are the Total Monthly Price including Fees.Price Availability Date Unit Sq Ft View Details $1,367 Available Now 10204 700 $1,511 Available Now 10104 700 $1,408 Available Now 11103 700 Model Amenities and Features
Unique Features
- Modern Lighting Fixtures
- Shaker-Style Cabinets with White Finish
- Stainless Steel Appliance Packages
- Washer & Dryer Included in Each Residence
- Wood-Style Plank Flooring
Model Lease Information
Model Price Range
- $1,367 - $10,349Total Monthly PriceBase Rent: $1,367 - $10,349Required Monthly Fees: None
Current Available Pricing
- $1,367 - $1,511 Total Monthly Price
Deposit
- $400 deposit
Unit 10204 Amenities and Features
Unique Features
- Modern Lighting Fixtures
- Shaker-Style Cabinets with White Finish
- Stainless Steel Appliance Packages
- Washer & Dryer Included in Each Residence
- Wood-Style Plank Flooring
Unit 10204 Lease Information
Unit Price
- $1,367Total Monthly PriceBase Rent: $1,367Required Monthly Fees: None
Deposit
- $400 deposit
Model Lease Information
Model Price Range
- $1,367 - $10,349Total Monthly Price
Unit 10104 Amenities and Features
Unique Features
- Modern Lighting Fixtures
- Shaker-Style Cabinets with White Finish
- Stainless Steel Appliance Packages
- Washer & Dryer Included in Each Residence
- Wood-Style Plank Flooring
Unit 10104 Lease Information
Unit Price
- $1,511Total Monthly PriceBase Rent: $1,511Required Monthly Fees: None
Deposit
- $400 deposit
Model Lease Information
Model Price Range
- $1,367 - $10,349Total Monthly Price
Unit 11103 Amenities and Features
Unique Features
- Modern Lighting Fixtures
- Shaker-Style Cabinets with White Finish
- Stainless Steel Appliance Packages
- Washer & Dryer Included in Each Residence
- Wood-Style Plank Flooring
Unit 11103 Lease Information
Unit Price
- $1,408Total Monthly PriceBase Rent: $1,408Required Monthly Fees: None
Deposit
- $400 deposit
Model Lease Information
Model Price Range
- $1,367 - $10,349Total Monthly Price
Apartment Model: A1From $1,3671 Bedroom, 1 Bath, 700 sq ftAvailable NowFloor plans are artist's rendering. All dimensions are approximate. Actual product and specifications may vary in dimension or detail. Not all features are available in every rental home. Please see a representative for details.
![]()
A1 - Floorplan 1 Floor plans are artist's rendering. All dimensions are approximate. Actual product and specifications may vary in dimension or detail. Not all features are available in every rental home. Please see a representative for details.
![]()
A1 - Floorplan 2 Apartment Unit: 10204Apartment Model: A1$1,3671 Bedroom, 1 Bath, 700 sq ftAvailable NowApartment Unit: 10104Apartment Model: A1$1,5111 Bedroom, 1 Bath, 700 sq ftAvailable NowApartment Unit: 11103Apartment Model: A1$1,4081 Bedroom, 1 Bath, 700 sq ftAvailable NowFloorplan A2
From $1,389
1 Bed, 1 Bath, 800 sq ftTotal Monthly PriceAvailable NowTotal Monthly Price
Base Rent$1,389 - $1,506Total Monthly Price$1,389 - $1,506Model Gallery
Floorplans
Availability Details
Prices shown for this property are the Total Monthly Price including Fees.Price Availability Date Unit Sq Ft View Details $1,414 Available Now 7304 800 $1,404 August 6, 2026 7103 800 $1,506 August 9, 2026 9104 800 Model Amenities and Features
Unique Features
- Modern Lighting Fixtures
- Shaker-Style Cabinets with White Finish
- Stainless Steel Appliance Packages
- Washer & Dryer Included in Each Residence
- Wood-Style Plank Flooring
Model Lease Information
Model Price Range
- $1,389 - $1,506Total Monthly PriceBase Rent: $1,389 - $1,506Required Monthly Fees: None
Current Available Pricing
- $1,404 - $1,506 Total Monthly Price
Deposit
- $400 deposit
Unit 7304 Amenities and Features
Unique Features
- Modern Lighting Fixtures
- Shaker-Style Cabinets with White Finish
- Stainless Steel Appliance Packages
- Washer & Dryer Included in Each Residence
- Wood-Style Plank Flooring
Unit 7304 Lease Information
Unit Price
- $1,414Total Monthly PriceBase Rent: $1,414Required Monthly Fees: None
Deposit
- $400 deposit
Model Lease Information
Model Price Range
- $1,389 - $1,506Total Monthly Price
Unit 7103 Amenities and Features
Unique Features
- Modern Lighting Fixtures
- Shaker-Style Cabinets with White Finish
- Stainless Steel Appliance Packages
- Washer & Dryer Included in Each Residence
- Wood-Style Plank Flooring
Unit 7103 Lease Information
Unit Price
- $1,404Total Monthly PriceBase Rent: $1,404Required Monthly Fees: None
Deposit
- $400 deposit
Model Lease Information
Model Price Range
- $1,389 - $1,506Total Monthly Price
Unit 9104 Amenities and Features
Unique Features
- Modern Lighting Fixtures
- Shaker-Style Cabinets with White Finish
- Stainless Steel Appliance Packages
- Washer & Dryer Included in Each Residence
- Wood-Style Plank Flooring
Unit 9104 Lease Information
Unit Price
- $1,506Total Monthly PriceBase Rent: $1,506Required Monthly Fees: None
Deposit
- $400 deposit
Model Lease Information
Model Price Range
- $1,389 - $1,506Total Monthly Price
Apartment Model: A2From $1,3891 Bedroom, 1 Bath, 800 sq ftAvailable NowFloor plans are artist's rendering. All dimensions are approximate. Actual product and specifications may vary in dimension or detail. Not all features are available in every rental home. Please see a representative for details.
![]()
A2 - Floorplan 1 Floor plans are artist's rendering. All dimensions are approximate. Actual product and specifications may vary in dimension or detail. Not all features are available in every rental home. Please see a representative for details.
![]()
A2 - Floorplan 2 Apartment Unit: 7304Apartment Model: A2$1,4141 Bedroom, 1 Bath, 800 sq ftAvailable NowApartment Unit: 7103Apartment Model: A2$1,4041 Bedroom, 1 Bath, 800 sq ftAvailable August 6, 2026Apartment Unit: 9104Apartment Model: A2$1,5061 Bedroom, 1 Bath, 800 sq ftAvailable August 9, 20262 Bedrooms
Floorplan B1
From $1,617
2 Beds, 2 Baths, 1100 sq ftTotal Monthly PriceAvailable NowTotal Monthly Price
Base Rent$1,617 - $1,818Total Monthly Price$1,617 - $1,818Model Gallery
Floorplans
Photos
3D Tours
Availability Details
Prices shown for this property are the Total Monthly Price including Fees.Price Availability Date Unit Sq Ft View Details $1,646 Available Now 3201 1100 $1,707 August 26, 2026 5307 1100 $1,808 September 6, 2026 5302 1100 Model Amenities and Features
Unique Features
- Modern Lighting Fixtures
- Shaker-Style Cabinets with White Finish
- Stainless Steel Appliance Packages
- Washer & Dryer Included in Each Residence
- Wood-Style Plank Flooring
Model Lease Information
Model Price Range
- $1,617 - $1,818Total Monthly PriceBase Rent: $1,617 - $1,818Required Monthly Fees: None
Current Available Pricing
- $1,646 - $1,808 Total Monthly Price
Deposit
- $500 deposit
Unit 3201 Amenities and Features
Unique Features
- Modern Lighting Fixtures
- Shaker-Style Cabinets with White Finish
- Stainless Steel Appliance Packages
- Washer & Dryer Included in Each Residence
- Wood-Style Plank Flooring
Unit 3201 Lease Information
Unit Price
- $1,646Total Monthly PriceBase Rent: $1,646Required Monthly Fees: None
Deposit
- $500 deposit
Model Lease Information
Model Price Range
- $1,617 - $1,818Total Monthly Price
Unit 5307 Amenities and Features
Unique Features
- Modern Lighting Fixtures
- Shaker-Style Cabinets with White Finish
- Stainless Steel Appliance Packages
- Washer & Dryer Included in Each Residence
- Wood-Style Plank Flooring
Unit 5307 Lease Information
Unit Price
- $1,707Total Monthly PriceBase Rent: $1,707Required Monthly Fees: None
Deposit
- $500 deposit
Model Lease Information
Model Price Range
- $1,617 - $1,818Total Monthly Price
Unit 5302 Amenities and Features
Unique Features
- Modern Lighting Fixtures
- Shaker-Style Cabinets with White Finish
- Stainless Steel Appliance Packages
- Washer & Dryer Included in Each Residence
- Wood-Style Plank Flooring
Unit 5302 Lease Information
Unit Price
- $1,808Total Monthly PriceBase Rent: $1,808Required Monthly Fees: None
Deposit
- $500 deposit
Model Lease Information
Model Price Range
- $1,617 - $1,818Total Monthly Price
Apartment Model: B1From $1,6172 Bedroom, 2 Bath, 1100 sq ftAvailable NowFloorplansPhotos3D Tours![]()
B1 - Image 1 ![]()
B1 - Image 2 ![]()
B1 - Image 3 ![]()
B1 - Image 4 ![]()
B1 - Image 5 ![]()
B1 - Image 6 ![]()
B1 - Image 7 ![]()
B1 - Image 8 ![]()
B1 - Image 9 ![]()
B1 - Image 10 Floor plans are artist's rendering. All dimensions are approximate. Actual product and specifications may vary in dimension or detail. Not all features are available in every rental home. Please see a representative for details.
![]()
B1 - Floorplan 1 Floor plans are artist's rendering. All dimensions are approximate. Actual product and specifications may vary in dimension or detail. Not all features are available in every rental home. Please see a representative for details.
![]()
B1 - Floorplan 2 B1 - 3D Tour Apartment Unit: 3201Apartment Model: B1$1,6462 Bedroom, 2 Bath, 1100 sq ftAvailable NowApartment Unit: 5307Apartment Model: B1$1,7072 Bedroom, 2 Bath, 1100 sq ftAvailable August 26, 2026Apartment Unit: 5302Apartment Model: B1$1,8082 Bedroom, 2 Bath, 1100 sq ftAvailable September 6, 2026Floorplan B2
From $1,816
2 Beds, 2 Baths, 1200 sq ftTotal Monthly PriceAvailable Sep 14Total Monthly Price
Base Rent$1,816 - $1,831Total Monthly Price$1,816 - $1,831Model Gallery
Floorplans
Photos
Availability Details
Prices shown for this property are the Total Monthly Price including Fees.Price Availability Date Unit Sq Ft View Details $1,816 September 14, 2026 7308 1200 $1,831 October 7, 2026 8208 1200 Model Amenities and Features
Unique Features
- Modern Lighting Fixtures
- Shaker-Style Cabinets with White Finish
- Stainless Steel Appliance Packages
- Washer & Dryer Included in Each Residence
- Wood-Style Plank Flooring
Model Lease Information
Model Price Range
- $1,816 - $1,831Total Monthly PriceBase Rent: $1,816 - $1,831Required Monthly Fees: None
Deposit
- $500 deposit
Unit 7308 Amenities and Features
Unique Features
- Modern Lighting Fixtures
- Shaker-Style Cabinets with White Finish
- Stainless Steel Appliance Packages
- Washer & Dryer Included in Each Residence
- Wood-Style Plank Flooring
Unit 7308 Lease Information
Unit Price
- $1,816Total Monthly PriceBase Rent: $1,816Required Monthly Fees: None
Deposit
- $500 deposit
Model Lease Information
Model Price Range
- $1,816 - $1,831Total Monthly Price
Unit 8208 Amenities and Features
Unique Features
- Modern Lighting Fixtures
- Shaker-Style Cabinets with White Finish
- Stainless Steel Appliance Packages
- Washer & Dryer Included in Each Residence
- Wood-Style Plank Flooring
Unit 8208 Lease Information
Unit Price
- $1,831Total Monthly PriceBase Rent: $1,831Required Monthly Fees: None
Deposit
- $500 deposit
Model Lease Information
Model Price Range
- $1,816 - $1,831Total Monthly Price
Apartment Model: B2From $1,8162 Bedroom, 2 Bath, 1200 sq ftAvailable September 14, 2026FloorplansPhotos![]()
B2 - Image 1 ![]()
B2 - Image 2 ![]()
B2 - Image 3 ![]()
B2 - Image 4 ![]()
B2 - Image 5 ![]()
B2 - Image 6 ![]()
B2 - Image 7 ![]()
B2 - Image 8 ![]()
B2 - Image 9 ![]()
B2 - Image 10 Floor plans are artist's rendering. All dimensions are approximate. Actual product and specifications may vary in dimension or detail. Not all features are available in every rental home. Please see a representative for details.
![]()
B2 - Floorplan 1 Floor plans are artist's rendering. All dimensions are approximate. Actual product and specifications may vary in dimension or detail. Not all features are available in every rental home. Please see a representative for details.
![]()
B2 - Floorplan 2 Apartment Unit: 7308Apartment Model: B2$1,8162 Bedroom, 2 Bath, 1200 sq ftAvailable September 14, 2026Apartment Unit: 8208Apartment Model: B2$1,8312 Bedroom, 2 Bath, 1200 sq ftAvailable October 7, 20263 Bedrooms
Floorplan C1
From $1,994
3 Beds, 2 Baths, 1303 sq ftTotal Monthly PriceAvailable NowTotal Monthly Price
Base Rent$1,994 - $2,107Total Monthly Price$1,994 - $2,107Model Gallery
Floorplans
Availability Details
Prices shown for this property are the Total Monthly Price including Fees.Price Availability Date Unit Sq Ft View Details $1,994 Available Now 8202 1303 $2,107 Available Now 7102 1303 $2,062 Available Now 9208 1303 Model Amenities and Features
Unique Features
- Modern Lighting Fixtures
- Shaker-Style Cabinets with White Finish
- Stainless Steel Appliance Packages
- Washer & Dryer Included in Each Residence
- Wood-Style Plank Flooring
Model Lease Information
Model Price Range
- $1,994 - $2,107Total Monthly PriceBase Rent: $1,994 - $2,107Required Monthly Fees: None
Deposit
- $500 deposit
Unit 8202 Amenities and Features
Unique Features
- Modern Lighting Fixtures
- Shaker-Style Cabinets with White Finish
- Stainless Steel Appliance Packages
- Washer & Dryer Included in Each Residence
- Wood-Style Plank Flooring
Unit 8202 Lease Information
Unit Price
- $1,994Total Monthly PriceBase Rent: $1,994Required Monthly Fees: None
Deposit
- $500 deposit
Model Lease Information
Model Price Range
- $1,994 - $2,107Total Monthly Price
Unit 7102 Amenities and Features
Unique Features
- Modern Lighting Fixtures
- Shaker-Style Cabinets with White Finish
- Stainless Steel Appliance Packages
- Washer & Dryer Included in Each Residence
- Wood-Style Plank Flooring
Unit 7102 Lease Information
Unit Price
- $2,107Total Monthly PriceBase Rent: $2,107Required Monthly Fees: None
Deposit
- $500 deposit
Model Lease Information
Model Price Range
- $1,994 - $2,107Total Monthly Price
Unit 9208 Amenities and Features
Unique Features
- Modern Lighting Fixtures
- Shaker-Style Cabinets with White Finish
- Stainless Steel Appliance Packages
- Washer & Dryer Included in Each Residence
- Wood-Style Plank Flooring
Unit 9208 Lease Information
Unit Price
- $2,062Total Monthly PriceBase Rent: $2,062Required Monthly Fees: None
Deposit
- $500 deposit
Model Lease Information
Model Price Range
- $1,994 - $2,107Total Monthly Price
Apartment Model: C1From $1,9943 Bedroom, 2 Bath, 1303 sq ftAvailable NowFloor plans are artist's rendering. All dimensions are approximate. Actual product and specifications may vary in dimension or detail. Not all features are available in every rental home. Please see a representative for details.
![]()
C1 - Floorplan 1 Floor plans are artist's rendering. All dimensions are approximate. Actual product and specifications may vary in dimension or detail. Not all features are available in every rental home. Please see a representative for details.
![]()
C1 - Floorplan 2 Apartment Unit: 8202Apartment Model: C1$1,9943 Bedroom, 2 Bath, 1303 sq ftAvailable NowApartment Unit: 7102Apartment Model: C1$2,1073 Bedroom, 2 Bath, 1303 sq ftAvailable NowApartment Unit: 9208Apartment Model: C1$2,0623 Bedroom, 2 Bath, 1303 sq ftAvailable Now
Schedule a Tour
Videos
3D Tours
Property Information
- 288 Units
- 3 Stories
- Built in 2022
Lease Terms
- 1 - 16 mo
Fees and Policies
Pet Policy and Fees
Cats
- 2 Pet Limit
- 75 Lb Weight Limit
Please contact the leasing office for more information.
Dogs
- 2 Pet Limit
- 75 Lb Weight Limit
Please contact the leasing office for more information.
Property Fee Disclaimer: Total Monthly Leasing Price includes base rent, all monthly mandatory and any user-selected optional fees. Excludes variable, usage-based, and required charges due at or prior to move-in or at move-out. Security Deposit may change based on screening results, but total will not exceed legal maximums. Some items may be taxed under applicable law. Some fees may not apply to rental homes subject to an affordable program. All fees are subject to application and/or lease terms. Prices and availability subject to change. Resident is responsible for damages beyond ordinary wear and tear. Resident may need to maintain insurance and to activate and maintain utility services, including but not limited to electricity, water, gas, and internet, per the lease. Additional fees may apply as detailed in the application and/or lease agreement, which can be requested prior to applying. Pets: Pet breed and other pet restrictions apply. Rentable Items: All Parking, storage, and other rentable items are subject to availability. Final pricing and availability will be determined during lease agreement. See Leasing Agent for details.
Features and Amenities
On-Site Services
- Package Service
- Property Manager On Site
- Laundry Facilities
Community Features
- Clubhouse
- Lounge
- Walk Up
Outdoor Features
- Lake Access
- Controlled Access
- Deck
Recreation and Fitness
- Fitness Center
- Gameroom
- Playground
- Pool
Interior Features
- Balcony
- Tub/Shower
- Air Conditioning
Kitchen Amenities
- Dishwasher
- Microwave
- Oven
- Pantry
- Freezer
- Stainless Steel Appliances
- Kitchen

Map
- Shopping
- Colleges
- Grocery
- Medical
- Parks

Map
Getting Around
40 / 100 Fairly walkable
10 / 100 Minimal public transit
50 / 100 Fairly bikeable
100 / 100 Exceptionally car friendly
Getting to Know the Area
50 / 100 Restaurants
30 / 100 Cafes
30 / 100 Nightlife
40 / 100 Shopping
60 / 100 Parks
0 / 100 Noise Level
Frequently Asked Questions about Mira Crystal Lake
Where is Mira Crystal Lake located?
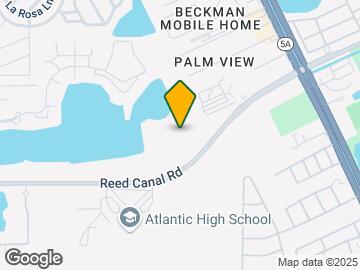
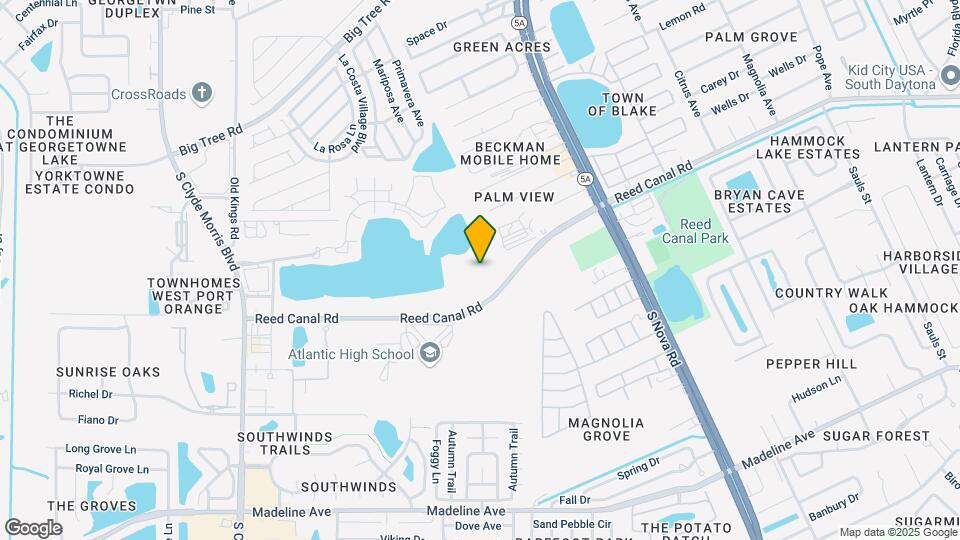
Mira Crystal Lake is located at 1270 Reed Canal Rd near the Crystal Lake area of Port Orange, FL
What is the current rent range at Mira Crystal Lake?
1 Bedroom to 3 Bedroom Apartments at Mira Crystal Lake currently range from $1,367 to $2,107
When is the leasing office open?
- The office Hours for Mira Crystal Lake are
- Monday 9:00 am–6:00 pm
- Tuesday 10:00 am–6:00 pm
- Wednesday 9:00 am–6:00 pm
- Thursday 10:00 am–6:00 pm
- Friday 9:00 am–6:00 pm
- Saturday 10:00 am–5:00 pm
- Sunday Closed
Are pets allowed?
Call us today to find out our pet policy and if we allow pets
Are there any rent specials?
The current rent special at Mira Crystal Lake is: We're Offering Up To 2 MONTHS FREE Base Rent on Select Homes!*.
Renters Reviews and Ratings
Verified Renter
Verified Renter
Verified Renter
Verified Renter
Verified Renter
Verified Renter
Verified Renter
Verified Renter
Verified Renter
Property Manager Responded
Verified Renter
Property Manager Responded
Verified Renter
Verified Renter
Property Manager Responded
Nearby Schools
Silver Sands Middle School
Atlantic High School
South Daytona Elementary School
About GreatSchools Data on ApartmentHomeLiving.com.
Points of Interest
Time and distance from Mira Crystal Lake.
Big Box and Retail
Walgreens
Aldi
Target
Colleges and Universities
Palmer College of Chiropractic Florida Campus - Florida Campus
Embry Riddle Aeronautical University, Daytona Beach
Daytona State College - Daytona Beach Campus
Groceries
Food Lion
Aldi
Sprouts Farmer’s Market
Hospitals
Halifax Health Medical Center
Adventhealth Daytona Beach
Adventhealth New Smyrna Beach
Parks and Recreation
Mira Crystal Lake has 5 parks within 5.5 miles, including Frank Rendon Park, Speed Park Motor Track, Sun Splash Park, Worlds Most Famous Beach Ghost Tours, and Breakers Oceanfront Park .
Shopping Centers
Mira Crystal Lake has 5 shopping centers within 0.7 miles.
Nearby Neighborhoods
Rental Price Ranges in the Area
| Bedroom | Average Rent | Cheapest Rent | Highest Rent |
|---|---|---|---|
| Port Orange Studio Apartments | $1,333 | $1,279 | $1,500 |
| Port Orange 1 Bedroom Apartments | $1,545 | $1,024 | $3,564 |
| Port Orange 2 Bedroom Apartments | $1,880 | $951 | $6,838 |
| Port Orange 3 Bedroom Apartments | $2,095 | $1,454 | $4,948 |
| Port Orange 4 Bedroom Apartments | $1,971 | $1,604 | $3,395 |
| 2 Bedroom Homes | $2,395 | $1,299 | $10,000+ |
| 3 Bedroom Homes | $2,071 | $1,299 | $3,500 |
| 4 Bedroom Homes | $2,951 | $1,900 | $6,800 |
| 5 Bedroom Homes | $2,885 | $2,885 | $2,885 |
Browse Top Apartments in Port Orange
By Price
By Community Type
- Port Orange Apartments for Rent by Owner
- Port Orange Apartments with Rent Specials
- Port Orange Top Rated Apartments
- Port Orange Corporate Apartments
- Port Orange Furnished Apartments
- Port Orange Gated Apartments
- Port Orange Low Income Apartments
- New Port Orange Apartments
- Port Orange Senior Apartments
- Port Orange Short-term Apartments
- Port Orange Student Apartments
- Port Orange Apartments with Utilities Included


Property Manager Responded