- Studio–3 Bedrooms
- $1,750-$4,930 Pricing
- 496–1,743 Square Feet
Rent Specials
Limited Time Only: Enjoy up to 10 Weeks Free + Waived Application Fee! Contact us for details.
About Mira at Midtown Union
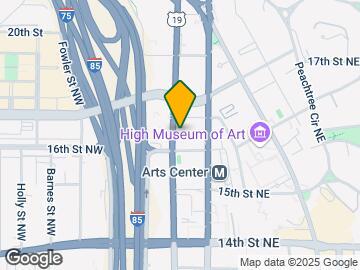
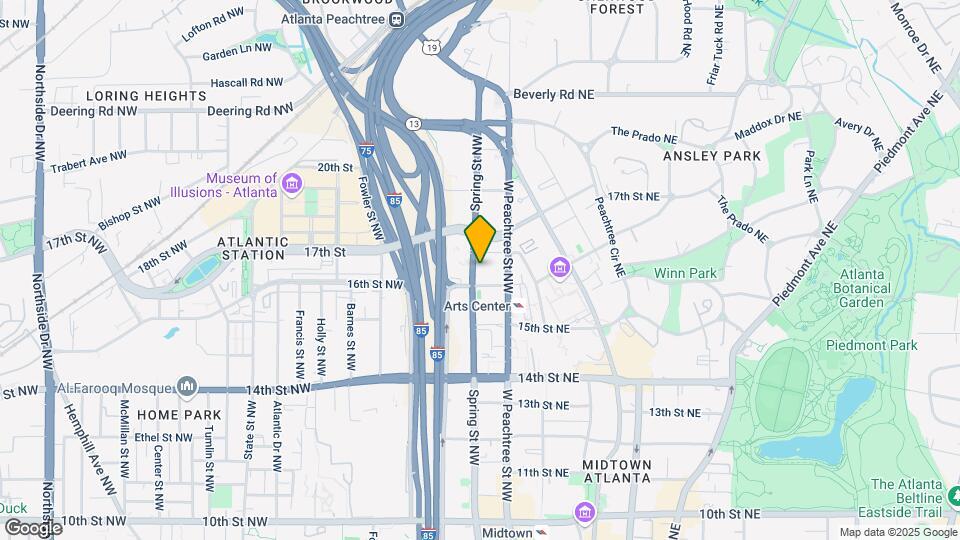
Mira at Midtown Union in Atlanta offers carefully crafted residences for lease. Thoughtfully designed amenities for residents include a sleek pool-side bar and clubroom, co-working spaces, a pet spa, and a stunning amenity-level pool overlooking Arts Center Way. At Midtown Union, live amidst surroundings that hum with activity as numerous museums and theaters, scores of restaurants, and a MARTA train station are all within a half mile of the property. Welcome to Mira, incredibly connected and artfully unexpected.
Mira at Midtown Union is located in the Arts District Neighborhood and 30309 Zip code of Atlanta, GA. This community is professionally managed by RangeWater Residential, LLC.
Unique Features and Amenities
- Air Conditioner
- Ambient Lighting
- Ceiling Fan
- Conference Room
- Efficient Appliances
- Full Service Poolside Bar
- Large Closets
- Media Room
- Nest Thermostat
- Night Patrol
- Saflok Keyless Entry
Property Contact Info

- Listed by:
- Agency:
- Vendor Logo:
- Website:
- View Property Website
- Call Us:
- (470) 944-3612
- Disclaimer:
Office Hours
| Monday | 10:00 am–6:00 pm |
| Tuesday | 10:00 am–6:00 pm |
| Wednesday | 10:00 am–6:00 pm |
| Thursday | 10:00 am–6:00 pm |
| Friday | 10:00 am–6:00 pm |
| Saturday | 10:00 am–5:00 pm |
| Sunday | 1:00 pm–5:00 pm |
Floorplan Pricing and Availability
Mira at Midtown Union offers Studio to 3 Bedroom apartments starting from $1,750 and having 496–1,743 sq ft. Here is the current pricing and availability:
New! Interactive Property Map
Studio
Show Unavailable FloorplansFloorplan S2
From $1,790
Studio, 1 Bath, 582 sq ftAvailable Aug 14Largest StudioThis is the largest Studio at this PropertyModel Gallery
Floorplans
Availability Details
Price Availability Date Unit Sq Ft Deposit View Details $1,790 August 14, 2026 1211 582 $500 $1,905 September 11, 2026 2211 582 $500 $2,030 September 12, 2026 PH-2611 582 $500 Model Amenities and Features
Features
- Air Conditioning
- Cable Ready
- Ceiling Fans
- Washer/Dryer
Kitchen
- Dishwasher
- Disposal
- Gas Range
- Microwave
- Refrigerator
Model Rent and Fees
Model Price Range
- $1,790 - $2,030
Unit 1211 Rent and Fees
Unit Price
- $1,790
Deposit
- $500 deposit
Model Rent and Fees
Model Price Range
- $1,790 - $2,030
Unit 2211 Rent and Fees
Unit Price
- $1,905
Deposit
- $500 deposit
Model Rent and Fees
Model Price Range
- $1,790 - $2,030
Unit PH-2611 Rent and Fees
Unit Price
- $2,030
Deposit
- $500 deposit
Model Rent and Fees
Model Price Range
- $1,790 - $2,030
Apartment Model: S2From $1,790Studio, 1 Bath, 582 sq ftAvailable August 14, 2026![]()
S2 - Floorplan Apartment Unit: 1211Apartment Model: S2$1,790Studio, 1 Bath, 582 sq ftAvailable August 14, 2026Apartment Unit: 2211Apartment Model: S2$1,905Studio, 1 Bath, 582 sq ftAvailable September 11, 2026Apartment Unit: PH-2611Apartment Model: S2$2,030Studio, 1 Bath, 582 sq ftAvailable September 12, 2026Floorplan S4
From $1,750
Studio, 1 Bath, 496 sq ftAvailable Aug 15Cheapest StudioThis is the cheapest Studio at this PropertyModel Gallery
Floorplans
Availability Details
Price Availability Date Unit Sq Ft Deposit View Details $1,900 August 15, 2026 2407 496 $500 $1,850 August 22, 2026 2207 496 $500 $1,795 September 5, 2026 1707 496 $500 Model Amenities and Features
Features
- Air Conditioning
- Cable Ready
- Ceiling Fans
- Washer/Dryer
Kitchen
- Dishwasher
- Disposal
- Gas Range
- Microwave
- Refrigerator
Model Rent and Fees
Model Price Range
- $1,750 - $1,900
Current Available Pricing
- $1,795 - $1,900
Unit 2407 Rent and Fees
Unit Price
- $1,900
Deposit
- $500 deposit
Model Rent and Fees
Model Price Range
- $1,750 - $1,900
Unit 2207 Rent and Fees
Unit Price
- $1,850
Deposit
- $500 deposit
Model Rent and Fees
Model Price Range
- $1,750 - $1,900
Unit 1707 Rent and Fees
Unit Price
- $1,795
Deposit
- $500 deposit
Model Rent and Fees
Model Price Range
- $1,750 - $1,900
Apartment Model: S4From $1,750Studio, 1 Bath, 496 sq ftAvailable August 15, 2026![]()
S4 - Floorplan Apartment Unit: 2407Apartment Model: S4$1,900Studio, 1 Bath, 496 sq ftAvailable August 15, 2026Apartment Unit: 2207Apartment Model: S4$1,850Studio, 1 Bath, 496 sq ftAvailable August 22, 2026Apartment Unit: 1707Apartment Model: S4$1,795Studio, 1 Bath, 496 sq ftAvailable September 5, 2026TR914
Studio, 1 Bath, 510 sq ftModel Gallery
Floorplans
Availability Details
Availability Date Unit Sq Ft Call for Availability TR914 510 sq ft Model Amenities and Features
Features
- Air Conditioning
- Cable Ready
- Ceiling Fans
- Washer/Dryer
Kitchen
- Dishwasher
- Disposal
- Gas Range
- Microwave
- Refrigerator
Apartment Model: TR914Call For RatesStudio, 1 Bath, 510 sq ftUnavailable![]()
TR914 - Floorplan Floorplan S1
Studio, 1 Bath, 510 sq ftModel Gallery
Floorplans
Availability Details
Availability Date Unit Sq Ft Call for Availability S1 510 sq ft Model Amenities and Features
Features
- Air Conditioning
- Cable Ready
- Ceiling Fans
- Washer/Dryer
Kitchen
- Dishwasher
- Disposal
- Gas Range
- Microwave
- Refrigerator
Apartment Model: S1Call For RatesStudio, 1 Bath, 510 sq ftUnavailable![]()
S1 - Floorplan Floorplan S3
Studio, 1 Bath, 531 sq ftModel Gallery
Floorplans
Availability Details
Availability Date Unit Sq Ft Call for Availability S3 531 sq ft Model Amenities and Features
Features
- Air Conditioning
- Cable Ready
- Ceiling Fans
- Washer/Dryer
Kitchen
- Dishwasher
- Disposal
- Gas Range
- Microwave
- Refrigerator
Apartment Model: S3Call For RatesStudio, 1 Bath, 531 sq ftUnavailable![]()
S3 - Floorplan 1 Bedroom
Show Unavailable FloorplansFloorplan A3
From $2,220
1 Bed, 1 Bath, 639 sq ftAvailable NowModel Gallery
Floorplans
Availability Details
Price Availability Date Unit Sq Ft Deposit View Details $2,365 Available Now 2217 639 $500 $2,310 Available Now 1717 639 $500 $2,220 September 6, 2026 1117 639 $500 Model Amenities and Features
Features
- Air Conditioning
- Cable Ready
- Ceiling Fans
- Washer/Dryer
Kitchen
- Dishwasher
- Disposal
- Gas Range
- Microwave
- Refrigerator
Model Rent and Fees
Model Price Range
- $2,220 - $2,365
Unit 2217 Rent and Fees
Unit Price
- $2,365
Deposit
- $500 deposit
Model Rent and Fees
Model Price Range
- $2,220 - $2,365
Unit 1717 Rent and Fees
Unit Price
- $2,310
Deposit
- $500 deposit
Model Rent and Fees
Model Price Range
- $2,220 - $2,365
Unit 1117 Rent and Fees
Unit Price
- $2,220
Deposit
- $500 deposit
Model Rent and Fees
Model Price Range
- $2,220 - $2,365
Apartment Model: A3From $2,2201 Bedroom, 1 Bath, 639 sq ftAvailable Now![]()
A3 - Floorplan Apartment Unit: 2217Apartment Model: A3$2,3651 Bedroom, 1 Bath, 639 sq ftAvailable NowApartment Unit: 1717Apartment Model: A3$2,3101 Bedroom, 1 Bath, 639 sq ftAvailable NowApartment Unit: 1117Apartment Model: A3$2,2201 Bedroom, 1 Bath, 639 sq ftAvailable September 6, 2026Floorplan A8
From $2,720
1 Bed, 1 Bath, 876 sq ftAvailable Sep 20Largest 1 BedroomThis is the largest 1 Bedroom at this PropertyModel Gallery
Floorplans
Availability Details
Price Availability Date Unit Sq Ft Deposit View Details $2,720 September 20, 2026 2519 876 $500 $2,845 October 6, 2026 2119 876 $500 Model Amenities and Features
Features
- Air Conditioning
- Cable Ready
- Ceiling Fans
- Washer/Dryer
Kitchen
- Dishwasher
- Disposal
- Gas Range
- Microwave
- Refrigerator
Model Rent and Fees
Model Price Range
- $2,720 - $2,845
Unit 2519 Rent and Fees
Unit Price
- $2,720
Deposit
- $500 deposit
Model Rent and Fees
Model Price Range
- $2,720 - $2,845
Unit 2119 Rent and Fees
Unit Price
- $2,845
Deposit
- $500 deposit
Model Rent and Fees
Model Price Range
- $2,720 - $2,845
Apartment Model: A8From $2,7201 Bedroom, 1 Bath, 876 sq ftAvailable September 20, 2026![]()
A8 - Floorplan Apartment Unit: 2519Apartment Model: A8$2,7201 Bedroom, 1 Bath, 876 sq ftAvailable September 20, 2026Apartment Unit: 2119Apartment Model: A8$2,8451 Bedroom, 1 Bath, 876 sq ftAvailable October 6, 2026Floorplan A4
From $1,960
1 Bed, 1 Bath, 583 sq ftAvailable Oct 1Cheapest 1 BedroomThis is the cheapest 1 Bedroom at this PropertyModel Gallery
Floorplans
Availability Details
Price Availability Date Unit Sq Ft Deposit $1,960 October 1, 2026 1404 583 $500 Model Amenities and Features
Features
- Air Conditioning
- Cable Ready
- Ceiling Fans
- Washer/Dryer
Kitchen
- Dishwasher
- Disposal
- Gas Range
- Microwave
- Refrigerator
Unit 1404 Rent and Fees
Unit Price
- $1,960
Deposit
- $500 deposit
Model Rent and Fees
Model Price Range
- $1,960 - $2,530
Apartment Model: A4From $1,9601 Bedroom, 1 Bath, 583 sq ftAvailable October 1, 2026![]()
A4 - Floorplan Apartment Unit: 1404Apartment Model: A4$1,9601 Bedroom, 1 Bath, 583 sq ftAvailable October 1, 2026Floorplan A2
$2,115
1 Bed, 1 Bath, 582 sq ftAvailable Oct 4Model Gallery
Floorplans
Availability Details
Price Availability Date Unit Sq Ft Deposit $2,115 October 4, 2026 2115 582 $500 Model Amenities and Features
Features
- Air Conditioning
- Cable Ready
- Ceiling Fans
- Washer/Dryer
Kitchen
- Dishwasher
- Disposal
- Gas Range
- Microwave
- Refrigerator
Unit 2115 Rent and Fees
Unit Price
- $2,115
Deposit
- $500 deposit
Model Rent and Fees
Price
- $2,115
Apartment Model: A2$2,1151 Bedroom, 1 Bath, 582 sq ftAvailable October 4, 2026![]()
A2 - Floorplan Apartment Unit: 2115Apartment Model: A2$2,1151 Bedroom, 1 Bath, 582 sq ftAvailable October 4, 2026Floorplan A1
$2,170
1 Bed, 1 Bath, 579 sq ftAvailable Oct 5Model Gallery
Floorplans
Availability Details
Price Availability Date Unit Sq Ft Deposit $2,170 October 5, 2026 1806 579 $500 Model Amenities and Features
Features
- Air Conditioning
- Cable Ready
- Ceiling Fans
- Washer/Dryer
Kitchen
- Dishwasher
- Disposal
- Gas Range
- Microwave
- Refrigerator
Unit 1806 Rent and Fees
Unit Price
- $2,170
Deposit
- $500 deposit
Model Rent and Fees
Price
- $2,170
Apartment Model: A1$2,1701 Bedroom, 1 Bath, 579 sq ftAvailable October 5, 2026![]()
A1 - Floorplan Apartment Unit: 1806Apartment Model: A1$2,1701 Bedroom, 1 Bath, 579 sq ftAvailable October 5, 2026Floorplan A7
From $2,810
1 Bed, 1 Bath, 873 sq ftAvailable Oct 5Model Gallery
Floorplans
Availability Details
Price Availability Date Unit Sq Ft Deposit View Details $2,820 October 5, 2026 1913 873 $500 $2,810 October 7, 2026 1813 873 $500 Model Amenities and Features
Features
- Air Conditioning
- Cable Ready
- Ceiling Fans
- Washer/Dryer
Kitchen
- Dishwasher
- Disposal
- Gas Range
- Microwave
- Refrigerator
Model Rent and Fees
Model Price Range
- $2,810 - $2,820
Unit 1913 Rent and Fees
Unit Price
- $2,820
Deposit
- $500 deposit
Model Rent and Fees
Model Price Range
- $2,810 - $2,820
Unit 1813 Rent and Fees
Unit Price
- $2,810
Deposit
- $500 deposit
Model Rent and Fees
Model Price Range
- $2,810 - $2,820
Apartment Model: A7From $2,8101 Bedroom, 1 Bath, 873 sq ftAvailable October 5, 2026![]()
A7 - Floorplan Apartment Unit: 1913Apartment Model: A7$2,8201 Bedroom, 1 Bath, 873 sq ftAvailable October 5, 2026Apartment Unit: 1813Apartment Model: A7$2,8101 Bedroom, 1 Bath, 873 sq ftAvailable October 7, 2026TR908
1 Bed, 1 Bath, 759 sq ftModel Gallery
Floorplans
Availability Details
Availability Date Unit Sq Ft Call for Availability TR908 759 sq ft Model Amenities and Features
Features
- Air Conditioning
- Cable Ready
- Ceiling Fans
- Washer/Dryer
Kitchen
- Dishwasher
- Disposal
- Gas Range
- Microwave
- Refrigerator
Apartment Model: TR908Call For Rates1 Bedroom, 1 Bath, 759 sq ftUnavailable![]()
TR908 - Floorplan Floorplan A9
1 Bed, 1 Bath, 759 sq ftModel Gallery
Floorplans
Availability Details
Availability Date Unit Sq Ft Call for Availability A9 759 sq ft Model Amenities and Features
Features
- Air Conditioning
- Cable Ready
- Ceiling Fans
- Washer/Dryer
Kitchen
- Dishwasher
- Disposal
- Gas Range
- Microwave
- Refrigerator
Apartment Model: A9Call For Rates1 Bedroom, 1 Bath, 759 sq ftUnavailable![]()
A9 - Floorplan A5.1
1 Bed, 1 Bath, 765 sq ftModel Gallery
Floorplans
Availability Details
Availability Date Unit Sq Ft Call for Availability A5.1 765 sq ft Model Amenities and Features
Features
- Air Conditioning
- Cable Ready
- Ceiling Fans
- Washer/Dryer
Kitchen
- Dishwasher
- Disposal
- Gas Range
- Microwave
- Refrigerator
Apartment Model: A5.1Call For Rates1 Bedroom, 1 Bath, 765 sq ftUnavailable![]()
A5.1 - Floorplan Floorplan A5
1 Bed, 1 Bath, 765 sq ftModel Gallery
Floorplans
Availability Details
Availability Date Unit Sq Ft Call for Availability A5 765 sq ft Model Amenities and Features
Features
- Air Conditioning
- Cable Ready
- Ceiling Fans
- Washer/Dryer
Kitchen
- Dishwasher
- Disposal
- Gas Range
- Microwave
- Refrigerator
Apartment Model: A5Call For Rates1 Bedroom, 1 Bath, 765 sq ftUnavailable![]()
A5 - Floorplan TR910
1 Bed, 1 Bath, 765 sq ftModel Gallery
Floorplans
Availability Details
Availability Date Unit Sq Ft Call for Availability TR910 765 sq ft Model Amenities and Features
Features
- Air Conditioning
- Cable Ready
- Ceiling Fans
- Washer/Dryer
Kitchen
- Dishwasher
- Disposal
- Gas Range
- Microwave
- Refrigerator
Apartment Model: TR910Call For Rates1 Bedroom, 1 Bath, 765 sq ftUnavailable![]()
TR910 - Floorplan TR912
1 Bed, 1 Bath, 765 sq ftModel Gallery
Floorplans
Availability Details
Availability Date Unit Sq Ft Call for Availability TR912 765 sq ft Model Amenities and Features
Features
- Air Conditioning
- Cable Ready
- Ceiling Fans
- Washer/Dryer
Kitchen
- Dishwasher
- Disposal
- Gas Range
- Microwave
- Refrigerator
Apartment Model: TR912Call For Rates1 Bedroom, 1 Bath, 765 sq ftUnavailable![]()
TR912 - Floorplan Floorplan A6
1 Bed, 1 Bath, 823 sq ftModel Gallery
Floorplans
Availability Details
Availability Date Unit Sq Ft Call for Availability A6 823 sq ft Model Amenities and Features
Features
- Air Conditioning
- Cable Ready
- Ceiling Fans
- Washer/Dryer
Kitchen
- Dishwasher
- Disposal
- Gas Range
- Microwave
- Refrigerator
Apartment Model: A6Call For Rates1 Bedroom, 1 Bath, 823 sq ftUnavailable![]()
A6 - Floorplan 2 Bedrooms
Show Unavailable FloorplansFloorplan B2
$3,880
2 Beds, 2 Baths, 1327 sq ftAvailable NowModel Gallery
Floorplans
Availability Details
Price Availability Date Unit Sq Ft Deposit $3,880 Available Now 2220 1327 $500 Model Amenities and Features
Features
- Air Conditioning
- Cable Ready
- Ceiling Fans
- Washer/Dryer
Kitchen
- Dishwasher
- Disposal
- Gas Range
- Microwave
- Refrigerator
Unit 2220 Rent and Fees
Unit Price
- $3,880
Deposit
- $500 deposit
Model Rent and Fees
Price
- $3,880
Apartment Model: B2$3,8802 Bedroom, 2 Bath, 1327 sq ftAvailable Now![]()
B2 - Floorplan Apartment Unit: 2220Apartment Model: B2$3,8802 Bedroom, 2 Bath, 1327 sq ftAvailable NowFloorplan B1
From $3,105
2 Beds, 2 Baths, 986 sq ftAvailable Aug 28Cheapest 2 BedroomThis is the cheapest 2 Bedroom at this PropertyModel Gallery
Floorplans
Availability Details
Price Availability Date Unit Sq Ft Deposit View Details $3,105 August 28, 2026 1616 986 $500 $3,380 August 31, 2026 PH-2616 986 $500 $3,305 September 22, 2026 2116 986 $500 Model Amenities and Features
Features
- Air Conditioning
- Cable Ready
- Ceiling Fans
- Washer/Dryer
Kitchen
- Dishwasher
- Disposal
- Gas Range
- Microwave
- Refrigerator
Model Rent and Fees
Model Price Range
- $3,105 - $3,380
Unit 1616 Rent and Fees
Unit Price
- $3,105
Deposit
- $500 deposit
Model Rent and Fees
Model Price Range
- $3,105 - $3,380
Unit PH-2616 Rent and Fees
Unit Price
- $3,380
Deposit
- $500 deposit
Model Rent and Fees
Model Price Range
- $3,105 - $3,380
Unit 2116 Rent and Fees
Unit Price
- $3,305
Deposit
- $500 deposit
Model Rent and Fees
Model Price Range
- $3,105 - $3,380
Apartment Model: B1From $3,1052 Bedroom, 2 Bath, 986 sq ftAvailable August 28, 2026![]()
B1 - Floorplan Apartment Unit: 1616Apartment Model: B1$3,1052 Bedroom, 2 Bath, 986 sq ftAvailable August 28, 2026Apartment Unit: PH-2616Apartment Model: B1$3,3802 Bedroom, 2 Bath, 986 sq ftAvailable August 31, 2026Apartment Unit: 2116Apartment Model: B1$3,3052 Bedroom, 2 Bath, 986 sq ftAvailable September 22, 2026Floorplan B3
$4,425
2 Beds, 2 Baths, 1383 sq ftAvailable Aug 30Largest 2 BedroomThis is the largest 2 Bedroom at this PropertyModel Gallery
Floorplans
Availability Details
Price Availability Date Unit Sq Ft Deposit $4,425 August 30, 2026 1321 1383 $500 Model Amenities and Features
Features
- Air Conditioning
- Cable Ready
- Ceiling Fans
- Washer/Dryer
Kitchen
- Dishwasher
- Disposal
- Gas Range
- Microwave
- Refrigerator
Unit 1321 Rent and Fees
Unit Price
- $4,425
Deposit
- $500 deposit
Model Rent and Fees
Price
- $4,425
Apartment Model: B3$4,4252 Bedroom, 2 Bath, 1383 sq ftAvailable August 30, 2026![]()
B3 - Floorplan Apartment Unit: 1321Apartment Model: B3$4,4252 Bedroom, 2 Bath, 1383 sq ftAvailable August 30, 2026Floorplan B5
$3,630
2 Beds, 2 Baths, 1338 sq ftAvailable Sep 5Model Gallery
Floorplans
Availability Details
Price Availability Date Unit Sq Ft Deposit $3,630 September 5, 2026 1902 1338 $500 Model Amenities and Features
Features
- Air Conditioning
- Cable Ready
- Ceiling Fans
- Washer/Dryer
Kitchen
- Dishwasher
- Disposal
- Gas Range
- Microwave
- Refrigerator
Unit 1902 Rent and Fees
Unit Price
- $3,630
Deposit
- $500 deposit
Model Rent and Fees
Price
- $3,630
Apartment Model: B5$3,6302 Bedroom, 2 Bath, 1338 sq ftAvailable September 5, 2026![]()
B5 - Floorplan Apartment Unit: 1902Apartment Model: B5$3,6302 Bedroom, 2 Bath, 1338 sq ftAvailable September 5, 2026Floorplan B4
2 Beds, 2 Baths, 1361 sq ftModel Gallery
Floorplans
Availability Details
Availability Date Unit Sq Ft Call for Availability B4 1361 sq ft Model Amenities and Features
Features
- Air Conditioning
- Cable Ready
- Ceiling Fans
- Washer/Dryer
Kitchen
- Dishwasher
- Disposal
- Gas Range
- Microwave
- Refrigerator
Apartment Model: B4Call For Rates2 Bedroom, 2 Bath, 1361 sq ftUnavailable![]()
B4 - Floorplan 3 Bedrooms
Floorplan C1
$4,930
3 Beds, 3 Baths, 1743 sq ftAvailable Oct 6Model Gallery
Floorplans
Availability Details
Price Availability Date Unit Sq Ft Deposit $4,930 October 6, 2026 1105 1743 $500 Model Amenities and Features
Features
- Air Conditioning
- Cable Ready
- Ceiling Fans
- Washer/Dryer
Kitchen
- Dishwasher
- Disposal
- Gas Range
- Microwave
- Refrigerator
Unit 1105 Rent and Fees
Unit Price
- $4,930
Deposit
- $500 deposit
Model Rent and Fees
Price
- $4,930
Apartment Model: C1$4,9303 Bedroom, 3 Bath, 1743 sq ftAvailable October 6, 2026![]()
C1 - Floorplan Apartment Unit: 1105Apartment Model: C1$4,9303 Bedroom, 3 Bath, 1743 sq ftAvailable October 6, 2026
Schedule a Tour
Videos
3D Tours
Property Information
- 355 Units
- 16 Stories
- Built in 2022
Lease Terms
- 12 - 15 mo
Fees and Policies
The fees listed below are community-provided and may exclude utilities or add-ons. All payments are made directly to the property and are non-refundable unless otherwise specified.
Required Fees
One-Time Basics
- Due at Application
- Application Fee Per ApplicantiCharged per applicant.$100.00
- Due at Move-In
- Administrative FeeiCharged per unit.$300.00
Other Fees and Policies
Pet Fees
- Cat
- Cat FeeiMax of 2. Charged Per Pet.$300.00
- Cat RentiCharged Per Pet.$25.00/mo
- Dog
- Dog FeeiMax of 2. Charged Per Pet.$400.00
- Dog RentiCharged Per Pet.$25.00/mo
None
Breed restrictions apply
Max of 2. | Restrictions: Breed restrictions apply.
Parking Fees
- Electric Vehicle Parking
- Parking FeeiCharged Per Vehicle.$0.00/mo
- Garage
- Parking FeeiCharged Per Vehicle.$0.00/mo
- Covered
Additional Parking Options
Property Fee Disclaimer: Based on community-supplied data and independent market research. Subject to change without notice. May exclude fees for mandatory or optional services and usage-based utilities.
Features and Amenities
On-Site Services
- Recycling
- Concierge
- Public Transportation
- 24 Hour Access
Community Features
- Conference Rooms
- Clubhouse
- Elevator
Outdoor Features
- Courtyard
- Gated
Recreation and Fitness
- Fitness Center
- Spa
- Pool
Interior Features
- Ceiling Fans
- Cable Ready
- Washer/Dryer
- Air Conditioning
Kitchen Amenities
- Gas Range
- Dishwasher
- Microwave
- Refrigerator
- Disposal

Map
- Shopping
- Colleges
- Grocery
- Medical
- Parks
- Transportation

Map
Getting Around
80 / 100 Very Walkable
80 / 100 Strong public transit
20 / 100 Somewhat Bikeable
100 / 100 Exceptionally car friendly
Getting to Know the Area
90 / 100 Restaurants
90 / 100 Cafes
100 / 100 Nightlife
90 / 100 Shopping
70 / 100 Parks
10 / 100 Noise Level
Frequently Asked Questions about Mira at Midtown Union
Where is Mira at Midtown Union located?
Mira at Midtown Union is located at 1301 Spring St NW near the Arts District area of Atlanta, GA
What is the current rent range at Mira at Midtown Union?
Studio to 3 Bedroom Apartments at Mira at Midtown Union currently range from $1,750 to $4,930
When is the leasing office open?
- The office Hours for Mira at Midtown Union are
- Monday 10:00 am–6:00 pm
- Tuesday 10:00 am–6:00 pm
- Wednesday 10:00 am–6:00 pm
- Thursday 10:00 am–6:00 pm
- Friday 10:00 am–6:00 pm
- Saturday 10:00 am–5:00 pm
- Sunday 1:00 pm–5:00 pm
Are pets allowed?
Call us today to find out our pet policy and if we allow pets
Are there any rent specials?
The current rent special at Mira at Midtown Union is: Limited Time Only: Enjoy up to 10 Weeks Free + Waived Application Fee! Contact us for details..
Renters Reviews and Ratings
Devin Watson Review
Property Manager Responded
Amazing view and Excellent Service
Property Manager Responded
Overall great experience!
Property Manager Responded
Mira maintenance staff and office
Property Manager Responded
Mira at Midtown Union the ultimate living experience!
Property Manager Responded
Dissatisfied Renter - HORRIBLE EXPERIENCE
Property Manager Responded
The Best tour !
Property Manager Responded
I loved the property
Property Manager Responded
Living environment
Property Manager Responded
A Fantastic Living Experience
Property Manager Responded
Love living at Mira!
Property Manager Responded
AMAZING!
Property Manager Responded
Nearby Schools
Midtown High School
About GreatSchools Data on ApartmentHomeLiving.com.
Points of Interest
Time and distance from Mira at Midtown Union.
Arts Museums and Landmarks
High Museum of Contemporary Art of Georgia
Big Box and Retail
Target
Kroger
Marshalls
Colleges and Universities
Groceries
Kroger
Whole Foods
Trader Joe's
Hospitals
Military Bases
Georgia National Guard
Fort McPherson
Dobbins Air Force Base
Parks and Recreation
Mira at Midtown Union has 5 parks within 2.3 miles, including Ansley Park, Georgia Aquarium, Centennial Olympic Park, Bobby Jones Golf Course, and Freedom Park.
Restaurants and Dining
Shopping Centers
Mira at Midtown Union has 5 shopping centers within 0.8 miles.
Transit Stations
Nearby Neighborhoods
Rental Price Ranges in the Area
| Bedroom | Average Rent | Cheapest Rent | Highest Rent |
|---|---|---|---|
| Atlanta Studio Apartments | $1,712 | $749 | $10,000+ |
| Atlanta 1 Bedroom Apartments | $1,818 | $200 | $9,823 |
| Atlanta 2 Bedroom Apartments | $2,238 | $503 | $10,000+ |
| Atlanta 3 Bedroom Apartments | $2,711 | $830 | $10,000+ |
| Atlanta 4 Bedroom Apartments | $2,632 | $809 | $10,000+ |
| Atlanta 5 Bedroom Apartments | $2,627 | $899 | $10,000+ |
Browse Top Apartments in Atlanta
By Price
- Cheap Atlanta Apartments
- Atlanta Apartments Under $500
- Atlanta Apartments Under $600
- Atlanta Apartments Under $700
- Atlanta Apartments Under $800
- Atlanta Apartments Under $900
- Atlanta Apartments Under $1000
- Atlanta Apartments Under $1200
- Atlanta Apartments Under $1500
- Atlanta Apartments Under $2000
- Atlanta Luxury Apartments
By Community Type
- Atlanta Apartments for Rent by Owner
- Atlanta Apartments with Rent Specials
- Atlanta Top Rated Apartments
- Atlanta Corporate Apartments
- Atlanta Furnished Apartments
- Atlanta Gated Apartments
- Atlanta Loft Apartments
- Atlanta Low Income Apartments
- Atlanta Military Apartments
- New Atlanta Apartments
- Atlanta Senior Apartments
- Atlanta Short-term Apartments
- Atlanta Student Apartments
- Atlanta Apartments with Utilities Included


Max of 2. | Restrictions: None.