


- 2–4 Bedrooms
- $1,442-$2,890 Pricing
- 787–1,320 Square Feet
Rent Specials
Get 1 Month FREE on all floor plans for a limited time! Conditions apply, call for details! Availability is limited, act fast! Conditions apply, call for details. Also ask about our Preferred Employer and Homes for Heroes Programs!
About Mirage on Kernan
Mirage on Kernan is an apartment community in Jacksonville, FL offering apartment homes designed for comfortable everyday living. Choose from a variety of spacious floor plans suited to different lifestyles, each featuring well-appointed interiors such as modern finishes, ample storage space, and open-concept living areas that make settling in easy. Residents enjoy access to a full suite of community amenities including relaxing outdoor spaces, convenient on-site parking, and well-maintained common areas that foster a welcoming, connected environment. Inside your home, you'll find thoughtful details that balance style and function, helping you make the most of every day. Located in Jacksonville, Florida, our community provides quick and convenient access to the area's best dining, shopping, entertainment, and recreational options, putting everything you need within easy reach. We are professionally managed by a dedicated team committed to delivering a high-quality living experience, with responsive maintenance and friendly support always available to assist you. Whether you're looking for a place to call home or just exploring your options, we're here to help. Schedule your tour today!
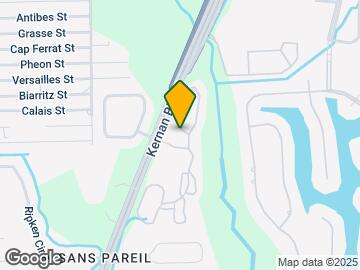

Mirage on Kernan is located in the Southside Neighborhood and 32224 Zip code of Jacksonville, FL. This community is professionally managed by Bridge Property Management
Unique Features and Amenities
- Bocce Ball Court (coming soon)
- Bridge Credit Plus
- Bridge Living App
- Cornhole
- Dog Wash Station
- Easy & Secure Online Rent Payments
- Electric Range
- Flex Program
- Fully-Equipped Kitchen
- Hardwood Vinyl Floors
- LED Light Fixtures
- Modern Kitchen Cabinets*
- Monthly Resident Events
- Moving Services
- Non-Smoking Community
- Outdoor Grilling Station
- Outdoor Picnic Tables
- Pickleball + Bocce Ball Court (coming soon)
- Poolside Cabana
- Private Patio or Balcony
- Quartz Bathroom Countertops*
- Scenic Water & Fountain Views
- Washer & Dryer
Property Contact Info

- Listed by:
- Agency:
- Vendor Logo:
- Website:
- View Property Website
- Call Us:
- (833) 521-0864
- Disclaimer:
Office Hours
| Monday | 9:00 am–6:00 pm |
| Tuesday | 9:00 am–6:00 pm |
| Wednesday | 10:00 am–6:00 pm |
| Thursday | 9:00 am–6:00 pm |
| Friday | 9:00 am–6:00 pm |
| Saturday | 10:00 am–5:00 pm |
| Sunday | Closed |
Floorplan Pricing and Availability
Mirage on Kernan offers 2 to 4 Bedroom apartments starting from $1,442 and having 787–1,320 sq ft. Here is the current pricing and availability:
New! Interactive Property Map
2 Bedrooms
B1: 2 Bed 2 Bath
From $1,442
2 Beds, 2 Baths, 787 sq ftAvailable NowModel Gallery
Floorplans
Availability Details
Price Availability Date Unit Sq Ft View Details $1,527 Available Now 1931 787 $1,442 Available Now 2336 787 $1,482 October 26, 2026 0427 787 Model Amenities and Features
Features
- Air Conditioning
- Balcony
- Cable Ready
- Ceiling Fans
- Heating
- High Speed Internet Access
- Security System
- Tub/Shower
- Washer/Dryer
- Washer/Dryer Hookup
Kitchen
- Dishwasher
- Disposal
- Eat-in Kitchen
- Freezer
- Kitchen
- Microwave
- Oven
- Range
- Refrigerator
- Stainless Steel Appliances
Model Rent and Fees
Model Price Range
- $1,442 - $2,102
Current Available Pricing
- $1,442 - $1,527
Unit 1931 Rent and Fees
Unit Price
- $1,527
Model Rent and Fees
Model Price Range
- $1,442 - $2,102
Unit 2336 Rent and Fees
Unit Price
- $1,442
Model Rent and Fees
Model Price Range
- $1,442 - $2,102
Unit 0427 Rent and Fees
Unit Price
- $1,482
Model Rent and Fees
Model Price Range
- $1,442 - $2,102
Apartment Model: B1: 2 Bed 2 BathFrom $1,4422 Bedroom, 2 Bath, 787 sq ftAvailable Now![]()
B1: 2 Bed 2 Bath - Floorplan Apartment Unit: 1931Apartment Model: B1: 2 Bed 2 Bath$1,5272 Bedroom, 2 Bath, 787 sq ftAvailable NowApartment Unit: 2336Apartment Model: B1: 2 Bed 2 Bath$1,4422 Bedroom, 2 Bath, 787 sq ftAvailable NowApartment Unit: 0427Apartment Model: B1: 2 Bed 2 Bath$1,4822 Bedroom, 2 Bath, 787 sq ftAvailable October 26, 2026B2: 2 Bed 2 Bath
From $1,537
2 Beds, 2 Baths, 861 sq ftAvailable NowModel Gallery
Floorplans
Availability Details
Price Availability Date Unit Sq Ft View Details $1,537 Available Now 1525 861 $1,662 September 4, 2026 0736 861 $1,597 September 12, 2026 0435 861 Model Amenities and Features
Features
- Air Conditioning
- Cable Ready
- Ceiling Fans
- Heating
- High Speed Internet Access
- Security System
- Tub/Shower
- Washer/Dryer
Kitchen
- Dishwasher
- Disposal
- Eat-in Kitchen
- Microwave
- Range
Living Space
- Carpet
- Den
- Vinyl Flooring
- Walk-In Closets
- Window Coverings
Model Rent and Fees
Model Price Range
- $1,537 - $2,329
Current Available Pricing
- $1,537 - $1,662
Unit 1525 Amenities and Features
Features
- Air Conditioning
- Cable Ready
- Ceiling Fans
- Heating
- High Speed Internet Access
- Security System
- Tub/Shower
- Washer/Dryer
Kitchen
- Dishwasher
- Disposal
- Eat-in Kitchen
- Microwave
- Range
Living Space
- Carpet
- Den
- Vinyl Flooring
- Walk-In Closets
- Window Coverings
Unit 1525 Rent and Fees
Unit Price
- $1,537
Model Rent and Fees
Model Price Range
- $1,537 - $2,329
Unit 0736 Amenities and Features
Features
- Air Conditioning
- Cable Ready
- Ceiling Fans
- Heating
- High Speed Internet Access
- Security System
- Tub/Shower
- Washer/Dryer
Kitchen
- Dishwasher
- Disposal
- Eat-in Kitchen
- Microwave
- Range
Living Space
- Carpet
- Den
- Vinyl Flooring
- Walk-In Closets
- Window Coverings
Unit 0736 Rent and Fees
Unit Price
- $1,662
Model Rent and Fees
Model Price Range
- $1,537 - $2,329
Unit 0435 Amenities and Features
Features
- Air Conditioning
- Cable Ready
- Ceiling Fans
- Heating
- High Speed Internet Access
- Security System
- Tub/Shower
- Washer/Dryer
Kitchen
- Dishwasher
- Disposal
- Eat-in Kitchen
- Microwave
- Range
Living Space
- Carpet
- Den
- Vinyl Flooring
- Walk-In Closets
- Window Coverings
Unit 0435 Rent and Fees
Unit Price
- $1,597
Model Rent and Fees
Model Price Range
- $1,537 - $2,329
Apartment Model: B2: 2 Bed 2 BathFrom $1,5372 Bedroom, 2 Bath, 861 sq ftAvailable Now![]()
B2: 2 Bed 2 Bath - Floorplan Apartment Unit: 1525Apartment Model: B2: 2 Bed 2 Bath$1,5372 Bedroom, 2 Bath, 861 sq ftAvailable NowApartment Unit: 0736Apartment Model: B2: 2 Bed 2 Bath$1,6622 Bedroom, 2 Bath, 861 sq ftAvailable September 4, 2026Apartment Unit: 0435Apartment Model: B2: 2 Bed 2 Bath$1,5972 Bedroom, 2 Bath, 861 sq ftAvailable September 12, 20263 Bedrooms
C1: 3 Bed 3 Bath
From $1,699
3 Beds, 3 Baths, 1143 sq ftAvailable NowModel Gallery
Floorplans
Availability Details
Price Availability Date Unit Sq Ft View Details $1,807 Available Now 2212 1143 $1,857 Available Now 0322 1143 $1,857 Available Now 1023 1143 Model Amenities and Features
Features
- Air Conditioning
- Cable Ready
- Ceiling Fans
- Heating
- High Speed Internet Access
- Security System
- Tub/Shower
- Washer/Dryer
- Washer/Dryer Hookup
Kitchen
- Dishwasher
- Disposal
- Eat-in Kitchen
- Microwave
- Range
Living Space
- Carpet
- Den
- Dining Room
- Vinyl Flooring
- Walk-In Closets
- Window Coverings
Model Rent and Fees
Model Price Range
- $1,699 - $2,142
Current Available Pricing
- $1,807 - $1,857
Unit 2212 Amenities and Features
Features
- Air Conditioning
- Cable Ready
- Ceiling Fans
- Heating
- High Speed Internet Access
- Security System
- Tub/Shower
- Washer/Dryer
- Washer/Dryer Hookup
Kitchen
- Dishwasher
- Disposal
- Eat-in Kitchen
- Microwave
- Range
Living Space
- Carpet
- Den
- Dining Room
- Vinyl Flooring
- Walk-In Closets
- Window Coverings
Unit 2212 Rent and Fees
Unit Price
- $1,807
Model Rent and Fees
Model Price Range
- $1,699 - $2,142
Unit 0322 Amenities and Features
Features
- Air Conditioning
- Cable Ready
- Ceiling Fans
- Heating
- High Speed Internet Access
- Security System
- Tub/Shower
- Washer/Dryer
- Washer/Dryer Hookup
Kitchen
- Dishwasher
- Disposal
- Eat-in Kitchen
- Microwave
- Range
Living Space
- Carpet
- Den
- Dining Room
- Vinyl Flooring
- Walk-In Closets
- Window Coverings
Unit 0322 Rent and Fees
Unit Price
- $1,857
Model Rent and Fees
Model Price Range
- $1,699 - $2,142
Unit 1023 Amenities and Features
Features
- Air Conditioning
- Cable Ready
- Ceiling Fans
- Heating
- High Speed Internet Access
- Security System
- Tub/Shower
- Washer/Dryer
- Washer/Dryer Hookup
Kitchen
- Dishwasher
- Disposal
- Eat-in Kitchen
- Microwave
- Range
Living Space
- Carpet
- Den
- Dining Room
- Vinyl Flooring
- Walk-In Closets
- Window Coverings
Unit 1023 Rent and Fees
Unit Price
- $1,857
Model Rent and Fees
Model Price Range
- $1,699 - $2,142
Apartment Model: C1: 3 Bed 3 BathFrom $1,6993 Bedroom, 3 Bath, 1143 sq ftAvailable Now![]()
C1: 3 Bed 3 Bath - Floorplan Apartment Unit: 2212Apartment Model: C1: 3 Bed 3 Bath$1,8073 Bedroom, 3 Bath, 1143 sq ftAvailable NowApartment Unit: 0322Apartment Model: C1: 3 Bed 3 Bath$1,8573 Bedroom, 3 Bath, 1143 sq ftAvailable NowApartment Unit: 1023Apartment Model: C1: 3 Bed 3 Bath$1,8573 Bedroom, 3 Bath, 1143 sq ftAvailable Now4 Bedrooms
D1: 4 Bed 4 Bath
From $2,152
4 Beds, 4 Baths, 1320 sq ftAvailable Sep 3Model Gallery
Floorplans
Availability Details
Price Availability Date Unit Sq Ft View Details $2,152 September 3, 2026 0234 1320 $2,152 September 21, 2026 1121 1320 $2,197 February 17, 2027 1431 1320 Model Amenities and Features
Features
- Air Conditioning
- Balcony
- Cable Ready
- Ceiling Fans
- Heating
- High Speed Internet Access
- Security System
- Tub/Shower
- Washer/Dryer
- Washer/Dryer Hookup
Kitchen
- Dishwasher
- Disposal
- Eat-in Kitchen
- Freezer
- Kitchen
- Microwave
- Oven
- Range
- Refrigerator
- Stainless Steel Appliances
Model Rent and Fees
Model Price Range
- $2,152 - $2,890
Current Available Pricing
- $2,152 - $2,197
Unit 0234 Rent and Fees
Unit Price
- $2,152
Model Rent and Fees
Model Price Range
- $2,152 - $2,890
Unit 1121 Rent and Fees
Unit Price
- $2,152
Model Rent and Fees
Model Price Range
- $2,152 - $2,890
Unit 1431 Rent and Fees
Unit Price
- $2,197
Model Rent and Fees
Model Price Range
- $2,152 - $2,890
Apartment Model: D1: 4 Bed 4 BathFrom $2,1524 Bedroom, 4 Bath, 1320 sq ftAvailable September 3, 2026![]()
D1: 4 Bed 4 Bath - Floorplan Apartment Unit: 0234Apartment Model: D1: 4 Bed 4 Bath$2,1524 Bedroom, 4 Bath, 1320 sq ftAvailable September 3, 2026Apartment Unit: 1121Apartment Model: D1: 4 Bed 4 Bath$2,1524 Bedroom, 4 Bath, 1320 sq ftAvailable September 21, 2026Apartment Unit: 1431Apartment Model: D1: 4 Bed 4 Bath$2,1974 Bedroom, 4 Bath, 1320 sq ftAvailable February 17, 2027
Schedule a Tour
3D Tours
Property Information
- Renovated In Nov 2018
- 361 Units
- 3 Stories
- Built in 1996
Fees and Policies
Pet Policy and Fees
Cats
None
Dogs
Breed Restrictions Apply
Property Fee Disclaimer: Based on community-supplied data and independent market research. Subject to change without notice. May exclude fees for mandatory or optional services and usage-based utilities.
Features and Amenities
On-Site Services
- Maintenance On Site
- Package Service
- Pet Washing Station
- Planned Social Activities
- Property Manager On Site
- Online Services
- Pet Play Area
Community Features
- Business Center
- Clubhouse
Outdoor Features
- Dock
- Grill
- Courtyard
- Pond
- Cabana
- Picnic Area
- Patio
Recreation and Fitness
- Fitness Center
- Tennis Court
- Pickleball Court
- Playground
- Pool
Interior Features
- Balcony
- Security System
- Tub/Shower
- Heating
- Ceiling Fans
- High Speed Internet Access
- Cable Ready
- Washer/Dryer Hookup
- Washer/Dryer
- Air Conditioning
Kitchen Amenities
- Dishwasher
- Eat In Kitchen
- Microwave
- Range
- Refrigerator
- Oven
- Disposal
- Freezer
- Stainless Steel Appliances
- Kitchen
Living Area Features
- Walk In Closets
- Den
- Dining Room
- Vinyl Flooring
- Carpet
- Window Coverings
- Large Bedrooms

Map
- Shopping
- Colleges
- Grocery
- Medical
- Parks
- Transportation

Map
Getting Around
40 / 100 Fairly walkable
30 / 100 Limited public transit
40 / 100 Fairly bikeable
100 / 100 Exceptionally car friendly
Getting to Know the Area
60 / 100 Restaurants
30 / 100 Cafes
30 / 100 Nightlife
40 / 100 Shopping
40 / 100 Parks
0 / 100 Noise Level
Frequently Asked Questions about Mirage on Kernan
Where is Mirage on Kernan located?
Mirage on Kernan is located at 3601 Kernan Blvd S near the Southside area of Jacksonville, FL
What is the current rent range at Mirage on Kernan?
2 Bedroom to 4 Bedroom Apartments at Mirage on Kernan currently range from $1,442 to $2,890
When is the leasing office open?
- The office Hours for Mirage on Kernan are
- Monday 9:00 am–6:00 pm
- Tuesday 9:00 am–6:00 pm
- Wednesday 10:00 am–6:00 pm
- Thursday 9:00 am–6:00 pm
- Friday 9:00 am–6:00 pm
- Saturday 10:00 am–5:00 pm
- Sunday Closed
Are pets allowed?
Call us today to find out our pet policy and if we allow pets
Are there any rent specials?
The current rent special at Mirage on Kernan is: Get 1 Month FREE on all floor plans for a limited time! Conditions apply, call for details! Availability is limited, act fast! Conditions apply, call for details. Also ask about our Preferred Employer and Homes for Heroes Programs!.
Renters Reviews and Ratings
Roach Heaven
Lack of professionalism - I would be very cautious
Stay away from this place
I wish I could give no stars.
Enjoying my new space.
Good to me
Good place
They Should Pay You To Live Here
Terrible property.
Don’t be fooled by the name change
HORRIBLE…PLEASE DO NOT MOVE HERE
Nearby Schools
Kernan Trail Elementary School
Atlantic Coast High School
About GreatSchools Data on ApartmentHomeLiving.com.
Points of Interest
Time and distance from Mirage on Kernan.
Arts Museums and Landmarks
Big Box and Retail
Walgreen's
Target
Aldi
Colleges and Universities
Groceries
Aldi
Publix
Hospitals
Mayo Clinic Florida
Baptist Medical Center Beaches
Ascension St. Vincent's Southside
Military Bases
Mayport Naval Air Station
Naval Aviation Depot
Parks and Recreation
Mirage on Kernan has 2 parks within 8.2 miles, including Timucuan Ecological and Historic Preserve, and Hanna Park.
Restaurants and Dining
Shopping Centers
Mirage on Kernan has 5 shopping centers within 0.7 miles.
Transit Stations
Nearby Neighborhoods
Rental Price Ranges in the Area
| Bedroom | Average Rent | Cheapest Rent | Highest Rent |
|---|---|---|---|
| Jacksonville Studio Apartments | $1,305 | $367 | $3,419 |
| Jacksonville 1 Bedroom Apartments | $1,431 | $500 | $3,276 |
| Jacksonville 2 Bedroom Apartments | $1,728 | $647 | $10,000+ |
| Jacksonville 3 Bedroom Apartments | $2,061 | $959 | $9,195 |
| Jacksonville 4 Bedroom Apartments | $3,374 | $1,401 | $10,000+ |
| Jacksonville 5 Bedroom Apartments | $7,320 | $2,650 | $10,000+ |
Browse Top Apartments in Jacksonville
By Price
- Cheap Jacksonville Apartments
- Jacksonville Apartments Under $500
- Jacksonville Apartments Under $600
- Jacksonville Apartments Under $700
- Jacksonville Apartments Under $800
- Jacksonville Apartments Under $900
- Jacksonville Apartments Under $1000
- Jacksonville Apartments Under $1200
- Jacksonville Apartments Under $1500
- Jacksonville Apartments Under $2000
- Jacksonville Luxury Apartments
By Community Type
- Jacksonville Apartments for Rent by Owner
- Jacksonville Apartments with Rent Specials
- Jacksonville Top Rated Apartments
- Jacksonville Corporate Apartments
- Jacksonville Furnished Apartments
- Jacksonville Gated Apartments
- Jacksonville Loft Apartments
- Jacksonville Low Income Apartments
- Jacksonville Military Apartments
- New Jacksonville Apartments
- Jacksonville Senior Apartments
- Jacksonville Short-term Apartments
- Jacksonville Student Apartments
- Jacksonville Apartments with Utilities Included


