


- 1–3 Bedrooms
- $1,555-$3,201 Total Monthly Price
Total Monthly Price
Base Rent$1,555 - $3,201Total Monthly Price$1,555 - $3,201 - 712–1,336 Square Feet
Rent Specials
Fall into Savings! Move In by 9/15 & save up to 10 Weeks Free *On Select Units
About Miraluna
Move In by 9/15 & Save up to 10 Weeks Free *On Select Units
Miraluna is located in the South Las Vegas Neighborhood and 89139 Zip code of Las Vegas, NV. This community is professionally managed by The NRP Group
Unique Features and Amenities
- Balconies available
- Bocce ball court
- Calcatta quartz countertops
- Ceramic tile backsplash
- Dens available
- EV Charging Station
- Firepits
- Garbage disposal
- Grills & Outdoor Dining
- Indoor Bike Storage
- In-unit washer and dryer
- Keyless entry
- Lit mirrors in bathrooms
- Outdoor Cabanas
- Pickleball court
- Podcast Room
- Porcelain tile shower / bath
- Private Garages *for rent
- Private yards available
- Private yards* select units
- Roller shades, blackout shades in bedrooms
- Secure Package Lockers (Package Concierge)
- Shaw broadloom carpet in bedrooms
- Social Lounge
- Sports Lounge
- Stainless steel GE appliances
- Two-tone kitchen cabinets
- Wood-inspired luxury plank flooring
Property Contact Info

- Listed by:
- Agency:
- Vendor Logo:
- Website:
- View Property Website
- Call Us:
- (702) 553-3302
- Disclaimer:
Office Hours
| Monday | 9:00 am–6:00 pm |
| Tuesday | 9:00 am–6:00 pm |
| Wednesday | 10:00 am–7:00 pm |
| Thursday | 9:00 am–6:00 pm |
| Friday | 9:00 am–6:00 pm |
| Saturday | 10:00 am–5:00 pm |
| Sunday | 12:00 pm–5:00 pm |
Floorplan Pricing and Availability
Miraluna offers 1 to 3 Bedroom apartments starting from $1,555 and having 712–1,336 sq ft. Here is the current pricing and availability:
New! Interactive Property Map
 ApartmentHomeLiving.com's new Interactive Property Map allows you to see where every available unit is located at this community.Try It Now >
1 Bedroom
Floorplan A1A
From $1,555
1 Bed, 1 Bath, 712 sq ftTotal Monthly PriceAvailable NowTotal Monthly Price
Base Rent$1,555 - $1,923Total Monthly Price$1,555 - $1,923Cheapest 1 BedroomThis is the cheapest 1 Bedroom at this PropertyModel Gallery
Floorplans
Availability Details
Prices shown for this property are the Total Monthly Price including Fees.Price Availability Date Unit Sq Ft View Details $1,555 Available Now 12-1090 712 $1,750 Available Now 11-1075 712 Model Amenities and Features
Features
- Balcony
Kitchen
- Disposal
- Kitchen
- Quartz Countertops
Model Lease Information
Model Price Range
- $1,555 - $1,923Total Monthly PriceBase Rent: $1,555 - $1,923Required Monthly Fees: None
Current Available Pricing
- $1,555 - $1,750 Total Monthly Price
Unit 12-1090 Lease Information
Unit Price
- $1,555Total Monthly PriceBase Rent: $1,555Required Monthly Fees: None
View Details and Rent EstimateModel Lease Information
Model Price Range
- $1,555 - $1,923Total Monthly Price
Unit 11-1075 Lease Information
Unit Price
- $1,750Total Monthly PriceBase Rent: $1,750Required Monthly Fees: None
View Details and Rent EstimateModel Lease Information
Model Price Range
- $1,555 - $1,923Total Monthly Price
Apartment Model: A1AFrom $1,5551 Bedroom, 1 Bath, 712 sq ftAvailable NowFloor plans are artist's rendering. All dimensions are approximate. Actual product and specifications may vary in dimension or detail. Not all features are available in every rental home. Please see a representative for details.
![]()
A1A - Floorplan Apartment Unit: 12-1090Apartment Model: A1A$1,5551 Bedroom, 1 Bath, 712 sq ftAvailable NowApartment Unit: 11-1075Apartment Model: A1A$1,7501 Bedroom, 1 Bath, 712 sq ftAvailable NowFloorplan A1
From $1,660
1 Bed, 1 Bath, 712 sq ftTotal Monthly PriceAvailable NowTotal Monthly Price
Base Rent$1,635 - $2,036Total Monthly Price$1,635 - $2,036Model Gallery
Floorplans
Availability Details
Prices shown for this property are the Total Monthly Price including Fees.Price Availability Date Unit Sq Ft View Details $1,765 Available Now 13-1091 712 $1,800 Available Now 13-1098 712 $1,660 Available Now 13-2098 712 Model Amenities and Features
Features
- Balcony
Kitchen
- Disposal
- Kitchen
- Quartz Countertops
Model Lease Information
Model Price Range
- $1,635 - $2,036Total Monthly PriceBase Rent: $1,635 - $2,036Required Monthly Fees: None
Current Available Pricing
- $1,660 - $1,800 Total Monthly Price
Unit 13-1091 Lease Information
Unit Price
- $1,765Total Monthly PriceBase Rent: $1,765Required Monthly Fees: None
View Details and Rent EstimateModel Lease Information
Model Price Range
- $1,635 - $2,036Total Monthly Price
Unit 13-1098 Lease Information
Unit Price
- $1,800Total Monthly PriceBase Rent: $1,800Required Monthly Fees: None
View Details and Rent EstimateModel Lease Information
Model Price Range
- $1,635 - $2,036Total Monthly Price
Unit 13-2098 Lease Information
Unit Price
- $1,660Total Monthly PriceBase Rent: $1,660Required Monthly Fees: None
View Details and Rent EstimateModel Lease Information
Model Price Range
- $1,635 - $2,036Total Monthly Price
Apartment Model: A1From $1,6351 Bedroom, 1 Bath, 712 sq ftAvailable NowFloor plans are artist's rendering. All dimensions are approximate. Actual product and specifications may vary in dimension or detail. Not all features are available in every rental home. Please see a representative for details.
![]()
A1 - Floorplan Apartment Unit: 13-1091Apartment Model: A1$1,7651 Bedroom, 1 Bath, 712 sq ftAvailable NowApartment Unit: 13-1098Apartment Model: A1$1,8001 Bedroom, 1 Bath, 712 sq ftAvailable NowApartment Unit: 13-2098Apartment Model: A1$1,6601 Bedroom, 1 Bath, 712 sq ftAvailable NowFloorplan A3
From $1,730
1 Bed, 1 Bath, 781 sq ftTotal Monthly PriceAvailable NowTotal Monthly Price
Base Rent$1,675 - $2,106Total Monthly Price$1,675 - $2,106Model Gallery
Floorplans
Availability Details
Prices shown for this property are the Total Monthly Price including Fees.Price Availability Date Unit Sq Ft View Details $1,730 Available Now 1-2003 781 $1,745 Available Now 1-3003 781 $1,745 Available Now 1-3006 781 Model Amenities and Features
Features
- Balcony
Kitchen
- Disposal
- Kitchen
- Quartz Countertops
Model Lease Information
Model Price Range
- $1,675 - $2,106Total Monthly PriceBase Rent: $1,675 - $2,106Required Monthly Fees: None
Current Available Pricing
- $1,730 - $1,745 Total Monthly Price
Unit 1-2003 Lease Information
Unit Price
- $1,730Total Monthly PriceBase Rent: $1,730Required Monthly Fees: None
View Details and Rent EstimateModel Lease Information
Model Price Range
- $1,675 - $2,106Total Monthly Price
Unit 1-3003 Lease Information
Unit Price
- $1,745Total Monthly PriceBase Rent: $1,745Required Monthly Fees: None
View Details and Rent EstimateModel Lease Information
Model Price Range
- $1,675 - $2,106Total Monthly Price
Unit 1-3006 Lease Information
Unit Price
- $1,745Total Monthly PriceBase Rent: $1,745Required Monthly Fees: None
View Details and Rent EstimateModel Lease Information
Model Price Range
- $1,675 - $2,106Total Monthly Price
Apartment Model: A3From $1,6751 Bedroom, 1 Bath, 781 sq ftAvailable NowFloor plans are artist's rendering. All dimensions are approximate. Actual product and specifications may vary in dimension or detail. Not all features are available in every rental home. Please see a representative for details.
![]()
A3 - Floorplan Apartment Unit: 1-2003Apartment Model: A3$1,7301 Bedroom, 1 Bath, 781 sq ftAvailable NowApartment Unit: 1-3003Apartment Model: A3$1,7451 Bedroom, 1 Bath, 781 sq ftAvailable NowApartment Unit: 1-3006Apartment Model: A3$1,7451 Bedroom, 1 Bath, 781 sq ftAvailable NowFloorplan A2
From $1,710
1 Bed, 1 Bath, 755 sq ftTotal Monthly PriceAvailable NowTotal Monthly Price
Base Rent$1,685 - $2,075Total Monthly Price$1,685 - $2,075Model Gallery
Floorplans
Availability Details
Prices shown for this property are the Total Monthly Price including Fees.Price Availability Date Unit Sq Ft View Details $1,710 Available Now 12-1086 755 $1,710 Available Now 13-1094 755 $1,710 Available Now 13-1095 755 Model Amenities and Features
Features
- Balcony
Kitchen
- Disposal
- Kitchen
- Quartz Countertops
Model Lease Information
Model Price Range
- $1,685 - $2,075Total Monthly PriceBase Rent: $1,685 - $2,075Required Monthly Fees: None
Current Available Pricing
- $1,710Total Monthly Price
Unit 12-1086 Lease Information
Unit Price
- $1,710Total Monthly PriceBase Rent: $1,710Required Monthly Fees: None
View Details and Rent EstimateModel Lease Information
Model Price Range
- $1,685 - $2,075Total Monthly Price
Unit 13-1094 Lease Information
Unit Price
- $1,710Total Monthly PriceBase Rent: $1,710Required Monthly Fees: None
View Details and Rent EstimateModel Lease Information
Model Price Range
- $1,685 - $2,075Total Monthly Price
Unit 13-1095 Lease Information
Unit Price
- $1,710Total Monthly PriceBase Rent: $1,710Required Monthly Fees: None
View Details and Rent EstimateModel Lease Information
Model Price Range
- $1,685 - $2,075Total Monthly Price
Apartment Model: A2From $1,6851 Bedroom, 1 Bath, 755 sq ftAvailable NowFloor plans are artist's rendering. All dimensions are approximate. Actual product and specifications may vary in dimension or detail. Not all features are available in every rental home. Please see a representative for details.
![]()
A2 - Floorplan Apartment Unit: 12-1086Apartment Model: A2$1,7101 Bedroom, 1 Bath, 755 sq ftAvailable NowApartment Unit: 13-1094Apartment Model: A2$1,7101 Bedroom, 1 Bath, 755 sq ftAvailable NowApartment Unit: 13-1095Apartment Model: A2$1,7101 Bedroom, 1 Bath, 755 sq ftAvailable NowFloorplan A5D
From $1,830
1 Bed, 1 Bath, 907 sq ftTotal Monthly PriceAvailable NowTotal Monthly Price
Base Rent$1,790 - $2,280Total Monthly Price$1,790 - $2,280Model Gallery
Floorplans
Availability Details
Prices shown for this property are the Total Monthly Price including Fees.Price Availability Date Unit Sq Ft View Details $1,935 Available Now 2-1016 907 $1,955 Available Now 2-3011 907 $2,010 Available Now 10-1072 907 Model Amenities and Features
Features
- Balcony
Kitchen
- Disposal
- Kitchen
- Quartz Countertops
Model Lease Information
Model Price Range
- $1,790 - $2,280Total Monthly PriceBase Rent: $1,790 - $2,280Required Monthly Fees: None
Current Available Pricing
- $1,935 - $2,010 Total Monthly Price
Unit 2-1016 Lease Information
Unit Price
- $1,935Total Monthly PriceBase Rent: $1,935Required Monthly Fees: None
View Details and Rent EstimateModel Lease Information
Model Price Range
- $1,790 - $2,280Total Monthly Price
Unit 2-3011 Lease Information
Unit Price
- $1,955Total Monthly PriceBase Rent: $1,955Required Monthly Fees: None
View Details and Rent EstimateModel Lease Information
Model Price Range
- $1,790 - $2,280Total Monthly Price
Unit 10-1072 Lease Information
Unit Price
- $2,010Total Monthly PriceBase Rent: $2,010Required Monthly Fees: None
View Details and Rent EstimateModel Lease Information
Model Price Range
- $1,790 - $2,280Total Monthly Price
Apartment Model: A5DFrom $1,7901 Bedroom, 1 Bath, 907 sq ftAvailable NowFloor plans are artist's rendering. All dimensions are approximate. Actual product and specifications may vary in dimension or detail. Not all features are available in every rental home. Please see a representative for details.
![]()
A5D - Floorplan Apartment Unit: 2-1016Apartment Model: A5D$1,9351 Bedroom, 1 Bath, 907 sq ftAvailable NowApartment Unit: 2-3011Apartment Model: A5D$1,9551 Bedroom, 1 Bath, 907 sq ftAvailable NowApartment Unit: 10-1072Apartment Model: A5D$2,0101 Bedroom, 1 Bath, 907 sq ftAvailable NowA4DA
From $1,895
1 Bed, 1 Bath, 907 sq ftTotal Monthly PriceAvailable Oct 15Total Monthly Price
Base Rent$1,895 - $2,056Total Monthly Price$1,895 - $2,056Model Gallery
Floorplans
Availability Details
Prices shown for this property are the Total Monthly Price including Fees.Price Availability Date Unit Sq Ft $1,895 October 15, 2026 6-1041 907 Model Amenities and Features
Features
- Balcony
Kitchen
- Disposal
- Kitchen
- Quartz Countertops
Unit 6-1041 Lease Information
Unit Price
- $1,895Total Monthly PriceBase Rent: $1,895Required Monthly Fees: None
View Details and Rent EstimateModel Lease Information
Model Price Range
- $1,895 - $2,056Total Monthly Price
Apartment Model: A4DAFrom $1,8951 Bedroom, 1 Bath, 907 sq ftAvailable October 15, 2026Floor plans are artist's rendering. All dimensions are approximate. Actual product and specifications may vary in dimension or detail. Not all features are available in every rental home. Please see a representative for details.
![]()
A4DA - Floorplan Apartment Unit: 6-1041Apartment Model: A4DA$1,8951 Bedroom, 1 Bath, 907 sq ftAvailable October 15, 20262 Bedrooms
Floorplan B2
From $2,080
2 Beds, 2 Baths, 1096 sq ftTotal Monthly PriceAvailable NowTotal Monthly Price
Base Rent$2,025 - $2,560Total Monthly Price$2,025 - $2,560Model Gallery
Floorplans
Availability Details
Prices shown for this property are the Total Monthly Price including Fees.Price Availability Date Unit Sq Ft View Details $2,335 Available Now 3-1017 1096 $2,335 Available Now 3-1023 1096 $2,360 Available Now 4-1029 1096 Model Amenities and Features
Features
- Balcony
Kitchen
- Disposal
- Kitchen
- Quartz Countertops
Model Lease Information
Model Price Range
- $2,025 - $2,560Total Monthly PriceBase Rent: $2,025 - $2,560Required Monthly Fees: None
Current Available Pricing
- $2,335 - $2,360 Total Monthly Price
Unit 3-1017 Lease Information
Unit Price
- $2,335Total Monthly PriceBase Rent: $2,335Required Monthly Fees: None
View Details and Rent EstimateModel Lease Information
Model Price Range
- $2,025 - $2,560Total Monthly Price
Unit 3-1023 Lease Information
Unit Price
- $2,335Total Monthly PriceBase Rent: $2,335Required Monthly Fees: None
View Details and Rent EstimateModel Lease Information
Model Price Range
- $2,025 - $2,560Total Monthly Price
Unit 4-1029 Lease Information
Unit Price
- $2,360Total Monthly PriceBase Rent: $2,360Required Monthly Fees: None
View Details and Rent EstimateModel Lease Information
Model Price Range
- $2,025 - $2,560Total Monthly Price
Apartment Model: B2From $2,0252 Bedroom, 2 Bath, 1096 sq ftAvailable NowFloor plans are artist's rendering. All dimensions are approximate. Actual product and specifications may vary in dimension or detail. Not all features are available in every rental home. Please see a representative for details.
![]()
B2 - Floorplan Apartment Unit: 3-1017Apartment Model: B2$2,3352 Bedroom, 2 Bath, 1096 sq ftAvailable NowApartment Unit: 3-1023Apartment Model: B2$2,3352 Bedroom, 2 Bath, 1096 sq ftAvailable NowApartment Unit: 4-1029Apartment Model: B2$2,3602 Bedroom, 2 Bath, 1096 sq ftAvailable NowFloorplan B1
From $2,150
2 Beds, 2 Baths, 1029 sq ftTotal Monthly PriceAvailable NowTotal Monthly Price
Base Rent$2,095 - $2,609Total Monthly Price$2,095 - $2,609Model Gallery
Floorplans
Availability Details
Prices shown for this property are the Total Monthly Price including Fees.Price Availability Date Unit Sq Ft View Details $2,150 Available Now 13-3092 1029 $2,150 Available Now 13-3097 1029 $2,210 Available Now 14-3105 1029 Model Amenities and Features
Features
- Balcony
Kitchen
- Disposal
- Kitchen
- Quartz Countertops
Model Lease Information
Model Price Range
- $2,095 - $2,609Total Monthly PriceBase Rent: $2,095 - $2,609Required Monthly Fees: None
Current Available Pricing
- $2,150 - $2,210 Total Monthly Price
Unit 13-3092 Lease Information
Unit Price
- $2,150Total Monthly PriceBase Rent: $2,150Required Monthly Fees: None
View Details and Rent EstimateModel Lease Information
Model Price Range
- $2,095 - $2,609Total Monthly Price
Unit 13-3097 Lease Information
Unit Price
- $2,150Total Monthly PriceBase Rent: $2,150Required Monthly Fees: None
View Details and Rent EstimateModel Lease Information
Model Price Range
- $2,095 - $2,609Total Monthly Price
Unit 14-3105 Lease Information
Unit Price
- $2,210Total Monthly PriceBase Rent: $2,210Required Monthly Fees: None
View Details and Rent EstimateModel Lease Information
Model Price Range
- $2,095 - $2,609Total Monthly Price
Apartment Model: B1From $2,0952 Bedroom, 2 Bath, 1029 sq ftAvailable NowFloor plans are artist's rendering. All dimensions are approximate. Actual product and specifications may vary in dimension or detail. Not all features are available in every rental home. Please see a representative for details.
![]()
B1 - Floorplan Apartment Unit: 13-3092Apartment Model: B1$2,1502 Bedroom, 2 Bath, 1029 sq ftAvailable NowApartment Unit: 13-3097Apartment Model: B1$2,1502 Bedroom, 2 Bath, 1029 sq ftAvailable NowApartment Unit: 14-3105Apartment Model: B1$2,2102 Bedroom, 2 Bath, 1029 sq ftAvailable NowFloorplan B3D
From $2,390
2 Beds, 2 Baths, 1298 sq ftTotal Monthly PriceAvailable NowTotal Monthly Price
Base Rent$2,350 - $2,723Total Monthly Price$2,350 - $2,723Model Gallery
Floorplans
Availability Details
Prices shown for this property are the Total Monthly Price including Fees.Price Availability Date Unit Sq Ft View Details $2,500 Available Now 3-3020 1298 $2,455 Available Now 4-1027 1298 $2,485 Available Now 4-2027 1298 Model Amenities and Features
Features
- Balcony
Kitchen
- Disposal
- Kitchen
- Quartz Countertops
Model Lease Information
Model Price Range
- $2,350 - $2,723Total Monthly PriceBase Rent: $2,350 - $2,723Required Monthly Fees: None
Current Available Pricing
- $2,455 - $2,500 Total Monthly Price
Unit 3-3020 Lease Information
Unit Price
- $2,500Total Monthly PriceBase Rent: $2,500Required Monthly Fees: None
View Details and Rent EstimateModel Lease Information
Model Price Range
- $2,350 - $2,723Total Monthly Price
Unit 4-1027 Lease Information
Unit Price
- $2,455Total Monthly PriceBase Rent: $2,455Required Monthly Fees: None
View Details and Rent EstimateModel Lease Information
Model Price Range
- $2,350 - $2,723Total Monthly Price
Unit 4-2027 Lease Information
Unit Price
- $2,485Total Monthly PriceBase Rent: $2,485Required Monthly Fees: None
View Details and Rent EstimateModel Lease Information
Model Price Range
- $2,350 - $2,723Total Monthly Price
Apartment Model: B3DFrom $2,3502 Bedroom, 2 Bath, 1298 sq ftAvailable NowFloor plans are artist's rendering. All dimensions are approximate. Actual product and specifications may vary in dimension or detail. Not all features are available in every rental home. Please see a representative for details.
![]()
B3D - Floorplan Apartment Unit: 3-3020Apartment Model: B3D$2,5002 Bedroom, 2 Bath, 1298 sq ftAvailable NowApartment Unit: 4-1027Apartment Model: B3D$2,4552 Bedroom, 2 Bath, 1298 sq ftAvailable NowApartment Unit: 4-2027Apartment Model: B3D$2,4852 Bedroom, 2 Bath, 1298 sq ftAvailable NowFloorplan B4D
From $2,415
2 Beds, 2 Baths, 1301 sq ftTotal Monthly PriceAvailable NowTotal Monthly Price
Base Rent$2,415 - $2,664Total Monthly Price$2,415 - $2,664Model Gallery
Floorplans
Availability Details
Prices shown for this property are the Total Monthly Price including Fees.Price Availability Date Unit Sq Ft View Details $2,440 Available Now 1-2002 1301 $2,455 Available Now 1-3002 1301 $2,455 Available Now 15-3113 1301 Model Amenities and Features
Features
- Balcony
Kitchen
- Disposal
- Kitchen
- Quartz Countertops
Model Lease Information
Model Price Range
- $2,415 - $2,664Total Monthly PriceBase Rent: $2,415 - $2,664Required Monthly Fees: None
Current Available Pricing
- $2,440 - $2,455 Total Monthly Price
Unit 1-2002 Lease Information
Unit Price
- $2,440Total Monthly PriceBase Rent: $2,440Required Monthly Fees: None
View Details and Rent EstimateModel Lease Information
Model Price Range
- $2,415 - $2,664Total Monthly Price
Unit 1-3002 Lease Information
Unit Price
- $2,455Total Monthly PriceBase Rent: $2,455Required Monthly Fees: None
View Details and Rent EstimateModel Lease Information
Model Price Range
- $2,415 - $2,664Total Monthly Price
Unit 15-3113 Lease Information
Unit Price
- $2,455Total Monthly PriceBase Rent: $2,455Required Monthly Fees: None
View Details and Rent EstimateModel Lease Information
Model Price Range
- $2,415 - $2,664Total Monthly Price
Apartment Model: B4DFrom $2,4152 Bedroom, 2 Bath, 1301 sq ftAvailable NowFloor plans are artist's rendering. All dimensions are approximate. Actual product and specifications may vary in dimension or detail. Not all features are available in every rental home. Please see a representative for details.
![]()
B4D - Floorplan Apartment Unit: 1-2002Apartment Model: B4D$2,4402 Bedroom, 2 Bath, 1301 sq ftAvailable NowApartment Unit: 1-3002Apartment Model: B4D$2,4552 Bedroom, 2 Bath, 1301 sq ftAvailable NowApartment Unit: 15-3113Apartment Model: B4D$2,4552 Bedroom, 2 Bath, 1301 sq ftAvailable NowFloorplan B2A
From $2,230
2 Beds, 2 Baths, 1096 sq ftTotal Monthly PriceAvailable Oct 15Total Monthly Price
Base Rent$2,230 - $2,419Total Monthly Price$2,230 - $2,419Model Gallery
Floorplans
Availability Details
Prices shown for this property are the Total Monthly Price including Fees.Price Availability Date Unit Sq Ft $2,230 October 15, 2026 7-1047 1096 Model Amenities and Features
Features
- Balcony
Kitchen
- Disposal
- Kitchen
- Quartz Countertops
Unit 7-1047 Lease Information
Unit Price
- $2,230Total Monthly PriceBase Rent: $2,230Required Monthly Fees: None
View Details and Rent EstimateModel Lease Information
Model Price Range
- $2,230 - $2,419Total Monthly Price
Apartment Model: B2AFrom $2,2302 Bedroom, 2 Bath, 1096 sq ftAvailable October 15, 2026Floor plans are artist's rendering. All dimensions are approximate. Actual product and specifications may vary in dimension or detail. Not all features are available in every rental home. Please see a representative for details.
![]()
B2A - Floorplan Apartment Unit: 7-1047Apartment Model: B2A$2,2302 Bedroom, 2 Bath, 1096 sq ftAvailable October 15, 2026B4DA
2 Beds, 2 Baths, 1301 sq ftAvailable SoonModel Gallery
Floorplans
Availability Details
Prices shown for this property are the Total Monthly Price including Fees.Availability Date Unit Sq Ft Available Soon B4DA 1301 sq ft Model Amenities and Features
Features
- Balcony
Kitchen
- Disposal
- Kitchen
- Quartz Countertops
Apartment Model: B4DACall For Rates2 Bedroom, 2 Bath, 1301 sq ftAvailable SoonFloor plans are artist's rendering. All dimensions are approximate. Actual product and specifications may vary in dimension or detail. Not all features are available in every rental home. Please see a representative for details.
![]()
B4DA - Floorplan 3 Bedrooms
Floorplan C1A
From $2,445
3 Beds, 2 Baths, 1336 sq ftTotal Monthly PriceAvailable NowTotal Monthly Price
Base Rent$2,445 - $2,895Total Monthly Price$2,445 - $2,895Model Gallery
Floorplans
Availability Details
Prices shown for this property are the Total Monthly Price including Fees.Price Availability Date Unit Sq Ft $2,445 Available Now 2-1009 1336 Model Amenities and Features
Features
- Balcony
Kitchen
- Disposal
- Kitchen
- Quartz Countertops
Unit 2-1009 Lease Information
Unit Price
- $2,445Total Monthly PriceBase Rent: $2,445Required Monthly Fees: None
View Details and Rent EstimateModel Lease Information
Model Price Range
- $2,445 - $2,895Total Monthly Price
Apartment Model: C1AFrom $2,4453 Bedroom, 2 Bath, 1336 sq ftAvailable NowFloor plans are artist's rendering. All dimensions are approximate. Actual product and specifications may vary in dimension or detail. Not all features are available in every rental home. Please see a representative for details.
![]()
C1A - Floorplan Apartment Unit: 2-1009Apartment Model: C1A$2,4453 Bedroom, 2 Bath, 1336 sq ftAvailable NowFloorplan C1
From $2,580
3 Beds, 2 Baths, 1336 sq ftTotal Monthly PriceAvailable NowTotal Monthly Price
Base Rent$2,580 - $3,201Total Monthly Price$2,580 - $3,201Model Gallery
Floorplans
Availability Details
Prices shown for this property are the Total Monthly Price including Fees.Price Availability Date Unit Sq Ft View Details $2,580 Available Now 1-2008 1336 $2,645 Available Now 15-1107 1336 $2,690 Available Now 15-3107 1336 Model Amenities and Features
Features
- Balcony
Kitchen
- Disposal
- Kitchen
- Quartz Countertops
Model Lease Information
Model Price Range
- $2,580 - $3,201Total Monthly PriceBase Rent: $2,580 - $3,201Required Monthly Fees: None
Current Available Pricing
- $2,580 - $2,690 Total Monthly Price
Unit 1-2008 Lease Information
Unit Price
- $2,580Total Monthly PriceBase Rent: $2,580Required Monthly Fees: None
View Details and Rent EstimateModel Lease Information
Model Price Range
- $2,580 - $3,201Total Monthly Price
Unit 15-1107 Lease Information
Unit Price
- $2,645Total Monthly PriceBase Rent: $2,645Required Monthly Fees: None
View Details and Rent EstimateModel Lease Information
Model Price Range
- $2,580 - $3,201Total Monthly Price
Unit 15-3107 Lease Information
Unit Price
- $2,690Total Monthly PriceBase Rent: $2,690Required Monthly Fees: None
View Details and Rent EstimateModel Lease Information
Model Price Range
- $2,580 - $3,201Total Monthly Price
Apartment Model: C1From $2,5803 Bedroom, 2 Bath, 1336 sq ftAvailable NowFloor plans are artist's rendering. All dimensions are approximate. Actual product and specifications may vary in dimension or detail. Not all features are available in every rental home. Please see a representative for details.
![]()
C1 - Floorplan Apartment Unit: 1-2008Apartment Model: C1$2,5803 Bedroom, 2 Bath, 1336 sq ftAvailable NowApartment Unit: 15-1107Apartment Model: C1$2,6453 Bedroom, 2 Bath, 1336 sq ftAvailable NowApartment Unit: 15-3107Apartment Model: C1$2,6903 Bedroom, 2 Bath, 1336 sq ftAvailable Now


Schedule a Tour
3D Tours
Property Information
- 342 Units
- 3 Stories
- Built in 2026
Fees and Policies
The fees listed below are community-provided and may exclude utilities or add-ons. All payments are made directly to the property and are non-refundable unless otherwise specified. Use the Cost Calculator to determine costs based on your needs.
Other Fees and Policies
Pet Fees
- Cat
- Cat FeeiCharged Per Pet.$300.00
- Cat RentiCharged Per Pet.$35.00/mo
- Dog
- Dog FeeiCharged Per Pet.$300.00
- Dog RentiCharged Per Pet.$35.00/mo
None
breed restrictions apply
2 pet per household max.
Parking Info and Fees
- Covered
- Other
Property Fee Disclaimer: Based on community-supplied data and independent market research. Subject to change without notice. May exclude fees for mandatory or optional services and usage-based utilities.
Features and Amenities
On-Site Services
- Maintenance On Site
- Pet Washing Station
- Property Manager On Site
- Car Charging Station
- Concierge
- 24 Hour Access
Community Features
- Lounge
- Clubhouse
Outdoor Features
- Grill
- Cabana
- Yard
Recreation and Fitness
- Fitness Center
- Sauna
- Bicycle Storage
- Pickleball Court
- Pool
Interior Features
- Balcony
Kitchen Amenities
- Kitchen
- Disposal
- Quartz Countertops
Living Area Features
- Den
- Carpet
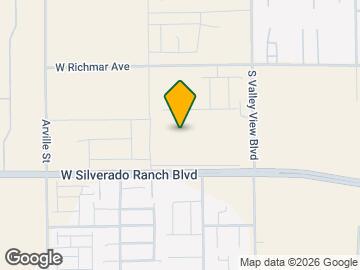
Map
- Shopping
- Colleges
- Grocery
- Medical
- Parks
- Transportation

Map
Getting Around
30 / 100 Somewhat walkable
40 / 100 Fairly bikeable
100 / 100 Exceptionally car friendly
 details
Getting to Know the Area
60 / 100 Restaurants
40 / 100 Cafes
60 / 100 Nightlife
40 / 100 Shopping
30 / 100 Parks
100 / 100 Noise Level
Frequently Asked Questions about Miraluna
Where is Miraluna located?
Miraluna is located at 4000 W Silverado Ranch near the South Las Vegas area of Las Vegas, NV
What is the current rent range at Miraluna?
1 Bedroom to 3 Bedroom Apartments at Miraluna currently range from $1,555 to $3,201
When is the leasing office open?
- The office Hours for Miraluna are
- Monday 9:00 am–6:00 pm
- Tuesday 9:00 am–6:00 pm
- Wednesday 10:00 am–7:00 pm
- Thursday 9:00 am–6:00 pm
- Friday 9:00 am–6:00 pm
- Saturday 10:00 am–5:00 pm
- Sunday 12:00 pm–5:00 pm
Are pets allowed?
Call us today to find out our pet policy and if we allow pets
Are there any rent specials?
The current rent special at Miraluna is: Fall into Savings! Move In by 9/15 & save up to 10 Weeks Free *On Select Units.
Nearby Schools
Lois & Jerry Tarkanian Middle School
Desert Oasis High School
About GreatSchools Data on ApartmentHomeLiving.com.
Points of Interest
Time and distance from Miraluna.
Arts Museums and Landmarks
Big Box and Retail
Walgreens
Goodwill
Walmart
Colleges and Universities
Groceries
Vons
Sprouts Farmers Market
Whole Foods
Hospitals
Seven Hills Behavioral Institute
Saint Rose Dominican Hospitals - San Martin Campus
Spring Valley Hospital Medical Center
Parks and Recreation
Miraluna has 5 parks within 10.0 miles, including All American Park, Bellagio Conservatory Botanical Gardens, Flamingo Wildlife Habitat, Desert Breeze park, and Mystic Falls Park.
Restaurants and Dining
The Burger Bar
The Chocolate Swan
Cravings Buffet at the Mirage
Shopping Centers
Miraluna has 5 shopping centers within 1.1 miles.
Transit Stations
MGM Grand Station-Las Vegas Monorail
Las Vegas Convention Center Station-Las Vegas Monorail
Nearby Neighborhoods
Rental Price Ranges in the Area
| Bedroom | Average Rent | Cheapest Rent | Highest Rent |
|---|---|---|---|
| Las Vegas Studio Apartments | $1,369 | $599 | $10,000+ |
| Las Vegas 1 Bedroom Apartments | $1,551 | $593 | $10,000+ |
| Las Vegas 2 Bedroom Apartments | $1,750 | $712 | $10,000+ |
| Las Vegas 3 Bedroom Apartments | $2,015 | $900 | $10,000+ |
| Las Vegas 4 Bedroom Apartments | $2,505 | $858 | $7,563 |
| Las Vegas 5 Bedroom Apartments | $5,925 | $4,400 | $7,451 |
Browse Top Apartments in Las Vegas
By Price
- Cheap Las Vegas Apartments
- Las Vegas Apartments Under $500
- Las Vegas Apartments Under $600
- Las Vegas Apartments Under $700
- Las Vegas Apartments Under $800
- Las Vegas Apartments Under $900
- Las Vegas Apartments Under $1000
- Las Vegas Apartments Under $1200
- Las Vegas Apartments Under $1500
- Las Vegas Apartments Under $2000
- Las Vegas Luxury Apartments
By Community Type
- Las Vegas Apartments for Rent by Owner
- Las Vegas Apartments with Rent Specials
- Las Vegas Top Rated Apartments
- Las Vegas Corporate Apartments
- Las Vegas Furnished Apartments
- Las Vegas Gated Apartments
- Las Vegas Loft Apartments
- Las Vegas Low Income Apartments
- Las Vegas Military Apartments
- New Las Vegas Apartments
- Las Vegas Senior Apartments
- Las Vegas Short-term Apartments
- Las Vegas Student Apartments
- Las Vegas Apartments with Utilities Included
2 pet per household max.