Your message has been sent! Thank you!

Mirella at Foxboro Apartments

Verified
This is a CoStar Verified® Listing

Mirella at Foxboro in North Salt Lake, UT is verified by CoStar’s® proprietary screening and fraud detection process, so you can shop and rent with confidence on ApartmentHomeLiving.com. Always protect yourself when shopping online.

(385) 386-5813
Check Availability
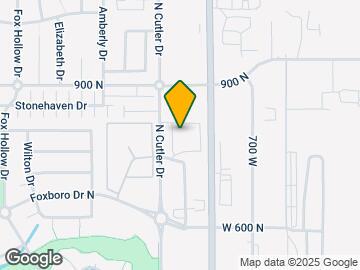
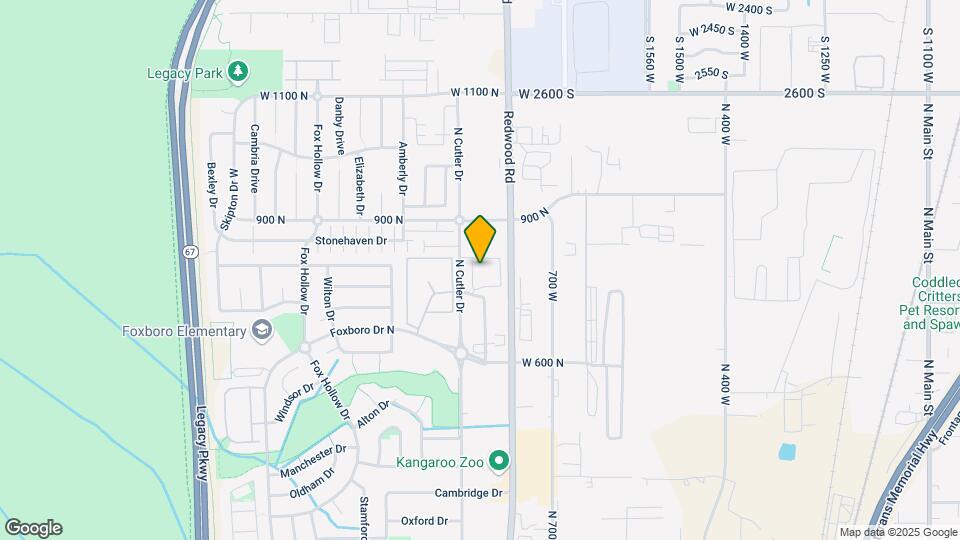
790 N Cutler Dr, North Salt Lake, UT 84054

Contact

Mirella at Foxboro

790 N Cutler Dr
North Salt Lake, UT 84054
(385) 386-5813
Mirella at Foxboro in North Salt Lake, UT - Building Photo
  • 1–3 Bedrooms
  • $1,631-$6,731 Total Monthly Price

    Total Monthly Price

    Base Rent
    $1,631 - $6,731

    Total Monthly Price
    $1,631 - $6,731
  • 794–1,303 Square Feet

About Mirella at Foxboro

Find your brand-new apartment home at Mirella, a North Salt Lake community designed around a metropolitan aesthetic and impressively heightened by contemporary residential features. Natural surroundings, nearby shopping, and area attractions are great for the home scene, while the culture, variety, and allure of Downtown are just 15 minutes south.A balance of town comfort and urban proximity is yours - lease today!

Mirella at Foxboro is located in the 84054 Zip code of North Salt Lake, UT. This community is professionally managed by Greystar Real Estate Partners

Unique Features and Amenities

  • Carport and Garage Parking Available*
  • Ceiling Fans and Contemporary Lighting
  • Community Playground
  • Covered Barbecue Pavilion
  • Designer Faucets and Tile Backsplashes
  • Direct-Access Garages*
  • Dwelo Smart Home
  • Expansive Nine-Foot Vaulted Ceilings*
  • Fitness Center with Top-Tier Equipment
  • Garden-Style Tub in Primary Bedroom
  • Kitchen Pantry and Prep Island
  • Large Walk-In Closets
  • Modern Soft-Close Cabinetry
  • Online Leasing and Application Process
  • Online Rent Payments and Service Requests
  • Open-Concept Living Areas
  • Oversized Windows
  • Package Lockers
  • Personal Patios and Balconies
  • Professional Onsite Management and Maintenance
  • Programmable Thermostats and Lights
  • Resident Clubhouse with Wi-Fi
  • Resident Lounge
  • Resort-Inspired Pool
  • Smoke-Free Community
  • Spacious One-, Two-, and Three-Bedroom Apartments
  • Spruce Housekeeping*
  • Stainless-Steel Appliances
  • Two-Tone Paint
  • USB Charging Outlets
  • Washer and Dryer in Each Home
  • Wood-Style Flooring

See All Amenities

Property Contact Info

Office Hours

Monday9:00 am–6:00 pm
Tuesday9:00 am–6:00 pm
Wednesday9:00 am–6:00 pm
Thursday9:00 am–6:00 pm
Friday9:00 am–6:00 pm
SaturdayClosed
SundayClosed

Floorplan Pricing and Availability

Mirella at Foxboro offers 1 to 3 Bedroom apartments starting from $1,631 and having 794–1,303 sq ft. Here is the current pricing and availability:

Cost CalculatorEstimate your monthly and one-time fees
  • 1 Bedroom

    Maverick

    From $1,631

    1 Bed, 1 Bath, 794 sq ft
    Total Monthly Price

    Total Monthly Price

    Base Rent
    $1,631 - $4,517

    Total Monthly Price
    $1,631 - $4,517
    Available Oct 4

    Availability Details

    PriceAvailability DateUnitSq FtView Details
    $1,631 October 4, 2026E308794
    $1,646 October 18, 2026B201794
    Prices shown for this property are the Total Monthly Price including Fees.

    Model Amenities and Features

    Features

    • Air Conditioning
    • Balcony
    • Ceiling Fans
    • Smoke Free
    • Washer/Dryer
    • Wi-Fi

    Kitchen

    • Dishwasher
    • Disposal
    • Granite Countertops
    • Ice Maker
    • Kitchen
    • Pantry
    • Stainless Steel Appliances

    Model Lease Information

    Model Price Range

    • $1,631 - $4,517Total Monthly Price
      Base Rent: $1,631 - $4,517
      Required Monthly Fees: None

    Current Available Pricing

    • $1,631 - $1,646 Total Monthly Price

    Unit E308 Lease Information

    Unit Price

    • $1,631Total Monthly Price
      Base Rent: $1,631
      Required Monthly Fees: None
    • View Details and Rent Estimate

    Model Lease Information

    Model Price Range

    • $1,631 - $4,517Total Monthly Price

    Unit B201 Lease Information

    Unit Price

    • $1,646Total Monthly Price
      Base Rent: $1,646
      Required Monthly Fees: None
    • View Details and Rent Estimate

    Model Lease Information

    Model Price Range

    • $1,631 - $4,517Total Monthly Price
  • 2 Bedrooms

    Legacy

    From $1,760

    2 Beds, 2 Baths, 1057 sq ft
    Total Monthly Price

    Total Monthly Price

    Base Rent
    $1,760 - $5,858

    Total Monthly Price
    $1,760 - $5,858
    Available Now

    Availability Details

    PriceAvailability DateUnitSq FtView Details
    $1,890Available NowA2041057
    $1,760 August 24, 2026D2081057
    Prices shown for this property are the Total Monthly Price including Fees.

    Model Amenities and Features

    Features

    • Air Conditioning
    • Balcony
    • Ceiling Fans
    • Smoke Free
    • Washer/Dryer
    • Wi-Fi

    Kitchen

    • Dishwasher
    • Disposal
    • Granite Countertops
    • Ice Maker
    • Kitchen
    • Pantry
    • Stainless Steel Appliances

    Model Lease Information

    Model Price Range

    • $1,760 - $5,858Total Monthly Price
      Base Rent: $1,760 - $5,858
      Required Monthly Fees: None

    Current Available Pricing

    • $1,760 - $1,890 Total Monthly Price

    Unit A204 Lease Information

    Unit Price

    • $1,890Total Monthly Price
      Base Rent: $1,890
      Required Monthly Fees: None
    • View Details and Rent Estimate

    Model Lease Information

    Model Price Range

    • $1,760 - $5,858Total Monthly Price

    Unit D208 Lease Information

    Unit Price

    • $1,760Total Monthly Price
      Base Rent: $1,760
      Required Monthly Fees: None
    • View Details and Rent Estimate

    Model Lease Information

    Model Price Range

    • $1,760 - $5,858Total Monthly Price

    Skypark

    2 Beds, 2 Baths, 1057 sq ft
     

    Availability Details

    Availability DateUnitSq Ft
    Call for AvailabilitySkypark1057 sq ft
    Prices shown for this property are the Total Monthly Price including Fees.

    Model Amenities and Features

    Features

    • Air Conditioning
    • Balcony
    • Ceiling Fans
    • Smoke Free
    • Washer/Dryer
    • Wi-Fi

    Kitchen

    • Dishwasher
    • Disposal
    • Granite Countertops
    • Ice Maker
    • Kitchen
    • Pantry
    • Stainless Steel Appliances
    Show Unavailable Floorplans
  • 3 Bedrooms

    Falco

    From $2,393

    3 Beds, 2 Baths, 1303 sq ft
    Total Monthly Price

    Total Monthly Price

    Base Rent
    $2,393 - $6,731

    Total Monthly Price
    $2,393 - $6,731
    Available Oct 13

    Availability Details

    PriceAvailability DateUnitSq FtView Details
    $2,403 October 13, 2026C3041303
    $2,393 January 31, 2027C1031303
    Prices shown for this property are the Total Monthly Price including Fees.

    Model Amenities and Features

    Features

    • Air Conditioning
    • Balcony
    • Ceiling Fans
    • Smoke Free
    • Washer/Dryer
    • Wi-Fi

    Kitchen

    • Dishwasher
    • Disposal
    • Granite Countertops
    • Ice Maker
    • Kitchen
    • Pantry
    • Stainless Steel Appliances

    Model Lease Information

    Model Price Range

    • $2,393 - $6,731Total Monthly Price
      Base Rent: $2,393 - $6,731
      Required Monthly Fees: None

    Current Available Pricing

    • $2,393 - $2,403 Total Monthly Price

    Unit C304 Lease Information

    Unit Price

    • $2,403Total Monthly Price
      Base Rent: $2,403
      Required Monthly Fees: None
    • View Details and Rent Estimate

    Model Lease Information

    Model Price Range

    • $2,393 - $6,731Total Monthly Price

    Unit C103 Lease Information

    Unit Price

    • $2,393Total Monthly Price
      Base Rent: $2,393
      Required Monthly Fees: None
    • View Details and Rent Estimate

    Model Lease Information

    Model Price Range

    • $2,393 - $6,731Total Monthly Price

    Kestrel

    3 Beds, 2 Baths, 1248 sq ft
     

    Availability Details

    Availability DateUnitSq Ft
    Call for AvailabilityKestrel1248 sq ft
    Prices shown for this property are the Total Monthly Price including Fees.

    Model Amenities and Features

    Features

    • Air Conditioning
    • Balcony
    • Ceiling Fans
    • Smoke Free
    • Washer/Dryer
    • Wi-Fi

    Kitchen

    • Dishwasher
    • Disposal
    • Granite Countertops
    • Ice Maker
    • Kitchen
    • Pantry
    • Stainless Steel Appliances
    Show Unavailable Floorplans
Price shown is total price based on community-supplied monthly required fees. Excludes user-selected optional fees and variable or usage-based fees and required charges due at or prior to move-in or at move-out. View Fees and Policies for details. Price, availability, fees, and any applicable rent special are subject to change without notice.

Schedule a Tour

Request Tour
Call us at: (385) 386-5813 to request a tour.

3D Tours

Property Information

  • 120 Units
  • 3 Stories
  • Built in 2021

Lease Terms

  • 3 - 15 mo

Fees and Policies

The fees listed below are community-provided and may exclude utilities or add-ons. All payments are made directly to the property and are non-refundable unless otherwise specified. Use the Cost Calculator to determine costs based on your needs.

Required Fees

Utilities

Pest Control ServicesiMax of 1. Amount for pest control services.$2/mo
Utility - Billing Administrative FeeiMax of 1. Amount to manage utility services billing.$5.78/mo
Utility - Electric - Third PartyiMax of 1. Usage-Based (Utilities). Amount for provision and consumption of electric paid to a third party.Varies/mo
Utility - SeweriMax of 1. Usage-Based (Utilities). Amount for provision of sewer services.Varies/mo
Disclaimer: Utility apportionment is allocation: ratio occupancy formula.
Trash Services - HaulingiMax of 1. Usage-Based (Utilities). Amount for shared trash/waste services.Varies/mo
Disclaimer: Utility apportionment is allocation: divided eq per unit.
Utility - Natural Gas - Third PartyiMax of 1. Usage-Based (Utilities). Amount for provision and consumption of natural gas paid to a third party.Varies/mo
Common Area - GasiMax of 1. Usage-Based (Utilities). Shared amount for common area gas usage.Varies/mo
Disclaimer: Utility apportionment is allocation: divided eq per unit.
Utility - WateriMax of 1. Usage-Based (Utilities). Amount for provision and consumption of water.Varies/mo
Disclaimer: Utility apportionment is allocation: ratio occupancy formula.
Smart Home ServicesiMax of 1. Amount for smart home devices and services; services may vary.$110/mo

One-Time Basics

Due at Application
Administrative FeeiMax of 1. Amount to facilitate move-in process for a resident.$250
Application FeeiMax of 8. Amount to process application, initiate screening, and take a rental home off the market.$45
Due at Move-In
Utility - New Account FeeiMax of 1. Amount to establish utility services.$17
Security Deposit (Refundable)iMax of 1. Amount intended to be held through residency that may be applied toward amounts owed at move-out. Refunds processed per application and lease terms.$500
Due at Move-Out
Utility - Final Bill FeeiMax of 1. Amount billed to calculate final utility statement.$17

Other Fees and Policies

Personal Add-Ons

Internet ServicesiMax of 1. Amount for internet services provided by community.$30-$60/mo
Disclaimer: Price varies based on upgrade type.
Common Area/Clubhouse RentaliMax of 1. Amount to rent a shared common area space, including clubhouse. May be subject to availability.$200/per occurrence
Access Device - AdditionaliMax of 3. Amount to obtain additional access device(s) for community; additional fob, additional key. May be subject to availability.$50
Renters Liability/Content - Property ProgramiMax of 1. Amount to participate in the property Renters Liability Program.$16/mo
Comments:

Max of 1.

Situational Fees

Trash Container - ReplacementiMax of 1. Amount to replace trash/waste container.$15/per occurrence
Access/Lock Change FeeiMax of 1. Amount to change or reprogram access to rental home.$50/per occurrence
Intra-Community Transfer FeeiMax of 1. Amount due when transferring to another rental unit within community.$500/per occurrence
Lease Violation - TrashiMax of 1. Amount for violation of waste-related community policies.$25/per occurrence
Legal/Eviction FeesiMax of 1. Amount for legal expenses incurred for lease violations.$20/per occurrence
Resident Change FeeiMax of 1. Amount to process a change in leaseholder during lease term.$250/per occurrence
Security Deposit - Additional (Refundable)iMax of 1. Additional amount, based on screening results, intended to be held through residency that may be applied toward amounts owed at move-out. Refunds processed per application and lease terms.$500
Utility - Vacant Cost RecoveryiMax of 1. Usage-Based (Utilities). Amount for utility usage not transferred to resident responsibility any time during occupancy.Varies/per occurrence
Returned Payment Fee (NSF)iMax of 1. Amount for returned payment.$20/per occurrence
Utility - Vacant Processing FeeiMax of 1. Amount for failing to transfer utilities into resident name.$50/per occurrence
Renters Liability Only - Non-ComplianceiMax of 1. Amount for not maintaining required Renters Liability Policy.$10.75/per occurrence
Comments:

Max of 1.

Pet Fees

Pet RentiMax of 2. Monthly amount for authorized pet.$45/mo
Pet Deposit (Refundable)iMax of 2. Amount for pet living in rental home. May be assessed per pet or per rental home, based on lease requirements. Refunds processed per lease terms.$200
Pet FeeiMax of 2. Amount to facilitate authorized pet move-in.$250
Pet Management - Third PartyiMax of 2. Amount for authorized pet registration and screening services.$60
Pet/Animal ID - ReplacementiMax of 1. Amount for replacement of identification tag for authorized pets or assistance animals; per replacement.$10/per occurrence
Comments:

Max of 2.

Cats
  • 2 Pet Limit
Restrictions:

None

Comments: | Restrictions: None

Dogs
  • 2 Pet Limit
Restrictions:

None

Comments: | Restrictions: None

Others
Allowed

Parking Fees

Covered
Parking FeeiMax of 1. Amount for covered parking space/services. May be subject to availability.$55/mo
Comments:

Max of 1.

Additional Parking Options

Other
Covered
Covered

Property Fee Disclaimer: Total Monthly Leasing Price includes base rent, all monthly mandatory and any user-selected optional fees. Excludes variable, usage-based, and required charges due at or prior to move-in or at move-out. Security Deposit may change based on screening results, but total will not exceed legal maximums. Some items may be taxed under applicable law. Some fees may not apply to rental homes subject to an affordable program. All fees are subject to application and/or lease terms. Prices and availability subject to change. Resident is responsible for damages beyond ordinary wear and tear. Resident may need to maintain insurance and to activate and maintain utility services, including but not limited to electricity, water, gas, and internet, per the lease. Additional fees may apply as detailed in the application and/or lease agreement, which can be requested prior to applying. Pets: Pet breed and other pet restrictions apply. Rentable Items: All Parking, storage, and other rentable items are subject to availability. Final pricing and availability will be determined during lease agreement. See Leasing Agent for details.

Features and Amenities

On-Site Services

  • Trash Pickup Door To Door

Community Features

  • Lounge
  • Clubhouse

Recreation and Fitness

  • Fitness Center
  • Spa
  • Playground
  • Pool

Interior Features

  • Balcony
  • Ceiling Fans
  • Washer/Dryer
  • Air Conditioning
  • Wi Fi
  • Smoke Free

Kitchen Amenities

  • Pantry
  • Disposal
  • Dishwasher
  • Stainless Steel Appliances
  • Ice Maker
  • Kitchen
  • Granite Countertops

Living Area Features

  • Walk In Closets
  • Vaulted Ceiling
Google Map

Map

790 N Cutler Dr, North Salt Lake, UT 84054

Getting Around

  • 40 / 100 Fairly walkable

    Some day-to-day needs are within walking distance

  • 30 / 100 Somewhat Bikeable

    Not very suitable for bicycle commuting and/or recreation

  • 100 / 100 Exceptionally car friendly

    Excellent access to freeways and/or major arteries, with almost no chance of parking problems

Scores provided by Local Logic details

Getting to Know the Area

  • 50 / 100 Restaurants

    Some restaurants within a few minutes

  • 20 / 100 Cafes

    Some cafés within walking distance

  • 20 / 100 Nightlife

    Some bars within walking distance

  • 40 / 100 Shopping

    Several shops within walking distance

  • 40 / 100 Parks

    Moderate amount of park space nearby

  • 0 / 100 Noise Level

    Many sources of noise nearby

Scores provided by Local Logic

Frequently Asked Questions about Mirella at Foxboro

Where is Mirella at Foxboro located?

Mirella at Foxboro is located at 790 N Cutler Dr, North Salt Lake, UT

What is the current rent range at Mirella at Foxboro?

1 Bedroom to 3 Bedroom Apartments at Mirella at Foxboro currently range from $1,631 to $6,731

When is the leasing office open?

  • The office Hours for Mirella at Foxboro are
  • Monday 9:00 am–6:00 pm
  • Tuesday 9:00 am–6:00 pm
  • Wednesday 9:00 am–6:00 pm
  • Thursday 9:00 am–6:00 pm
  • Friday 9:00 am–6:00 pm
  • Saturday Closed
  • Sunday Closed

Are pets allowed?

Call us today to find out our pet policy and if we allow pets

Lifestyle Ratings

  • Family Friendly 3.2

    Family Friendly apartments feature the best community amenities for larger families like larger floorplans, playgrounds and day care options.

    Rating Factors

    This 3.2-star Family Friendly rating is based on the following features:

    • Fitness Center
    • Playground(s)
    • Smoke Free Options
    • Washer/Dryer In Unit
    • Trash Pickup - Door to Door
    • Swimming Pool(s)
    • Dishwashers
    • Vaulted Ceilings
    • Granite Countertops
    • Kitchens
    • Ice Makers
    • Disposals
    • Pantries
    • Hi Speed Internet/Wi-Fi
    • Air Conditioning
    • Ceiling Fans
    • Balconies
    • Whirlpool/Spa/Sauna
    • Lounge
    See more
    See less
  • Student Living 3.2

    Rentals that are highly rated for the Student Living Lifestyle rating have top features and amenities that benefit students and others who enjoy living the student lifestyle.

    Rating Factors

    This 3.2-star Student Living rating is based on the following features:

    • Hi Speed Internet/Wi-Fi
    • Washer/Dryer In Unit
    • Vaulted Ceilings
    • Smoke Free Options
    • Swimming Pool(s)
    • Fitness Center
    • Whirlpool/Spa/Sauna
    • Balconies
    • Air Conditioning
    • Clubhouse
    • Lounge
    • Pantries
    • Disposals
    • Dishwashers
    • Stainless Steel Appliances
    • Ice Makers
    • Kitchens
    • Granite Countertops
    • Trash Pickup - Door to Door
    • Ceiling Fans
    See more
    See less
Learn more about Lifestyle Search

Renters Reviews and Ratings

4.6
45 Renters Reviews

Verified Renter

July 27, 2026 - Review from Apartments.com
Property needs to be more take care of when providing a new resident a unit. The amount of grease left and items behind drawer is disappointing when moving into a new home/with the stress of moving in. Additionally, the moving checklist should allow you to upload pictures from your phone. This would assist in the usage/ app system for the inspection, not just having to click each time to take a picture.

Property Manager Responded

August 6, 2026
Thank you for providing your feedback. We would love to speak with you regarding any concerns from your move in process. We have new programs rolled out and hearing your feedback regarding those is helpful! Reach out to the office so we can address every concern for you!

Verified Renter

July 17, 2026 - Review from Apartments.com
This is a great place to live! Very clean and professional. I highly recommend living here.

Property Manager Responded

July 23, 2026
We appreciate your feedback and are happy to hear you are enjoying the community! We love to hear from our community members!

Verified Renter

June 30, 2026 - Review from Apartments.com
The place is great if you have a pet.

Verified Renter

June 30, 2026 - Review from Apartments.com
Fast and efficient to fix the situation

Verified Renter

June 30, 2026 - Review from Apartments.com
The staff are incredibly kind and professional.

Verified Renter

June 30, 2026 - Review from Apartments.com
Es bueno

Verified Renter

June 30, 2026 - Review from Apartments.com
Muy buena atención

Property Manager Responded

July 23, 2026
Thank you for your positive feedback! We would love to hear more about your experience with our team.

Verified Renter

November 25, 2025 - Review from Apartments.com
Mirella staff made moving simple and communicated things very well. We had to change our move in date a couple time and it was no problem. Our dogs love it here, the 2 bedroom 2 bath is very spacious, yet cozy. Walls are a bit thin but the neighbors are not loud and people are respectful around here. We love the location and property.

Property Manager Responded

December 1, 2025
Thank you for providing your feedback! We are ecstatic that you and your pups are loving it here! We always keep candy and dog treats in the office, if you ever want to stop by! We are here to assist with anything!

Verified Renter

November 10, 2025 - Review from Apartments.com
This is a really nice community on a quiet street, but with all the convenience of sharing a parking lot entrance with a decent-sized grocery store and other conveniences. The apartments are spacious and contemporary with good design decisions behind them. The amenities are well-maintained and the residents who use them are generally quiet and respectful.

Property Manager Responded

November 13, 2025
Thank you for your feedback! We will make sure to pass the positive feedback to the maintenance staff. We wouldn't be able to keep the community in such great condition without the help of our amazing residents! Feel free to reach out to the office if you need anything, and we are more than happy to help!

Verified Renter

September 16, 2025 - Review from Apartments.com
The office staff is wonderful and have great attitudes as well as the maintenance team completing issues.

Property Manager Responded

September 19, 2025
Thank you so much for your feedback. We'll make sure that the message is passed on to everyone on-site. Feel free to reach out to provide feedback or if you need anything from us!

Verified Renter

March 24, 2025 - Review from Apartments.com
I have enjoyed living here. I feel safe and comfortable. If something needs to be fixed, it is easy to report issues and Maintenance is quick to take care of things. I feel like the Management team does their best to take care of the residents.

Property Manager Responded

March 25, 2025
Thank you so much for your positive feedback! We strive to make sure it feels like home and are overjoyed that you enjoy the community. If you need anything feel free to contact the leasing office!

Verified Renter

March 5, 2025 - Review from Apartments.com
I have really enjoyed living here the past 8 months. The amenities are great, my apartment is just right for me, I love how quickly maintenance requests have been completed, and I enjoy the location.

Property Manager Responded

March 8, 2025
Hello, Thank you for providing your feedback. We are very happy to hear you have enjoyed being a part of the Mirella community! If you need anything, reach out and we are more than happy to help! Have an amazing day! Thank you, The Mirella Team

Nearby Schools

Foxboro School

Davis District
487 Foxboro Drive West
Public School - Grades PK-5 (486 Students)
In Attendance Zone2 minute drive / 0.7 miles away
6/10
School data provided by GreatSchools.
details
The GreatSchools Rating helps parents compare schools within a state based on a variety of school quality indicators and provides a helpful picture of how effectively each school serves all of its students. Ratings are on scale of 1 (below average) and to 10 (above average) and can include test scores, college readiness, academic progress, advanced courses, equity, discipline and attendance data. We also advise parents to visit schools, consider other information on school performance and programs, and consider needs as part of the school selection process.

About GreatSchools Data on ApartmentHomeLiving.com.

Points of Interest

Time and distance from Mirella at Foxboro.

Big Box and Retail

Costco

573 W 100 N
5 minute drive / 2.72 miles away

Lowe's

350 N 545 W
6 minute drive / 2.91 miles away

Target

200 N Market Place Dr
9 minute drive / 4.62 miles away

Colleges and Universities

The University of Utah - Fort Douglas

201 Presidents Circle
17 minute drive / 8.35 miles away

The University of Utah

201 Presidents Circle
17 minute drive / 8.37 miles away

Westminster College

1840 South 1300 East
20 minute drive / 9.69 miles away

Groceries

Natural Grocers

55 W 500 S
6 minute drive / 3.0 miles away

Hospitals

Lakeview Hospital

630 East Medical Drive
7 minute drive / 3.7 miles away

Lds Hospital

8th Avenue And C Street
13 minute drive / 6.19 miles away

Shriners Children's Salt Lake City

1275 East Fairfax Road
15 minute drive / 7.08 miles away

Military Bases

Salt Lake City Airport Air Guard Station

11 minute drive / 5.28 miles away

Douglas Army Reserve Center

17 minute drive / 8.32 miles away

Parks and Recreation

Pioneer Park

300 W 300 S
14 minute drive / 6.88 miles away

Liberty Park

1100 S. 600 East
17 minute drive / 8.07 miles away

Red Butte Garden and Arboretum

300 Wakara Way
18 minute drive / 8.68 miles away

Mirella at Foxboro has 3 parks within 8.7 miles, including Pioneer Park, Liberty Park, and Red Butte Garden and Arboretum.

Shopping Centers

Foxboro Marketplace

600 N Redwood Rd
1 minute drive / 0.39 miles away

Cambridge Cove

395 N Redwood Rd
2 minute drive / 0.75 miles away

Interwest Retail Center

31 N Redwood Rd
3 minute drive / 1.15 miles away

Mirella at Foxboro has 5 shopping centers within 1.8 miles.

Transit Stations

Woods Cross-FrontRunner North

4 minute drive / 2.01 miles away

Arena-TRAX University Line

361 W South Temple
13 minute drive / 6.45 miles away

Temple Square-TRAX University Line

129 W South Temple
13 minute drive / 6.53 miles away

Nearby Neighborhoods

Mountain View Estates

Studio to 5 Bedroom Apartments from $949
View Rentals

Rental Price Ranges in the Area

BedroomAverage RentCheapest RentHighest Rent
North Salt Lake Studio Apartments $1,000$1,000$1,000
North Salt Lake 1 Bedroom Apartments $1,535$1,150$2,235
North Salt Lake 2 Bedroom Apartments $1,732$1,200$2,714
North Salt Lake 3 Bedroom Apartments $2,215$1,718$3,700
2 Bedroom Homes$1,885$650$2,350
3 Bedroom Homes$2,455$1,795$2,850
4 Bedroom Homes$2,678$1,950$3,100
5 Bedroom Homes$3,093$2,399$4,500

Browse Top Apartments in North Salt Lake

Viewing: Mirella at Foxboro | Desktop Version | Listing Updated: 08/13/2026 | AHLPLA
Greystar Disclosures & Licenses