


- 1–3 Bedrooms
- $1,557-$2,575 Total Monthly Price
Total Monthly Price
Base Rent$1,557 - $2,575Total Monthly Price$1,557 - $2,575 - 689–1,437 Square Feet
Rent Specials
Sunny Days, Golf Bays & Luxe Stays! Offering 2.5 Months Free: Move-In by September 15th! Late September Move-Ins receive 2 months free! **Limited Time Opportunity**
About Miro Luxury Apartments
Come home to MIRO Pooler—where comfort, connection, and convenience come together. Perfectly positioned just minutes from downtown Savannah, our apartments for rent in Pooler, GA, offer a lifestyle that keeps you close to everything that matters, from the energy of the Hyundai Metaplant to the ease of Savannah/Hilton Head International Airport. Within the community, thoughtfully curated amenities, including lush outdoor courtyards, fire pits, and a resort-inspired pool, create a social retreat, while modern, refined one, two, and three-bedroom apartment homes with spacious balconies or screened porches welcome you with warmth and style. Whether you're enjoying the vibrant local scene or relaxing at home, MIRO is where every moment feels right. Visit us and reserve your dream home today!
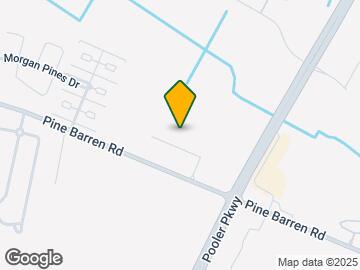
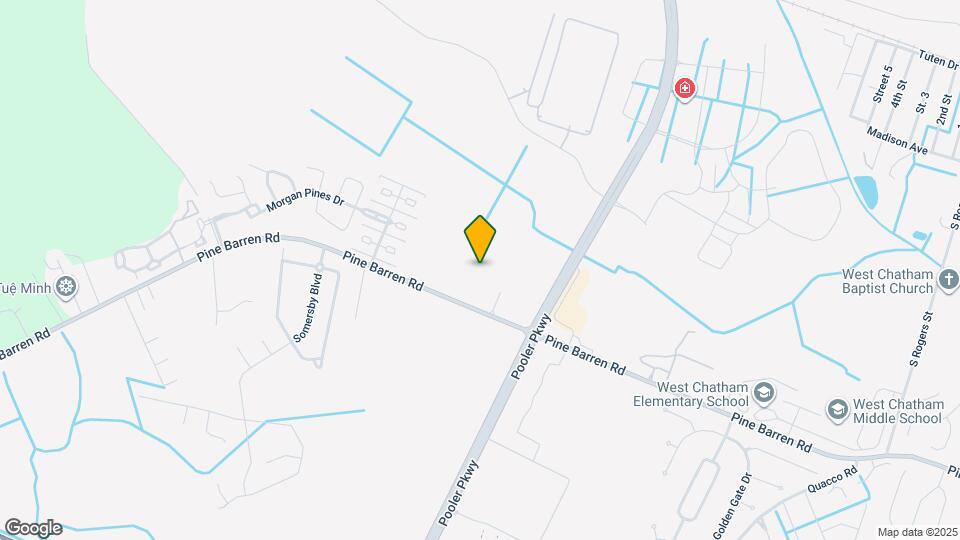
Miro Luxury Apartments is located in the Pooler Bloomingdale Neighborhood and 31322 Zip code of Pooler, GA. This community is professionally managed by RAM Partners, LLC
Unique Features and Amenities
- 9 & 10 ft.* Ceilings
- Bike Storage
- Built-In Desks*
- Cable and internet ready at move-in from AT&T
- Car Detail Center
- Carpeted Bedrooms
- Ceiling Fans in Bedrooms
- Ceramic Tile Shower & Tub Surrounds*
- Conference Room
- Controlled Access for Each Building Entry
- Designer Decorative Lighting
- Electric Cooktops with Tile Kitchen Backsplash
- EV Charging Stations
- Kitchen pantries*
- Lake with Fountain
- Off-leash Dog Park
- Outdoor Fire Pits with Seating
- Pickleball Court
- Resident Clubhouse and Screened Veranda
- Resident Clubroom and Cyber Café’
- Spacious Closets with Shelving
- Spacious Private Balconies or Screened Porches*
- Trackman Golf Simulator and Resident Theater Room
- Upgraded Delta Showerheads*
- Urban Mudrooms with Extra Storage
- Walk-in showers*
- Whirlpool Stainless Steel Appliance Package
- Whirlpool Washers & Dryers Included
- Wood-Inspired Plank Flooring in Living Areas
Property Contact Info

- Listed by:
- Agency:
- Vendor Logo:
- Website:
- View Property Website
- Call Us:
- (912) 737-8406
- Disclaimer:
Office Hours
| Monday | 8:30 am–5:30 pm |
| Tuesday | 8:30 am–5:30 pm |
| Wednesday | 8:30 am–5:30 pm |
| Thursday | 8:30 am–5:30 pm |
| Friday | 8:30 am–5:30 pm |
| Saturday | 10:00 am–5:00 pm |
| Sunday | 1:00 pm–5:00 pm |
Floorplan Pricing and Availability
Miro Luxury Apartments offers 1 to 3 Bedroom apartments starting from $1,557 and having 689–1,437 sq ft. Here is the current pricing and availability:
New! Interactive Property Map
1 Bedroom
Floorplan A3
From $1,557
1 Bed, 1 Bath, 781 sq ftTotal Monthly PriceAvailable NowTotal Monthly Price
Base Rent$1,557 - $1,814Total Monthly Price$1,557 - $1,814Cheapest 1 BedroomThis is the cheapest 1 Bedroom at this PropertyModel Gallery
Floorplans
Availability Details
Prices shown for this property are the Total Monthly Price including Fees.Price Availability Date Unit Sq Ft Deposit View Details $1,709 Available Now 1115 781 $300 $1,709 Available Now 1117 781 $300 $1,749 Available Now 1124 781 $300 Model Amenities and Features
Features
- Air Conditioning
- Balcony
- Ceiling Fans
- Washer/Dryer
Kitchen
- Granite Countertops
- Kitchen
- Pantry
- Stainless Steel Appliances
Model Lease Information
Model Price Range
- $1,557 - $1,814Total Monthly PriceBase Rent: $1,557 - $1,814Required Monthly Fees: None
Current Available Pricing
- $1,709 - $1,749 Total Monthly Price
Unit 1115 Lease Information
Unit Price
- $1,709Total Monthly PriceBase Rent: $1,709Required Monthly Fees: None
View Details and Rent EstimateDeposit
- $300 deposit
Model Lease Information
Model Price Range
- $1,557 - $1,814Total Monthly Price
Unit 1117 Lease Information
Unit Price
- $1,709Total Monthly PriceBase Rent: $1,709Required Monthly Fees: None
View Details and Rent EstimateDeposit
- $300 deposit
Model Lease Information
Model Price Range
- $1,557 - $1,814Total Monthly Price
Unit 1124 Lease Information
Unit Price
- $1,749Total Monthly PriceBase Rent: $1,749Required Monthly Fees: None
View Details and Rent EstimateDeposit
- $300 deposit
Model Lease Information
Model Price Range
- $1,557 - $1,814Total Monthly Price
Apartment Model: A3From $1,5571 Bedroom, 1 Bath, 781 sq ftAvailable NowFloor plans are artist's rendering. All dimensions are approximate. Actual product and specifications may vary in dimension or detail. Not all features are available in every rental home. Please see a representative for details.
![]()
A3 - Floorplan Apartment Unit: 1115Apartment Model: A3$1,7091 Bedroom, 1 Bath, 781 sq ftAvailable NowApartment Unit: 1117Apartment Model: A3$1,7091 Bedroom, 1 Bath, 781 sq ftAvailable NowApartment Unit: 1124Apartment Model: A3$1,7491 Bedroom, 1 Bath, 781 sq ftAvailable NowFloorplan A1
From $1,614
1 Bed, 1 Bath, 689 sq ftTotal Monthly PriceAvailable NowTotal Monthly Price
Base Rent$1,614 - $1,686Total Monthly Price$1,614 - $1,686Model Gallery
Floorplans
Availability Details
Prices shown for this property are the Total Monthly Price including Fees.Price Availability Date Unit Sq Ft Deposit View Details $1,614 Available Now 2319 689 $300 $1,686 Available Now 1119 689 $300 $1,686 Available Now 2122 689 $300 Model Amenities and Features
Features
- Air Conditioning
- Balcony
- Ceiling Fans
- Washer/Dryer
Kitchen
- Granite Countertops
- Kitchen
- Pantry
- Stainless Steel Appliances
Model Lease Information
Model Price Range
- $1,614 - $1,686Total Monthly PriceBase Rent: $1,614 - $1,686Required Monthly Fees: None
Unit 2319 Lease Information
Unit Price
- $1,614Total Monthly PriceBase Rent: $1,614Required Monthly Fees: None
View Details and Rent EstimateDeposit
- $300 deposit
Model Lease Information
Model Price Range
- $1,614 - $1,686Total Monthly Price
Unit 1119 Lease Information
Unit Price
- $1,686Total Monthly PriceBase Rent: $1,686Required Monthly Fees: None
View Details and Rent EstimateDeposit
- $300 deposit
Model Lease Information
Model Price Range
- $1,614 - $1,686Total Monthly Price
Unit 2122 Lease Information
Unit Price
- $1,686Total Monthly PriceBase Rent: $1,686Required Monthly Fees: None
View Details and Rent EstimateDeposit
- $300 deposit
Model Lease Information
Model Price Range
- $1,614 - $1,686Total Monthly Price
Apartment Model: A1From $1,6141 Bedroom, 1 Bath, 689 sq ftAvailable NowFloor plans are artist's rendering. All dimensions are approximate. Actual product and specifications may vary in dimension or detail. Not all features are available in every rental home. Please see a representative for details.
![]()
A1 - Floorplan Apartment Unit: 2319Apartment Model: A1$1,6141 Bedroom, 1 Bath, 689 sq ftAvailable NowApartment Unit: 1119Apartment Model: A1$1,6861 Bedroom, 1 Bath, 689 sq ftAvailable NowApartment Unit: 2122Apartment Model: A1$1,6861 Bedroom, 1 Bath, 689 sq ftAvailable NowFloorplan A2
From $1,622
1 Bed, 1 Bath, 750 sq ftTotal Monthly PriceAvailable NowTotal Monthly Price
Base Rent$1,622 - $1,672Total Monthly Price$1,622 - $1,672Model Gallery
Floorplans
Availability Details
Prices shown for this property are the Total Monthly Price including Fees.Price Availability Date Unit Sq Ft Deposit View Details $1,642 Available Now 1318 750 $300 $1,642 Available Now 1323 750 $300 $1,652 Available Now 2108 750 $300 Model Amenities and Features
Features
- Air Conditioning
- Balcony
- Ceiling Fans
- Washer/Dryer
Kitchen
- Granite Countertops
- Kitchen
- Pantry
- Stainless Steel Appliances
Model Lease Information
Model Price Range
- $1,622 - $1,672Total Monthly PriceBase Rent: $1,622 - $1,672Required Monthly Fees: None
Current Available Pricing
- $1,642 - $1,652 Total Monthly Price
Unit 1318 Lease Information
Unit Price
- $1,642Total Monthly PriceBase Rent: $1,642Required Monthly Fees: None
View Details and Rent EstimateDeposit
- $300 deposit
Model Lease Information
Model Price Range
- $1,622 - $1,672Total Monthly Price
Unit 1323 Lease Information
Unit Price
- $1,642Total Monthly PriceBase Rent: $1,642Required Monthly Fees: None
View Details and Rent EstimateDeposit
- $300 deposit
Model Lease Information
Model Price Range
- $1,622 - $1,672Total Monthly Price
Unit 2108 Lease Information
Unit Price
- $1,652Total Monthly PriceBase Rent: $1,652Required Monthly Fees: None
View Details and Rent EstimateDeposit
- $300 deposit
Model Lease Information
Model Price Range
- $1,622 - $1,672Total Monthly Price
Apartment Model: A2From $1,6221 Bedroom, 1 Bath, 750 sq ftAvailable NowFloor plans are artist's rendering. All dimensions are approximate. Actual product and specifications may vary in dimension or detail. Not all features are available in every rental home. Please see a representative for details.
![]()
A2 - Floorplan Apartment Unit: 1318Apartment Model: A2$1,6421 Bedroom, 1 Bath, 750 sq ftAvailable NowApartment Unit: 1323Apartment Model: A2$1,6421 Bedroom, 1 Bath, 750 sq ftAvailable NowApartment Unit: 2108Apartment Model: A2$1,6521 Bedroom, 1 Bath, 750 sq ftAvailable NowFloorplan A4
$1,835
1 Bed, 1 Bath, 872 sq ftTotal Monthly PriceAvailable NowTotal Monthly Price
Base Rent$1,835Total Monthly Price$1,835Model Gallery
Floorplans
Availability Details
Prices shown for this property are the Total Monthly Price including Fees.Price Availability Date Unit Sq Ft Deposit View Details $1,835 Available Now 3226 872 $300 $1,835 Available Now 4104 872 $300 Model Amenities and Features
Features
- Air Conditioning
- Balcony
- Ceiling Fans
- Washer/Dryer
Kitchen
- Granite Countertops
- Kitchen
- Pantry
- Stainless Steel Appliances
Model Lease Information
Model Price
- $1,835Total Monthly PriceBase Rent: $1,835Required Monthly Fees: None
Unit 3226 Lease Information
Unit Price
- $1,835Total Monthly PriceBase Rent: $1,835Required Monthly Fees: None
View Details and Rent EstimateDeposit
- $300 deposit
Model Lease Information
Price
- $1,835Total Monthly Price
Unit 4104 Lease Information
Unit Price
- $1,835Total Monthly PriceBase Rent: $1,835Required Monthly Fees: None
View Details and Rent EstimateDeposit
- $300 deposit
Model Lease Information
Price
- $1,835Total Monthly Price
Apartment Model: A4From $1,8351 Bedroom, 1 Bath, 872 sq ftAvailable NowFloor plans are artist's rendering. All dimensions are approximate. Actual product and specifications may vary in dimension or detail. Not all features are available in every rental home. Please see a representative for details.
![]()
A4 - Floorplan Apartment Unit: 3226Apartment Model: A4$1,8351 Bedroom, 1 Bath, 872 sq ftAvailable NowApartment Unit: 4104Apartment Model: A4$1,8351 Bedroom, 1 Bath, 872 sq ftAvailable NowFloorplan A5
From $1,857
1 Bed, 1 Bath, 880 sq ftTotal Monthly PriceAvailable NowTotal Monthly Price
Base Rent$1,857 - $1,887Total Monthly Price$1,857 - $1,887Largest 1 BedroomThis is the largest 1 Bedroom at this PropertyModel Gallery
Floorplans
Availability Details
Prices shown for this property are the Total Monthly Price including Fees.Price Availability Date Unit Sq Ft Deposit View Details $1,887 Available Now 1101 880 $300 $1,857 September 22, 2026 1302 880 $300 Model Amenities and Features
Features
- Air Conditioning
- Balcony
- Ceiling Fans
- Washer/Dryer
Kitchen
- Granite Countertops
- Kitchen
- Pantry
- Stainless Steel Appliances
Model Lease Information
Model Price Range
- $1,857 - $1,887Total Monthly PriceBase Rent: $1,857 - $1,887Required Monthly Fees: None
Unit 1101 Lease Information
Unit Price
- $1,887Total Monthly PriceBase Rent: $1,887Required Monthly Fees: None
View Details and Rent EstimateDeposit
- $300 deposit
Model Lease Information
Model Price Range
- $1,857 - $1,887Total Monthly Price
Unit 1302 Lease Information
Unit Price
- $1,857Total Monthly PriceBase Rent: $1,857Required Monthly Fees: None
View Details and Rent EstimateDeposit
- $300 deposit
Model Lease Information
Model Price Range
- $1,857 - $1,887Total Monthly Price
Apartment Model: A5From $1,8571 Bedroom, 1 Bath, 880 sq ftAvailable NowFloor plans are artist's rendering. All dimensions are approximate. Actual product and specifications may vary in dimension or detail. Not all features are available in every rental home. Please see a representative for details.
![]()
A5 - Floorplan Apartment Unit: 1101Apartment Model: A5$1,8871 Bedroom, 1 Bath, 880 sq ftAvailable NowApartment Unit: 1302Apartment Model: A5$1,8571 Bedroom, 1 Bath, 880 sq ftAvailable September 22, 20262 Bedrooms
Show Unavailable FloorplansFloorplan B1
From $1,867
2 Beds, 2 Baths, 1073 sq ftTotal Monthly PriceAvailable NowTotal Monthly Price
Base Rent$1,867 - $2,092Total Monthly Price$1,867 - $2,092Cheapest 2 BedroomThis is the cheapest 2 Bedroom at this PropertyModel Gallery
Floorplans
Availability Details
Prices shown for this property are the Total Monthly Price including Fees.Price Availability Date Unit Sq Ft Deposit View Details $1,957 Available Now 1113 1073 $300 $2,027 Available Now 1208 1073 $300 $2,007 Available Now 1213 1073 $300 Model Amenities and Features
Features
- Air Conditioning
- Balcony
- Ceiling Fans
- Washer/Dryer
Kitchen
- Granite Countertops
- Kitchen
- Pantry
- Stainless Steel Appliances
Model Lease Information
Model Price Range
- $1,867 - $2,092Total Monthly PriceBase Rent: $1,867 - $2,092Required Monthly Fees: None
Current Available Pricing
- $1,957 - $2,027 Total Monthly Price
Unit 1113 Lease Information
Unit Price
- $1,957Total Monthly PriceBase Rent: $1,957Required Monthly Fees: None
View Details and Rent EstimateDeposit
- $300 deposit
Model Lease Information
Model Price Range
- $1,867 - $2,092Total Monthly Price
Unit 1208 Lease Information
Unit Price
- $2,027Total Monthly PriceBase Rent: $2,027Required Monthly Fees: None
View Details and Rent EstimateDeposit
- $300 deposit
Model Lease Information
Model Price Range
- $1,867 - $2,092Total Monthly Price
Unit 1213 Lease Information
Unit Price
- $2,007Total Monthly PriceBase Rent: $2,007Required Monthly Fees: None
View Details and Rent EstimateDeposit
- $300 deposit
Model Lease Information
Model Price Range
- $1,867 - $2,092Total Monthly Price
Apartment Model: B1From $1,8672 Bedroom, 2 Bath, 1073 sq ftAvailable NowFloor plans are artist's rendering. All dimensions are approximate. Actual product and specifications may vary in dimension or detail. Not all features are available in every rental home. Please see a representative for details.
![]()
B1 - Floorplan Apartment Unit: 1113Apartment Model: B1$1,9572 Bedroom, 2 Bath, 1073 sq ftAvailable NowApartment Unit: 1208Apartment Model: B1$2,0272 Bedroom, 2 Bath, 1073 sq ftAvailable NowApartment Unit: 1213Apartment Model: B1$2,0072 Bedroom, 2 Bath, 1073 sq ftAvailable NowFloorplan B3
From $2,007
2 Beds, 2 Baths, 1197 sq ftTotal Monthly PriceAvailable NowTotal Monthly Price
Base Rent$2,007 - $2,166Total Monthly Price$2,007 - $2,166Model Gallery
Floorplans
Availability Details
Prices shown for this property are the Total Monthly Price including Fees.Price Availability Date Unit Sq Ft Deposit View Details $2,081 Available Now 1209 1197 $300 $2,007 Available Now 1309 1197 $300 $2,101 Available Now 2109 1197 $300 Model Amenities and Features
Features
- Air Conditioning
- Balcony
- Ceiling Fans
- Washer/Dryer
Kitchen
- Granite Countertops
- Kitchen
- Pantry
- Stainless Steel Appliances
Model Lease Information
Model Price Range
- $2,007 - $2,166Total Monthly PriceBase Rent: $2,007 - $2,166Required Monthly Fees: None
Current Available Pricing
- $2,007 - $2,101 Total Monthly Price
Unit 1209 Lease Information
Unit Price
- $2,081Total Monthly PriceBase Rent: $2,081Required Monthly Fees: None
View Details and Rent EstimateDeposit
- $300 deposit
Model Lease Information
Model Price Range
- $2,007 - $2,166Total Monthly Price
Unit 1309 Lease Information
Unit Price
- $2,007Total Monthly PriceBase Rent: $2,007Required Monthly Fees: None
View Details and Rent EstimateDeposit
- $300 deposit
Model Lease Information
Model Price Range
- $2,007 - $2,166Total Monthly Price
Unit 2109 Lease Information
Unit Price
- $2,101Total Monthly PriceBase Rent: $2,101Required Monthly Fees: None
View Details and Rent EstimateDeposit
- $300 deposit
Model Lease Information
Model Price Range
- $2,007 - $2,166Total Monthly Price
Apartment Model: B3From $2,0072 Bedroom, 2 Bath, 1197 sq ftAvailable NowFloor plans are artist's rendering. All dimensions are approximate. Actual product and specifications may vary in dimension or detail. Not all features are available in every rental home. Please see a representative for details.
![]()
B3 - Floorplan Apartment Unit: 1209Apartment Model: B3$2,0812 Bedroom, 2 Bath, 1197 sq ftAvailable NowApartment Unit: 1309Apartment Model: B3$2,0072 Bedroom, 2 Bath, 1197 sq ftAvailable NowApartment Unit: 2109Apartment Model: B3$2,1012 Bedroom, 2 Bath, 1197 sq ftAvailable NowFloorplan B2
From $2,018
2 Beds, 2 Baths, 1166 sq ftTotal Monthly PriceAvailable NowTotal Monthly Price
Base Rent$2,018 - $2,071Total Monthly Price$2,018 - $2,071Model Gallery
Floorplans
Availability Details
Prices shown for this property are the Total Monthly Price including Fees.Price Availability Date Unit Sq Ft Deposit View Details $2,071 Available Now 1121 1166 $300 $2,051 Available Now 1220 1166 $300 $2,051 Available Now 1221 1166 $300 Model Amenities and Features
Features
- Air Conditioning
- Balcony
- Ceiling Fans
- Washer/Dryer
Kitchen
- Granite Countertops
- Kitchen
- Pantry
- Stainless Steel Appliances
Model Lease Information
Model Price Range
- $2,018 - $2,071Total Monthly PriceBase Rent: $2,018 - $2,071Required Monthly Fees: None
Current Available Pricing
- $2,051 - $2,071 Total Monthly Price
Unit 1121 Lease Information
Unit Price
- $2,071Total Monthly PriceBase Rent: $2,071Required Monthly Fees: None
View Details and Rent EstimateDeposit
- $300 deposit
Model Lease Information
Model Price Range
- $2,018 - $2,071Total Monthly Price
Unit 1220 Lease Information
Unit Price
- $2,051Total Monthly PriceBase Rent: $2,051Required Monthly Fees: None
View Details and Rent EstimateDeposit
- $300 deposit
Model Lease Information
Model Price Range
- $2,018 - $2,071Total Monthly Price
Unit 1221 Lease Information
Unit Price
- $2,051Total Monthly PriceBase Rent: $2,051Required Monthly Fees: None
View Details and Rent EstimateDeposit
- $300 deposit
Model Lease Information
Model Price Range
- $2,018 - $2,071Total Monthly Price
Apartment Model: B2From $2,0182 Bedroom, 2 Bath, 1166 sq ftAvailable NowFloor plans are artist's rendering. All dimensions are approximate. Actual product and specifications may vary in dimension or detail. Not all features are available in every rental home. Please see a representative for details.
![]()
B2 - Floorplan Apartment Unit: 1121Apartment Model: B2$2,0712 Bedroom, 2 Bath, 1166 sq ftAvailable NowApartment Unit: 1220Apartment Model: B2$2,0512 Bedroom, 2 Bath, 1166 sq ftAvailable NowApartment Unit: 1221Apartment Model: B2$2,0512 Bedroom, 2 Bath, 1166 sq ftAvailable NowB2.1
$2,112
2 Beds, 2 Baths, 1175 sq ftTotal Monthly PriceAvailable NowTotal Monthly Price
Base Rent$2,112Total Monthly Price$2,112Model Gallery
Floorplans
Availability Details
Prices shown for this property are the Total Monthly Price including Fees.Price Availability Date Unit Sq Ft Deposit View Details $2,112 Available Now 3309 1175 $300 $2,112 Available Now 3323 1175 $300 Model Amenities and Features
Features
- Air Conditioning
- Balcony
- Ceiling Fans
- Washer/Dryer
Kitchen
- Granite Countertops
- Kitchen
- Pantry
- Stainless Steel Appliances
Model Lease Information
Model Price
- $2,112Total Monthly PriceBase Rent: $2,112Required Monthly Fees: None
Unit 3309 Lease Information
Unit Price
- $2,112Total Monthly PriceBase Rent: $2,112Required Monthly Fees: None
View Details and Rent EstimateDeposit
- $300 deposit
Model Lease Information
Price
- $2,112Total Monthly Price
Unit 3323 Lease Information
Unit Price
- $2,112Total Monthly PriceBase Rent: $2,112Required Monthly Fees: None
View Details and Rent EstimateDeposit
- $300 deposit
Model Lease Information
Price
- $2,112Total Monthly Price
Apartment Model: B2.1From $2,1122 Bedroom, 2 Bath, 1175 sq ftAvailable NowFloor plans are artist's rendering. All dimensions are approximate. Actual product and specifications may vary in dimension or detail. Not all features are available in every rental home. Please see a representative for details.
![]()
B2.1 - Floorplan Apartment Unit: 3309Apartment Model: B2.1$2,1122 Bedroom, 2 Bath, 1175 sq ftAvailable NowApartment Unit: 3323Apartment Model: B2.1$2,1122 Bedroom, 2 Bath, 1175 sq ftAvailable NowB2.2
$2,152
2 Beds, 2 Baths, 1219 sq ftTotal Monthly PriceAvailable NowTotal Monthly Price
Base Rent$2,152Total Monthly Price$2,152Model Gallery
Floorplans
Availability Details
Prices shown for this property are the Total Monthly Price including Fees.Price Availability Date Unit Sq Ft Deposit $2,152 Available Now 2311 1219 $300 Model Amenities and Features
Features
- Air Conditioning
- Balcony
- Ceiling Fans
- Washer/Dryer
Kitchen
- Granite Countertops
- Kitchen
- Pantry
- Stainless Steel Appliances
Unit 2311 Lease Information
Unit Price
- $2,152Total Monthly PriceBase Rent: $2,152Required Monthly Fees: None
View Details and Rent EstimateDeposit
- $300 deposit
Model Lease Information
Price
- $2,152Total Monthly Price
Apartment Model: B2.2$2,1522 Bedroom, 2 Bath, 1219 sq ftAvailable NowFloor plans are artist's rendering. All dimensions are approximate. Actual product and specifications may vary in dimension or detail. Not all features are available in every rental home. Please see a representative for details.
![]()
B2.2 - Floorplan Apartment Unit: 2311Apartment Model: B2.2$2,1522 Bedroom, 2 Bath, 1219 sq ftAvailable NowFloorplan B4
2 Beds, 2 Baths, 1291 sq ftLargest 2 BedroomThis is the largest 2 Bedroom at this PropertyModel Gallery
Floorplans
Availability Details
Prices shown for this property are the Total Monthly Price including Fees.Availability Date Unit Sq Ft Call for Availability B4 1291 sq ft Model Amenities and Features
Features
- Air Conditioning
- Balcony
- Ceiling Fans
- Washer/Dryer
Kitchen
- Granite Countertops
- Kitchen
- Pantry
- Stainless Steel Appliances
Apartment Model: B4Call For Rates2 Bedroom, 2 Bath, 1291 sq ftUnavailableFloor plans are artist's rendering. All dimensions are approximate. Actual product and specifications may vary in dimension or detail. Not all features are available in every rental home. Please see a representative for details.
![]()
B4 - Floorplan 3 Bedrooms
Floorplan C1
From $2,327
3 Beds, 2 Baths, 1437 sq ftTotal Monthly PriceAvailable NowTotal Monthly Price
Base Rent$2,327 - $2,575Total Monthly Price$2,327 - $2,575Model Gallery
Floorplans
Availability Details
Prices shown for this property are the Total Monthly Price including Fees.Price Availability Date Unit Sq Ft Deposit View Details $2,530 Available Now 3235 1437 $300 $2,407 Available Now 3330 1437 $300 $2,520 Available Now 3335 1437 $300 Model Amenities and Features
Features
- Air Conditioning
- Balcony
- Ceiling Fans
- Washer/Dryer
Kitchen
- Granite Countertops
- Kitchen
- Pantry
- Stainless Steel Appliances
Model Lease Information
Model Price Range
- $2,327 - $2,575Total Monthly PriceBase Rent: $2,327 - $2,575Required Monthly Fees: None
Current Available Pricing
- $2,407 - $2,530 Total Monthly Price
Unit 3235 Lease Information
Unit Price
- $2,530Total Monthly PriceBase Rent: $2,530Required Monthly Fees: None
View Details and Rent EstimateDeposit
- $300 deposit
Model Lease Information
Model Price Range
- $2,327 - $2,575Total Monthly Price
Unit 3330 Lease Information
Unit Price
- $2,407Total Monthly PriceBase Rent: $2,407Required Monthly Fees: None
View Details and Rent EstimateDeposit
- $300 deposit
Model Lease Information
Model Price Range
- $2,327 - $2,575Total Monthly Price
Unit 3335 Lease Information
Unit Price
- $2,520Total Monthly PriceBase Rent: $2,520Required Monthly Fees: None
View Details and Rent EstimateDeposit
- $300 deposit
Model Lease Information
Model Price Range
- $2,327 - $2,575Total Monthly Price
Apartment Model: C1From $2,3273 Bedroom, 2 Bath, 1437 sq ftAvailable NowFloor plans are artist's rendering. All dimensions are approximate. Actual product and specifications may vary in dimension or detail. Not all features are available in every rental home. Please see a representative for details.
![]()
C1 - Floorplan Apartment Unit: 3235Apartment Model: C1$2,5303 Bedroom, 2 Bath, 1437 sq ftAvailable NowApartment Unit: 3330Apartment Model: C1$2,4073 Bedroom, 2 Bath, 1437 sq ftAvailable NowApartment Unit: 3335Apartment Model: C1$2,5203 Bedroom, 2 Bath, 1437 sq ftAvailable Now
Schedule a Tour
Property Information
- Built in 2025
- 3 Stories
- 300 Units
Lease Terms
- 12 - 15 mo
Fees and Policies
The fees listed below are community-provided and may exclude utilities or add-ons. All payments are made directly to the property and are non-refundable unless otherwise specified. Use the Cost Calculator to determine costs based on your needs.
Required Fees
One-Time Basics
- Due at Application
- Application FeeiApplication Fee Charged Per Applicant.$75.00
- Administration FeeiAdministration Fee Charged per unit.$225.00
Utilities
- Utility Billing FeeiUtility Billing Fee Charged per unit.$8.00/mo
Other Fees and Policies
Personal Add-Ons
- Pet Management - Third PartyiPet Management - Third Party Charged Per Pet.$15-$25/yr
- Pet ScreeningiPet Screening Charged Per Unit.$15-$25/yr
- StorageiStorage Charged Per Unit.$50-$65/mo
Situational Fees
- Pet ViolationiPet Violation Charged Per Unit.$250-$350/per occurrence
- NSF Tenant FeeiNSF Tenant Fee Charged Per Unit.$35.00/per occurrence
- Lease ViolationiLease Violation Charged Per Unit.$25-$75/per occurrence
- Early Termination FeeiEarly Termination Fee Charged Per Unit.100.0% of base rent/per occurrence
- MTM Flat FeeiMonth to Month Flat Fee Charged Per Unit.$450.00/per occurrence
- Late FeeiLate Fee Charged Per Unit.10.0% of base rent/per occurrence
- Transfer FeeiTransfer Fee Charged Per Unit.$800.00/per occurrence
- Valet Bin ReplacementiValet Bin Replacement Charged per unit.$30.00/per occurrence
- Key / Fob / Card ReplacementiKey / Fob / Card Replacement Charged per unit.$150.00/per occurrence
- Rent PlusiRental Payment Credit Reporting Charged per unit.$10-$15/mo
- Short Term FeeiShort Term Fee Charged per unit.$150-$250/per occurrence
- Utility Account Final Move Out Fee - Third PartyiUtility Account Final Move Out Fee - Third Party Charged per unit.$15.00
- Utility Account Set Up Fee - Third PartyiUtility Account Set Up Fee - Third Party Charged per unit.$15.00
- Utility Billing Electric / Gas Reimbursement FeeiUtility Billing Electric / Gas Reimbursement Fee Charged per unit.$50.00/per occurrence
Pet Fees
- Cat
- Cat FeeiMax of 2. Charged Per Pet.$350.00
- Cat RentiCharged Per Pet.$25.00/mo
- Dog
- Dog FeeiMax of 2. Charged Per Pet.$350.00
- Dog RentiCharged Per Pet.$25.00/mo
No Aggressive Breeds
Max of 2. Dogs & Cats Welcome | $350 for 1 Pet, $600 for 2 Pets | Pet Rent is per pet.
Property Fee Disclaimer: Based on community-supplied data and independent market research. Subject to change without notice. May exclude fees for mandatory or optional services and usage-based utilities.
Features and Amenities
On-Site Services
- Pet Washing Station
- Car Charging Station
Community Features
- Clubhouse
- Conference Rooms
Outdoor Features
- Courtyard
- Controlled Access
- Porch
Recreation and Fitness
- Fitness Center
- Bicycle Storage
- Pickleball Court
- Pool
Interior Features
- Balcony
- Ceiling Fans
- Washer/Dryer
- Air Conditioning
Kitchen Amenities
- Pantry
- Stainless Steel Appliances
- Kitchen
- Granite Countertops
Living Area Features
- Mud Room

Map
- Shopping
- Colleges
- Grocery
- Medical

Map
Getting Around
30 / 100 Somewhat walkable
30 / 100 Somewhat Bikeable
100 / 100 Exceptionally car friendly
Getting to Know the Area
40 / 100 Restaurants
20 / 100 Cafes
20 / 100 Nightlife
30 / 100 Shopping
90 / 100 Noise Level
Frequently Asked Questions about Miro Luxury Apartments
Where is Miro Luxury Apartments located?
Miro Luxury Apartments is located at 500 Fox Farm St near the Pooler Bloomingdale area of Pooler, GA
What is the current rent range at Miro Luxury Apartments?
1 Bedroom to 3 Bedroom Apartments at Miro Luxury Apartments currently range from $1,557 to $2,575
When is the leasing office open?
- The office Hours for Miro Luxury Apartments are
- Monday 8:30 am–5:30 pm
- Tuesday 8:30 am–5:30 pm
- Wednesday 8:30 am–5:30 pm
- Thursday 8:30 am–5:30 pm
- Friday 8:30 am–5:30 pm
- Saturday 10:00 am–5:00 pm
- Sunday 1:00 pm–5:00 pm
Are pets allowed?
Call us today to find out our pet policy and if we allow pets
Are there any rent specials?
The current rent special at Miro Luxury Apartments is: Sunny Days, Golf Bays & Luxe Stays! Offering 2.5 Months Free: Move-In by September 15th! Late September Move-Ins receive 2 months free! **Limited Time Opportunity**.
Renters Reviews and Ratings
Verified RenterSubmitted by a verified resident of the apartment community. Participating residents may receive reward points in exchange for posting a review during their lease term, regardless of the nature of the review.
Property Manager Responded
Verified RenterSubmitted by a verified resident of the apartment community. Participating residents may receive reward points in exchange for posting a review during their lease term, regardless of the nature of the review.
Property Manager Responded
Verified RenterSubmitted by a verified resident of the apartment community. Participating residents may receive reward points in exchange for posting a review during their lease term, regardless of the nature of the review.
Property Manager Responded
Verified RenterSubmitted by a verified resident of the apartment community. Participating residents may receive reward points in exchange for posting a review during their lease term, regardless of the nature of the review.
Property Manager Responded
Verified RenterSubmitted by a verified resident of the apartment community. Participating residents may receive reward points in exchange for posting a review during their lease term, regardless of the nature of the review.
Property Manager Responded
Verified RenterSubmitted by a verified resident of the apartment community. Participating residents may receive reward points in exchange for posting a review during their lease term, regardless of the nature of the review.
Property Manager Responded
Verified RenterSubmitted by a verified resident of the apartment community. Participating residents may receive reward points in exchange for posting a review during their lease term, regardless of the nature of the review.
Property Manager Responded
Verified RenterSubmitted by a verified resident of the apartment community. Participating residents may receive reward points in exchange for posting a review during their lease term, regardless of the nature of the review.
Property Manager Responded
Verified RenterSubmitted by a verified resident of the apartment community. Participating residents may receive reward points in exchange for posting a review during their lease term, regardless of the nature of the review.
Property Manager Responded
Verified RenterSubmitted by a verified resident of the apartment community. Participating residents may receive reward points in exchange for posting a review during their lease term, regardless of the nature of the review.
Property Manager Responded
Verified RenterSubmitted by a verified resident of the apartment community. Participating residents may receive reward points in exchange for posting a review during their lease term, regardless of the nature of the review.
Property Manager Responded
Nearby Schools
New Hampstead High School
West Chatham Elementary School
West Chatham Middle School
About GreatSchools Data on ApartmentHomeLiving.com.
Points of Interest
Time and distance from Miro Luxury Apartments.
Big Box and Retail
Lowe's
Publix
Walmart
Colleges and Universities
Groceries
Publix
Lidl
Food Lion
Hospitals
St. Joseph's Hospital - Savannah
Candler Hospital
Military Bases
Hunter Army Airfield
Shopping Centers
Miro Luxury Apartments has 5 shopping centers within 1.6 miles.
Nearby Neighborhoods
Rental Price Ranges in the Area
| Bedroom | Average Rent | Cheapest Rent | Highest Rent |
|---|---|---|---|
| Pooler Studio Apartments | $1,390 | $1,190 | $2,249 |
| Pooler 1 Bedroom Apartments | $1,621 | $1,127 | $2,316 |
| Pooler 2 Bedroom Apartments | $1,859 | $1,325 | $2,782 |
| Pooler 3 Bedroom Apartments | $2,179 | $1,625 | $3,879 |
| Pooler 4 Bedroom Apartments | $2,919 | $2,250 | $4,598 |
| 2 Bedroom Homes | $1,960 | $1,550 | $3,000 |
| 3 Bedroom Homes | $2,158 | $1,600 | $3,275 |
| 4 Bedroom Homes | $2,554 | $2,000 | $3,300 |
| 5 Bedroom Homes | $2,852 | $2,400 | $4,800 |
Browse Top Apartments in Pooler
By Price
By Community Type
- Pooler Apartments with Rent Specials
- Pooler Top Rated Apartments
- Pooler Corporate Apartments
- Pooler Furnished Apartments
- Pooler Gated Apartments
- Pooler Loft Apartments
- New Pooler Apartments
- Pooler Senior Apartments
- Pooler Short-term Apartments
- Pooler Student Apartments
- Pooler Apartments with Utilities Included


Max of 2. Dogs & Cats Welcome | $350 for 1 Pet, $600 for 2 Pets | Pet Rent is per pet.