


- 1–3 Bedrooms
- $1,125-$1,950 Pricing
- 903–1,756 Square Feet
About Mirragio
Discover modern amenities fused with everyday convenience at Mirragio. This sanctuary of leased residences offers the highly sought after “condo style” living concept with individually controlled heating and central air. Mirragio aims to achieve the exclusivity you have been searching for with wooded conservancies, lush landscaping and completely private entry into your own home. Appointed in today’s latest styling with painted woodwork, raised panel doors and upscale Adura flooring throughout. Strategically situated with easy access to shopping, dining and outdoor adventures. Mirragio is a pet free and smoke free community.
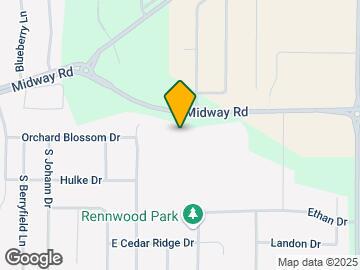
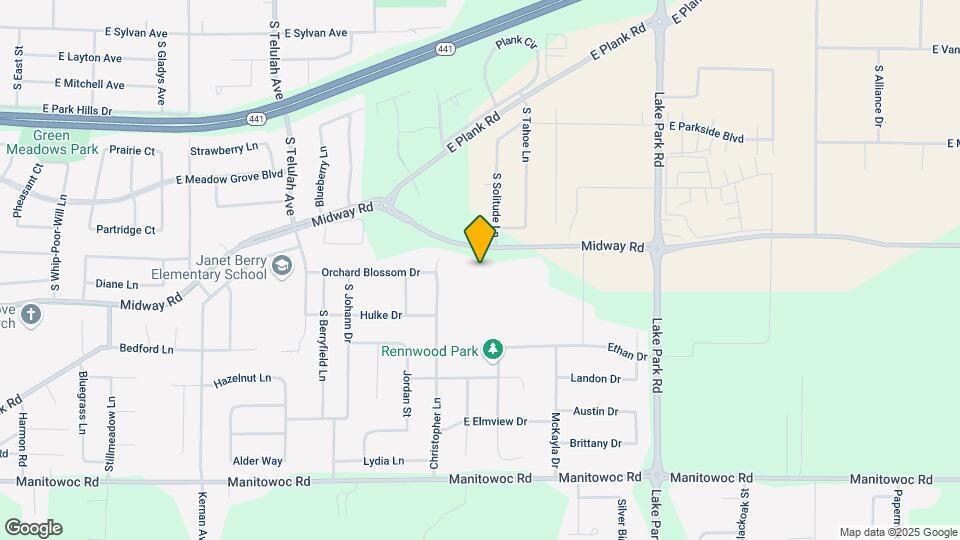
Mirragio is located in the South Appleton Neighborhood and 54915 Zip code of Appleton, WI. This community is professionally managed by Lexington Management
Property Contact Info

- Listed by:
- Agency:
- Vendor Logo:
- Website:
- View Property Website
- Call Us:
- (920) 280-1962
- Disclaimer:
Office Hours
| Monday | 8:00 am–5:00 pm |
| Tuesday | 8:00 am–5:00 pm |
| Wednesday | 8:00 am–5:00 pm |
| Thursday | 8:00 am–5:00 pm |
| Friday | 8:00 am–12:00 pm |
| Saturday | Closed |
| Sunday | Closed |
Floorplan Pricing and Availability
Mirragio offers 1 to 3 Bedroom apartments starting from $1,125 and having 903–1,756 sq ft. Here is the current pricing and availability:
New! Interactive Property Map
1 Bedroom
Berkley
1 Bed, 1.5 Baths, 903 sq ftAvailable SoonModel Gallery
Floorplans
Availability Details
Price Availability Date Unit Sq Ft $1,125 Available Soon Berkley 903 sq ft Model Amenities and Features
Features
- Air Conditioning
- Balcony
- Cable Ready
- Handrails
- Heating
- Smoke Free
- Tub/Shower
- Washer/Dryer
Kitchen
- Dishwasher
- Disposal
- Freezer
- Granite Countertops
- Microwave
- Oven
- Pantry
- Range
- Refrigerator
Model Rent and Fees
Model Price
- $1,125
Apartment Model: Berkley$1,1251 Bedroom, 1.5 Bath, 903 sq ftAvailable Soon![]()
Berkley - Floorplan Boulder
1 Bed, 1.5 Baths, 942 sq ftAvailable SoonModel Gallery
Floorplans
Availability Details
Price Availability Date Unit Sq Ft $1,125 Available Soon Boulder 942 sq ft Model Amenities and Features
Features
- Air Conditioning
- Balcony
- Cable Ready
- Handrails
- Heating
- Smoke Free
- Tub/Shower
- Washer/Dryer
Kitchen
- Dishwasher
- Disposal
- Freezer
- Granite Countertops
- Microwave
- Oven
- Pantry
- Range
- Refrigerator
Model Rent and Fees
Model Price
- $1,125
Apartment Model: Boulder$1,1251 Bedroom, 1.5 Bath, 942 sq ftAvailable Soon![]()
Boulder - Floorplan Bally
1 Bed, 1.5 Baths, 953 sq ftAvailable SoonModel Gallery
Floorplans
Availability Details
Price Availability Date Unit Sq Ft $1,125 Available Soon Bally 953 sq ft Model Amenities and Features
Features
- Air Conditioning
- Balcony
- Cable Ready
- Handrails
- Heating
- Smoke Free
- Tub/Shower
- Washer/Dryer
Kitchen
- Dishwasher
- Disposal
- Freezer
- Granite Countertops
- Microwave
- Oven
- Pantry
- Range
- Refrigerator
Model Rent and Fees
Model Price
- $1,125
Apartment Model: Bally$1,1251 Bedroom, 1.5 Bath, 953 sq ftAvailable Soon![]()
Bally - Floorplan Bellagio
1 Bed, 1.5 Baths, 1028 sq ftAvailable SoonLargest 1 BedroomThis is the largest 1 Bedroom at this PropertyModel Gallery
Floorplans
Availability Details
Price Availability Date Unit Sq Ft $1,175 Available Soon Bellagio 1028 sq ft Model Amenities and Features
Features
- Air Conditioning
- Balcony
- Cable Ready
- Handrails
- Heating
- Smoke Free
- Tub/Shower
- Washer/Dryer
Kitchen
- Dishwasher
- Disposal
- Freezer
- Granite Countertops
- Microwave
- Oven
- Pantry
- Range
- Refrigerator
Model Rent and Fees
Model Price
- $1,175
Apartment Model: Bellagio$1,1751 Bedroom, 1.5 Bath, 1028 sq ftAvailable Soon![]()
Bellagio - Floorplan 2 Bedrooms
Cosmo I
2 Beds, 1.5 Baths, 1325 sq ftAvailable SoonModel Gallery
Floorplans
Availability Details
Price Availability Date Unit Sq Ft $1,325 Available Soon Cosmo I 1325 sq ft Model Amenities and Features
Features
- Air Conditioning
- Balcony
- Cable Ready
- Handrails
- Heating
- Smoke Free
- Tub/Shower
- Washer/Dryer
Kitchen
- Dishwasher
- Disposal
- Freezer
- Granite Countertops
- Microwave
- Oven
- Pantry
- Range
- Refrigerator
Model Rent and Fees
Model Price
- $1,325
Apartment Model: Cosmo I$1,3252 Bedroom, 1.5 Bath, 1325 sq ftAvailable Soon![]()
Cosmo I - Floorplan Cosmo III
2 Beds, 1.5 Baths, 1418 sq ftAvailable SoonModel Gallery
Floorplans
Availability Details
Price Availability Date Unit Sq Ft $1,400 Available Soon Cosmo III 1418 sq ft Model Amenities and Features
Features
- Air Conditioning
- Balcony
- Cable Ready
- Handrails
- Heating
- Smoke Free
- Tub/Shower
- Washer/Dryer
Kitchen
- Dishwasher
- Disposal
- Freezer
- Granite Countertops
- Microwave
- Oven
- Pantry
- Range
- Refrigerator
Model Rent and Fees
Model Price
- $1,400
Apartment Model: Cosmo III$1,4002 Bedroom, 1.5 Bath, 1418 sq ftAvailable Soon![]()
Cosmo III - Floorplan Sahara
2 Beds, 2 Baths, 1123 sq ftAvailable SoonModel Gallery
Floorplans
Availability Details
Price Availability Date Unit Sq Ft $1,275 Available Soon Sahara 1123 sq ft Model Amenities and Features
Features
- Air Conditioning
- Balcony
- Cable Ready
- Handrails
- Heating
- Smoke Free
- Tub/Shower
- Washer/Dryer
Kitchen
- Dishwasher
- Disposal
- Freezer
- Granite Countertops
- Microwave
- Oven
- Pantry
- Range
- Refrigerator
Model Rent and Fees
Model Price
- $1,275
Apartment Model: Sahara$1,2752 Bedroom, 2 Bath, 1123 sq ftAvailable Soon![]()
Sahara - Floorplan Sonesta
2 Beds, 2.5 Baths, 1243 sq ftAvailable SoonModel Gallery
Floorplans
Availability Details
Price Availability Date Unit Sq Ft $1,325 Available Soon Sonesta 1243 sq ft Model Amenities and Features
Features
- Air Conditioning
- Balcony
- Cable Ready
- Handrails
- Heating
- Smoke Free
- Tub/Shower
- Washer/Dryer
Kitchen
- Dishwasher
- Disposal
- Freezer
- Granite Countertops
- Microwave
- Oven
- Pantry
- Range
- Refrigerator
Model Rent and Fees
Model Price
- $1,325
Apartment Model: Sonesta$1,3252 Bedroom, 2.5 Bath, 1243 sq ftAvailable Soon![]()
Sonesta - Floorplan Serene I
2 Beds, 2.5 Baths, 1254 sq ftAvailable SoonModel Gallery
Floorplans
Availability Details
Price Availability Date Unit Sq Ft $1,325 Available Soon Serene I 1254 sq ft Model Amenities and Features
Features
- Air Conditioning
- Balcony
- Cable Ready
- Handrails
- Heating
- Smoke Free
- Tub/Shower
- Washer/Dryer
Kitchen
- Dishwasher
- Disposal
- Freezer
- Granite Countertops
- Microwave
- Oven
- Pantry
- Range
- Refrigerator
Model Rent and Fees
Model Price
- $1,325
Apartment Model: Serene I$1,3252 Bedroom, 2.5 Bath, 1254 sq ftAvailable Soon![]()
Serene I - Floorplan Serene III
2 Beds, 2.5 Baths, 1254 sq ftAvailable SoonModel Gallery
Floorplans
Availability Details
Price Availability Date Unit Sq Ft $1,400 Available Soon Serene III 1254 sq ft Model Amenities and Features
Features
- Air Conditioning
- Balcony
- Cable Ready
- Handrails
- Heating
- Smoke Free
- Tub/Shower
- Washer/Dryer
Kitchen
- Dishwasher
- Disposal
- Freezer
- Granite Countertops
- Microwave
- Oven
- Pantry
- Range
- Refrigerator
Model Rent and Fees
Model Price
- $1,400
Apartment Model: Serene III$1,4002 Bedroom, 2.5 Bath, 1254 sq ftAvailable Soon![]()
Serene III - Floorplan Elara I
2 Beds, 2.5 Baths, 1300 sq ftAvailable SoonModel Gallery
Floorplans
Availability Details
Price Availability Date Unit Sq Ft $1,375 Available Soon Elara I 1300 sq ft Model Amenities and Features
Features
- Air Conditioning
- Balcony
- Cable Ready
- Handrails
- Heating
- Smoke Free
- Tub/Shower
- Washer/Dryer
Kitchen
- Dishwasher
- Disposal
- Freezer
- Granite Countertops
- Microwave
- Oven
- Pantry
- Range
- Refrigerator
Model Rent and Fees
Model Price
- $1,375
Apartment Model: Elara I$1,3752 Bedroom, 2.5 Bath, 1300 sq ftAvailable Soon![]()
Elara I - Floorplan Ellis
2 Beds, 2.5 Baths, 1300 sq ftAvailable SoonModel Gallery
Floorplans
Availability Details
Price Availability Date Unit Sq Ft $1,375 Available Soon Ellis 1300 sq ft Model Amenities and Features
Features
- Air Conditioning
- Balcony
- Cable Ready
- Handrails
- Heating
- Smoke Free
- Tub/Shower
- Washer/Dryer
Kitchen
- Dishwasher
- Disposal
- Freezer
- Granite Countertops
- Microwave
- Oven
- Pantry
- Range
- Refrigerator
Model Rent and Fees
Model Price
- $1,375
Apartment Model: Ellis$1,3752 Bedroom, 2.5 Bath, 1300 sq ftAvailable Soon![]()
Ellis - Floorplan Elara III
2 Beds, 2.5 Baths, 1300 sq ftAvailable SoonModel Gallery
Floorplans
Availability Details
Price Availability Date Unit Sq Ft $1,450 Available Soon Elara III 1300 sq ft Model Amenities and Features
Features
- Air Conditioning
- Balcony
- Cable Ready
- Handrails
- Heating
- Smoke Free
- Tub/Shower
- Washer/Dryer
Kitchen
- Dishwasher
- Disposal
- Freezer
- Granite Countertops
- Microwave
- Oven
- Pantry
- Range
- Refrigerator
Model Rent and Fees
Model Price
- $1,450
Apartment Model: Elara III$1,4502 Bedroom, 2.5 Bath, 1300 sq ftAvailable Soon![]()
Elara III - Floorplan Caesar I
2 Beds, 2.5 Baths, 1503 sq ftAvailable SoonModel Gallery
Floorplans
Availability Details
Price Availability Date Unit Sq Ft $1,525 Available Soon Caesar I 1503 sq ft Model Amenities and Features
Features
- Air Conditioning
- Balcony
- Cable Ready
- Handrails
- Heating
- Smoke Free
- Tub/Shower
- Washer/Dryer
Kitchen
- Dishwasher
- Disposal
- Freezer
- Granite Countertops
- Microwave
- Oven
- Pantry
- Range
- Refrigerator
Model Rent and Fees
Model Price
- $1,525
Apartment Model: Caesar I$1,5252 Bedroom, 2.5 Bath, 1503 sq ftAvailable Soon![]()
Caesar I - Floorplan Caesar III
2 Beds, 2.5 Baths, 1503 sq ftAvailable SoonModel Gallery
Floorplans
Availability Details
Price Availability Date Unit Sq Ft $1,600 Available Soon Caesar III 1503 sq ft Model Amenities and Features
Features
- Air Conditioning
- Balcony
- Cable Ready
- Handrails
- Heating
- Smoke Free
- Tub/Shower
- Washer/Dryer
Kitchen
- Dishwasher
- Disposal
- Freezer
- Granite Countertops
- Microwave
- Oven
- Pantry
- Range
- Refrigerator
Model Rent and Fees
Model Price
- $1,600
Apartment Model: Caesar III$1,6002 Bedroom, 2.5 Bath, 1503 sq ftAvailable Soon![]()
Caesar III - Floorplan Cannery I
2 Beds, 2.5 Baths, 1512 sq ftAvailable SoonModel Gallery
Floorplans
Availability Details
Price Availability Date Unit Sq Ft $1,525 Available Soon Cannery I 1512 sq ft Model Amenities and Features
Features
- Air Conditioning
- Balcony
- Cable Ready
- Handrails
- Heating
- Smoke Free
- Tub/Shower
- Washer/Dryer
Kitchen
- Dishwasher
- Disposal
- Freezer
- Granite Countertops
- Microwave
- Oven
- Pantry
- Range
- Refrigerator
Model Rent and Fees
Model Price
- $1,525
Apartment Model: Cannery I$1,5252 Bedroom, 2.5 Bath, 1512 sq ftAvailable Soon![]()
Cannery I - Floorplan Cannery III
2 Beds, 2.5 Baths, 1512 sq ftAvailable SoonModel Gallery
Floorplans
Availability Details
Price Availability Date Unit Sq Ft $1,600 Available Soon Cannery III 1512 sq ft Model Amenities and Features
Features
- Air Conditioning
- Balcony
- Cable Ready
- Handrails
- Heating
- Smoke Free
- Tub/Shower
- Washer/Dryer
Kitchen
- Dishwasher
- Disposal
- Freezer
- Granite Countertops
- Microwave
- Oven
- Pantry
- Range
- Refrigerator
Model Rent and Fees
Model Price
- $1,600
Apartment Model: Cannery III$1,6002 Bedroom, 2.5 Bath, 1512 sq ftAvailable Soon![]()
Cannery III - Floorplan Conrad I
2 Beds, 2.5 Baths, 1543 sq ftAvailable SoonModel Gallery
Floorplans
Availability Details
Price Availability Date Unit Sq Ft $1,525 Available Soon Conrad I 1543 sq ft Model Amenities and Features
Features
- Air Conditioning
- Balcony
- Cable Ready
- Handrails
- Heating
- Smoke Free
- Tub/Shower
- Washer/Dryer
Kitchen
- Dishwasher
- Disposal
- Freezer
- Granite Countertops
- Microwave
- Oven
- Pantry
- Range
- Refrigerator
Model Rent and Fees
Model Price
- $1,525
Apartment Model: Conrad I$1,5252 Bedroom, 2.5 Bath, 1543 sq ftAvailable Soon![]()
Conrad I - Floorplan Conrad III
2 Beds, 2.5 Baths, 1543 sq ftAvailable SoonModel Gallery
Floorplans
Availability Details
Price Availability Date Unit Sq Ft $1,600 Available Soon Conrad III 1543 sq ft Model Amenities and Features
Features
- Air Conditioning
- Balcony
- Cable Ready
- Handrails
- Heating
- Smoke Free
- Tub/Shower
- Washer/Dryer
Kitchen
- Dishwasher
- Disposal
- Freezer
- Granite Countertops
- Microwave
- Oven
- Pantry
- Range
- Refrigerator
Model Rent and Fees
Model Price
- $1,600
Apartment Model: Conrad III$1,6002 Bedroom, 2.5 Bath, 1543 sq ftAvailable Soon![]()
Conrad III - Floorplan Circa I
2 Beds, 2.5 Baths, 1558 sq ftAvailable SoonModel Gallery
Floorplans
Availability Details
Price Availability Date Unit Sq Ft $1,525 Available Soon Circa I 1558 sq ft Model Amenities and Features
Features
- Air Conditioning
- Balcony
- Cable Ready
- Handrails
- Heating
- Smoke Free
- Tub/Shower
- Washer/Dryer
Kitchen
- Dishwasher
- Disposal
- Freezer
- Granite Countertops
- Microwave
- Oven
- Pantry
- Range
- Refrigerator
Model Rent and Fees
Model Price
- $1,525
Apartment Model: Circa I$1,5252 Bedroom, 2.5 Bath, 1558 sq ftAvailable Soon![]()
Circa I - Floorplan Circa III
2 Beds, 2.5 Baths, 1558 sq ftAvailable SoonModel Gallery
Floorplans
Availability Details
Price Availability Date Unit Sq Ft $1,600 Available Soon Circa III 1558 sq ft Model Amenities and Features
Features
- Air Conditioning
- Balcony
- Cable Ready
- Handrails
- Heating
- Smoke Free
- Tub/Shower
- Washer/Dryer
Kitchen
- Dishwasher
- Disposal
- Freezer
- Granite Countertops
- Microwave
- Oven
- Pantry
- Range
- Refrigerator
Model Rent and Fees
Model Price
- $1,600
Apartment Model: Circa III$1,6002 Bedroom, 2.5 Bath, 1558 sq ftAvailable Soon![]()
Circa III - Floorplan 3 Bedrooms
Vdara I
3 Beds, 3.5 Baths, 1737 sq ftAvailable SoonModel Gallery
Floorplans
Availability Details
Price Availability Date Unit Sq Ft $1,875 Available Soon Vdara I 1737 sq ft Model Amenities and Features
Features
- Air Conditioning
- Balcony
- Cable Ready
- Handrails
- Heating
- Smoke Free
- Tub/Shower
- Washer/Dryer
Kitchen
- Dishwasher
- Disposal
- Freezer
- Granite Countertops
- Microwave
- Oven
- Pantry
- Range
- Refrigerator
Model Rent and Fees
Model Price
- $1,875
Apartment Model: Vdara I$1,8753 Bedroom, 3.5 Bath, 1737 sq ftAvailable Soon![]()
Vdara I - Floorplan Vdara III
3 Beds, 3.5 Baths, 1737 sq ftAvailable SoonModel Gallery
Floorplans
Availability Details
Price Availability Date Unit Sq Ft $1,950 Available Soon Vdara III 1737 sq ft Model Amenities and Features
Features
- Air Conditioning
- Balcony
- Cable Ready
- Handrails
- Heating
- Smoke Free
- Tub/Shower
- Washer/Dryer
Kitchen
- Dishwasher
- Disposal
- Freezer
- Granite Countertops
- Microwave
- Oven
- Pantry
- Range
- Refrigerator
Model Rent and Fees
Model Price
- $1,950
Apartment Model: Vdara III$1,9503 Bedroom, 3.5 Bath, 1737 sq ftAvailable Soon![]()
Vdara III - Floorplan Venetian I
3 Beds, 3.5 Baths, 1756 sq ftAvailable SoonModel Gallery
Floorplans
Availability Details
Price Availability Date Unit Sq Ft $1,875 Available Soon Venetian I 1756 sq ft Model Amenities and Features
Features
- Air Conditioning
- Balcony
- Cable Ready
- Handrails
- Heating
- Smoke Free
- Tub/Shower
- Washer/Dryer
Kitchen
- Dishwasher
- Disposal
- Freezer
- Granite Countertops
- Microwave
- Oven
- Pantry
- Range
- Refrigerator
Model Rent and Fees
Model Price
- $1,875
Apartment Model: Venetian I$1,8753 Bedroom, 3.5 Bath, 1756 sq ftAvailable Soon![]()
Venetian I - Floorplan Venetian III
3 Beds, 3.5 Baths, 1756 sq ftAvailable SoonModel Gallery
Floorplans
Availability Details
Price Availability Date Unit Sq Ft $1,950 Available Soon Venetian III 1756 sq ft Model Amenities and Features
Features
- Air Conditioning
- Balcony
- Cable Ready
- Handrails
- Heating
- Smoke Free
- Tub/Shower
- Washer/Dryer
Kitchen
- Dishwasher
- Disposal
- Freezer
- Granite Countertops
- Microwave
- Oven
- Pantry
- Range
- Refrigerator
Model Rent and Fees
Model Price
- $1,950
Apartment Model: Venetian III$1,9503 Bedroom, 3.5 Bath, 1756 sq ftAvailable Soon![]()
Venetian III - Floorplan
Schedule a Tour
3D Tours
Property Information
- 144 Units
- 2 Stories
- Built in 2022
Fees and Policies
The fees listed below are community-provided and may exclude utilities or add-ons. All payments are made directly to the property and are non-refundable unless otherwise specified.
Required Fees
One-Time Basics
- Due at Application
- Application Fee Per ApplicantiCharged per applicant.$25.00
Other Fees and Policies
Parking Info and Fees
- Garage Parking
Property Fee Disclaimer: Based on community-supplied data and independent market research. Subject to change without notice. May exclude fees for mandatory or optional services and usage-based utilities.
Features and Amenities
Community Features
- Walk Up
Interior Features
- Balcony
- Tub/Shower
- Heating
- Handrails
- Cable Ready
- Washer/Dryer
- Air Conditioning
- Smoke Free
Kitchen Amenities
- Disposal
- Freezer
- Dishwasher
- Microwave
- Range
- Refrigerator
- Oven
- Pantry
- Granite Countertops
Living Area Features
- Walk In Closets
- Vaulted Ceiling
- Window Coverings
- Vinyl Flooring
Outdoor Features
- Patio
Unique Amenities
- Garage Available
Pet Policy
- No Pets Allowed

Map
- Shopping
- Colleges
- Grocery
- Medical

Map
Getting Around
30 / 100 Somewhat walkable
40 / 100 Fairly bikeable
100 / 100 Exceptionally car friendly
Getting to Know the Area
50 / 100 Restaurants
30 / 100 Cafes
40 / 100 Nightlife
40 / 100 Shopping
70 / 100 Noise Level
Frequently Asked Questions about Mirragio
Where is Mirragio located?
Mirragio is located at W6577 Midway Rd near the South Appleton area of Appleton, WI
What is the current rent range at Mirragio?
1 Bedroom to 3 Bedroom Apartments at Mirragio currently range from $1,125 to $1,950
When is the leasing office open?
- The office Hours for Mirragio are
- Monday 8:00 am–5:00 pm
- Tuesday 8:00 am–5:00 pm
- Wednesday 8:00 am–5:00 pm
- Thursday 8:00 am–5:00 pm
- Friday 8:00 am–12:00 pm
- Saturday Closed
- Sunday Closed
Are pets allowed?
Call us today to find out our pet policy and if we allow pets
Renters Reviews and Ratings
Nearby Schools
Madison Middle
East High
Berry Elementary
About GreatSchools Data on ApartmentHomeLiving.com.
Points of Interest
Time and distance from Mirragio.
Big Box and Retail
Kohl's
Lowe's
Walgreens
Colleges and Universities
Fox Valley Technical College - Appleton Campus
Groceries
Festival Foods
Piggly Wiggly
Hospitals
Shopping Centers
Mirragio has 5 shopping centers within 1.7 miles.
Nearby Neighborhoods
Rental Price Ranges in the Area
| Bedroom | Average Rent | Cheapest Rent | Highest Rent |
|---|---|---|---|
| Appleton Studio Apartments | $1,260 | $1,050 | $1,409 |
| Appleton 1 Bedroom Apartments | $1,344 | $700 | $3,795 |
| Appleton 2 Bedroom Apartments | $1,539 | $570 | $8,655 |
| Appleton 3 Bedroom Apartments | $2,013 | $750 | $4,647 |
| Appleton 4 Bedroom Apartments | $4,218 | $1,850 | $9,065 |
| 2 Bedroom Homes | $1,529 | $900 | $2,250 |
| 3 Bedroom Homes | $1,914 | $1,250 | $2,695 |
| 4 Bedroom Homes | $1,989 | $1,425 | $3,000 |
| 5 Bedroom Homes | $2,172 | $2,095 | $2,250 |
| 7 Bedroom Homes | $4,500 | $4,500 | $4,500 |
Browse Top Apartments in Appleton
By Price
By Community Type
- Appleton Apartments for Rent by Owner
- Appleton Apartments with Rent Specials
- Appleton Top Rated Apartments
- Appleton Corporate Apartments
- Appleton Furnished Apartments
- Appleton Gated Apartments
- Appleton Loft Apartments
- Appleton Low Income Apartments
- New Appleton Apartments
- Appleton Senior Apartments
- Appleton Short-term Apartments
- Appleton Student Apartments
- Appleton Apartments with Utilities Included


