

- 1–2 Bedrooms
- $2,950-$3,725 Pricing
- 868–1,511 Square Feet
About Mission Hills Commons
Located in the heart of the historic neighborhood of Mission Hills, near vibrant downtown San Diego, this extraordinary enclave of apartment homes and lofts offer convenience and style.
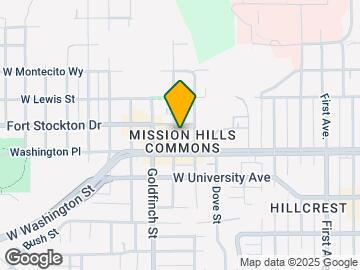
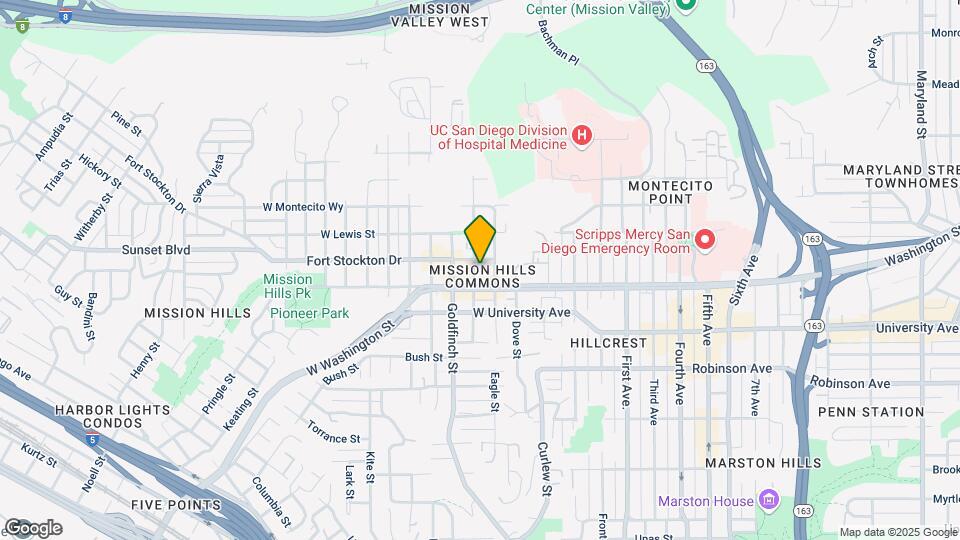
Mission Hills Commons is located in the Hillcrest Neighborhood and 92103 Zip code of San Diego, CA. This community is professionally managed by ConAm Management Corporation - Southern California

Unique Features and Amenities
- *in select apartment homes*
- 2.8mi to Balboa Park
- 3.6mi to Horton Plaza Mall
- Access to Public Transportation
- Breakfast Bar
- Ceiling Fan
- Central Air & Heat
- Close to I-5, I-8, and 163 Freeway
- Courtesy Patrol
- Crown Molding
- Full Size Washer/Dryer
- Gas Range
- Gated Entry
- Gated Underground Parking Garage
- Large Patio/Balcony
- Vaulted Ceiling*
- Walk-In Closets*
- Wood Style Vinyl Plank Flooring
Property Contact Info

- Listed by:
- Agency:
- Vendor Logo:
- Website:
- View Property Website
- Call Us:
- (619) 916-4960
- Disclaimer:
Office Hours
| Monday | 9:30 am–6:00 pm |
| Tuesday | 9:30 am–6:00 pm |
| Wednesday | 9:30 am–6:00 pm |
| Thursday | 9:30 am–6:00 pm |
| Friday | 9:30 am–6:00 pm |
| Saturday | Closed |
| Sunday | Closed |
Floorplan Pricing and Availability
Mission Hills Commons offers 1 to 2 Bedroom apartments starting from $2,950 and having 868–1,511 sq ft. Here is the current pricing and availability:
New! Interactive Property Map
1 Bedroom
Show Unavailable FloorplansThe Crane
From $2,950
1 Bed, 1 Bath, 868 sq ftAvailable NowModel Gallery
Floorplans
3D Tours
Availability Details
Price Availability Date Unit Sq Ft Deposit $2,950 Available Now 0106 868 $500 Model Amenities and Features
Features
- Air Conditioning
- Balcony
- Cable Ready
- Ceiling Fans
- Fireplace
- Heating
- High Speed Internet Access
- Storage Space
- Washer/Dryer
- Wheelchair Accessible (Rooms)
Kitchen
- Dishwasher
- Disposal
- Gas Range
- Kitchen
- Microwave
- Range
- Refrigerator
Unit 0106 Rent and Fees
Unit Price
- $2,950
Deposit
- $500 deposit
Model Rent and Fees
Model Price Range
- $2,950 - $4,060
Apartment Model: The CraneFrom $2,9501 Bedroom, 1 Bath, 868 sq ftAvailable NowFloorplans3D Tours![]()
The Crane - Floorplan The Crane - 3D Tour The Crane - 3D Tour Apartment Unit: 0106Apartment Model: The Crane$2,9501 Bedroom, 1 Bath, 868 sq ftAvailable NowThe Dove
1 Bed, 1 Bath, 889 sq ftModel Gallery
Floorplans
Availability Details
Availability Date Unit Sq Ft Call for Availability The Dove 889 sq ft Model Amenities and Features
Features
- Air Conditioning
- Balcony
- Cable Ready
- Ceiling Fans
- Fireplace
- Heating
- High Speed Internet Access
- Storage Space
- Washer/Dryer
- Wheelchair Accessible (Rooms)
Kitchen
- Dishwasher
- Disposal
- Gas Range
- Kitchen
- Microwave
- Range
- Refrigerator
Apartment Model: The DoveCall For Rates1 Bedroom, 1 Bath, 889 sq ftUnavailable![]()
The Dove - Floorplan The Eagle
1 Bed, 1 Bath, 998 sq ftModel Gallery
Floorplans
Availability Details
Availability Date Unit Sq Ft Call for Availability The Eagle 998 sq ft Model Amenities and Features
Features
- Air Conditioning
- Balcony
- Cable Ready
- Ceiling Fans
- Fireplace
- Heating
- High Speed Internet Access
- Storage Space
- Washer/Dryer
- Wheelchair Accessible (Rooms)
Kitchen
- Dishwasher
- Disposal
- Gas Range
- Kitchen
- Microwave
- Range
- Refrigerator
Apartment Model: The EagleCall For Rates1 Bedroom, 1 Bath, 998 sq ftUnavailable![]()
The Eagle - Floorplan Loft Plan 7
1 Bed, 1 Bath, 1187 sq ftModel Gallery
Photos
3D Tours
Availability Details
Availability Date Unit Sq Ft Call for Availability Loft Plan 7 1187 sq ft Model Amenities and Features
Features
- Air Conditioning
- Balcony
- Cable Ready
- Ceiling Fans
- Fireplace
- Heating
- High Speed Internet Access
- Storage Space
- Washer/Dryer
- Wheelchair Accessible (Rooms)
Kitchen
- Dishwasher
- Disposal
- Gas Range
- Kitchen
- Microwave
- Range
- Refrigerator
Apartment Model: Loft Plan 7Call For Rates1 Bedroom, 1 Bath, 1187 sq ftUnavailablePhotos3D Tours![]()
Loft Plan 7 - Image 1 ![]()
Loft Plan 7 - Image 2 ![]()
Loft Plan 7 - Image 3 ![]()
Loft Plan 7 - Image 4 ![]()
Loft Plan 7 - Image 5 ![]()
Loft Plan 7 - Image 6 ![]()
Loft Plan 7 - Image 7 ![]()
Loft Plan 7 - Image 8 ![]()
Loft Plan 7 - Image 9 ![]()
Loft Plan 7 - Image 10 Loft Plan 7 - 3D Tour Loft Plan 4
1 Bed, 1 Bath, 1222 sq ftModel Gallery
3D Tours
Availability Details
Availability Date Unit Sq Ft Call for Availability Loft Plan 4 1222 sq ft Model Amenities and Features
Features
- Air Conditioning
- Balcony
- Cable Ready
- Ceiling Fans
- Fireplace
- Heating
- High Speed Internet Access
- Storage Space
- Washer/Dryer
- Wheelchair Accessible (Rooms)
Kitchen
- Dishwasher
- Disposal
- Gas Range
- Kitchen
- Microwave
- Range
- Refrigerator
Apartment Model: Loft Plan 4Call For Rates1 Bedroom, 1 Bath, 1222 sq ftUnavailableLoft Plan 4 - 3D Tour Loft Plan 1
1 Bed, 1 Bath, 1297 sq ftAvailability Details
Availability Date Unit Sq Ft Call for Availability Loft Plan 1 1297 sq ft Model Amenities and Features
Features
- Air Conditioning
- Balcony
- Cable Ready
- Ceiling Fans
- Fireplace
- Heating
- High Speed Internet Access
- Storage Space
- Washer/Dryer
- Wheelchair Accessible (Rooms)
Kitchen
- Dishwasher
- Disposal
- Gas Range
- Kitchen
- Microwave
- Range
- Refrigerator
Loft Plan 5
1 Bed, 1 Bath, 1349 sq ftModel Gallery
Photos
Availability Details
Availability Date Unit Sq Ft Call for Availability Loft Plan 5 1349 sq ft Model Amenities and Features
Features
- Air Conditioning
- Balcony
- Cable Ready
- Ceiling Fans
- Fireplace
- Heating
- High Speed Internet Access
- Storage Space
- Washer/Dryer
- Wheelchair Accessible (Rooms)
Kitchen
- Dishwasher
- Disposal
- Gas Range
- Kitchen
- Microwave
- Range
- Refrigerator
Apartment Model: Loft Plan 5Call For Rates1 Bedroom, 1 Bath, 1349 sq ftUnavailable![]()
Loft Plan 5 - Image 1 ![]()
Loft Plan 5 - Image 2 ![]()
Loft Plan 5 - Image 3 ![]()
Loft Plan 5 - Image 4 ![]()
Loft Plan 5 - Image 5 ![]()
Loft Plan 5 - Image 6 ![]()
Loft Plan 5 - Image 7 Loft Plan 6
1 Bed, 1 Bath, 1413 sq ftAvailability Details
Availability Date Unit Sq Ft Call for Availability Loft Plan 6 1413 sq ft Model Amenities and Features
Features
- Air Conditioning
- Balcony
- Cable Ready
- Ceiling Fans
- Fireplace
- Heating
- High Speed Internet Access
- Storage Space
- Washer/Dryer
- Wheelchair Accessible (Rooms)
Kitchen
- Dishwasher
- Disposal
- Gas Range
- Kitchen
- Microwave
- Range
- Refrigerator
Loft Plan 2
1 Bed, 1 Bath, 1511 sq ftLargest 1 BedroomThis is the largest 1 Bedroom at this PropertyModel Gallery
Floorplans
Availability Details
Availability Date Unit Sq Ft Call for Availability Loft Plan 2 1511 sq ft Model Amenities and Features
Features
- Air Conditioning
- Balcony
- Cable Ready
- Ceiling Fans
- Fireplace
- Heating
- High Speed Internet Access
- Storage Space
- Washer/Dryer
- Wheelchair Accessible (Rooms)
Kitchen
- Dishwasher
- Disposal
- Gas Range
- Kitchen
- Microwave
- Range
- Refrigerator
Apartment Model: Loft Plan 2Call For Rates1 Bedroom, 1 Bath, 1511 sq ftUnavailable![]()
Loft Plan 2 - Floorplan 2 Bedrooms
Show Unavailable FloorplansThe Lark
From $3,705
2 Beds, 2 Baths, 1182 sq ftAvailable NowCheapest 2 BedroomThis is the cheapest 2 Bedroom at this PropertyModel Gallery
Floorplans
Availability Details
Price Availability Date Unit Sq Ft Deposit $3,705 Available Now 0311 1182 $500 Model Amenities and Features
Features
- Air Conditioning
- Balcony
- Cable Ready
- Ceiling Fans
- Fireplace
- Heating
- High Speed Internet Access
- Storage Space
- Washer/Dryer
- Wheelchair Accessible (Rooms)
Kitchen
- Dishwasher
- Disposal
- Gas Range
- Kitchen
- Microwave
- Range
- Refrigerator
Unit 0311 Rent and Fees
Unit Price
- $3,705
Deposit
- $500 deposit
Model Rent and Fees
Model Price Range
- $3,705 - $4,620
Apartment Model: The LarkFrom $3,7052 Bedroom, 2 Bath, 1182 sq ftAvailable Now![]()
The Lark - Floorplan Apartment Unit: 0311Apartment Model: The Lark$3,7052 Bedroom, 2 Bath, 1182 sq ftAvailable NowThe Falcon
From $3,730
2 Beds, 2 Baths, 1182 sq ftAvailable NowModel Gallery
Floorplans
Availability Details
Price Availability Date Unit Sq Ft Deposit $3,730 Available Now 0302 1182 $500 Model Amenities and Features
Features
- Air Conditioning
- Balcony
- Cable Ready
- Ceiling Fans
- Fireplace
- Heating
- High Speed Internet Access
- Storage Space
- Washer/Dryer
- Wheelchair Accessible (Rooms)
Kitchen
- Dishwasher
- Disposal
- Gas Range
- Kitchen
- Microwave
- Range
- Refrigerator
Unit 0302 Rent and Fees
Unit Price
- $3,730
Deposit
- $500 deposit
Model Rent and Fees
Model Price Range
- $3,730 - $4,645
Apartment Model: The FalconFrom $3,7302 Bedroom, 2 Bath, 1182 sq ftAvailable Now![]()
The Falcon - Floorplan Apartment Unit: 0302Apartment Model: The Falcon$3,7302 Bedroom, 2 Bath, 1182 sq ftAvailable NowThe Hawk
2 Beds, 2 Baths, 1181 sq ftModel Gallery
Floorplans
Availability Details
Availability Date Unit Sq Ft Call for Availability The Hawk 1181 sq ft Model Amenities and Features
Features
- Air Conditioning
- Balcony
- Cable Ready
- Ceiling Fans
- Fireplace
- Heating
- High Speed Internet Access
- Storage Space
- Washer/Dryer
- Wheelchair Accessible (Rooms)
Kitchen
- Dishwasher
- Disposal
- Gas Range
- Kitchen
- Microwave
- Range
- Refrigerator
Apartment Model: The HawkCall For Rates2 Bedroom, 2 Bath, 1181 sq ftUnavailable![]()
The Hawk - Floorplan The Ibis
2 Beds, 2 Baths, 1209 sq ftLargest 2 BedroomThis is the largest 2 Bedroom at this PropertyModel Gallery
Floorplans
Availability Details
Availability Date Unit Sq Ft Call for Availability The Ibis 1209 sq ft Model Amenities and Features
Features
- Air Conditioning
- Balcony
- Cable Ready
- Ceiling Fans
- Fireplace
- Heating
- High Speed Internet Access
- Storage Space
- Washer/Dryer
- Wheelchair Accessible (Rooms)
Kitchen
- Dishwasher
- Disposal
- Gas Range
- Kitchen
- Microwave
- Range
- Refrigerator
Apartment Model: The IbisCall For Rates2 Bedroom, 2 Bath, 1209 sq ftUnavailable![]()
The Ibis - Floorplan
Schedule a Tour
Videos
3D Tours
Property Information
- 57 Units
- 4 Stories
- Built in 2002
Fees and Policies
The fees listed below are community-provided and may exclude utilities or add-ons. All payments are made directly to the property and are non-refundable unless otherwise specified.
Required Fees
One-Time Basics
- Due at Application
- Application Fee Per ApplicantiCharged per applicant.$52.00
Other Fees and Policies
Parking Fees
- Surface Lot
- Parking FeeiMax of 1. Charged per vehicle.$0.00/mo
- Other
Additional Parking Options
Pet Policy and Fees
Cats
- 2 Pet Limit
- 35 Lb Weight Limit
None
Comments: Experience life at Mission Hills Commons with your pet by your side. Our pet-friendly apartment homes in San Diego, CA are perfect for sharing with your furry friends. Close to pet supply stores, veterinary clinics, and public parks, we make it ea...
Dogs
- 2 Pet Limit
- 35 Lb Weight Limit
None
Comments: Experience life at Mission Hills Commons with your pet by your side. Our pet-friendly apartment homes in San Diego, CA are perfect for sharing with your furry friends. Close to pet supply stores, veterinary clinics, and public parks, we make it ea...
Property Fee Disclaimer: Based on community-supplied data and independent market research. Subject to change without notice. May exclude fees for mandatory or optional services and usage-based utilities.
Features and Amenities
On-Site Services
- On Site Retail
- Property Manager On Site
- 24 Hour Access
- Online Services
- Package Service
Community Features
- Elevator
Outdoor Features
- Courtyard
- Gated
- Deck
- Patio
Recreation and Fitness
- Fitness Center
Interior Features
- Balcony
- Storage Space
- Ceiling Fans
- High Speed Internet Access
- Heating
- Fireplace
- Cable Ready
- Washer/Dryer
- Air Conditioning
- Wheelchair Accessible (Rooms)
Kitchen Amenities
- Gas Range
- Range
- Dishwasher
- Refrigerator
- Disposal
- Kitchen
- Microwave
Living Area Features
- Walk In Closets
- Vaulted Ceiling
- Crown Molding

Map
- Shopping
- Colleges
- Grocery
- Medical
- Parks
- Transportation

Map
Frequently Asked Questions about Mission Hills Commons
Where is Mission Hills Commons located?
Mission Hills Commons is located at 4021 Falcon St near the Hillcrest area of San Diego, CA
What is the current rent range at Mission Hills Commons?
1 Bedroom to 2 Bedroom Apartments at Mission Hills Commons currently range from $2,950 to $3,730
When is the leasing office open?
- The office Hours for Mission Hills Commons are
- Monday 9:30 am–6:00 pm
- Tuesday 9:30 am–6:00 pm
- Wednesday 9:30 am–6:00 pm
- Thursday 9:30 am–6:00 pm
- Friday 9:30 am–6:00 pm
- Saturday Closed
- Sunday Closed
Are pets allowed?
Call us today to find out our pet policy and if we allow pets
Renters Reviews and Ratings
Verified Renter
Verified Renter
Property Manager Responded
Verified Renter
Property Manager Responded
Verified Renter
Property Manager Responded
Verified Renter
Property Manager Responded
Verified Renter
Property Manager Responded
Verified Renter
Property Manager Responded
Verified Renter
Property Manager Responded
Verified Renter
Property Manager Responded
Verified Renter
Property Manager Responded
Verified Renter
Property Manager Responded
Verified Renter
Property Manager Responded
Nearby Schools
Dana Middle School
About GreatSchools Data on ApartmentHomeLiving.com.
Points of Interest
Time and distance from Mission Hills Commons.
Arts Museums and Landmarks
Big Box and Retail
Walgreens
Jcpenney
Macy's
Colleges and Universities
University of California, San Diego - UCSD Medical Center Hillcrest Campus
Groceries
Vons
Ralphs
Whole Foods
Hospitals
Hillcrest Medical Center At Uc San Diego Health
Scripps Mercy Hospital
Naval Medical Center San Diego
Military Bases
San Diego Marine Corps Recruit Depot
San Diego Naval Medical Center
US Marine Corp Recruit Depot
Parks and Recreation
Mission Hills Commons has 5 parks within 9.2 miles, including San Diego Zoo, Old Town State Historic Park, Ocean Beach, Belmont Park, and La Jolla Shores.
Restaurants and Dining
Shopping Centers
Mission Hills Commons has 5 shopping centers within 0.9 miles.
Nearby Neighborhoods
Rental Price Ranges in the Area
| Bedroom | Average Rent | Cheapest Rent | Highest Rent |
|---|---|---|---|
| San Diego Studio Apartments | $2,387 | $900 | $10,000+ |
| San Diego 1 Bedroom Apartments | $2,926 | $850 | $10,000+ |
| San Diego 2 Bedroom Apartments | $3,767 | $819 | $10,000+ |
| San Diego 3 Bedroom Apartments | $4,777 | $899 | $10,000+ |
| San Diego 4 Bedroom Apartments | $3,041 | $719 | $10,000+ |
| San Diego 5 Bedroom Apartments | $6,421 | $1,089 | $10,000+ |
Browse Top Apartments in San Diego
By Price
By Community Type
- San Diego Apartments for Rent by Owner
- San Diego Apartments with Rent Specials
- San Diego Top Rated Apartments
- San Diego Corporate Apartments
- San Diego Furnished Apartments
- San Diego Gated Apartments
- San Diego Loft Apartments
- San Diego Low Income Apartments
- San Diego Military Apartments
- New San Diego Apartments
- San Diego Senior Apartments
- San Diego Short-term Apartments
- San Diego Student Apartments
- San Diego Apartments with Utilities Included


Max of 1. 1 assigned parking per unit rental.