Your message has been sent! Thank you!

Mistletoe Manor Apartments

1644 W Mistletoe Ave, San Antonio, TX 78201

Request Notification

Mistletoe Manor

1644 W Mistletoe Ave
San Antonio, TX 78201
Mistletoe Manor in San Antonio, TX - Building Photo
This property is currently unavailable on ApartmentHomeLiving.com.

Sign up to be notified if it becomes available.
  • 2 Bedroom Bedrooms
  • $1,700-$1,800 Pricing
  • 831 Square Feet

About Mistletoe Manor

Set in a beautiful Art Deco–inspired residential neighborhood, this historic 1930s four-plex has been thoughtfully transformed into stunning, light-filled apartments that honor the building’s original charm. High ceilings create an airy, open feel, while large windows bring in abundant natural light throughout every room. Inside, each apartment blends vintage character with modern finishes: clean lines, updated kitchens with quartz countertops and stainless steel appliances, and stylish baths with contemporary fixtures. Luxury hard flooring runs throughout, offering both durability and warmth. Every unit includes a private entrance and in-unit washer and dryer for everyday convenience. Bedrooms are spacious with an ensuite bathroom, walk in closet, and mirrored doors. Upper-level residences feature private sun decks—ideal for morning coffee or evening unwinding. Tucked away on a quiet residential street yet close to downtown amenities, this is a unique opportunity to live in a beautifully restored historic property with the comfort and functionality of a modern home. Optional private garages available, which may be used for parking and limited personal storage. Pet-friendly. All breeds considered. Within walking distance of dog friendly Woodlawn Lake Park. Privately owned and managed.

Mistletoe Manor is located in the Monticello Park Neighborhood and 78201 Zip code of San Antonio, TX.

Unique Features and Amenities

  • Balcony Deck
  • Ceiling Fans With Remotes
  • En Suite Bathroom
  • Front Yard
  • Fully Renovated
  • Gold Brushed Hardware
  • Historic Fourplex
  • Lighffilled Rooms
  • Mirrored Closets
  • Peninsula Kitchen
  • Pet Friendly
  • Portico
  • Private Entances
  • Private Garage
  • Shaker Cabinets
  • Stacked Washer/dryer
  • Townhome Style Living
  • Walk In Closet
  • Walk In Shower

See All Amenities

Property Contact Info

This property currently does not have availability listed on ApartmentHomeLiving.com. Sign up to get notified when it becomes available.Request Availability Alert

Office Hours

MondayBy Appointment
TuesdayBy Appointment
WednesdayBy Appointment
ThursdayBy Appointment
FridayBy Appointment
SaturdayBy Appointment
SundayBy Appointment

Floorplan Pricing and Availability

    • 2 Bedrooms

      Upstairs

      2 Beds, 2 Baths, 831 sq ft
       

      Availability Details

      PriceAvailability DateUnitSq Ft
      From $1,700UnavailableUpstairs831 sq ft

      Model Amenities and Features

      Features

      • Air Conditioning
      • Balcony
      • Ceiling Fans
      • Heating
      • Smoke Free
      • Washer/Dryer

      Kitchen

      • Breakfast Nook
      • Dishwasher
      • Disposal
      • Eat-in Kitchen
      • Freezer
      • Granite Countertops
      • Kitchen
      • Microwave
      • Oven
      • Pantry
      • Range
      • Refrigerator
      • Stainless Steel Appliances

      Living Space

      • Dining Room
      • High Ceilings
      • Vinyl Flooring

      Model Rent and Fees

      Model Price Range

      • $1,700 - $1,800

      Downstairs

      2 Beds, 2 Baths, 831 sq ft
       

      Availability Details

      PriceAvailability DateUnitSq Ft
      From $1,700UnavailableDownstairs831 sq ft

      Model Amenities and Features

      Features

      • Air Conditioning
      • Balcony
      • Cable Ready
      • Ceiling Fans
      • Framed Mirrors
      • Handrails
      • Heating
      • Smoke Detector
      • Smoke Free
      • Storage Space
      • Tub/Shower
      • Washer/Dryer

      Kitchen

      • Breakfast Nook
      • Dishwasher
      • Disposal
      • Eat-in Kitchen
      • Freezer
      • Granite Countertops
      • Instant Hot Water
      • Island Kitchen
      • Kitchen
      • Microwave
      • Oven
      • Pantry
      • Quartz Countertops
      • Range
      • Refrigerator
      • Stainless Steel Appliances

      Model Rent and Fees

      Model Price Range

      • $1,700 - $1,800
    Price shown is base rent. Excludes user-selected optional fees and variable or usage-based fees and required charges due at or prior to move-in or at move-out. View Fees and Policies for details. Price, availability, fees, and any applicable rent special are subject to change without notice.

    Property Information

    • 4 Units
    • 2 Stories
    • Built in 1930
    • Renovated In 2025

    Fees and Policies

    The fees listed below are community-provided and may exclude utilities or add-ons. All payments are made directly to the property and are non-refundable unless otherwise specified.

    Required Fees

    One-Time Basics

    Due at Move-In
    Security Deposit - RefundableiCharged Per Unit.$500.00

    Other Fees and Policies

    Personal Add-Ons

    Pet FeeiCharged Per Unit.$100.00

    Pet Fees

    Cat
    Pet FeeiCharged Per Pet.$20.00/mo
    Pet interview, Spayed/Neutered
    Comments:

    Fees negotiable.

    Dog
    Monthly Pet FeeiCharged Per Pet.$25.00/mo
    Pet interview, Spayed/Neutered

    Parking Fees

    Garage Detached
    Parking FeeiCharged Per Vehicle.$75.00/mo
    Surface Lot
    Parking FeeiCharged Per Vehicle.$0.00/mo

    Storage Fees

    Storage Large
    Storage DepositiCharged Per Rentable Item.$0.00
    Storage RentiCharged Per Rentable Item.$75.00/mo

    Property Fee Disclaimer: Based on community-supplied data and independent market research. Subject to change without notice. May exclude fees for mandatory or optional services and usage-based utilities.

    Features and Amenities

    On-Site Services

    • Car Wash Area
    • Pet Washing Station
    • Trash Pickup Curbside
    • Pet Play Area
    • Recycling
    • Video Patrol
    • Public Transportation
    • 24 Hour Access
    • Key Fob Entry

    Community Features

    • Corporate Housing
    • Vintage Building

    Outdoor Features

    • Fenced Lot
    • Sundeck
    • Controlled Access
    • Yard
    • Deck
    • Porch
    • Patio
    • Lawn

    Recreation and Fitness

    • Basketball Court
    • Tennis Court
    • Walking/Biking Trails
    • Bicycle Storage
    • Playground
    • Pool

    Interior Features

    • Smoke Detector
    • Balcony
    • Storage Space
    • Framed Mirrors
    • Heating
    • Tub/Shower
    • Ceiling Fans
    • Handrails
    • Cable Ready
    • Washer/Dryer
    • Air Conditioning
    • Smoke Free

    Kitchen Amenities

    • Disposal
    • Stainless Steel Appliances
    • Instant Hot Water
    • Kitchen
    • Quartz Countertops
    • Dishwasher
    • Eat In Kitchen
    • Microwave
    • Breakfast Nook
    • Range
    • Refrigerator
    • Freezer
    • Island Kitchen
    • Oven
    • Pantry
    • Granite Countertops

    Living Area Features

    • Walk In Closets
    • High Ceilings
    • Large Bedrooms
    • Double Pane Windows
    • Linen Closet
    • Window Coverings
    • Vinyl Flooring
    • Dining Room
    • Hardwood Floors

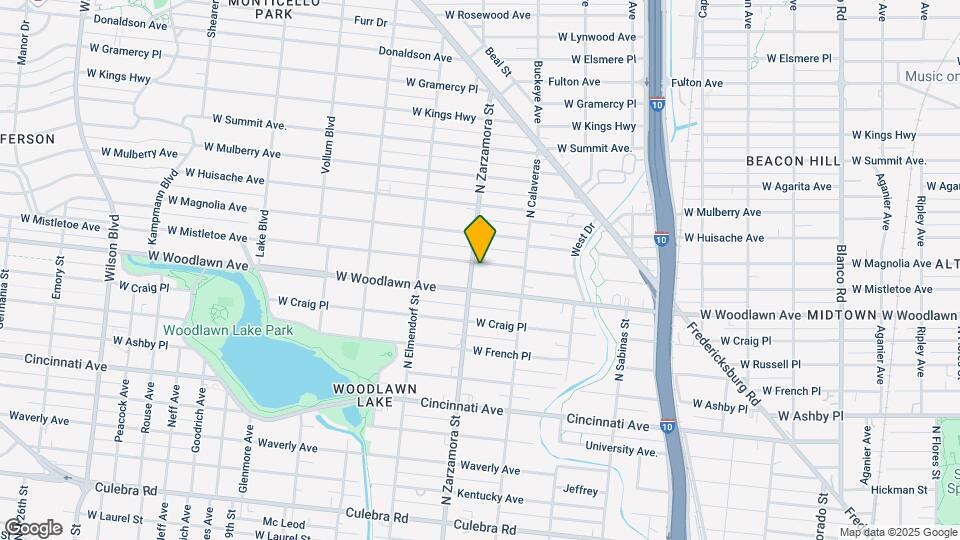
    Map

    1644 W Mistletoe Ave, San Antonio, TX 78201

    Getting Around

    • 60 / 100 Moderately walkable

      Most day-to-day needs are within walking distance

    • 50 / 100 Some public transit

      Transit is available for most trips

    • 50 / 100 Fairly bikeable

      Somewhat suitable for bicycle commuting and/or recreation

    • 80 / 100 Very car friendly

      Excellent access to freeways and/or major arteries, with a very low chance of parking problems

    Scores provided by Local Logic details

    Getting to Know the Area

    • 80 / 100 Restaurants

      Wide variety of restaurants within a few minutes

    • 60 / 100 Cafes

      Variety of cafés within a few minutes

    • 70 / 100 Nightlife

      Several bars within a few minutes

    • 60 / 100 Shopping

      Several shops within a few minutes

    • 70 / 100 Parks

      Large amount of park space nearby

    • 50 / 100 Noise Level

      Some sources of noise nearby

    Scores provided by Local Logic

    Renters Reviews and Ratings

    5.0
    1 Renters Reviews

    Beautiful building with luxurious finishes

    February 5, 2026 - Review from Apartments.com
    Best of both worlds - modern interior touches combined with historic exterior. High ceilings and tons of light! En-suite bathroom with shower is an added perk. Well maintained with requests taken care of in less than 24 hours. Historic neighborhood tucked away near a famous Art Deco park.

    Nearby Schools

    Woodlawn Elementary School

    San Antonio Independent School District
    1717 West Magnolia Avenue
    Public School - Grades PK-8 (593 Students)
    In Attendance Zone1 minute drive / 0.2 miles away
    2/10

    Jefferson High School

    San Antonio Independent School District
    723 Donaldson Avenue
    Public School - Grades 9-12 (1686 Students)
    In Attendance Zone3 minute drive / 1.3 miles away
    3/10
    School data provided by GreatSchools.
    details
    The GreatSchools Rating helps parents compare schools within a state based on a variety of school quality indicators and provides a helpful picture of how effectively each school serves all of its students. Ratings are on scale of 1 (below average) and to 10 (above average) and can include test scores, college readiness, academic progress, advanced courses, equity, discipline and attendance data. We also advise parents to visit schools, consider other information on school performance and programs, and consider needs as part of the school selection process.

    About GreatSchools Data on ApartmentHomeLiving.com.

    Points of Interest

    Time and distance from Mistletoe Manor.

    Arts Museums and Landmarks

    Alamo Dome

    100 Montana Street
    7 minute drive / 3.37 miles away

    Mission San Jose

    6701 San José Drive
    14 minute drive / 6.62 miles away

    Big Box and Retail

    Walgreen's

    121 Zarzamora St
    4 minute drive / 1.55 miles away

    Walgreens

    3326 Fredericksburg Rd
    5 minute drive / 1.87 miles away

    Walmart

    918 Bandera Rd
    4 minute drive / 2.1 miles away

    Colleges and Universities

    San Antonio College

    1819 N. Main Ave.
    4 minute drive / 1.42 miles away

    Our Lady of the Lake University

    411 Southwest 24th Street
    4 minute drive / 2.15 miles away

    Trinity University

    One Trinity Place
    5 minute drive / 2.36 miles away

    Groceries

    Heb

    2118 Fredericksburg Rd
    3 minute drive / 1.13 miles away

    Central Market

    4821 Broadway St
    7 minute drive / 3.62 miles away

    Hospitals

    Baptist Medical Center

    111 Dallas Street
    4 minute drive / 2.02 miles away

    Children's Hospital Of San Antonio

    333 N Santa Rosa St
    4 minute drive / 2.03 miles away

    Nix Health Care System

    1975 Babcock Rd
    10 minute drive / 4.83 miles away

    Hotspots

    The Riverwalk

    110 Broadway
    5 minute drive / 2.5 miles away

    Military Bases

    Fort Sam Houston

    10 minute drive / 4.79 miles away

    East Kelly Air Force Base

    11 minute drive / 5.29 miles away

    Kelly Air Force Base

    11 minute drive / 5.31 miles away

    Parks and Recreation

    Woodlawn Lake Park

    1103 Cincinnati St
    1 minute drive / 0.44 miles away

    San Antonio Riverwalk

    110 Broadway, Suite 500
    5 minute drive / 2.5 miles away

    The Alamo

    300 Alamo Plaza
    5 minute drive / 2.65 miles away

    Mistletoe Manor has 4 parks within 10.8 miles, including Woodlawn Lake Park, San Antonio Riverwalk, The Alamo, and Six Flags Fiesta Texas.

    Restaurants and Dining

    Pico De Gallo

    111 S. Leona St
    5 minute drive / 1.97 miles away

    La Margarita

    120 Produce Row
    4 minute drive / 2.17 miles away

    El Mirador

    722 St Marys St
    4 minute drive / 2.21 miles away

    Shopping Centers

    Deco Plaza

    1602 W Kings Hwy
    2 minute drive / 0.68 miles away

    Woodlawn Theatre Center

    1900-1926 Fredericksburg Rd
    2 minute drive / 0.94 miles away

    Blanco Center

    1701 Blanco Rd
    3 minute drive / 1.09 miles away

    Mistletoe Manor has 5 shopping centers within 1.5 miles.

    Nearby Neighborhoods

    Woodlawn Lake

    Studio to 6 Bedroom Apartments from $495
    View Rentals

    Deco District

    Studio to 5 Bedroom Apartments from $495
    View Rentals

    Beacon Hill

    Studio to 4 Bedroom Apartments from $495
    View Rentals

    Rental Price Ranges in the Area

    BedroomAverage RentCheapest RentHighest Rent
    San Antonio Studio Apartments $1,062$428$3,059
    San Antonio 1 Bedroom Apartments $1,170$482$4,460
    San Antonio 2 Bedroom Apartments $1,485$351$10,000+
    San Antonio 3 Bedroom Apartments $1,831$400$10,000+
    San Antonio 4 Bedroom Apartments $2,033$667$4,734
    San Antonio 5 Bedroom Apartments $4,530$869$10,000+

    Nearby Apartments

    Nearby Homes

    Protect yourself from fraud. Avoid Scams and Fraud

    Viewing: Mistletoe Manor | Desktop Version | Listing Updated: 05/25/2026