

- Studio–2 Bedrooms
- $1,301-$2,507 Pricing
- 251–1,006 Square Feet
About Moda
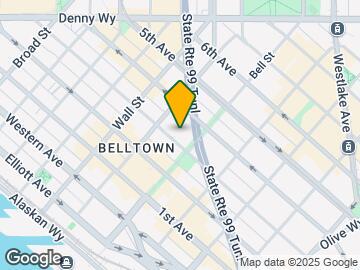
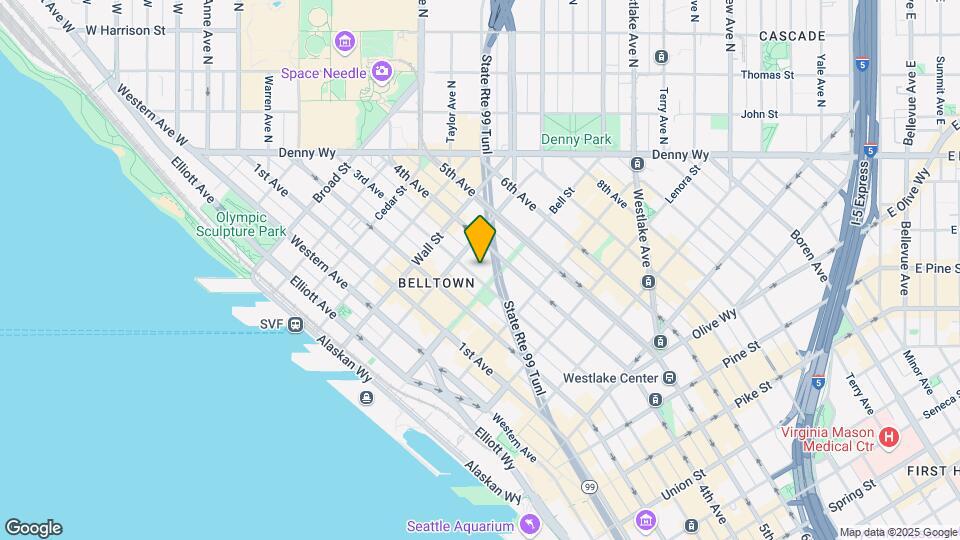
Live large in our micro homes, designed for residents who appreciate compact and convenient layouts. Moda Apartments in Seattle, WA is located in the trendy Belltown neighborhood, providing easy access to I-5 and SR 99. Great restaurants, shopping and entertainment are nearby. Visit cool boutiques and galleries, stroll through SAM sculpture park or walk to nearby Pike Place Market. Residents can unwind on our beautiful rooftop deck or work out in the fitness center. Our homes feature in-home washers and dryers and beautiful kitchens with stainless steel appliances, granite countertops and contemporary cabinets.
Moda is located in the Belltown Neighborhood and 98121 Zip code of Seattle, WA. This community is professionally managed by Equity Residential
Property Contact Info
- Listed by:
- Agency:
- Vendor Logo:
- Website:
- View Property Website
- Call Us:
- (206) 350-9038
- Disclaimer:
Office Hours
| Monday | Closed |
| Tuesday | 10:00 am–6:00 pm |
| Wednesday | 10:00 am–6:00 pm |
| Thursday | 10:00 am–6:00 pm |
| Friday | 10:00 am–6:00 pm |
| Saturday | 10:00 am–6:00 pm |
| Sunday | Closed |
Floorplan Pricing and Availability
Moda offers Studio to 2 Bedroom apartments starting from $1,301 and having 251–1,006 sq ft. Here is the current pricing and availability:
New! Interactive Property Map
Studio
Micro Studio - A8
$1,336
Studio, 1 Bath, 285-297 sq ftAvailable NowModel Gallery
Floorplans
Availability Details
Price Availability Date Unit Sq Ft $1,336 Available Now 1-307 297 Unit 1-307 Amenities and Features
Features
- Balcony
- Cable Ready
- Ceiling Fans
- Washer/Dryer
- Wheelchair Accessible (Rooms)
Kitchen
- Dishwasher
- Microwave
- Refrigerator
Living Space
- Views
- Walk-In Closets
- Window Coverings
Outdoor Space
- Controlled Access
- Patio
Unit 1-307 Rent and Fees
Unit Price
- $1,336
Model Rent and Fees
Price
- $1,336
Apartment Model: Micro Studio - A8$1,336Studio, 1 Bath, 285-297 sq ftAvailable Now![]()
Micro Studio - A8 - Floorplan Apartment Unit: 1-307Apartment Model: Micro Studio - A8$1,336Studio, 1 Bath, 297 sq ftAvailable NowMicro Studio - A9
$1,507
Studio, 1 Bath, 421-426 sq ftAvailable NowModel Gallery
Floorplans
Availability Details
Price Availability Date Unit Sq Ft $1,507 Available Now 1-535 426 Unit 1-535 Amenities and Features
Features
- Balcony
- Cable Ready
- Ceiling Fans
- Washer/Dryer
- Wheelchair Accessible (Rooms)
Kitchen
- Dishwasher
- Microwave
- Refrigerator
Living Space
- Views
- Walk-In Closets
- Window Coverings
Outdoor Space
- Controlled Access
- Patio
Unit 1-535 Rent and Fees
Unit Price
- $1,507
Model Rent and Fees
Price
- $1,507
Apartment Model: Micro Studio - A9$1,507Studio, 1 Bath, 421-426 sq ftAvailable Now![]()
Micro Studio - A9 - Floorplan Apartment Unit: 1-535Apartment Model: Micro Studio - A9$1,507Studio, 1 Bath, 426 sq ftAvailable NowMicro Studio - A2
$1,302
Studio, 1 Bath, 297-305 sq ftAvailable Oct 5Model Gallery
Floorplans
Availability Details
Price Availability Date Unit Sq Ft $1,302 October 5, 2026 1-208 297 Unit 1-208 Amenities and Features
Features
- Balcony
- Cable Ready
- Ceiling Fans
- Washer/Dryer
- Wheelchair Accessible (Rooms)
Kitchen
- Dishwasher
- Microwave
- Refrigerator
Living Space
- Views
- Walk-In Closets
- Window Coverings
Outdoor Space
- Controlled Access
- Patio
Unit 1-208 Rent and Fees
Unit Price
- $1,302
Model Rent and Fees
Price
- $1,302
Apartment Model: Micro Studio - A2$1,302Studio, 1 Bath, 297-305 sq ftAvailable October 5, 2026![]()
Micro Studio - A2 - Floorplan Apartment Unit: 1-208Apartment Model: Micro Studio - A2$1,302Studio, 1 Bath, 297 sq ftAvailable October 5, 2026Micro Studio - A3
$1,301
Studio, 1 Bath, 272-285 sq ftAvailable Oct 7Cheapest StudioThis is the cheapest Studio at this PropertyModel Gallery
Floorplans
Availability Details
Price Availability Date Unit Sq Ft $1,301 October 7, 2026 1-414 272 Unit 1-414 Amenities and Features
Features
- Balcony
- Cable Ready
- Ceiling Fans
- Washer/Dryer
- Wheelchair Accessible (Rooms)
Kitchen
- Dishwasher
- Microwave
- Refrigerator
Living Space
- Views
- Walk-In Closets
- Window Coverings
Outdoor Space
- Controlled Access
- Patio
Unit 1-414 Rent and Fees
Unit Price
- $1,301
Model Rent and Fees
Price
- $1,301
Apartment Model: Micro Studio - A3$1,301Studio, 1 Bath, 272-285 sq ftAvailable October 7, 2026![]()
Micro Studio - A3 - Floorplan Apartment Unit: 1-414Apartment Model: Micro Studio - A3$1,301Studio, 1 Bath, 272 sq ftAvailable October 7, 2026Micro Studio - A5.2
$1,487
Studio, 1 Bath, 326 sq ftAvailable Oct 13Model Gallery
Floorplans
Availability Details
Price Availability Date Unit Sq Ft $1,487 October 13, 2026 1-741 326 Unit 1-741 Amenities and Features
Features
- Balcony
- Cable Ready
- Ceiling Fans
- Washer/Dryer
- Wheelchair Accessible (Rooms)
Kitchen
- Dishwasher
- Microwave
- Refrigerator
Living Space
- Views
- Walk-In Closets
- Window Coverings
Outdoor Space
- Controlled Access
- Patio
Unit 1-741 Rent and Fees
Unit Price
- $1,487
Model Rent and Fees
Price
- $1,487
Apartment Model: Micro Studio - A5.2$1,487Studio, 1 Bath, 326 sq ftAvailable October 13, 2026![]()
Micro Studio - A5.2 - Floorplan Apartment Unit: 1-741Apartment Model: Micro Studio - A5.2$1,487Studio, 1 Bath, 326 sq ftAvailable October 13, 2026Micro Studio - C2
$1,580
Studio, 1 Bath, 348-366 sq ftAvailable Oct 14Model Gallery
Floorplans
Availability Details
Price Availability Date Unit Sq Ft $1,580 October 14, 2026 1-602 366 Unit 1-602 Amenities and Features
Features
- Balcony
- Cable Ready
- Ceiling Fans
- Washer/Dryer
- Wheelchair Accessible (Rooms)
Kitchen
- Dishwasher
- Microwave
- Refrigerator
Living Space
- Views
- Walk-In Closets
- Window Coverings
Outdoor Space
- Controlled Access
- Patio
Unit 1-602 Rent and Fees
Unit Price
- $1,580
Model Rent and Fees
Price
- $1,580
Apartment Model: Micro Studio - C2$1,580Studio, 1 Bath, 348-366 sq ftAvailable October 14, 2026![]()
Micro Studio - C2 - Floorplan Apartment Unit: 1-602Apartment Model: Micro Studio - C2$1,580Studio, 1 Bath, 366 sq ftAvailable October 14, 2026Micro Studio - A3B
Studio, 1 Bath, 251 sq ftAvailable SoonModel Gallery
Floorplans
Availability Details
Availability Date Unit Sq Ft Available Soon Micro Studio - A3B 251 sq ft Model Amenities and Features
Features
- Balcony
- Cable Ready
- Ceiling Fans
- Washer/Dryer
- Wheelchair Accessible (Rooms)
Kitchen
- Dishwasher
- Microwave
- Refrigerator
Living Space
- Views
- Walk-In Closets
- Window Coverings
Outdoor Space
- Patio
Unique Features
- Controlled Access
Apartment Model: Micro Studio - A3BCall For RatesStudio, 1 Bath, 251 sq ftAvailable Soon![]()
Micro Studio - A3B - Floorplan Micro Studio - A3B 303
Studio, 1 Bath, 274 sq ftAvailable SoonModel Gallery
Floorplans
Availability Details
Availability Date Unit Sq Ft Available Soon Micro Studio - A3B 303 274 sq ft Model Amenities and Features
Features
- Balcony
- Cable Ready
- Ceiling Fans
- Washer/Dryer
- Wheelchair Accessible (Rooms)
Kitchen
- Dishwasher
- Microwave
- Refrigerator
Living Space
- Views
- Walk-In Closets
- Window Coverings
Outdoor Space
- Patio
Unique Features
- Controlled Access
Apartment Model: Micro Studio - A3B 303Call For RatesStudio, 1 Bath, 274 sq ftAvailable Soon![]()
Micro Studio - A3B 303 - Floorplan Micro Studio - A8B
Studio, 1 Bath, 274 sq ftAvailable SoonModel Gallery
Floorplans
Availability Details
Availability Date Unit Sq Ft Available Soon Micro Studio - A8B 274 sq ft Model Amenities and Features
Features
- Balcony
- Cable Ready
- Ceiling Fans
- Washer/Dryer
- Wheelchair Accessible (Rooms)
Kitchen
- Dishwasher
- Microwave
- Refrigerator
Living Space
- Views
- Walk-In Closets
- Window Coverings
Outdoor Space
- Patio
Unique Features
- Controlled Access
Apartment Model: Micro Studio - A8BCall For RatesStudio, 1 Bath, 274 sq ftAvailable Soon![]()
Micro Studio - A8B - Floorplan Micro Studio - A1B
Studio, 1 Bath, 277 sq ftAvailable SoonModel Gallery
Floorplans
Availability Details
Availability Date Unit Sq Ft Available Soon Micro Studio - A1B 277 sq ft Model Amenities and Features
Features
- Balcony
- Cable Ready
- Ceiling Fans
- Washer/Dryer
- Wheelchair Accessible (Rooms)
Kitchen
- Dishwasher
- Microwave
- Refrigerator
Living Space
- Views
- Walk-In Closets
- Window Coverings
Outdoor Space
- Patio
Unique Features
- Controlled Access
Apartment Model: Micro Studio - A1BCall For RatesStudio, 1 Bath, 277 sq ftAvailable Soon![]()
Micro Studio - A1B - Floorplan Micro Studio - A4
Studio, 1 Bath, 295 sq ftAvailable SoonModel Gallery
Floorplans
Availability Details
Availability Date Unit Sq Ft Available Soon Micro Studio - A4 295 sq ft Model Amenities and Features
Features
- Balcony
- Cable Ready
- Ceiling Fans
- Washer/Dryer
- Wheelchair Accessible (Rooms)
Kitchen
- Dishwasher
- Microwave
- Refrigerator
Living Space
- Views
- Walk-In Closets
- Window Coverings
Outdoor Space
- Patio
Unique Features
- Controlled Access
Apartment Model: Micro Studio - A4Call For RatesStudio, 1 Bath, 295 sq ftAvailable Soon![]()
Micro Studio - A4 - Floorplan Micro Studio - A
Studio, 1 Bath, 311 sq ftAvailable SoonModel Gallery
Floorplans
Availability Details
Availability Date Unit Sq Ft Available Soon Micro Studio - A 311 sq ft Model Amenities and Features
Features
- Balcony
- Cable Ready
- Ceiling Fans
- Washer/Dryer
- Wheelchair Accessible (Rooms)
Kitchen
- Dishwasher
- Microwave
- Refrigerator
Living Space
- Views
- Walk-In Closets
- Window Coverings
Outdoor Space
- Patio
Unique Features
- Controlled Access
Apartment Model: Micro Studio - ACall For RatesStudio, 1 Bath, 311 sq ftAvailable Soon![]()
Micro Studio - A - Floorplan MicroA1_0b1b_317_NoDeck
Studio, 1 Bath, 317 sq ftAvailable SoonModel Gallery
Floorplans
Availability Details
Availability Date Unit Sq Ft Available Soon MicroA1_0b1b_317_NoDeck 317 sq ft Model Amenities and Features
Features
- Balcony
- Cable Ready
- Ceiling Fans
- Washer/Dryer
- Wheelchair Accessible (Rooms)
Kitchen
- Dishwasher
- Microwave
- Refrigerator
Living Space
- Views
- Walk-In Closets
- Window Coverings
Outdoor Space
- Patio
Unique Features
- Controlled Access
Apartment Model: MicroA1_0b1b_317_NoDeckCall For RatesStudio, 1 Bath, 317 sq ftAvailable Soon![]()
MicroA1_0b1b_317_NoDeck - Floorplan Micro Studio - A1
Studio, 1 Bath, 317 sq ftAvailable SoonModel Gallery
Floorplans
Availability Details
Availability Date Unit Sq Ft Available Soon Micro Studio - A1 317 sq ft Model Amenities and Features
Features
- Balcony
- Cable Ready
- Ceiling Fans
- Washer/Dryer
- Wheelchair Accessible (Rooms)
Kitchen
- Dishwasher
- Microwave
- Refrigerator
Living Space
- Views
- Walk-In Closets
- Window Coverings
Outdoor Space
- Patio
Unique Features
- Controlled Access
Apartment Model: Micro Studio - A1Call For RatesStudio, 1 Bath, 317 sq ftAvailable Soon![]()
Micro Studio - A1 - Floorplan Micro Studio - C2B
Studio, 1 Bath, 325 sq ftAvailable SoonModel Gallery
Floorplans
Availability Details
Availability Date Unit Sq Ft Available Soon Micro Studio - C2B 325 sq ft Model Amenities and Features
Features
- Balcony
- Cable Ready
- Ceiling Fans
- Washer/Dryer
- Wheelchair Accessible (Rooms)
Kitchen
- Dishwasher
- Microwave
- Refrigerator
Living Space
- Views
- Walk-In Closets
- Window Coverings
Outdoor Space
- Patio
Unique Features
- Controlled Access
Apartment Model: Micro Studio - C2BCall For RatesStudio, 1 Bath, 325 sq ftAvailable Soon![]()
Micro Studio - C2B - Floorplan Micro Studio C2B 202 - 302
Studio, 1 Bath, 325 sq ftAvailable SoonModel Gallery
Floorplans
Availability Details
Availability Date Unit Sq Ft Available Soon Micro Studio C2B 202 - 302 325 sq ft Model Amenities and Features
Features
- Balcony
- Cable Ready
- Ceiling Fans
- Washer/Dryer
- Wheelchair Accessible (Rooms)
Kitchen
- Dishwasher
- Microwave
- Refrigerator
Living Space
- Views
- Walk-In Closets
- Window Coverings
Outdoor Space
- Patio
Unique Features
- Controlled Access
Apartment Model: Micro Studio C2B 202 - 302Call For RatesStudio, 1 Bath, 325 sq ftAvailable Soon![]()
Micro Studio C2B 202 - 302 - Floorplan Micro Studio - A7
Studio, 1 Bath, 327 sq ftAvailable SoonModel Gallery
Floorplans
Availability Details
Availability Date Unit Sq Ft Available Soon Micro Studio - A7 327 sq ft Model Amenities and Features
Features
- Balcony
- Cable Ready
- Ceiling Fans
- Washer/Dryer
- Wheelchair Accessible (Rooms)
Kitchen
- Dishwasher
- Microwave
- Refrigerator
Living Space
- Views
- Walk-In Closets
- Window Coverings
Outdoor Space
- Patio
Unique Features
- Controlled Access
Apartment Model: Micro Studio - A7Call For RatesStudio, 1 Bath, 327 sq ftAvailable Soon![]()
Micro Studio - A7 - Floorplan Micro Studio - A5
Studio, 1 Bath, 332 sq ftAvailable SoonModel Gallery
Floorplans
Availability Details
Availability Date Unit Sq Ft Available Soon Micro Studio - A5 332 sq ft Model Amenities and Features
Features
- Balcony
- Cable Ready
- Ceiling Fans
- Washer/Dryer
- Wheelchair Accessible (Rooms)
Kitchen
- Dishwasher
- Microwave
- Refrigerator
Living Space
- Views
- Walk-In Closets
- Window Coverings
Outdoor Space
- Patio
Unique Features
- Controlled Access
Apartment Model: Micro Studio - A5Call For RatesStudio, 1 Bath, 332 sq ftAvailable Soon![]()
Micro Studio - A5 - Floorplan Micro Studio - A7 332-732
Studio, 1 Bath, 333 sq ftAvailable SoonModel Gallery
Floorplans
Availability Details
Availability Date Unit Sq Ft Available Soon Micro Studio - A7 332-732 333 sq ft Model Amenities and Features
Features
- Balcony
- Cable Ready
- Ceiling Fans
- Washer/Dryer
- Wheelchair Accessible (Rooms)
Kitchen
- Dishwasher
- Microwave
- Refrigerator
Living Space
- Views
- Walk-In Closets
- Window Coverings
Outdoor Space
- Patio
Unique Features
- Controlled Access
Apartment Model: Micro Studio - A7 332-732Call For RatesStudio, 1 Bath, 333 sq ftAvailable Soon![]()
Micro Studio - A7 332-732 - Floorplan Micro Studio - A6
Studio, 1 Bath, 345 sq ftAvailable SoonModel Gallery
Floorplans
Availability Details
Availability Date Unit Sq Ft Available Soon Micro Studio - A6 345 sq ft Model Amenities and Features
Features
- Balcony
- Cable Ready
- Ceiling Fans
- Washer/Dryer
- Wheelchair Accessible (Rooms)
Kitchen
- Dishwasher
- Microwave
- Refrigerator
Living Space
- Views
- Walk-In Closets
- Window Coverings
Outdoor Space
- Patio
Unique Features
- Controlled Access
Apartment Model: Micro Studio - A6Call For RatesStudio, 1 Bath, 345 sq ftAvailable Soon![]()
Micro Studio - A6 - Floorplan Micro Studio - C
Studio, 1 Bath, 394 sq ftAvailable SoonModel Gallery
Floorplans
Availability Details
Availability Date Unit Sq Ft Available Soon Micro Studio - C 394 sq ft Model Amenities and Features
Features
- Balcony
- Cable Ready
- Ceiling Fans
- Washer/Dryer
- Wheelchair Accessible (Rooms)
Kitchen
- Dishwasher
- Microwave
- Refrigerator
Living Space
- Views
- Walk-In Closets
- Window Coverings
Outdoor Space
- Patio
Unique Features
- Controlled Access
Apartment Model: Micro Studio - CCall For RatesStudio, 1 Bath, 394 sq ftAvailable Soon![]()
Micro Studio - C - Floorplan Micro Studio - C1
Studio, 1 Bath, 415 sq ftAvailable SoonModel Gallery
Floorplans
Availability Details
Availability Date Unit Sq Ft Available Soon Micro Studio - C1 415 sq ft Model Amenities and Features
Features
- Balcony
- Cable Ready
- Ceiling Fans
- Washer/Dryer
- Wheelchair Accessible (Rooms)
Kitchen
- Dishwasher
- Microwave
- Refrigerator
Living Space
- Views
- Walk-In Closets
- Window Coverings
Outdoor Space
- Patio
Unique Features
- Controlled Access
Apartment Model: Micro Studio - C1Call For RatesStudio, 1 Bath, 415 sq ftAvailable Soon![]()
Micro Studio - C1 - Floorplan Micro C1 - No Balcony
Studio, 1 Bath, 416 sq ftAvailable SoonModel Gallery
Floorplans
Availability Details
Availability Date Unit Sq Ft Available Soon Micro C1 - No Balcony 416 sq ft Model Amenities and Features
Features
- Balcony
- Cable Ready
- Ceiling Fans
- Washer/Dryer
- Wheelchair Accessible (Rooms)
Kitchen
- Dishwasher
- Microwave
- Refrigerator
Living Space
- Views
- Walk-In Closets
- Window Coverings
Outdoor Space
- Patio
Unique Features
- Controlled Access
Apartment Model: Micro C1 - No BalconyCall For RatesStudio, 1 Bath, 416 sq ftAvailable Soon![]()
Micro C1 - No Balcony - Floorplan Micro Studio - A9 w/without Column
Studio, 1 Bath, 421 sq ftAvailable SoonModel Gallery
Floorplans
Availability Details
Availability Date Unit Sq Ft Available Soon Micro Studio - A9 w/without Column 421 sq ft Model Amenities and Features
Features
- Balcony
- Cable Ready
- Ceiling Fans
- Washer/Dryer
- Wheelchair Accessible (Rooms)
Kitchen
- Dishwasher
- Microwave
- Refrigerator
Living Space
- Views
- Walk-In Closets
- Window Coverings
Outdoor Space
- Patio
Unique Features
- Controlled Access
Apartment Model: Micro Studio - A9 w/without ColumnCall For RatesStudio, 1 Bath, 421 sq ftAvailable Soon![]()
Micro Studio - A9 w/without Column - Floorplan C1 - without balcony
Studio, 1 Bath, 421 sq ftAvailable SoonModel Gallery
Floorplans
Availability Details
Availability Date Unit Sq Ft Available Soon C1 - without balcony 421 sq ft Model Amenities and Features
Features
- Balcony
- Cable Ready
- Ceiling Fans
- Washer/Dryer
- Wheelchair Accessible (Rooms)
Kitchen
- Dishwasher
- Microwave
- Refrigerator
Living Space
- Views
- Walk-In Closets
- Window Coverings
Outdoor Space
- Patio
Unique Features
- Controlled Access
Apartment Model: C1 - without balconyCall For RatesStudio, 1 Bath, 421 sq ftAvailable Soon![]()
C1 - without balcony - Floorplan Micro Studio - A10
Studio, 1 Bath, 458 sq ftAvailable SoonModel Gallery
Floorplans
Availability Details
Availability Date Unit Sq Ft Available Soon Micro Studio - A10 458 sq ft Model Amenities and Features
Features
- Balcony
- Cable Ready
- Ceiling Fans
- Washer/Dryer
- Wheelchair Accessible (Rooms)
Kitchen
- Dishwasher
- Microwave
- Refrigerator
Living Space
- Views
- Walk-In Closets
- Window Coverings
Outdoor Space
- Patio
Unique Features
- Controlled Access
Apartment Model: Micro Studio - A10Call For RatesStudio, 1 Bath, 458 sq ftAvailable Soon![]()
Micro Studio - A10 - Floorplan Micro Studio - C4 223
Studio, 1 Bath, 464 sq ftAvailable SoonModel Gallery
Floorplans
Availability Details
Availability Date Unit Sq Ft Available Soon Micro Studio - C4 223 464 sq ft Model Amenities and Features
Features
- Balcony
- Cable Ready
- Ceiling Fans
- Washer/Dryer
- Wheelchair Accessible (Rooms)
Kitchen
- Dishwasher
- Microwave
- Refrigerator
Living Space
- Views
- Walk-In Closets
- Window Coverings
Outdoor Space
- Patio
Unique Features
- Controlled Access
Apartment Model: Micro Studio - C4 223Call For RatesStudio, 1 Bath, 464 sq ftAvailable Soon![]()
Micro Studio - C4 223 - Floorplan Micro Studio - C3 336-636
Studio, 1 Bath, 470 sq ftAvailable SoonModel Gallery
Floorplans
Availability Details
Availability Date Unit Sq Ft Available Soon Micro Studio - C3 336-636 470 sq ft Model Amenities and Features
Features
- Balcony
- Cable Ready
- Ceiling Fans
- Washer/Dryer
- Wheelchair Accessible (Rooms)
Kitchen
- Dishwasher
- Microwave
- Refrigerator
Living Space
- Views
- Walk-In Closets
- Window Coverings
Outdoor Space
- Patio
Unique Features
- Controlled Access
Apartment Model: Micro Studio - C3 336-636Call For RatesStudio, 1 Bath, 470 sq ftAvailable Soon![]()
Micro Studio - C3 336-636 - Floorplan Micro Studio - LA2
Studio, 1 Bath, 471 sq ftAvailable SoonModel Gallery
Floorplans
Availability Details
Availability Date Unit Sq Ft Available Soon Micro Studio - LA2 471 sq ft Model Amenities and Features
Features
- Balcony
- Cable Ready
- Ceiling Fans
- Washer/Dryer
- Wheelchair Accessible (Rooms)
Kitchen
- Dishwasher
- Microwave
- Refrigerator
Living Space
- Views
- Walk-In Closets
- Window Coverings
Outdoor Space
- Patio
Unique Features
- Controlled Access
Apartment Model: Micro Studio - LA2Call For RatesStudio, 1 Bath, 471 sq ftAvailable Soon![]()
Micro Studio - LA2 - Floorplan Micro Studio - C3 323-623
Studio, 1 Bath, 471 sq ftAvailable SoonModel Gallery
Floorplans
Availability Details
Availability Date Unit Sq Ft Available Soon Micro Studio - C3 323-623 471 sq ft Model Amenities and Features
Features
- Balcony
- Cable Ready
- Ceiling Fans
- Washer/Dryer
- Wheelchair Accessible (Rooms)
Kitchen
- Dishwasher
- Microwave
- Refrigerator
Living Space
- Views
- Walk-In Closets
- Window Coverings
Outdoor Space
- Patio
Unique Features
- Controlled Access
Apartment Model: Micro Studio - C3 323-623Call For RatesStudio, 1 Bath, 471 sq ftAvailable Soon![]()
Micro Studio - C3 323-623 - Floorplan Micro Studio - LA
Studio, 1 Bath, 472 sq ftAvailable SoonModel Gallery
Floorplans
Availability Details
Availability Date Unit Sq Ft Available Soon Micro Studio - LA 472 sq ft Model Amenities and Features
Features
- Balcony
- Cable Ready
- Ceiling Fans
- Washer/Dryer
- Wheelchair Accessible (Rooms)
Kitchen
- Dishwasher
- Microwave
- Refrigerator
Living Space
- Views
- Walk-In Closets
- Window Coverings
Outdoor Space
- Patio
Unique Features
- Controlled Access
Apartment Model: Micro Studio - LACall For RatesStudio, 1 Bath, 472 sq ftAvailable Soon![]()
Micro Studio - LA - Floorplan Micro Studio - C1b 701
Studio, 1 Bath, 568 sq ftAvailable SoonLargest StudioThis is the largest Studio at this PropertyModel Gallery
Floorplans
Availability Details
Availability Date Unit Sq Ft Available Soon Micro Studio - C1b 701 568 sq ft Model Amenities and Features
Features
- Balcony
- Cable Ready
- Ceiling Fans
- Washer/Dryer
- Wheelchair Accessible (Rooms)
Kitchen
- Dishwasher
- Microwave
- Refrigerator
Living Space
- Views
- Walk-In Closets
- Window Coverings
Outdoor Space
- Patio
Unique Features
- Controlled Access
Apartment Model: Micro Studio - C1b 701Call For RatesStudio, 1 Bath, 568 sq ftAvailable Soon![]()
Micro Studio - C1b 701 - Floorplan 1 Bedroom
Micro One Bed - B3 334-734
$1,864
1 Bed, 1 Bath, 536-541 sq ftAvailable NowModel Gallery
Floorplans
Availability Details
Price Availability Date Unit Sq Ft $1,864 Available Now 1-534 541 Unit 1-534 Amenities and Features
Features
- Balcony
- Cable Ready
- Ceiling Fans
- Washer/Dryer
- Wheelchair Accessible (Rooms)
Kitchen
- Dishwasher
- Microwave
- Refrigerator
Living Space
- Views
- Walk-In Closets
- Window Coverings
Outdoor Space
- Controlled Access
- Patio
Unit 1-534 Rent and Fees
Unit Price
- $1,864
Model Rent and Fees
Price
- $1,864
Apartment Model: Micro One Bed - B3 334-734$1,8641 Bedroom, 1 Bath, 536-541 sq ftAvailable Now![]()
Micro One Bed - B3 334-734 - Floorplan Apartment Unit: 1-534Apartment Model: Micro One Bed - B3 334-734$1,8641 Bedroom, 1 Bath, 541 sq ftAvailable NowMicro One Bed - D5
$1,884
1 Bed, 1 Bath, 443-444 sq ftAvailable NowModel Gallery
Floorplans
Availability Details
Price Availability Date Unit Sq Ft $1,884 Available Now 1-719 443 Unit 1-719 Amenities and Features
Features
- Balcony
- Cable Ready
- Ceiling Fans
- Washer/Dryer
- Wheelchair Accessible (Rooms)
Kitchen
- Dishwasher
- Microwave
- Refrigerator
Living Space
- Views
- Walk-In Closets
- Window Coverings
Outdoor Space
- Controlled Access
- Patio
Unit 1-719 Rent and Fees
Unit Price
- $1,884
Model Rent and Fees
Price
- $1,884
Apartment Model: Micro One Bed - D5$1,8841 Bedroom, 1 Bath, 443-444 sq ftAvailable Now![]()
Micro One Bed - D5 - Floorplan Apartment Unit: 1-719Apartment Model: Micro One Bed - D5$1,8841 Bedroom, 1 Bath, 443 sq ftAvailable NowMicro One Bed - D3
$1,697
1 Bed, 1 Bath, 372-373 sq ftAvailable Sep 30Cheapest 1 BedroomThis is the cheapest 1 Bedroom at this PropertyModel Gallery
Floorplans
Availability Details
Price Availability Date Unit Sq Ft $1,697 September 30, 2026 1-404 372 Unit 1-404 Amenities and Features
Features
- Balcony
- Cable Ready
- Ceiling Fans
- Washer/Dryer
- Wheelchair Accessible (Rooms)
Kitchen
- Dishwasher
- Microwave
- Refrigerator
Living Space
- Views
- Walk-In Closets
- Window Coverings
Outdoor Space
- Controlled Access
- Patio
Unit 1-404 Rent and Fees
Unit Price
- $1,697
Model Rent and Fees
Price
- $1,697
Apartment Model: Micro One Bed - D3$1,6971 Bedroom, 1 Bath, 372-373 sq ftAvailable September 30, 2026![]()
Micro One Bed - D3 - Floorplan Apartment Unit: 1-404Apartment Model: Micro One Bed - D3$1,6971 Bedroom, 1 Bath, 372 sq ftAvailable September 30, 2026Micro One Bed - D1
$1,775
1 Bed, 1 Bath, 404-406 sq ftAvailable Oct 30Model Gallery
Floorplans
Availability Details
Price Availability Date Unit Sq Ft $1,775 October 30, 2026 1-529 406 Unit 1-529 Amenities and Features
Features
- Balcony
- Cable Ready
- Ceiling Fans
- Washer/Dryer
- Wheelchair Accessible (Rooms)
Kitchen
- Dishwasher
- Microwave
- Refrigerator
Living Space
- Views
- Walk-In Closets
- Window Coverings
Outdoor Space
- Controlled Access
- Patio
Unit 1-529 Rent and Fees
Unit Price
- $1,775
Model Rent and Fees
Price
- $1,775
Apartment Model: Micro One Bed - D1$1,7751 Bedroom, 1 Bath, 404-406 sq ftAvailable October 30, 2026![]()
Micro One Bed - D1 - Floorplan Apartment Unit: 1-529Apartment Model: Micro One Bed - D1$1,7751 Bedroom, 1 Bath, 406 sq ftAvailable October 30, 2026Micro One Bed - D4
1 Bed, 1 Bath, 361 sq ftAvailable SoonModel Gallery
Floorplans
Availability Details
Availability Date Unit Sq Ft Available Soon Micro One Bed - D4 361 sq ft Model Amenities and Features
Features
- Balcony
- Cable Ready
- Ceiling Fans
- Washer/Dryer
- Wheelchair Accessible (Rooms)
Kitchen
- Dishwasher
- Microwave
- Refrigerator
Living Space
- Views
- Walk-In Closets
- Window Coverings
Outdoor Space
- Patio
Unique Features
- Controlled Access
Apartment Model: Micro One Bed - D4Call For Rates1 Bedroom, 1 Bath, 361 sq ftAvailable Soon![]()
Micro One Bed - D4 - Floorplan Micro One Bed - D4B
1 Bed, 1 Bath, 362 sq ftAvailable SoonModel Gallery
Floorplans
Availability Details
Availability Date Unit Sq Ft Available Soon Micro One Bed - D4B 362 sq ft Model Amenities and Features
Features
- Balcony
- Cable Ready
- Ceiling Fans
- Washer/Dryer
- Wheelchair Accessible (Rooms)
Kitchen
- Dishwasher
- Microwave
- Refrigerator
Living Space
- Views
- Walk-In Closets
- Window Coverings
Outdoor Space
- Patio
Unique Features
- Controlled Access
Apartment Model: Micro One Bed - D4BCall For Rates1 Bedroom, 1 Bath, 362 sq ftAvailable Soon![]()
Micro One Bed - D4B - Floorplan Micro One Bed - D3B
1 Bed, 1 Bath, 375 sq ftAvailable SoonModel Gallery
Floorplans
Availability Details
Availability Date Unit Sq Ft Available Soon Micro One Bed - D3B 375 sq ft Model Amenities and Features
Features
- Balcony
- Cable Ready
- Ceiling Fans
- Washer/Dryer
- Wheelchair Accessible (Rooms)
Kitchen
- Dishwasher
- Microwave
- Refrigerator
Living Space
- Views
- Walk-In Closets
- Window Coverings
Outdoor Space
- Patio
Unique Features
- Controlled Access
Apartment Model: Micro One Bed - D3BCall For Rates1 Bedroom, 1 Bath, 375 sq ftAvailable Soon![]()
Micro One Bed - D3B - Floorplan Micro One Bed - D
1 Bed, 1 Bath, 443 sq ftAvailable SoonModel Gallery
Floorplans
Availability Details
Availability Date Unit Sq Ft Available Soon Micro One Bed - D 443 sq ft Model Amenities and Features
Features
- Balcony
- Cable Ready
- Ceiling Fans
- Washer/Dryer
- Wheelchair Accessible (Rooms)
Kitchen
- Dishwasher
- Microwave
- Refrigerator
Living Space
- Views
- Walk-In Closets
- Window Coverings
Outdoor Space
- Patio
Unique Features
- Controlled Access
Apartment Model: Micro One Bed - DCall For Rates1 Bedroom, 1 Bath, 443 sq ftAvailable Soon![]()
Micro One Bed - D - Floorplan Micro One Bed - B1 226
1 Bed, 1 Bath, 467 sq ftAvailable SoonModel Gallery
Floorplans
Availability Details
Availability Date Unit Sq Ft Available Soon Micro One Bed - B1 226 467 sq ft Model Amenities and Features
Features
- Balcony
- Cable Ready
- Ceiling Fans
- Washer/Dryer
- Wheelchair Accessible (Rooms)
Kitchen
- Dishwasher
- Microwave
- Refrigerator
Living Space
- Views
- Walk-In Closets
- Window Coverings
Outdoor Space
- Patio
Unique Features
- Controlled Access
Apartment Model: Micro One Bed - B1 226Call For Rates1 Bedroom, 1 Bath, 467 sq ftAvailable Soon![]()
Micro One Bed - B1 226 - Floorplan Micro One Bed - B1 233
1 Bed, 1 Bath, 486 sq ftAvailable SoonModel Gallery
Floorplans
Availability Details
Availability Date Unit Sq Ft Available Soon Micro One Bed - B1 233 486 sq ft Model Amenities and Features
Features
- Balcony
- Cable Ready
- Ceiling Fans
- Washer/Dryer
- Wheelchair Accessible (Rooms)
Kitchen
- Dishwasher
- Microwave
- Refrigerator
Living Space
- Views
- Walk-In Closets
- Window Coverings
Outdoor Space
- Patio
Unique Features
- Controlled Access
Apartment Model: Micro One Bed - B1 233Call For Rates1 Bedroom, 1 Bath, 486 sq ftAvailable Soon![]()
Micro One Bed - B1 233 - Floorplan Micro One Bed - B4
1 Bed, 1 Bath, 490 sq ftAvailable SoonModel Gallery
Floorplans
Availability Details
Availability Date Unit Sq Ft Available Soon Micro One Bed - B4 490 sq ft Model Amenities and Features
Features
- Balcony
- Cable Ready
- Ceiling Fans
- Washer/Dryer
- Wheelchair Accessible (Rooms)
Kitchen
- Dishwasher
- Microwave
- Refrigerator
Living Space
- Views
- Walk-In Closets
- Window Coverings
Outdoor Space
- Patio
Unique Features
- Controlled Access
Apartment Model: Micro One Bed - B4Call For Rates1 Bedroom, 1 Bath, 490 sq ftAvailable Soon![]()
Micro One Bed - B4 - Floorplan Micro One Bed - B4.2
1 Bed, 1 Bath, 507 sq ftAvailable SoonModel Gallery
Floorplans
Availability Details
Availability Date Unit Sq Ft Available Soon Micro One Bed - B4.2 507 sq ft Model Amenities and Features
Features
- Balcony
- Cable Ready
- Ceiling Fans
- Washer/Dryer
- Wheelchair Accessible (Rooms)
Kitchen
- Dishwasher
- Microwave
- Refrigerator
Living Space
- Views
- Walk-In Closets
- Window Coverings
Outdoor Space
- Patio
Unique Features
- Controlled Access
Apartment Model: Micro One Bed - B4.2Call For Rates1 Bedroom, 1 Bath, 507 sq ftAvailable Soon![]()
Micro One Bed - B4.2 - Floorplan Micro One Bed - C2c 715
1 Bed, 1 Bath, 509 sq ftAvailable SoonModel Gallery
Floorplans
Availability Details
Availability Date Unit Sq Ft Available Soon Micro One Bed - C2c 715 509 sq ft Model Amenities and Features
Features
- Balcony
- Cable Ready
- Ceiling Fans
- Washer/Dryer
- Wheelchair Accessible (Rooms)
Kitchen
- Dishwasher
- Microwave
- Refrigerator
Living Space
- Views
- Walk-In Closets
- Window Coverings
Outdoor Space
- Patio
Unique Features
- Controlled Access
Apartment Model: Micro One Bed - C2c 715Call For Rates1 Bedroom, 1 Bath, 509 sq ftAvailable Soon![]()
Micro One Bed - C2c 715 - Floorplan Micro One Bed - C2c 702
1 Bed, 1 Bath, 513 sq ftAvailable SoonModel Gallery
Floorplans
Availability Details
Availability Date Unit Sq Ft Available Soon Micro One Bed - C2c 702 513 sq ft Model Amenities and Features
Features
- Balcony
- Cable Ready
- Ceiling Fans
- Washer/Dryer
- Wheelchair Accessible (Rooms)
Kitchen
- Dishwasher
- Microwave
- Refrigerator
Living Space
- Views
- Walk-In Closets
- Window Coverings
Outdoor Space
- Patio
Unique Features
- Controlled Access
Apartment Model: Micro One Bed - C2c 702Call For Rates1 Bedroom, 1 Bath, 513 sq ftAvailable Soon![]()
Micro One Bed - C2c 702 - Floorplan Micro One Bed - B3b 325-725
1 Bed, 1 Bath, 516 sq ftAvailable SoonModel Gallery
Floorplans
Availability Details
Availability Date Unit Sq Ft Available Soon Micro One Bed - B3b 325-725 516 sq ft Model Amenities and Features
Features
- Balcony
- Cable Ready
- Ceiling Fans
- Washer/Dryer
- Wheelchair Accessible (Rooms)
Kitchen
- Dishwasher
- Microwave
- Refrigerator
Living Space
- Views
- Walk-In Closets
- Window Coverings
Outdoor Space
- Patio
Unique Features
- Controlled Access
Apartment Model: Micro One Bed - B3b 325-725Call For Rates1 Bedroom, 1 Bath, 516 sq ftAvailable Soon![]()
Micro One Bed - B3b 325-725 - Floorplan Micro One Bed - B3b 325-725
1 Bed, 1 Bath, 516 sq ftAvailable SoonModel Gallery
Floorplans
Availability Details
Availability Date Unit Sq Ft Available Soon Micro One Bed - B3b 325-725 516 sq ft Model Amenities and Features
Features
- Balcony
- Cable Ready
- Ceiling Fans
- Washer/Dryer
- Wheelchair Accessible (Rooms)
Kitchen
- Dishwasher
- Microwave
- Refrigerator
Living Space
- Views
- Walk-In Closets
- Window Coverings
Outdoor Space
- Patio
Unique Features
- Controlled Access
Apartment Model: Micro One Bed - B3b 325-725Call For Rates1 Bedroom, 1 Bath, 516 sq ftAvailable Soon![]()
Micro One Bed - B3b 325-725 - Floorplan Micro One Bed - B1 225
1 Bed, 1 Bath, 529 sq ftAvailable SoonModel Gallery
Floorplans
Availability Details
Availability Date Unit Sq Ft Available Soon Micro One Bed - B1 225 529 sq ft Model Amenities and Features
Features
- Balcony
- Cable Ready
- Ceiling Fans
- Washer/Dryer
- Wheelchair Accessible (Rooms)
Kitchen
- Dishwasher
- Microwave
- Refrigerator
Living Space
- Views
- Walk-In Closets
- Window Coverings
Outdoor Space
- Patio
Unique Features
- Controlled Access
Apartment Model: Micro One Bed - B1 225Call For Rates1 Bedroom, 1 Bath, 529 sq ftAvailable Soon![]()
Micro One Bed - B1 225 - Floorplan Micro One Bed - D6 227
1 Bed, 1 Bath, 559 sq ftAvailable SoonModel Gallery
Floorplans
Availability Details
Availability Date Unit Sq Ft Available Soon Micro One Bed - D6 227 559 sq ft Model Amenities and Features
Features
- Balcony
- Cable Ready
- Ceiling Fans
- Washer/Dryer
- Wheelchair Accessible (Rooms)
Kitchen
- Dishwasher
- Microwave
- Refrigerator
Living Space
- Views
- Walk-In Closets
- Window Coverings
Outdoor Space
- Patio
Unique Features
- Controlled Access
Apartment Model: Micro One Bed - D6 227Call For Rates1 Bedroom, 1 Bath, 559 sq ftAvailable Soon![]()
Micro One Bed - D6 227 - Floorplan Micro One Bed - B2 232
1 Bed, 1 Bath, 565 sq ftAvailable SoonModel Gallery
Floorplans
Availability Details
Availability Date Unit Sq Ft Available Soon Micro One Bed - B2 232 565 sq ft Model Amenities and Features
Features
- Balcony
- Cable Ready
- Ceiling Fans
- Washer/Dryer
- Wheelchair Accessible (Rooms)
Kitchen
- Dishwasher
- Microwave
- Refrigerator
Living Space
- Views
- Walk-In Closets
- Window Coverings
Outdoor Space
- Patio
Unique Features
- Controlled Access
Apartment Model: Micro One Bed - B2 232Call For Rates1 Bedroom, 1 Bath, 565 sq ftAvailable Soon![]()
Micro One Bed - B2 232 - Floorplan Micro One Bed - C1b 701
1 Bed, 1 Bath, 568 sq ftAvailable SoonModel Gallery
Floorplans
Availability Details
Availability Date Unit Sq Ft Available Soon Micro One Bed - C1b 701 568 sq ft Model Amenities and Features
Features
- Balcony
- Cable Ready
- Ceiling Fans
- Washer/Dryer
- Wheelchair Accessible (Rooms)
Kitchen
- Dishwasher
- Microwave
- Refrigerator
Living Space
- Views
- Walk-In Closets
- Window Coverings
Outdoor Space
- Patio
Unique Features
- Controlled Access
Apartment Model: Micro One Bed - C1b 701Call For Rates1 Bedroom, 1 Bath, 568 sq ftAvailable Soon![]()
Micro One Bed - C1b 701 - Floorplan Micro One Bed - LA4
1 Bed, 1 Bath, 575 sq ftAvailable SoonModel Gallery
Floorplans
Availability Details
Availability Date Unit Sq Ft Available Soon Micro One Bed - LA4 575 sq ft Model Amenities and Features
Features
- Balcony
- Cable Ready
- Ceiling Fans
- Washer/Dryer
- Wheelchair Accessible (Rooms)
Kitchen
- Dishwasher
- Microwave
- Refrigerator
Living Space
- Views
- Walk-In Closets
- Window Coverings
Outdoor Space
- Patio
Unique Features
- Controlled Access
Apartment Model: Micro One Bed - LA4Call For Rates1 Bedroom, 1 Bath, 575 sq ftAvailable Soon![]()
Micro One Bed - LA4 - Floorplan Micro One Bed - LA4 738
1 Bed, 1 Bath, 578 sq ftAvailable SoonModel Gallery
Floorplans
Availability Details
Availability Date Unit Sq Ft Available Soon Micro One Bed - LA4 738 578 sq ft Model Amenities and Features
Features
- Balcony
- Cable Ready
- Ceiling Fans
- Washer/Dryer
- Wheelchair Accessible (Rooms)
Kitchen
- Dishwasher
- Microwave
- Refrigerator
Living Space
- Views
- Walk-In Closets
- Window Coverings
Outdoor Space
- Patio
Unique Features
- Controlled Access
Apartment Model: Micro One Bed - LA4 738Call For Rates1 Bedroom, 1 Bath, 578 sq ftAvailable Soon![]()
Micro One Bed - LA4 738 - Floorplan Micro One Bed - D2 327-727
1 Bed, 1 Bath, 594 sq ftAvailable SoonModel Gallery
Floorplans
Availability Details
Availability Date Unit Sq Ft Available Soon Micro One Bed - D2 327-727 594 sq ft Model Amenities and Features
Features
- Balcony
- Cable Ready
- Ceiling Fans
- Washer/Dryer
- Wheelchair Accessible (Rooms)
Kitchen
- Dishwasher
- Microwave
- Refrigerator
Living Space
- Views
- Walk-In Closets
- Window Coverings
Outdoor Space
- Patio
Unique Features
- Controlled Access
Apartment Model: Micro One Bed - D2 327-727Call For Rates1 Bedroom, 1 Bath, 594 sq ftAvailable Soon![]()
Micro One Bed - D2 327-727 - Floorplan One Bed - LA5
1 Bed, 1 Bath, 722 sq ftAvailable SoonModel Gallery
Floorplans
Availability Details
Availability Date Unit Sq Ft Available Soon One Bed - LA5 722 sq ft Model Amenities and Features
Features
- Balcony
- Cable Ready
- Ceiling Fans
- Washer/Dryer
- Wheelchair Accessible (Rooms)
Kitchen
- Dishwasher
- Microwave
- Refrigerator
Living Space
- Views
- Walk-In Closets
- Window Coverings
Outdoor Space
- Patio
Unique Features
- Controlled Access
Apartment Model: One Bed - LA5Call For Rates1 Bedroom, 1 Bath, 722 sq ftAvailable Soon![]()
One Bed - LA5 - Floorplan One Bed - F1B
1 Bed, 1 Bath, 879 sq ftAvailable SoonModel Gallery
Floorplans
Availability Details
Availability Date Unit Sq Ft Available Soon One Bed - F1B 879 sq ft Model Amenities and Features
Features
- Balcony
- Cable Ready
- Ceiling Fans
- Washer/Dryer
- Wheelchair Accessible (Rooms)
Kitchen
- Dishwasher
- Microwave
- Refrigerator
Living Space
- Views
- Walk-In Closets
- Window Coverings
Outdoor Space
- Patio
Unique Features
- Controlled Access
Apartment Model: One Bed - F1BCall For Rates1 Bedroom, 1 Bath, 879 sq ftAvailable Soon![]()
One Bed - F1B - Floorplan One Bed - E1b 728
1 Bed, 1 Bath, 883 sq ftAvailable SoonModel Gallery
Floorplans
Availability Details
Availability Date Unit Sq Ft Available Soon One Bed - E1b 728 883 sq ft Model Amenities and Features
Features
- Balcony
- Cable Ready
- Ceiling Fans
- Washer/Dryer
- Wheelchair Accessible (Rooms)
Kitchen
- Dishwasher
- Microwave
- Refrigerator
Living Space
- Views
- Walk-In Closets
- Window Coverings
Outdoor Space
- Patio
Unique Features
- Controlled Access
Apartment Model: One Bed - E1b 728Call For Rates1 Bedroom, 1 Bath, 883 sq ftAvailable Soon![]()
One Bed - E1b 728 - Floorplan One Bed - F2B
1 Bed, 1 Bath, 944 sq ftAvailable SoonModel Gallery
Floorplans
Availability Details
Availability Date Unit Sq Ft Available Soon One Bed - F2B 944 sq ft Model Amenities and Features
Features
- Balcony
- Cable Ready
- Ceiling Fans
- Washer/Dryer
- Wheelchair Accessible (Rooms)
Kitchen
- Dishwasher
- Microwave
- Refrigerator
Living Space
- Views
- Walk-In Closets
- Window Coverings
Outdoor Space
- Patio
Unique Features
- Controlled Access
Apartment Model: One Bed - F2BCall For Rates1 Bedroom, 1 Bath, 944 sq ftAvailable Soon![]()
One Bed - F2B - Floorplan One Bed - E4b 722
1 Bed, 2 Baths, 1006 sq ftAvailable SoonLargest 1 BedroomThis is the largest 1 Bedroom at this PropertyModel Gallery
Floorplans
Availability Details
Availability Date Unit Sq Ft Available Soon One Bed - E4b 722 1006 sq ft Model Amenities and Features
Features
- Balcony
- Cable Ready
- Ceiling Fans
- Washer/Dryer
- Wheelchair Accessible (Rooms)
Kitchen
- Dishwasher
- Microwave
- Refrigerator
Living Space
- Views
- Walk-In Closets
- Window Coverings
Outdoor Space
- Patio
Unique Features
- Controlled Access
Apartment Model: One Bed - E4b 722Call For Rates1 Bedroom, 2 Bath, 1006 sq ftAvailable Soon![]()
One Bed - E4b 722 - Floorplan 2 Bedrooms
Micro Two Bed - F3
$2,238
2 Beds, 1 Bath, 553 sq ftAvailable NowModel Gallery
Floorplans
Availability Details
Price Availability Date Unit Sq Ft $2,238 Available Now 1-238 553 Unit 1-238 Amenities and Features
Features
- Balcony
- Cable Ready
- Ceiling Fans
- Washer/Dryer
- Wheelchair Accessible (Rooms)
Kitchen
- Dishwasher
- Microwave
- Refrigerator
Living Space
- Views
- Walk-In Closets
- Window Coverings
Outdoor Space
- Controlled Access
- Patio
Unit 1-238 Rent and Fees
Unit Price
- $2,238
Model Rent and Fees
Price
- $2,238
Apartment Model: Micro Two Bed - F3$2,2382 Bedroom, 1 Bath, 553 sq ftAvailable Now![]()
Micro Two Bed - F3 - Floorplan Apartment Unit: 1-238Apartment Model: Micro Two Bed - F3$2,2382 Bedroom, 1 Bath, 553 sq ftAvailable NowMicro Two Bed - F1 320-620
$2,507
2 Beds, 1 Bath, 590-594 sq ftAvailable NowModel Gallery
Floorplans
Availability Details
Price Availability Date Unit Sq Ft $2,507 Available Now 1-620 594 Unit 1-620 Amenities and Features
Features
- Balcony
- Cable Ready
- Ceiling Fans
- Washer/Dryer
- Wheelchair Accessible (Rooms)
Kitchen
- Dishwasher
- Microwave
- Refrigerator
Living Space
- Views
- Walk-In Closets
- Window Coverings
Outdoor Space
- Controlled Access
- Patio
Unit 1-620 Rent and Fees
Unit Price
- $2,507
Model Rent and Fees
Price
- $2,507
Apartment Model: Micro Two Bed - F1 320-620$2,5072 Bedroom, 1 Bath, 590-594 sq ftAvailable Now![]()
Micro Two Bed - F1 320-620 - Floorplan Apartment Unit: 1-620Apartment Model: Micro Two Bed - F1 320-620$2,5072 Bedroom, 1 Bath, 594 sq ftAvailable NowMicro Two Bed - E1c 228
$2,085
2 Beds, 1 Bath, 530 sq ftAvailable Oct 7Cheapest 2 BedroomThis is the cheapest 2 Bedroom at this PropertyModel Gallery
Floorplans
Availability Details
Price Availability Date Unit Sq Ft $2,085 October 7, 2026 1-228 530 Unit 1-228 Amenities and Features
Features
- Balcony
- Cable Ready
- Ceiling Fans
- Washer/Dryer
- Wheelchair Accessible (Rooms)
Kitchen
- Dishwasher
- Microwave
- Refrigerator
Living Space
- Views
- Walk-In Closets
- Window Coverings
Outdoor Space
- Controlled Access
- Patio
Unit 1-228 Rent and Fees
Unit Price
- $2,085
Model Rent and Fees
Price
- $2,085
Apartment Model: Micro Two Bed - E1c 228$2,0852 Bedroom, 1 Bath, 530 sq ftAvailable October 7, 2026![]()
Micro Two Bed - E1c 228 - Floorplan Apartment Unit: 1-228Apartment Model: Micro Two Bed - E1c 228$2,0852 Bedroom, 1 Bath, 530 sq ftAvailable October 7, 2026Micro Two Bed - E2 236
2 Beds, 1 Bath, 550 sq ftAvailable SoonModel Gallery
Floorplans
Availability Details
Availability Date Unit Sq Ft Available Soon Micro Two Bed - E2 236 550 sq ft Model Amenities and Features
Features
- Balcony
- Cable Ready
- Ceiling Fans
- Washer/Dryer
- Wheelchair Accessible (Rooms)
Kitchen
- Dishwasher
- Microwave
- Refrigerator
Living Space
- Views
- Walk-In Closets
- Window Coverings
Outdoor Space
- Patio
Unique Features
- Controlled Access
Apartment Model: Micro Two Bed - E2 236Call For Rates2 Bedroom, 1 Bath, 550 sq ftAvailable Soon![]()
Micro Two Bed - E2 236 - Floorplan Micro Two Bed - E2 222
2 Beds, 1 Bath, 560 sq ftAvailable SoonModel Gallery
Floorplans
Availability Details
Availability Date Unit Sq Ft Available Soon Micro Two Bed - E2 222 560 sq ft Model Amenities and Features
Features
- Balcony
- Cable Ready
- Ceiling Fans
- Washer/Dryer
- Wheelchair Accessible (Rooms)
Kitchen
- Dishwasher
- Microwave
- Refrigerator
Living Space
- Views
- Walk-In Closets
- Window Coverings
Outdoor Space
- Patio
Unique Features
- Controlled Access
Apartment Model: Micro Two Bed - E2 222Call For Rates2 Bedroom, 1 Bath, 560 sq ftAvailable Soon![]()
Micro Two Bed - E2 222 - Floorplan Micro Two Bed - F2c 229
2 Beds, 1 Bath, 563 sq ftAvailable SoonModel Gallery
Floorplans
Availability Details
Availability Date Unit Sq Ft Available Soon Micro Two Bed - F2c 229 563 sq ft Model Amenities and Features
Features
- Balcony
- Cable Ready
- Ceiling Fans
- Washer/Dryer
- Wheelchair Accessible (Rooms)
Kitchen
- Dishwasher
- Microwave
- Refrigerator
Living Space
- Views
- Walk-In Closets
- Window Coverings
Outdoor Space
- Patio
Unique Features
- Controlled Access
Apartment Model: Micro Two Bed - F2c 229Call For Rates2 Bedroom, 1 Bath, 563 sq ftAvailable Soon![]()
Micro Two Bed - F2c 229 - Floorplan Micro Two Bed - F1 339-639
2 Beds, 1 Bath, 585 sq ftAvailable SoonModel Gallery
Floorplans
Availability Details
Availability Date Unit Sq Ft Available Soon Micro Two Bed - F1 339-639 585 sq ft Model Amenities and Features
Features
- Balcony
- Cable Ready
- Ceiling Fans
- Washer/Dryer
- Wheelchair Accessible (Rooms)
Kitchen
- Dishwasher
- Microwave
- Refrigerator
Living Space
- Views
- Walk-In Closets
- Window Coverings
Outdoor Space
- Patio
Unique Features
- Controlled Access
Apartment Model: Micro Two Bed - F1 339-639Call For Rates2 Bedroom, 1 Bath, 585 sq ftAvailable Soon![]()
Micro Two Bed - F1 339-639 - Floorplan Micro Two Bed - E1 328-628
2 Beds, 1 Bath, 587 sq ftAvailable SoonModel Gallery
Floorplans
Availability Details
Availability Date Unit Sq Ft Available Soon Micro Two Bed - E1 328-628 587 sq ft Model Amenities and Features
Features
- Balcony
- Cable Ready
- Ceiling Fans
- Washer/Dryer
- Wheelchair Accessible (Rooms)
Kitchen
- Dishwasher
- Microwave
- Refrigerator
Living Space
- Views
- Walk-In Closets
- Window Coverings
Outdoor Space
- Patio
Unique Features
- Controlled Access
Apartment Model: Micro Two Bed - E1 328-628Call For Rates2 Bedroom, 1 Bath, 587 sq ftAvailable Soon![]()
Micro Two Bed - E1 328-628 - Floorplan Micro Two Bed - E1
2 Beds, 1 Bath, 587 sq ftAvailable SoonModel Gallery
Floorplans
Availability Details
Availability Date Unit Sq Ft Available Soon Micro Two Bed - E1 587 sq ft Model Amenities and Features
Features
- Balcony
- Cable Ready
- Ceiling Fans
- Washer/Dryer
- Wheelchair Accessible (Rooms)
Kitchen
- Dishwasher
- Microwave
- Refrigerator
Living Space
- Views
- Walk-In Closets
- Window Coverings
Outdoor Space
- Patio
Unique Features
- Controlled Access
Apartment Model: Micro Two Bed - E1Call For Rates2 Bedroom, 1 Bath, 587 sq ftAvailable Soon![]()
Micro Two Bed - E1 - Floorplan Micro Two Bed - F1 220
2 Beds, 1 Bath, 590 sq ftAvailable SoonModel Gallery
Floorplans
Availability Details
Availability Date Unit Sq Ft Available Soon Micro Two Bed - F1 220 590 sq ft Model Amenities and Features
Features
- Balcony
- Cable Ready
- Ceiling Fans
- Washer/Dryer
- Wheelchair Accessible (Rooms)
Kitchen
- Dishwasher
- Microwave
- Refrigerator
Living Space
- Views
- Walk-In Closets
- Window Coverings
Outdoor Space
- Patio
Unique Features
- Controlled Access
Apartment Model: Micro Two Bed - F1 220Call For Rates2 Bedroom, 1 Bath, 590 sq ftAvailable Soon![]()
Micro Two Bed - F1 220 - Floorplan Micro Two Bed - F2 617
2 Beds, 1 Bath, 617 sq ftAvailable SoonModel Gallery
Floorplans
Availability Details
Availability Date Unit Sq Ft Available Soon Micro Two Bed - F2 617 617 sq ft Model Amenities and Features
Features
- Balcony
- Cable Ready
- Ceiling Fans
- Washer/Dryer
- Wheelchair Accessible (Rooms)
Kitchen
- Dishwasher
- Microwave
- Refrigerator
Living Space
- Views
- Walk-In Closets
- Window Coverings
Outdoor Space
- Patio
Unique Features
- Controlled Access
Apartment Model: Micro Two Bed - F2 617Call For Rates2 Bedroom, 1 Bath, 617 sq ftAvailable Soon![]()
Micro Two Bed - F2 617 - Floorplan Micro Two Bed - E4 322-622
2 Beds, 1 Bath, 628 sq ftAvailable SoonModel Gallery
Floorplans
Availability Details
Availability Date Unit Sq Ft Available Soon Micro Two Bed - E4 322-622 628 sq ft Model Amenities and Features
Features
- Balcony
- Cable Ready
- Ceiling Fans
- Washer/Dryer
- Wheelchair Accessible (Rooms)
Kitchen
- Dishwasher
- Microwave
- Refrigerator
Living Space
- Views
- Walk-In Closets
- Window Coverings
Outdoor Space
- Patio
Unique Features
- Controlled Access
Apartment Model: Micro Two Bed - E4 322-622Call For Rates2 Bedroom, 1 Bath, 628 sq ftAvailable Soon![]()
Micro Two Bed - E4 322-622 - Floorplan Micro Two Bed - E4 337-637
2 Beds, 1 Bath, 629 sq ftAvailable SoonLargest 2 BedroomThis is the largest 2 Bedroom at this PropertyModel Gallery
Floorplans
Availability Details
Availability Date Unit Sq Ft Available Soon Micro Two Bed - E4 337-637 629 sq ft Model Amenities and Features
Features
- Balcony
- Cable Ready
- Ceiling Fans
- Washer/Dryer
- Wheelchair Accessible (Rooms)
Kitchen
- Dishwasher
- Microwave
- Refrigerator
Living Space
- Views
- Walk-In Closets
- Window Coverings
Outdoor Space
- Patio
Unique Features
- Controlled Access
Apartment Model: Micro Two Bed - E4 337-637Call For Rates2 Bedroom, 1 Bath, 629 sq ftAvailable Soon![]()
Micro Two Bed - E4 337-637 - Floorplan
Schedule a Tour
3D Tours
Property Information
- 251 Units
- 7 Stories
- Built in 2009
Lease Terms
- 12 mo
- Short Term Lease Options
Fees and Policies
The fees listed below are community-provided and may exclude utilities or add-ons. All payments are made directly to the property and are non-refundable unless otherwise specified.
Required Fees
One-Time Basics
- Due at Application
- Application Fee Per ApplicantiCharged Per Applicant.$42.00
Other Fees and Policies
Pet Fees
- Cat
- Pet DepositiMax of 3. Charged Per Pet.$0.00
- Monthly Pet FeeiMax of 3. Charged Per Pet.$50.00
- One-Time Pet FeeiMax of 3. Charged Per Pet.$0.00
- Dog
- Pet DepositiMax of 3. Charged Per Pet.$0.00
- One-Time Pet FeeiMax of 3. Charged Per Pet.$0.00
- Monthly Pet FeeiMax of 3. Charged Per Pet.$50.00
null
null
Max of 3.
Storage Fees
- Storage Unit
- Storage RentiCharged Per Rentable Item.$0.00/mo
Property Fee Disclaimer: Based on community-supplied data and independent market research. Subject to change without notice. May exclude fees for mandatory or optional services and usage-based utilities.
Features and Amenities
Unique Amenities
- Controlled Access
- Granite Countertops
- Hardwood Floors
- Night Patrol
- Virtual Tours Available
On-Site Services
- Maintenance On Site
- Property Manager On Site
Community Features
- Corporate Housing
- Elevator
Outdoor Features
- Controlled Access
- Deck
- Patio
Recreation and Fitness
- Fitness Center
Interior Features
- Balcony
- Ceiling Fans
- Cable Ready
- Washer/Dryer
- Wheelchair Accessible (Rooms)
Kitchen Amenities
- Stainless Steel Appliances
- Kitchen
- Dishwasher
- Refrigerator
- Microwave
- Granite Countertops
Living Area Features
- Walk In Closets
- Views
- Window Coverings
- Hardwood Floors

Map
- Shopping
- Colleges
- Grocery
- Medical
- Transportation

Map
Getting Around
100 / 100 Exceptionally walkable
100 / 100 Exceptional public transit
70 / 100 Moderately bikeable
40 / 100 Fairly car friendly
Getting to Know the Area
100 / 100 Restaurants
100 / 100 Cafes
100 / 100 Nightlife
90 / 100 Shopping
90 / 100 Parks
0 / 100 Noise Level
Frequently Asked Questions about Moda
Where is Moda located?
Moda is located at 2312 3rd Ave near the Belltown area of Seattle, WA
What is the current rent range at Moda?
Studio to 2 Bedroom Apartments at Moda currently range from $1,301 to $2,507
When is the leasing office open?
- The office Hours for Moda are
- Monday Closed
- Tuesday 10:00 am–6:00 pm
- Wednesday 10:00 am–6:00 pm
- Thursday 10:00 am–6:00 pm
- Friday 10:00 am–6:00 pm
- Saturday 10:00 am–6:00 pm
- Sunday Closed
Are pets allowed?
Call us today to find out our pet policy and if we allow pets
Renters Reviews and Ratings
Great Staff, Terrible Corner.
Great for Transplants
Good price for the neighborhood
Condo Quality Apartments
Nearby Schools
Lowell Elementary School
Garfield High School
About GreatSchools Data on ApartmentHomeLiving.com.
Points of Interest
Time and distance from Moda.
Big Box and Retail
Homegoods
Michael's
Walgreens
Colleges and Universities
Golden Gate University - Seattle Campus
Groceries
Trader Joes
Albertson's
Fred Meyer
Hospitals
Virginia Mason Medical Center
Swedish Medical Center
Harborview Medical Center
Military Bases
Fort Lawton Military Reserve
Naval Supply Center
Shopping Centers
Moda has 5 shopping centers within 0.8 miles.
Transit Stations
Seattle Center-Seattle Center Monorail
Westlake Ave N & Harrison St-South Lake Union Streetcar
Westlake & Thomas-South Lake Union Streetcar
Nearby Neighborhoods
Rental Price Ranges in the Area
| Bedroom | Average Rent | Cheapest Rent | Highest Rent |
|---|---|---|---|
| Seattle Studio Apartments | $1,702 | $594 | $7,720 |
| Seattle 1 Bedroom Apartments | $2,299 | $634 | $8,456 |
| Seattle 2 Bedroom Apartments | $3,114 | $899 | $10,000+ |
| Seattle 3 Bedroom Apartments | $4,092 | $1,124 | $10,000+ |
| Seattle 4 Bedroom Apartments | $2,294 | $929 | $10,000+ |
| Seattle 5 Bedroom Apartments | $3,644 | $799 | $10,000+ |
| Seattle 6 Bedroom Apartments | $6,527 | $4,200 | $9,537 |
Browse Top Apartments in Seattle
By Price
By Community Type
- Seattle Apartments for Rent by Owner
- Seattle Apartments with Rent Specials
- Seattle Top Rated Apartments
- Seattle Corporate Apartments
- Seattle Furnished Apartments
- Seattle Gated Apartments
- Seattle Loft Apartments
- Seattle Low Income Apartments
- New Seattle Apartments
- Seattle Senior Apartments
- Seattle Short-term Apartments
- Seattle Student Apartments
- Seattle Apartments with Utilities Included


Max of 3.