


- 1–3 Bedrooms
- $1,663-$2,872 Pricing
- 749–1,431 Square Feet
Rent Specials
NOW PRELEASING: ENJOY UP TO 8 WEEKS FREE!*~~NOW PRELEASING: Enjoy up to 4 weeks free with a 12 to 14 month lease term OR 8 weeks free with a 15 to 18 month lease term. *Restrictions apply
About Modera Chandler
At Modera Chandler, ranch-inspired character blends with modern comfort. Select one-, two-, or three-bedroom homes with optional dens, smart home features, private patios or balconies, and elevated finishes. Lounge by the resort-style pool, recharge in the two-story fitness studio, or connect in coworking suites and inviting courtyards. Moments from Downtown Chandler, premier golf, parks, shopping, and cultural attractions, everyday living feels like a getaway.
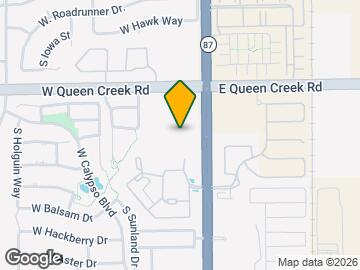
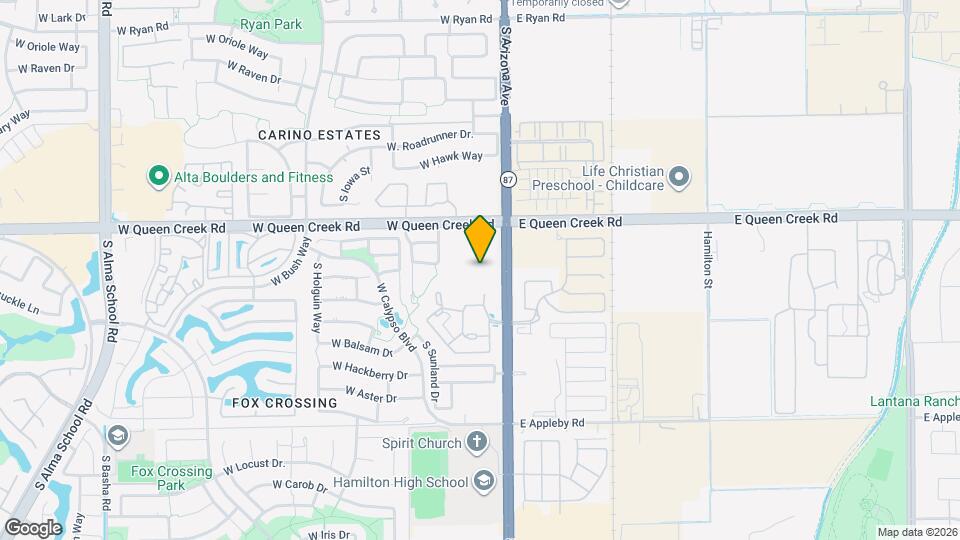
Modera Chandler is located in the Ocotillo Neighborhood and 85248 Zip code of Chandler, AZ. This community is professionally managed by Mill Creek Residential
Unique Features and Amenities
- *Select apartment homes
- 1-, 2-, and 3-bedroom homes with den layouts available
- 100% smoke-free community
- 9- to 11-foot ceilings*
- Activity lawn with outdoor games and lounge seating
- Bicycle-friendly community
- Complimentary high-speed Wi-Fi in common areas
- Coworking space with comfortable seating areas and private pods
- Designer bathrooms with double vanities and quartz countertops*
- Easy access to Loop 202, Downtown Chandler, Chandler Fashion Center, and Arizona State University
- Expansive clubroom with gathering space, catering kitchen, and billiards
- Find your zen in our yoga and Pilates space
- Flexible payment schedules available on approved credit, powered by Flex
- Frameless glass showers with floor-to-ceiling tile surrounds*
- Gourmet kitchens with quartz countertops and custom cabinetry
- Hidden lounge with fireplace, poker table, and lounge seating
- Hotel-inspired lobby with coffee bar
- Large chef’s island with built-in storage or moveable kitchen island*
- Library
- Neighborhood scenic path
- On-time rental payment reporting through RentPlus
- Oversized windows for plentiful natural light
- Pantry*
- Premium collection homes feature: two-tone cabinets, upgraded closet system, under cabinet lighting,
- Private balcony or patio
- Pursuing NGBS Bronze certification level
- Sky lounge with sweeping views
- Stainless steel appliance package
- Stylish tile backsplash and pendant lighting
Property Contact Info

- Listed by:
- Agency:
- Vendor Logo:
- Website:
- View Property Website
- Call Us:
- (602) 899-3172
- Disclaimer:
Floorplan Pricing and Availability
Modera Chandler offers 1 to 3 Bedroom apartments starting from $1,663 and having 749–1,431 sq ft. Here is the current pricing and availability:
New! Interactive Property Map
1 Bedroom
Floorplan A04
From $1,708
1 Bed, 1 Bath, 791 sq ftAvailable Jun 12Model Gallery
Floorplans
Availability Details
Price Availability Date Unit Sq Ft Deposit View Details $1,753 June 12, 2026 1-1013 791 $150 $1,778 June 12, 2026 1-1029 791 $150 $1,733 June 19, 2026 1-2013 791 $150 Model Amenities and Features
Features
- Washer/Dryer
Living Space
- Walk-In Closets
Unique Features
- *Select apartment homes
- 1-, 2-, and 3-bedroom homes with den layouts available
- 9- to 11-foot ceilings*
- Bicycle-friendly community
- Complimentary high-speed Wi-Fi in common areas
- Designer bathrooms with double vanities and quartz countertops*
- Flexible payment schedules available on approved credit, powered by Flex
- Frameless glass showers with floor-to-ceiling tile surrounds*
- Gourmet kitchens with quartz countertops and custom cabinetry
- Large chef’s island with built-in storage or moveable kitchen island*
- Oversized windows for plentiful natural light
- Pantry*
- Premium collection homes feature: two-tone cabinets, upgraded closet system, under cabinet lighting,
- Private balcony or patio
- Pursuing NGBS Bronze certification level
- Stainless steel appliance package
- Stylish tile backsplash and pendant lighting
Model Rent and Fees
Model Price Range
- $1,708 - $1,778
Current Available Pricing
- $1,733 - $1,778
Deposit
- $150 deposit
Unit 1-1013 Amenities and Features
Features
- Washer/Dryer
Living Space
- Walk-In Closets
Unique Features
- *Select apartment homes
- 1-, 2-, and 3-bedroom homes with den layouts available
- 9- to 11-foot ceilings*
- Bicycle-friendly community
- Complimentary high-speed Wi-Fi in common areas
- Designer bathrooms with double vanities and quartz countertops*
- Flexible payment schedules available on approved credit, powered by Flex
- Frameless glass showers with floor-to-ceiling tile surrounds*
- Gourmet kitchens with quartz countertops and custom cabinetry
- Large chef’s island with built-in storage or moveable kitchen island*
- Oversized windows for plentiful natural light
- Pantry*
- Premium collection homes feature: two-tone cabinets, upgraded closet system, under cabinet lighting,
- Private balcony or patio
- Pursuing NGBS Bronze certification level
- Stainless steel appliance package
- Stylish tile backsplash and pendant lighting
Unit 1-1013 Rent and Fees
Unit Price
- $1,753
View Details and Rent EstimateDeposit
- $150 deposit
Model Rent and Fees
Model Price Range
- $1,708 - $1,778
Unit 1-1029 Amenities and Features
Features
- Washer/Dryer
Living Space
- Walk-In Closets
Unique Features
- *Select apartment homes
- 1-, 2-, and 3-bedroom homes with den layouts available
- 9- to 11-foot ceilings*
- Bicycle-friendly community
- Complimentary high-speed Wi-Fi in common areas
- Designer bathrooms with double vanities and quartz countertops*
- Flexible payment schedules available on approved credit, powered by Flex
- Frameless glass showers with floor-to-ceiling tile surrounds*
- Gourmet kitchens with quartz countertops and custom cabinetry
- Large chef’s island with built-in storage or moveable kitchen island*
- Oversized windows for plentiful natural light
- Pantry*
- Premium collection homes feature: two-tone cabinets, upgraded closet system, under cabinet lighting,
- Private balcony or patio
- Pursuing NGBS Bronze certification level
- Stainless steel appliance package
- Stylish tile backsplash and pendant lighting
Unit 1-1029 Rent and Fees
Unit Price
- $1,778
View Details and Rent EstimateDeposit
- $150 deposit
Model Rent and Fees
Model Price Range
- $1,708 - $1,778
Unit 1-2013 Amenities and Features
Features
- Washer/Dryer
Living Space
- Walk-In Closets
Unique Features
- *Select apartment homes
- 1-, 2-, and 3-bedroom homes with den layouts available
- 9- to 11-foot ceilings*
- Bicycle-friendly community
- Complimentary high-speed Wi-Fi in common areas
- Designer bathrooms with double vanities and quartz countertops*
- Flexible payment schedules available on approved credit, powered by Flex
- Frameless glass showers with floor-to-ceiling tile surrounds*
- Gourmet kitchens with quartz countertops and custom cabinetry
- Large chef’s island with built-in storage or moveable kitchen island*
- Oversized windows for plentiful natural light
- Pantry*
- Premium collection homes feature: two-tone cabinets, upgraded closet system, under cabinet lighting,
- Private balcony or patio
- Pursuing NGBS Bronze certification level
- Stainless steel appliance package
- Stylish tile backsplash and pendant lighting
Unit 1-2013 Rent and Fees
Unit Price
- $1,733
View Details and Rent EstimateDeposit
- $150 deposit
Model Rent and Fees
Model Price Range
- $1,708 - $1,778
Apartment Model: A04From $1,7081 Bedroom, 1 Bath, 791 sq ftAvailable June 12, 2026![]()
A04 - Floorplan Apartment Unit: 1-1013Apartment Model: A04$1,7531 Bedroom, 1 Bath, 791 sq ftAvailable June 12, 2026Apartment Unit: 1-1029Apartment Model: A04$1,7781 Bedroom, 1 Bath, 791 sq ftAvailable June 12, 2026Apartment Unit: 1-2013Apartment Model: A04$1,7331 Bedroom, 1 Bath, 791 sq ftAvailable June 19, 2026Floorplan A06
From $1,894
1 Bed, 1 Bath, 844 sq ftAvailable Jun 12Model Gallery
Floorplans
Availability Details
Price Availability Date Unit Sq Ft Deposit View Details $1,894 June 12, 2026 1-1011 844 $150 $2,049 June 19, 2026 1-2011 844 $150 $2,099 June 26, 2026 1-3011 844 $150 Model Amenities and Features
Features
- Washer/Dryer
Living Space
- Walk-In Closets
Unique Features
- *Select apartment homes
- 1-, 2-, and 3-bedroom homes with den layouts available
- 9- to 11-foot ceilings*
- Bicycle-friendly community
- Complimentary high-speed Wi-Fi in common areas
- Designer bathrooms with double vanities and quartz countertops*
- Flexible payment schedules available on approved credit, powered by Flex
- Frameless glass showers with floor-to-ceiling tile surrounds*
- Gourmet kitchens with quartz countertops and custom cabinetry
- Large chef’s island with built-in storage or moveable kitchen island*
- Oversized windows for plentiful natural light
- Pantry*
- Premium collection homes feature: two-tone cabinets, upgraded closet system, under cabinet lighting,
- Private balcony or patio
- Pursuing NGBS Bronze certification level
- Stainless steel appliance package
- Stylish tile backsplash and pendant lighting
Model Rent and Fees
Model Price Range
- $1,894 - $2,099
Deposit
- $150 deposit
Unit 1-1011 Amenities and Features
Features
- Washer/Dryer
Living Space
- Walk-In Closets
Unique Features
- *Select apartment homes
- 1-, 2-, and 3-bedroom homes with den layouts available
- 9- to 11-foot ceilings*
- Bicycle-friendly community
- Complimentary high-speed Wi-Fi in common areas
- Designer bathrooms with double vanities and quartz countertops*
- Flexible payment schedules available on approved credit, powered by Flex
- Frameless glass showers with floor-to-ceiling tile surrounds*
- Gourmet kitchens with quartz countertops and custom cabinetry
- Large chef’s island with built-in storage or moveable kitchen island*
- Oversized windows for plentiful natural light
- Pantry*
- Premium collection homes feature: two-tone cabinets, upgraded closet system, under cabinet lighting,
- Private balcony or patio
- Pursuing NGBS Bronze certification level
- Stainless steel appliance package
- Stylish tile backsplash and pendant lighting
Unit 1-1011 Rent and Fees
Unit Price
- $1,894
View Details and Rent EstimateDeposit
- $150 deposit
Model Rent and Fees
Model Price Range
- $1,894 - $2,099
Unit 1-2011 Amenities and Features
Features
- Washer/Dryer
Living Space
- Walk-In Closets
Unique Features
- *Select apartment homes
- 1-, 2-, and 3-bedroom homes with den layouts available
- 9- to 11-foot ceilings*
- Bicycle-friendly community
- Complimentary high-speed Wi-Fi in common areas
- Designer bathrooms with double vanities and quartz countertops*
- Flexible payment schedules available on approved credit, powered by Flex
- Frameless glass showers with floor-to-ceiling tile surrounds*
- Gourmet kitchens with quartz countertops and custom cabinetry
- Large chef’s island with built-in storage or moveable kitchen island*
- Oversized windows for plentiful natural light
- Pantry*
- Premium collection homes feature: two-tone cabinets, upgraded closet system, under cabinet lighting,
- Private balcony or patio
- Pursuing NGBS Bronze certification level
- Stainless steel appliance package
- Stylish tile backsplash and pendant lighting
Unit 1-2011 Rent and Fees
Unit Price
- $2,049
View Details and Rent EstimateDeposit
- $150 deposit
Model Rent and Fees
Model Price Range
- $1,894 - $2,099
Unit 1-3011 Amenities and Features
Features
- Washer/Dryer
Living Space
- Walk-In Closets
Unique Features
- *Select apartment homes
- 1-, 2-, and 3-bedroom homes with den layouts available
- 9- to 11-foot ceilings*
- Bicycle-friendly community
- Complimentary high-speed Wi-Fi in common areas
- Designer bathrooms with double vanities and quartz countertops*
- Flexible payment schedules available on approved credit, powered by Flex
- Frameless glass showers with floor-to-ceiling tile surrounds*
- Gourmet kitchens with quartz countertops and custom cabinetry
- Large chef’s island with built-in storage or moveable kitchen island*
- Oversized windows for plentiful natural light
- Pantry*
- Premium collection homes feature: two-tone cabinets, upgraded closet system, under cabinet lighting,
- Private balcony or patio
- Pursuing NGBS Bronze certification level
- Stainless steel appliance package
- Stylish tile backsplash and pendant lighting
Unit 1-3011 Rent and Fees
Unit Price
- $2,099
View Details and Rent EstimateDeposit
- $150 deposit
Model Rent and Fees
Model Price Range
- $1,894 - $2,099
Apartment Model: A06From $1,8941 Bedroom, 1 Bath, 844 sq ftAvailable June 12, 2026![]()
A06 - Floorplan Apartment Unit: 1-1011Apartment Model: A06$1,8941 Bedroom, 1 Bath, 844 sq ftAvailable June 12, 2026Apartment Unit: 1-2011Apartment Model: A06$2,0491 Bedroom, 1 Bath, 844 sq ftAvailable June 19, 2026Apartment Unit: 1-3011Apartment Model: A06$2,0991 Bedroom, 1 Bath, 844 sq ftAvailable June 26, 2026A07D
From $1,949
1 Bed, 1 Bath, 854 sq ftAvailable Jun 12Largest 1 BedroomThis is the largest 1 Bedroom at this PropertyModel Gallery
Floorplans
Availability Details
Price Availability Date Unit Sq Ft Deposit View Details $1,969 June 12, 2026 1-1017 854 $150 $2,149 June 19, 2026 1-2016 854 $150 $1,949 June 19, 2026 1-2017 854 $150 Model Amenities and Features
Features
- Washer/Dryer
Living Space
- Walk-In Closets
Unique Features
- *Select apartment homes
- 1-, 2-, and 3-bedroom homes with den layouts available
- 9- to 11-foot ceilings*
- Bicycle-friendly community
- Complimentary high-speed Wi-Fi in common areas
- Designer bathrooms with double vanities and quartz countertops*
- Flexible payment schedules available on approved credit, powered by Flex
- Frameless glass showers with floor-to-ceiling tile surrounds*
- Gourmet kitchens with quartz countertops and custom cabinetry
- Large chef’s island with built-in storage or moveable kitchen island*
- Oversized windows for plentiful natural light
- Pantry*
- Premium collection homes feature: two-tone cabinets, upgraded closet system, under cabinet lighting,
- Private balcony or patio
- Pursuing NGBS Bronze certification level
- Stainless steel appliance package
- Stylish tile backsplash and pendant lighting
Model Rent and Fees
Model Price Range
- $1,949 - $2,199
Current Available Pricing
- $1,949 - $2,149
Deposit
- $150 deposit
Unit 1-1017 Amenities and Features
Features
- Washer/Dryer
Living Space
- Walk-In Closets
Unique Features
- *Select apartment homes
- 1-, 2-, and 3-bedroom homes with den layouts available
- 9- to 11-foot ceilings*
- Bicycle-friendly community
- Complimentary high-speed Wi-Fi in common areas
- Designer bathrooms with double vanities and quartz countertops*
- Flexible payment schedules available on approved credit, powered by Flex
- Frameless glass showers with floor-to-ceiling tile surrounds*
- Gourmet kitchens with quartz countertops and custom cabinetry
- Large chef’s island with built-in storage or moveable kitchen island*
- Oversized windows for plentiful natural light
- Pantry*
- Premium collection homes feature: two-tone cabinets, upgraded closet system, under cabinet lighting,
- Private balcony or patio
- Pursuing NGBS Bronze certification level
- Stainless steel appliance package
- Stylish tile backsplash and pendant lighting
Unit 1-1017 Rent and Fees
Unit Price
- $1,969
View Details and Rent EstimateDeposit
- $150 deposit
Model Rent and Fees
Model Price Range
- $1,949 - $2,199
Unit 1-2016 Amenities and Features
Features
- Washer/Dryer
Living Space
- Walk-In Closets
Unique Features
- *Select apartment homes
- 1-, 2-, and 3-bedroom homes with den layouts available
- 9- to 11-foot ceilings*
- Bicycle-friendly community
- Complimentary high-speed Wi-Fi in common areas
- Designer bathrooms with double vanities and quartz countertops*
- Flexible payment schedules available on approved credit, powered by Flex
- Frameless glass showers with floor-to-ceiling tile surrounds*
- Gourmet kitchens with quartz countertops and custom cabinetry
- Large chef’s island with built-in storage or moveable kitchen island*
- Oversized windows for plentiful natural light
- Pantry*
- Premium collection homes feature: two-tone cabinets, upgraded closet system, under cabinet lighting,
- Private balcony or patio
- Pursuing NGBS Bronze certification level
- Stainless steel appliance package
- Stylish tile backsplash and pendant lighting
Unit 1-2016 Rent and Fees
Unit Price
- $2,149
View Details and Rent EstimateDeposit
- $150 deposit
Model Rent and Fees
Model Price Range
- $1,949 - $2,199
Unit 1-2017 Amenities and Features
Features
- Washer/Dryer
Living Space
- Walk-In Closets
Unique Features
- *Select apartment homes
- 1-, 2-, and 3-bedroom homes with den layouts available
- 9- to 11-foot ceilings*
- Bicycle-friendly community
- Complimentary high-speed Wi-Fi in common areas
- Designer bathrooms with double vanities and quartz countertops*
- Flexible payment schedules available on approved credit, powered by Flex
- Frameless glass showers with floor-to-ceiling tile surrounds*
- Gourmet kitchens with quartz countertops and custom cabinetry
- Large chef’s island with built-in storage or moveable kitchen island*
- Oversized windows for plentiful natural light
- Pantry*
- Premium collection homes feature: two-tone cabinets, upgraded closet system, under cabinet lighting,
- Private balcony or patio
- Pursuing NGBS Bronze certification level
- Stainless steel appliance package
- Stylish tile backsplash and pendant lighting
Unit 1-2017 Rent and Fees
Unit Price
- $1,949
View Details and Rent EstimateDeposit
- $150 deposit
Model Rent and Fees
Model Price Range
- $1,949 - $2,199
Apartment Model: A07DFrom $1,9491 Bedroom, 1 Bath, 854 sq ftAvailable June 12, 2026![]()
A07D - Floorplan Apartment Unit: 1-1017Apartment Model: A07D$1,9691 Bedroom, 1 Bath, 854 sq ftAvailable June 12, 2026Apartment Unit: 1-2016Apartment Model: A07D$2,1491 Bedroom, 1 Bath, 854 sq ftAvailable June 19, 2026Apartment Unit: 1-2017Apartment Model: A07D$1,9491 Bedroom, 1 Bath, 854 sq ftAvailable June 19, 2026Floorplan A03
From $1,663
1 Bed, 1 Bath, 749 sq ftAvailable Jun 19Cheapest 1 BedroomThis is the cheapest 1 Bedroom at this PropertyModel Gallery
Floorplans
Availability Details
Price Availability Date Unit Sq Ft Deposit View Details $1,663 June 19, 2026 1-2012 749 $150 $1,663 June 19, 2026 1-2028 749 $150 $1,713 June 26, 2026 1-3012 749 $150 Model Amenities and Features
Features
- Washer/Dryer
Living Space
- Walk-In Closets
Unique Features
- *Select apartment homes
- 1-, 2-, and 3-bedroom homes with den layouts available
- 9- to 11-foot ceilings*
- Bicycle-friendly community
- Complimentary high-speed Wi-Fi in common areas
- Designer bathrooms with double vanities and quartz countertops*
- Flexible payment schedules available on approved credit, powered by Flex
- Frameless glass showers with floor-to-ceiling tile surrounds*
- Gourmet kitchens with quartz countertops and custom cabinetry
- Large chef’s island with built-in storage or moveable kitchen island*
- Oversized windows for plentiful natural light
- Pantry*
- Premium collection homes feature: two-tone cabinets, upgraded closet system, under cabinet lighting,
- Private balcony or patio
- Pursuing NGBS Bronze certification level
- Stainless steel appliance package
- Stylish tile backsplash and pendant lighting
Model Rent and Fees
Model Price Range
- $1,663 - $1,738
Current Available Pricing
- $1,663 - $1,713
Deposit
- $150 deposit
Unit 1-2012 Amenities and Features
Features
- Washer/Dryer
Living Space
- Walk-In Closets
Unique Features
- *Select apartment homes
- 1-, 2-, and 3-bedroom homes with den layouts available
- 9- to 11-foot ceilings*
- Bicycle-friendly community
- Complimentary high-speed Wi-Fi in common areas
- Designer bathrooms with double vanities and quartz countertops*
- Flexible payment schedules available on approved credit, powered by Flex
- Frameless glass showers with floor-to-ceiling tile surrounds*
- Gourmet kitchens with quartz countertops and custom cabinetry
- Large chef’s island with built-in storage or moveable kitchen island*
- Oversized windows for plentiful natural light
- Pantry*
- Premium collection homes feature: two-tone cabinets, upgraded closet system, under cabinet lighting,
- Private balcony or patio
- Pursuing NGBS Bronze certification level
- Stainless steel appliance package
- Stylish tile backsplash and pendant lighting
Unit 1-2012 Rent and Fees
Unit Price
- $1,663
View Details and Rent EstimateDeposit
- $150 deposit
Model Rent and Fees
Model Price Range
- $1,663 - $1,738
Unit 1-2028 Amenities and Features
Features
- Washer/Dryer
Living Space
- Walk-In Closets
Unique Features
- *Select apartment homes
- 1-, 2-, and 3-bedroom homes with den layouts available
- 9- to 11-foot ceilings*
- Bicycle-friendly community
- Complimentary high-speed Wi-Fi in common areas
- Designer bathrooms with double vanities and quartz countertops*
- Flexible payment schedules available on approved credit, powered by Flex
- Frameless glass showers with floor-to-ceiling tile surrounds*
- Gourmet kitchens with quartz countertops and custom cabinetry
- Large chef’s island with built-in storage or moveable kitchen island*
- Oversized windows for plentiful natural light
- Pantry*
- Premium collection homes feature: two-tone cabinets, upgraded closet system, under cabinet lighting,
- Private balcony or patio
- Pursuing NGBS Bronze certification level
- Stainless steel appliance package
- Stylish tile backsplash and pendant lighting
Unit 1-2028 Rent and Fees
Unit Price
- $1,663
View Details and Rent EstimateDeposit
- $150 deposit
Model Rent and Fees
Model Price Range
- $1,663 - $1,738
Unit 1-3012 Amenities and Features
Features
- Washer/Dryer
Living Space
- Walk-In Closets
Unique Features
- *Select apartment homes
- 1-, 2-, and 3-bedroom homes with den layouts available
- 9- to 11-foot ceilings*
- Bicycle-friendly community
- Complimentary high-speed Wi-Fi in common areas
- Designer bathrooms with double vanities and quartz countertops*
- Flexible payment schedules available on approved credit, powered by Flex
- Frameless glass showers with floor-to-ceiling tile surrounds*
- Gourmet kitchens with quartz countertops and custom cabinetry
- Large chef’s island with built-in storage or moveable kitchen island*
- Oversized windows for plentiful natural light
- Pantry*
- Premium collection homes feature: two-tone cabinets, upgraded closet system, under cabinet lighting,
- Private balcony or patio
- Pursuing NGBS Bronze certification level
- Stainless steel appliance package
- Stylish tile backsplash and pendant lighting
Unit 1-3012 Rent and Fees
Unit Price
- $1,713
View Details and Rent EstimateDeposit
- $150 deposit
Model Rent and Fees
Model Price Range
- $1,663 - $1,738
Apartment Model: A03From $1,6631 Bedroom, 1 Bath, 749 sq ftAvailable June 19, 2026![]()
A03 - Floorplan Apartment Unit: 1-2012Apartment Model: A03$1,6631 Bedroom, 1 Bath, 749 sq ftAvailable June 19, 2026Apartment Unit: 1-2028Apartment Model: A03$1,6631 Bedroom, 1 Bath, 749 sq ftAvailable June 19, 2026Apartment Unit: 1-3012Apartment Model: A03$1,7131 Bedroom, 1 Bath, 749 sq ftAvailable June 26, 20262 Bedrooms
Floorplan B07
From $1,959
2 Beds, 1 Bath, 882 sq ftAvailable Jun 12Cheapest 2 BedroomThis is the cheapest 2 Bedroom at this PropertyModel Gallery
Floorplans
Availability Details
Price Availability Date Unit Sq Ft Deposit View Details $2,004 June 12, 2026 1-1018 882 $150 $1,979 June 12, 2026 1-1019 882 $150 $1,984 June 19, 2026 1-2018 882 $150 Model Amenities and Features
Features
- Washer/Dryer
Living Space
- Walk-In Closets
Unique Features
- *Select apartment homes
- 1-, 2-, and 3-bedroom homes with den layouts available
- 9- to 11-foot ceilings*
- Bicycle-friendly community
- Complimentary high-speed Wi-Fi in common areas
- Designer bathrooms with double vanities and quartz countertops*
- Flexible payment schedules available on approved credit, powered by Flex
- Frameless glass showers with floor-to-ceiling tile surrounds*
- Gourmet kitchens with quartz countertops and custom cabinetry
- Large chef’s island with built-in storage or moveable kitchen island*
- Oversized windows for plentiful natural light
- Pantry*
- Premium collection homes feature: two-tone cabinets, upgraded closet system, under cabinet lighting,
- Private balcony or patio
- Pursuing NGBS Bronze certification level
- Stainless steel appliance package
- Stylish tile backsplash and pendant lighting
Model Rent and Fees
Model Price Range
- $1,959 - $2,034
Current Available Pricing
- $1,979 - $2,004
Deposit
- $150 deposit
Unit 1-1018 Amenities and Features
Features
- Washer/Dryer
Living Space
- Walk-In Closets
Unique Features
- *Select apartment homes
- 1-, 2-, and 3-bedroom homes with den layouts available
- 9- to 11-foot ceilings*
- Bicycle-friendly community
- Complimentary high-speed Wi-Fi in common areas
- Designer bathrooms with double vanities and quartz countertops*
- Flexible payment schedules available on approved credit, powered by Flex
- Frameless glass showers with floor-to-ceiling tile surrounds*
- Gourmet kitchens with quartz countertops and custom cabinetry
- Large chef’s island with built-in storage or moveable kitchen island*
- Oversized windows for plentiful natural light
- Pantry*
- Premium collection homes feature: two-tone cabinets, upgraded closet system, under cabinet lighting,
- Private balcony or patio
- Pursuing NGBS Bronze certification level
- Stainless steel appliance package
- Stylish tile backsplash and pendant lighting
Unit 1-1018 Rent and Fees
Unit Price
- $2,004
View Details and Rent EstimateDeposit
- $150 deposit
Model Rent and Fees
Model Price Range
- $1,959 - $2,034
Unit 1-1019 Amenities and Features
Features
- Washer/Dryer
Living Space
- Walk-In Closets
Unique Features
- *Select apartment homes
- 1-, 2-, and 3-bedroom homes with den layouts available
- 9- to 11-foot ceilings*
- Bicycle-friendly community
- Complimentary high-speed Wi-Fi in common areas
- Designer bathrooms with double vanities and quartz countertops*
- Flexible payment schedules available on approved credit, powered by Flex
- Frameless glass showers with floor-to-ceiling tile surrounds*
- Gourmet kitchens with quartz countertops and custom cabinetry
- Large chef’s island with built-in storage or moveable kitchen island*
- Oversized windows for plentiful natural light
- Pantry*
- Premium collection homes feature: two-tone cabinets, upgraded closet system, under cabinet lighting,
- Private balcony or patio
- Pursuing NGBS Bronze certification level
- Stainless steel appliance package
- Stylish tile backsplash and pendant lighting
Unit 1-1019 Rent and Fees
Unit Price
- $1,979
View Details and Rent EstimateDeposit
- $150 deposit
Model Rent and Fees
Model Price Range
- $1,959 - $2,034
Unit 1-2018 Amenities and Features
Features
- Washer/Dryer
Living Space
- Walk-In Closets
Unique Features
- *Select apartment homes
- 1-, 2-, and 3-bedroom homes with den layouts available
- 9- to 11-foot ceilings*
- Bicycle-friendly community
- Complimentary high-speed Wi-Fi in common areas
- Designer bathrooms with double vanities and quartz countertops*
- Flexible payment schedules available on approved credit, powered by Flex
- Frameless glass showers with floor-to-ceiling tile surrounds*
- Gourmet kitchens with quartz countertops and custom cabinetry
- Large chef’s island with built-in storage or moveable kitchen island*
- Oversized windows for plentiful natural light
- Pantry*
- Premium collection homes feature: two-tone cabinets, upgraded closet system, under cabinet lighting,
- Private balcony or patio
- Pursuing NGBS Bronze certification level
- Stainless steel appliance package
- Stylish tile backsplash and pendant lighting
Unit 1-2018 Rent and Fees
Unit Price
- $1,984
View Details and Rent EstimateDeposit
- $150 deposit
Model Rent and Fees
Model Price Range
- $1,959 - $2,034
Apartment Model: B07From $1,9592 Bedroom, 1 Bath, 882 sq ftAvailable June 12, 2026![]()
B07 - Floorplan Apartment Unit: 1-1018Apartment Model: B07$2,0042 Bedroom, 1 Bath, 882 sq ftAvailable June 12, 2026Apartment Unit: 1-1019Apartment Model: B07$1,9792 Bedroom, 1 Bath, 882 sq ftAvailable June 12, 2026Apartment Unit: 1-2018Apartment Model: B07$1,9842 Bedroom, 1 Bath, 882 sq ftAvailable June 19, 2026Floorplan B01
From $2,091
2 Beds, 2 Baths, 1032 sq ftAvailable Jun 12Model Gallery
Floorplans
Availability Details
Price Availability Date Unit Sq Ft Deposit View Details $2,091 June 12, 2026 1-1023 1032 $150 $2,246 June 19, 2026 1-2023 1032 $150 $2,271 June 26, 2026 1-3003 1032 $150 Model Amenities and Features
Features
- Washer/Dryer
Living Space
- Walk-In Closets
Unique Features
- *Select apartment homes
- 1-, 2-, and 3-bedroom homes with den layouts available
- 9- to 11-foot ceilings*
- Bicycle-friendly community
- Complimentary high-speed Wi-Fi in common areas
- Designer bathrooms with double vanities and quartz countertops*
- Flexible payment schedules available on approved credit, powered by Flex
- Frameless glass showers with floor-to-ceiling tile surrounds*
- Gourmet kitchens with quartz countertops and custom cabinetry
- Large chef’s island with built-in storage or moveable kitchen island*
- Oversized windows for plentiful natural light
- Pantry*
- Premium collection homes feature: two-tone cabinets, upgraded closet system, under cabinet lighting,
- Private balcony or patio
- Pursuing NGBS Bronze certification level
- Stainless steel appliance package
- Stylish tile backsplash and pendant lighting
Model Rent and Fees
Model Price Range
- $2,091 - $2,271
Deposit
- $150 deposit
Unit 1-1023 Amenities and Features
Features
- Washer/Dryer
Living Space
- Walk-In Closets
Unique Features
- *Select apartment homes
- 1-, 2-, and 3-bedroom homes with den layouts available
- 9- to 11-foot ceilings*
- Bicycle-friendly community
- Complimentary high-speed Wi-Fi in common areas
- Designer bathrooms with double vanities and quartz countertops*
- Flexible payment schedules available on approved credit, powered by Flex
- Frameless glass showers with floor-to-ceiling tile surrounds*
- Gourmet kitchens with quartz countertops and custom cabinetry
- Large chef’s island with built-in storage or moveable kitchen island*
- Oversized windows for plentiful natural light
- Pantry*
- Premium collection homes feature: two-tone cabinets, upgraded closet system, under cabinet lighting,
- Private balcony or patio
- Pursuing NGBS Bronze certification level
- Stainless steel appliance package
- Stylish tile backsplash and pendant lighting
Unit 1-1023 Rent and Fees
Unit Price
- $2,091
View Details and Rent EstimateDeposit
- $150 deposit
Model Rent and Fees
Model Price Range
- $2,091 - $2,271
Unit 1-2023 Amenities and Features
Features
- Washer/Dryer
Living Space
- Walk-In Closets
Unique Features
- *Select apartment homes
- 1-, 2-, and 3-bedroom homes with den layouts available
- 9- to 11-foot ceilings*
- Bicycle-friendly community
- Complimentary high-speed Wi-Fi in common areas
- Designer bathrooms with double vanities and quartz countertops*
- Flexible payment schedules available on approved credit, powered by Flex
- Frameless glass showers with floor-to-ceiling tile surrounds*
- Gourmet kitchens with quartz countertops and custom cabinetry
- Large chef’s island with built-in storage or moveable kitchen island*
- Oversized windows for plentiful natural light
- Pantry*
- Premium collection homes feature: two-tone cabinets, upgraded closet system, under cabinet lighting,
- Private balcony or patio
- Pursuing NGBS Bronze certification level
- Stainless steel appliance package
- Stylish tile backsplash and pendant lighting
Unit 1-2023 Rent and Fees
Unit Price
- $2,246
View Details and Rent EstimateDeposit
- $150 deposit
Model Rent and Fees
Model Price Range
- $2,091 - $2,271
Unit 1-3003 Amenities and Features
Features
- Washer/Dryer
Living Space
- Walk-In Closets
Unique Features
- *Select apartment homes
- 1-, 2-, and 3-bedroom homes with den layouts available
- 9- to 11-foot ceilings*
- Bicycle-friendly community
- Complimentary high-speed Wi-Fi in common areas
- Designer bathrooms with double vanities and quartz countertops*
- Flexible payment schedules available on approved credit, powered by Flex
- Frameless glass showers with floor-to-ceiling tile surrounds*
- Gourmet kitchens with quartz countertops and custom cabinetry
- Large chef’s island with built-in storage or moveable kitchen island*
- Oversized windows for plentiful natural light
- Pantry*
- Premium collection homes feature: two-tone cabinets, upgraded closet system, under cabinet lighting,
- Private balcony or patio
- Pursuing NGBS Bronze certification level
- Stainless steel appliance package
- Stylish tile backsplash and pendant lighting
Unit 1-3003 Rent and Fees
Unit Price
- $2,271
View Details and Rent EstimateDeposit
- $150 deposit
Model Rent and Fees
Model Price Range
- $2,091 - $2,271
Apartment Model: B01From $2,0912 Bedroom, 2 Bath, 1032 sq ftAvailable June 12, 2026![]()
B01 - Floorplan Apartment Unit: 1-1023Apartment Model: B01$2,0912 Bedroom, 2 Bath, 1032 sq ftAvailable June 12, 2026Apartment Unit: 1-2023Apartment Model: B01$2,2462 Bedroom, 2 Bath, 1032 sq ftAvailable June 19, 2026Apartment Unit: 1-3003Apartment Model: B01$2,2712 Bedroom, 2 Bath, 1032 sq ftAvailable June 26, 2026Floorplan B06
From $2,308
2 Beds, 2 Baths, 1194 sq ftAvailable Jun 12Largest 2 BedroomThis is the largest 2 Bedroom at this PropertyModel Gallery
Floorplans
Availability Details
Price Availability Date Unit Sq Ft Deposit View Details $2,378 June 12, 2026 1-1014 1194 $150 $2,378 June 12, 2026 1-1020 1194 $150 $2,378 June 12, 2026 1-1021 1194 $150 Model Amenities and Features
Features
- Washer/Dryer
Living Space
- Walk-In Closets
Unique Features
- *Select apartment homes
- 1-, 2-, and 3-bedroom homes with den layouts available
- 9- to 11-foot ceilings*
- Bicycle-friendly community
- Complimentary high-speed Wi-Fi in common areas
- Designer bathrooms with double vanities and quartz countertops*
- Flexible payment schedules available on approved credit, powered by Flex
- Frameless glass showers with floor-to-ceiling tile surrounds*
- Gourmet kitchens with quartz countertops and custom cabinetry
- Large chef’s island with built-in storage or moveable kitchen island*
- Oversized windows for plentiful natural light
- Pantry*
- Premium collection homes feature: two-tone cabinets, upgraded closet system, under cabinet lighting,
- Private balcony or patio
- Pursuing NGBS Bronze certification level
- Stainless steel appliance package
- Stylish tile backsplash and pendant lighting
Model Rent and Fees
Model Price Range
- $2,308 - $2,408
Current Available Pricing
- $2,378
Deposit
- $150 deposit
Unit 1-1014 Amenities and Features
Features
- Washer/Dryer
Living Space
- Walk-In Closets
Unique Features
- *Select apartment homes
- 1-, 2-, and 3-bedroom homes with den layouts available
- 9- to 11-foot ceilings*
- Bicycle-friendly community
- Complimentary high-speed Wi-Fi in common areas
- Designer bathrooms with double vanities and quartz countertops*
- Flexible payment schedules available on approved credit, powered by Flex
- Frameless glass showers with floor-to-ceiling tile surrounds*
- Gourmet kitchens with quartz countertops and custom cabinetry
- Large chef’s island with built-in storage or moveable kitchen island*
- Oversized windows for plentiful natural light
- Pantry*
- Premium collection homes feature: two-tone cabinets, upgraded closet system, under cabinet lighting,
- Private balcony or patio
- Pursuing NGBS Bronze certification level
- Stainless steel appliance package
- Stylish tile backsplash and pendant lighting
Unit 1-1014 Rent and Fees
Unit Price
- $2,378
View Details and Rent EstimateDeposit
- $150 deposit
Model Rent and Fees
Model Price Range
- $2,308 - $2,408
Unit 1-1020 Amenities and Features
Features
- Washer/Dryer
Living Space
- Walk-In Closets
Unique Features
- *Select apartment homes
- 1-, 2-, and 3-bedroom homes with den layouts available
- 9- to 11-foot ceilings*
- Bicycle-friendly community
- Complimentary high-speed Wi-Fi in common areas
- Designer bathrooms with double vanities and quartz countertops*
- Flexible payment schedules available on approved credit, powered by Flex
- Frameless glass showers with floor-to-ceiling tile surrounds*
- Gourmet kitchens with quartz countertops and custom cabinetry
- Large chef’s island with built-in storage or moveable kitchen island*
- Oversized windows for plentiful natural light
- Pantry*
- Premium collection homes feature: two-tone cabinets, upgraded closet system, under cabinet lighting,
- Private balcony or patio
- Pursuing NGBS Bronze certification level
- Stainless steel appliance package
- Stylish tile backsplash and pendant lighting
Unit 1-1020 Rent and Fees
Unit Price
- $2,378
View Details and Rent EstimateDeposit
- $150 deposit
Model Rent and Fees
Model Price Range
- $2,308 - $2,408
Unit 1-1021 Amenities and Features
Features
- Washer/Dryer
Living Space
- Walk-In Closets
Unique Features
- *Select apartment homes
- 1-, 2-, and 3-bedroom homes with den layouts available
- 9- to 11-foot ceilings*
- Bicycle-friendly community
- Complimentary high-speed Wi-Fi in common areas
- Designer bathrooms with double vanities and quartz countertops*
- Flexible payment schedules available on approved credit, powered by Flex
- Frameless glass showers with floor-to-ceiling tile surrounds*
- Gourmet kitchens with quartz countertops and custom cabinetry
- Large chef’s island with built-in storage or moveable kitchen island*
- Oversized windows for plentiful natural light
- Pantry*
- Premium collection homes feature: two-tone cabinets, upgraded closet system, under cabinet lighting,
- Private balcony or patio
- Pursuing NGBS Bronze certification level
- Stainless steel appliance package
- Stylish tile backsplash and pendant lighting
Unit 1-1021 Rent and Fees
Unit Price
- $2,378
View Details and Rent EstimateDeposit
- $150 deposit
Model Rent and Fees
Model Price Range
- $2,308 - $2,408
Apartment Model: B06From $2,3082 Bedroom, 2 Bath, 1194 sq ftAvailable June 12, 2026![]()
B06 - Floorplan Apartment Unit: 1-1014Apartment Model: B06$2,3782 Bedroom, 2 Bath, 1194 sq ftAvailable June 12, 2026Apartment Unit: 1-1020Apartment Model: B06$2,3782 Bedroom, 2 Bath, 1194 sq ftAvailable June 12, 2026Apartment Unit: 1-1021Apartment Model: B06$2,3782 Bedroom, 2 Bath, 1194 sq ftAvailable June 12, 2026Floorplan B05
From $2,151
2 Beds, 2 Baths, 1175 sq ftAvailable Jun 19Model Gallery
Floorplans
Availability Details
Price Availability Date Unit Sq Ft Deposit View Details $2,151 June 19, 2026 1-2010 1175 $150 $2,326 June 19, 2026 1-2024 1175 $150 $2,201 June 26, 2026 1-3010 1175 $150 Model Amenities and Features
Features
- Washer/Dryer
Living Space
- Walk-In Closets
Unique Features
- *Select apartment homes
- 1-, 2-, and 3-bedroom homes with den layouts available
- 9- to 11-foot ceilings*
- Bicycle-friendly community
- Complimentary high-speed Wi-Fi in common areas
- Designer bathrooms with double vanities and quartz countertops*
- Flexible payment schedules available on approved credit, powered by Flex
- Frameless glass showers with floor-to-ceiling tile surrounds*
- Gourmet kitchens with quartz countertops and custom cabinetry
- Large chef’s island with built-in storage or moveable kitchen island*
- Oversized windows for plentiful natural light
- Pantry*
- Premium collection homes feature: two-tone cabinets, upgraded closet system, under cabinet lighting,
- Private balcony or patio
- Pursuing NGBS Bronze certification level
- Stainless steel appliance package
- Stylish tile backsplash and pendant lighting
Model Rent and Fees
Model Price Range
- $2,151 - $2,326
Deposit
- $150 deposit
Unit 1-2010 Amenities and Features
Features
- Washer/Dryer
Living Space
- Walk-In Closets
Unique Features
- *Select apartment homes
- 1-, 2-, and 3-bedroom homes with den layouts available
- 9- to 11-foot ceilings*
- Bicycle-friendly community
- Complimentary high-speed Wi-Fi in common areas
- Designer bathrooms with double vanities and quartz countertops*
- Flexible payment schedules available on approved credit, powered by Flex
- Frameless glass showers with floor-to-ceiling tile surrounds*
- Gourmet kitchens with quartz countertops and custom cabinetry
- Large chef’s island with built-in storage or moveable kitchen island*
- Oversized windows for plentiful natural light
- Pantry*
- Premium collection homes feature: two-tone cabinets, upgraded closet system, under cabinet lighting,
- Private balcony or patio
- Pursuing NGBS Bronze certification level
- Stainless steel appliance package
- Stylish tile backsplash and pendant lighting
Unit 1-2010 Rent and Fees
Unit Price
- $2,151
View Details and Rent EstimateDeposit
- $150 deposit
Model Rent and Fees
Model Price Range
- $2,151 - $2,326
Unit 1-2024 Amenities and Features
Features
- Washer/Dryer
Living Space
- Walk-In Closets
Unique Features
- *Select apartment homes
- 1-, 2-, and 3-bedroom homes with den layouts available
- 9- to 11-foot ceilings*
- Bicycle-friendly community
- Complimentary high-speed Wi-Fi in common areas
- Designer bathrooms with double vanities and quartz countertops*
- Flexible payment schedules available on approved credit, powered by Flex
- Frameless glass showers with floor-to-ceiling tile surrounds*
- Gourmet kitchens with quartz countertops and custom cabinetry
- Large chef’s island with built-in storage or moveable kitchen island*
- Oversized windows for plentiful natural light
- Pantry*
- Premium collection homes feature: two-tone cabinets, upgraded closet system, under cabinet lighting,
- Private balcony or patio
- Pursuing NGBS Bronze certification level
- Stainless steel appliance package
- Stylish tile backsplash and pendant lighting
Unit 1-2024 Rent and Fees
Unit Price
- $2,326
View Details and Rent EstimateDeposit
- $150 deposit
Model Rent and Fees
Model Price Range
- $2,151 - $2,326
Unit 1-3010 Amenities and Features
Features
- Washer/Dryer
Living Space
- Walk-In Closets
Unique Features
- *Select apartment homes
- 1-, 2-, and 3-bedroom homes with den layouts available
- 9- to 11-foot ceilings*
- Bicycle-friendly community
- Complimentary high-speed Wi-Fi in common areas
- Designer bathrooms with double vanities and quartz countertops*
- Flexible payment schedules available on approved credit, powered by Flex
- Frameless glass showers with floor-to-ceiling tile surrounds*
- Gourmet kitchens with quartz countertops and custom cabinetry
- Large chef’s island with built-in storage or moveable kitchen island*
- Oversized windows for plentiful natural light
- Pantry*
- Premium collection homes feature: two-tone cabinets, upgraded closet system, under cabinet lighting,
- Private balcony or patio
- Pursuing NGBS Bronze certification level
- Stainless steel appliance package
- Stylish tile backsplash and pendant lighting
Unit 1-3010 Rent and Fees
Unit Price
- $2,201
View Details and Rent EstimateDeposit
- $150 deposit
Model Rent and Fees
Model Price Range
- $2,151 - $2,326
Apartment Model: B05From $2,1512 Bedroom, 2 Bath, 1175 sq ftAvailable June 19, 2026![]()
B05 - Floorplan Apartment Unit: 1-2010Apartment Model: B05$2,1512 Bedroom, 2 Bath, 1175 sq ftAvailable June 19, 2026Apartment Unit: 1-2024Apartment Model: B05$2,3262 Bedroom, 2 Bath, 1175 sq ftAvailable June 19, 2026Apartment Unit: 1-3010Apartment Model: B05$2,2012 Bedroom, 2 Bath, 1175 sq ftAvailable June 26, 20263 Bedrooms
Floorplan C01
From $2,822
3 Beds, 2 Baths, 1400 sq ftAvailable Jun 12Model Gallery
Floorplans
Availability Details
Price Availability Date Unit Sq Ft Deposit View Details $2,842 June 12, 2026 1-1025 1400 $150 $2,822 June 19, 2026 1-2025 1400 $150 $2,872 June 26, 2026 1-3025 1400 $150 Model Amenities and Features
Features
- Washer/Dryer
Living Space
- Walk-In Closets
Unique Features
- *Select apartment homes
- 1-, 2-, and 3-bedroom homes with den layouts available
- 9- to 11-foot ceilings*
- Bicycle-friendly community
- Complimentary high-speed Wi-Fi in common areas
- Designer bathrooms with double vanities and quartz countertops*
- Flexible payment schedules available on approved credit, powered by Flex
- Frameless glass showers with floor-to-ceiling tile surrounds*
- Gourmet kitchens with quartz countertops and custom cabinetry
- Large chef’s island with built-in storage or moveable kitchen island*
- Oversized windows for plentiful natural light
- Pantry*
- Premium collection homes feature: two-tone cabinets, upgraded closet system, under cabinet lighting,
- Private balcony or patio
- Pursuing NGBS Bronze certification level
- Stainless steel appliance package
- Stylish tile backsplash and pendant lighting
Model Rent and Fees
Model Price Range
- $2,822 - $2,872
Deposit
- $150 deposit
Unit 1-1025 Amenities and Features
Features
- Washer/Dryer
Living Space
- Walk-In Closets
Unique Features
- *Select apartment homes
- 1-, 2-, and 3-bedroom homes with den layouts available
- 9- to 11-foot ceilings*
- Bicycle-friendly community
- Complimentary high-speed Wi-Fi in common areas
- Designer bathrooms with double vanities and quartz countertops*
- Flexible payment schedules available on approved credit, powered by Flex
- Frameless glass showers with floor-to-ceiling tile surrounds*
- Gourmet kitchens with quartz countertops and custom cabinetry
- Large chef’s island with built-in storage or moveable kitchen island*
- Oversized windows for plentiful natural light
- Pantry*
- Premium collection homes feature: two-tone cabinets, upgraded closet system, under cabinet lighting,
- Private balcony or patio
- Pursuing NGBS Bronze certification level
- Stainless steel appliance package
- Stylish tile backsplash and pendant lighting
Unit 1-1025 Rent and Fees
Unit Price
- $2,842
View Details and Rent EstimateDeposit
- $150 deposit
Model Rent and Fees
Model Price Range
- $2,822 - $2,872
Unit 1-2025 Amenities and Features
Features
- Washer/Dryer
Living Space
- Walk-In Closets
Unique Features
- *Select apartment homes
- 1-, 2-, and 3-bedroom homes with den layouts available
- 9- to 11-foot ceilings*
- Bicycle-friendly community
- Complimentary high-speed Wi-Fi in common areas
- Designer bathrooms with double vanities and quartz countertops*
- Flexible payment schedules available on approved credit, powered by Flex
- Frameless glass showers with floor-to-ceiling tile surrounds*
- Gourmet kitchens with quartz countertops and custom cabinetry
- Large chef’s island with built-in storage or moveable kitchen island*
- Oversized windows for plentiful natural light
- Pantry*
- Premium collection homes feature: two-tone cabinets, upgraded closet system, under cabinet lighting,
- Private balcony or patio
- Pursuing NGBS Bronze certification level
- Stainless steel appliance package
- Stylish tile backsplash and pendant lighting
Unit 1-2025 Rent and Fees
Unit Price
- $2,822
View Details and Rent EstimateDeposit
- $150 deposit
Model Rent and Fees
Model Price Range
- $2,822 - $2,872
Unit 1-3025 Amenities and Features
Features
- Washer/Dryer
Living Space
- Walk-In Closets
Unique Features
- *Select apartment homes
- 1-, 2-, and 3-bedroom homes with den layouts available
- 9- to 11-foot ceilings*
- Bicycle-friendly community
- Complimentary high-speed Wi-Fi in common areas
- Designer bathrooms with double vanities and quartz countertops*
- Flexible payment schedules available on approved credit, powered by Flex
- Frameless glass showers with floor-to-ceiling tile surrounds*
- Gourmet kitchens with quartz countertops and custom cabinetry
- Large chef’s island with built-in storage or moveable kitchen island*
- Oversized windows for plentiful natural light
- Pantry*
- Premium collection homes feature: two-tone cabinets, upgraded closet system, under cabinet lighting,
- Private balcony or patio
- Pursuing NGBS Bronze certification level
- Stainless steel appliance package
- Stylish tile backsplash and pendant lighting
Unit 1-3025 Rent and Fees
Unit Price
- $2,872
View Details and Rent EstimateDeposit
- $150 deposit
Model Rent and Fees
Model Price Range
- $2,822 - $2,872
Apartment Model: C01From $2,8223 Bedroom, 2 Bath, 1400 sq ftAvailable June 12, 2026![]()
C01 - Floorplan Apartment Unit: 1-1025Apartment Model: C01$2,8423 Bedroom, 2 Bath, 1400 sq ftAvailable June 12, 2026Apartment Unit: 1-2025Apartment Model: C01$2,8223 Bedroom, 2 Bath, 1400 sq ftAvailable June 19, 2026Apartment Unit: 1-3025Apartment Model: C01$2,8723 Bedroom, 2 Bath, 1400 sq ftAvailable June 26, 2026Floorplan C02
From $2,592
3 Beds, 2 Baths, 1431 sq ftAvailable Jun 12Model Gallery
Floorplans
Availability Details
Price Availability Date Unit Sq Ft Deposit View Details $2,592 June 12, 2026 1-1030 1431 $150 $2,617 June 12, 2026 1-1031 1431 $150 $2,597 June 19, 2026 1-2030 1431 $150 Model Amenities and Features
Features
- Washer/Dryer
Living Space
- Walk-In Closets
Unique Features
- *Select apartment homes
- 1-, 2-, and 3-bedroom homes with den layouts available
- 9- to 11-foot ceilings*
- Bicycle-friendly community
- Complimentary high-speed Wi-Fi in common areas
- Designer bathrooms with double vanities and quartz countertops*
- Flexible payment schedules available on approved credit, powered by Flex
- Frameless glass showers with floor-to-ceiling tile surrounds*
- Gourmet kitchens with quartz countertops and custom cabinetry
- Large chef’s island with built-in storage or moveable kitchen island*
- Oversized windows for plentiful natural light
- Pantry*
- Premium collection homes feature: two-tone cabinets, upgraded closet system, under cabinet lighting,
- Private balcony or patio
- Pursuing NGBS Bronze certification level
- Stainless steel appliance package
- Stylish tile backsplash and pendant lighting
Model Rent and Fees
Model Price Range
- $2,592 - $2,797
Current Available Pricing
- $2,592 - $2,617
Deposit
- $150 deposit
Unit 1-1030 Amenities and Features
Features
- Washer/Dryer
Living Space
- Walk-In Closets
Unique Features
- *Select apartment homes
- 1-, 2-, and 3-bedroom homes with den layouts available
- 9- to 11-foot ceilings*
- Bicycle-friendly community
- Complimentary high-speed Wi-Fi in common areas
- Designer bathrooms with double vanities and quartz countertops*
- Flexible payment schedules available on approved credit, powered by Flex
- Frameless glass showers with floor-to-ceiling tile surrounds*
- Gourmet kitchens with quartz countertops and custom cabinetry
- Large chef’s island with built-in storage or moveable kitchen island*
- Oversized windows for plentiful natural light
- Pantry*
- Premium collection homes feature: two-tone cabinets, upgraded closet system, under cabinet lighting,
- Private balcony or patio
- Pursuing NGBS Bronze certification level
- Stainless steel appliance package
- Stylish tile backsplash and pendant lighting
Unit 1-1030 Rent and Fees
Unit Price
- $2,592
View Details and Rent EstimateDeposit
- $150 deposit
Model Rent and Fees
Model Price Range
- $2,592 - $2,797
Unit 1-1031 Amenities and Features
Features
- Washer/Dryer
Living Space
- Walk-In Closets
Unique Features
- *Select apartment homes
- 1-, 2-, and 3-bedroom homes with den layouts available
- 9- to 11-foot ceilings*
- Bicycle-friendly community
- Complimentary high-speed Wi-Fi in common areas
- Designer bathrooms with double vanities and quartz countertops*
- Flexible payment schedules available on approved credit, powered by Flex
- Frameless glass showers with floor-to-ceiling tile surrounds*
- Gourmet kitchens with quartz countertops and custom cabinetry
- Large chef’s island with built-in storage or moveable kitchen island*
- Oversized windows for plentiful natural light
- Pantry*
- Premium collection homes feature: two-tone cabinets, upgraded closet system, under cabinet lighting,
- Private balcony or patio
- Pursuing NGBS Bronze certification level
- Stainless steel appliance package
- Stylish tile backsplash and pendant lighting
Unit 1-1031 Rent and Fees
Unit Price
- $2,617
View Details and Rent EstimateDeposit
- $150 deposit
Model Rent and Fees
Model Price Range
- $2,592 - $2,797
Unit 1-2030 Amenities and Features
Features
- Washer/Dryer
Living Space
- Walk-In Closets
Unique Features
- *Select apartment homes
- 1-, 2-, and 3-bedroom homes with den layouts available
- 9- to 11-foot ceilings*
- Bicycle-friendly community
- Complimentary high-speed Wi-Fi in common areas
- Designer bathrooms with double vanities and quartz countertops*
- Flexible payment schedules available on approved credit, powered by Flex
- Frameless glass showers with floor-to-ceiling tile surrounds*
- Gourmet kitchens with quartz countertops and custom cabinetry
- Large chef’s island with built-in storage or moveable kitchen island*
- Oversized windows for plentiful natural light
- Pantry*
- Premium collection homes feature: two-tone cabinets, upgraded closet system, under cabinet lighting,
- Private balcony or patio
- Pursuing NGBS Bronze certification level
- Stainless steel appliance package
- Stylish tile backsplash and pendant lighting
Unit 1-2030 Rent and Fees
Unit Price
- $2,597
View Details and Rent EstimateDeposit
- $150 deposit
Model Rent and Fees
Model Price Range
- $2,592 - $2,797
Apartment Model: C02From $2,5923 Bedroom, 2 Bath, 1431 sq ftAvailable June 12, 2026![]()
C02 - Floorplan Apartment Unit: 1-1030Apartment Model: C02$2,5923 Bedroom, 2 Bath, 1431 sq ftAvailable June 12, 2026Apartment Unit: 1-1031Apartment Model: C02$2,6173 Bedroom, 2 Bath, 1431 sq ftAvailable June 12, 2026Apartment Unit: 1-2030Apartment Model: C02$2,5973 Bedroom, 2 Bath, 1431 sq ftAvailable June 19, 2026
Schedule a Tour
Property Information
- 345 Units
- 3 Stories
- Built in 2026
Lease Terms
- 12 - 18 mo
Fees and Policies
The fees listed below are community-provided and may exclude utilities or add-ons. All payments are made directly to the property and are non-refundable unless otherwise specified. Use the Cost Calculator to determine costs based on your needs.
Required Fees
One-Time Basics
- Due at Application
- Application FeeiCharged Per Applicant.$60.00
- Due at Move-In
- DepositiCharged Per Unit.$150.00
- Administration FeeiCharged per unit.$175.00
Utilities
- Pest ControliCharged Per Unit.$2.00/mo
- Amenity FeeiCharged Per Unit.$18.00/mo
- Valet TrashiCharged Per Unit.$25.00/mo
- Internet ServiceiCharged per unit.$75.00/mo
Other Fees and Policies
Pet Fees
- Cat
- One-Time Pet FeeiMax of 2. Charged Per Pet.$250.00
- Monthly Pet FeeiMax of 2. Charged Per Pet.$35.00/mo
- Dog
- One-Time Pet FeeiMax of 2. Charged Per Pet.$250.00
- Monthly Pet FeeiMax of 2. Charged Per Pet.$35.00/mo
Restricted animals include but not limited to the following: Breeds of Dogs: Pit Bulls (aka Staffordshire Terrier), Bull Terrier, Akita, Presa Canario, Mastiff, Rottweilers, Dobermans, Chowchows. Any hybrid or mixed breed of one of the aforementioned breeds. If a breed is not recognized, research is required to ensure it is not associated with one of the above breeds. Exotic Animals: Tarantulas, Piranhas, Reptiles (snakes, iguanas), Ferrets, Skunks, Raccoons, Squirrels, Rabbits, Potbelly Pigs, Rodents, and any other animals not considered ordinary house pets. Fish tanks over 20 gallons.
Max of 2. Dog.
Parking Fees
- Car Port
- Parking FeeiCharged Per Vehicle.$35.00/mo
- Garage
- Parking FeeiCharged Per Vehicle.$150.00/mo
Property Fee Disclaimer: Based on community-supplied data and independent market research. Subject to change without notice. May exclude fees for mandatory or optional services and usage-based utilities.
Features and Amenities
On-Site Services
- Maintenance On Site
- Package Service
Community Features
- Lounge
- Business Center
Outdoor Features
- Courtyard
- Lawn
- Patio
Recreation and Fitness
- Fitness Center
- Walking/Biking Trails
- Playground
- Pool
Interior Features
- Balcony
- Storage Space
- Double Vanities
- Fireplace
- Washer/Dryer
- Air Conditioning
- Wi Fi
- Smoke Free
Kitchen Amenities
- Quartz Countertops
- Stainless Steel Appliances
- Kitchen
- Pantry
- Island Kitchen
Living Area Features
- Walk In Closets
- Den

Map
- Shopping
- Colleges
- Grocery
- Medical

Map
Frequently Asked Questions about Modera Chandler
Where is Modera Chandler located?
Modera Chandler is located at 3230 S Arizona Ave near the Ocotillo area of Chandler, AZ
What is the current rent range at Modera Chandler?
1 Bedroom to 3 Bedroom Apartments at Modera Chandler currently range from $1,663 to $2,872
Are pets allowed?
Call us today to find out our pet policy and if we allow pets
Are there any rent specials?
The current rent special at Modera Chandler is: NOW PRELEASING: ENJOY UP TO 8 WEEKS FREE!*~~NOW PRELEASING: Enjoy up to 4 weeks free with a 12 to 14 month lease term OR 8 weeks free with a 15 to 18 month lease term. *Restrictions apply.
Lifestyle Ratings
Learn more about Lifestyle SearchNearby Schools
Hamilton High School
Bogle Junior High School
About GreatSchools Data on ApartmentHomeLiving.com.
Points of Interest
Time and distance from Modera Chandler.
Big Box and Retail
Target
Petsmart
Lowe's
Colleges and Universities
Chandler-Gilbert Community College - Sun Lakes Center
Chandler-Gilbert Community College - Pecos Campus
Mesa Community College - Southern and Dobson Campus
Groceries
Aldi
Safeway
Winco Foods
Hospitals
Chandler Regional Medical Center
Mercy Gilbert Medical Center
Oasis Behavioral Health Hospital
Shopping Centers
Modera Chandler has 5 shopping centers within 1.0 miles.
Nearby Neighborhoods
Rental Price Ranges in the Area
| Bedroom | Average Rent | Cheapest Rent | Highest Rent |
|---|---|---|---|
| Chandler Studio Apartments | $1,310 | $888 | $2,399 |
| Chandler 1 Bedroom Apartments | $1,635 | $950 | $10,000+ |
| Chandler 2 Bedroom Apartments | $1,918 | $1,000 | $10,000+ |
| Chandler 3 Bedroom Apartments | $2,630 | $1,712 | $10,000+ |
| Chandler 4 Bedroom Apartments | $5,554 | $2,402 | $9,753 |
Browse Top Apartments in Chandler
By Price
By Community Type
- Chandler Apartments for Rent by Owner
- Chandler Apartments with Rent Specials
- Chandler Top Rated Apartments
- Chandler Corporate Apartments
- Chandler Furnished Apartments
- Chandler Gated Apartments
- Chandler Loft Apartments
- New Chandler Apartments
- Chandler Senior Apartments
- Chandler Short-term Apartments
- Chandler Student Apartments
- Chandler Apartments with Utilities Included


Max of 2. Cat.