


- 2 Bedroom Bedrooms
- $7,510-$9,525 Plus Fees
- 1,455–2,248 Square Feet
Rent Specials
NOW LEASING: ENJOY UP TO 1.5 MONTHS FREE!*~~Enjoy up to 1.5 months of rent free living when you move in by the end of September and sign a 17-18 month lease term. 12-16 month lease terms are eligible for 1 month free! *Restrictions apply
About Modera Weston
Your new apartment home awaits amongst the rolling hills of Weston, MA. At Modera Weston, one-, two-, and three-bedroom apartments and townhomes combine time-honored style with all the trimmings of upscale living. Natural surroundings and the town's historical atmosphere inspire a slate of modern amenities. Set apart from the rush, this peaceful location abounds with connections to the best of the greater Boston area. From restored historic buildings to resort-style offerings, Modern Weston is rooted in the timeless charm of New England.
Modera Weston is located in the Metro West Neighborhood and 02493 Zip code of Weston, MA. This community is professionally managed by Mill Creek Residential
Unique Features and Amenities
- *Select apartment homes
- 1-, 2-, and 3-bedroom homes and townhomes with den layouts available
- 100% smoke-free community
- 24/7 self-serve package lockers
- Coworking space with private work stations and comfortable seating areas
- Designer bathrooms with double vanities and quartz countertops
- Direct access to the Mass Central Rail Trail
- Easy access to US-20, I-90, I-95, Cambridge, and Downtown Boston
- ENERGY STAR stainless steel appliance package with gas range
- En-suite bathrooms and pass-through closets in primary bedrooms
- Expansive clubroom with gathering space and reading room
- Find your zen in our yoga studio
- Flexible payment schedules available on approved credit, powered by Flex
- Frameless glass showers with floor-to-ceiling tile surrounds*
- Fully furnished 1–4-bedroom guest suites available for rent
- Gas fireplaces*
- Gourmet kitchens with quartz countertops, custom cabinetry with soft close, and under-cabinet lighti
- Green space views*
- Hotel-inspired lobby with coffee bar
- Large chef’s islands with built-in storage and sinks*
- Matte black hardware and fixtures throughout
- On-time rental payment reporting through RentPlus
- Other
- Outdoor kitchen with grilling areas, activity lawn, and lounge seating with fire pit
- Oversized windows for plentiful natural light
- Powder rooms*
- Private conference rooms
- Pursuing NGBS Silver certification
- Serene bathrooms with spa-like soaking tubs*
- Single-basin sinks with pull-down faucet
- Sports simulator with lounge seating
- Stylish tile backsplash
- Townhome collection features: direct entry, integral garages, tandem driveways, outdoor patios, and
- Wired for wall-mounting TVs
Property Contact Info

- Listed by:
- Agency:
- Vendor Logo:
- Website:
- View Property Website
- Call Us:
- (781) 442-9818
- Disclaimer:
Office Hours
| Monday | 10:00 am–6:00 pm |
| Tuesday | 10:00 am–6:00 pm |
| Wednesday | 10:00 am–6:00 pm |
| Thursday | 10:00 am–6:00 pm |
| Friday | 10:00 am–6:00 pm |
| Saturday | 10:00 am–5:00 pm |
| Sunday | 12:00 pm–5:00 pm |
Floorplan Pricing and Availability
Modera Weston offers 2 Bedroom apartments starting from $7,510 and having 1,455–2,248 sq ft. Here is the current pricing and availability:
New! Interactive Property Map
 ApartmentHomeLiving.com's new Interactive Property Map allows you to see where every available unit is located at this community.Try It Now >
2 Bedrooms
Floorplan TH1
$7,510
2 Beds, 3 Baths, 1455 sq ftPlus FeesAvailable NowCheapest 2 BedroomThis is the cheapest 2 Bedroom at this PropertyModel Gallery
Floorplans
Availability Details
Price Availability Date Unit Sq Ft Deposit View Details $7,510 Available Now T1-0006 1455 $500 $7,510 Available Now T2-0012 1455 $500 $7,510 Available Now T2-0014 1455 $500 Model Amenities and Features
Features
- Balcony
- Washer/Dryer
Living Space
- Vaulted Ceiling
- Walk-In Closets
Unique Features
- *Select apartment homes
- 1-, 2-, and 3-bedroom homes and townhomes with den layouts available
- 24/7 self-serve package lockers
- Designer bathrooms with double vanities and quartz countertops
- ENERGY STAR stainless steel appliance package with gas range
- En-suite bathrooms and pass-through closets in primary bedrooms
- Find your zen in our yoga studio
- Flexible payment schedules available on approved credit, powered by Flex
- Frameless glass showers with floor-to-ceiling tile surrounds*
- Gas fireplaces*
- Gourmet kitchens with quartz countertops, custom cabinetry with soft close, and under-cabinet lighti
- Green space views*
- Large chef’s islands with built-in storage and sinks*
- Matte black hardware and fixtures throughout
- Other
- Oversized windows for plentiful natural light
- Powder rooms*
- Private conference rooms
- Pursuing NGBS Silver certification
- Serene bathrooms with spa-like soaking tubs*
- Single-basin sinks with pull-down faucet
- Stylish tile backsplash
- Townhome collection features: direct entry, integral garages, tandem driveways, outdoor patios, and
- Wired for wall-mounting TVs
Model Lease Information
Model Price
- $7,510
Deposit
- $500 deposit
Unit T1-0006 Amenities and Features
Features
- Balcony
- Washer/Dryer
Living Space
- Vaulted Ceiling
- Walk-In Closets
Unique Features
- *Select apartment homes
- 1-, 2-, and 3-bedroom homes and townhomes with den layouts available
- 24/7 self-serve package lockers
- Designer bathrooms with double vanities and quartz countertops
- ENERGY STAR stainless steel appliance package with gas range
- En-suite bathrooms and pass-through closets in primary bedrooms
- Find your zen in our yoga studio
- Flexible payment schedules available on approved credit, powered by Flex
- Frameless glass showers with floor-to-ceiling tile surrounds*
- Gas fireplaces*
- Gourmet kitchens with quartz countertops, custom cabinetry with soft close, and under-cabinet lighti
- Green space views*
- Large chef’s islands with built-in storage and sinks*
- Matte black hardware and fixtures throughout
- Other
- Oversized windows for plentiful natural light
- Powder rooms*
- Private conference rooms
- Pursuing NGBS Silver certification
- Serene bathrooms with spa-like soaking tubs*
- Single-basin sinks with pull-down faucet
- Stylish tile backsplash
- Townhome collection features: direct entry, integral garages, tandem driveways, outdoor patios, and
- Wired for wall-mounting TVs
Unit T1-0006 Lease Information
Unit Price
- $7,510
View Details and Rent EstimateDeposit
- $500 deposit
Model Lease Information
Price
- $7,510Plus Fees
Unit T2-0012 Amenities and Features
Features
- Balcony
- Washer/Dryer
Living Space
- Vaulted Ceiling
- Walk-In Closets
Unique Features
- *Select apartment homes
- 1-, 2-, and 3-bedroom homes and townhomes with den layouts available
- 24/7 self-serve package lockers
- Designer bathrooms with double vanities and quartz countertops
- ENERGY STAR stainless steel appliance package with gas range
- En-suite bathrooms and pass-through closets in primary bedrooms
- Find your zen in our yoga studio
- Flexible payment schedules available on approved credit, powered by Flex
- Frameless glass showers with floor-to-ceiling tile surrounds*
- Gas fireplaces*
- Gourmet kitchens with quartz countertops, custom cabinetry with soft close, and under-cabinet lighti
- Green space views*
- Large chef’s islands with built-in storage and sinks*
- Matte black hardware and fixtures throughout
- Other
- Oversized windows for plentiful natural light
- Powder rooms*
- Private conference rooms
- Pursuing NGBS Silver certification
- Serene bathrooms with spa-like soaking tubs*
- Single-basin sinks with pull-down faucet
- Stylish tile backsplash
- Townhome collection features: direct entry, integral garages, tandem driveways, outdoor patios, and
- Wired for wall-mounting TVs
Unit T2-0012 Lease Information
Unit Price
- $7,510
View Details and Rent EstimateDeposit
- $500 deposit
Model Lease Information
Price
- $7,510Plus Fees
Unit T2-0014 Amenities and Features
Features
- Balcony
- Washer/Dryer
Living Space
- Vaulted Ceiling
- Walk-In Closets
Unique Features
- *Select apartment homes
- 1-, 2-, and 3-bedroom homes and townhomes with den layouts available
- 24/7 self-serve package lockers
- Designer bathrooms with double vanities and quartz countertops
- ENERGY STAR stainless steel appliance package with gas range
- En-suite bathrooms and pass-through closets in primary bedrooms
- Find your zen in our yoga studio
- Flexible payment schedules available on approved credit, powered by Flex
- Frameless glass showers with floor-to-ceiling tile surrounds*
- Gas fireplaces*
- Gourmet kitchens with quartz countertops, custom cabinetry with soft close, and under-cabinet lighti
- Green space views*
- Large chef’s islands with built-in storage and sinks*
- Matte black hardware and fixtures throughout
- Other
- Oversized windows for plentiful natural light
- Powder rooms*
- Private conference rooms
- Pursuing NGBS Silver certification
- Serene bathrooms with spa-like soaking tubs*
- Single-basin sinks with pull-down faucet
- Stylish tile backsplash
- Townhome collection features: direct entry, integral garages, tandem driveways, outdoor patios, and
- Wired for wall-mounting TVs
Unit T2-0014 Lease Information
Unit Price
- $7,510
View Details and Rent EstimateDeposit
- $500 deposit
Model Lease Information
Price
- $7,510Plus Fees
Apartment Model: TH1From $7,5102 Bedroom, 3 Bath, 1455 sq ftAvailable Now![]()
TH1 - Floorplan Apartment Unit: T1-0006Apartment Model: TH1$7,5102 Bedroom, 3 Bath, 1455 sq ftAvailable NowApartment Unit: T2-0012Apartment Model: TH1$7,5102 Bedroom, 3 Bath, 1455 sq ftAvailable NowApartment Unit: T2-0014Apartment Model: TH1$7,5102 Bedroom, 3 Bath, 1455 sq ftAvailable NowFloorplan TH5
$8,635
2 Beds, 3.5 Baths, 2023 sq ftPlus FeesAvailable NowModel Gallery
Floorplans
Availability Details
Price Availability Date Unit Sq Ft Deposit View Details $8,635 Available Now T4-0005 2023 $500 $8,635 Available Now T4-0009 2023 $500 Model Amenities and Features
Features
- Balcony
- Washer/Dryer
Living Space
- Vaulted Ceiling
- Walk-In Closets
Unique Features
- *Select apartment homes
- 1-, 2-, and 3-bedroom homes and townhomes with den layouts available
- 24/7 self-serve package lockers
- Designer bathrooms with double vanities and quartz countertops
- ENERGY STAR stainless steel appliance package with gas range
- En-suite bathrooms and pass-through closets in primary bedrooms
- Find your zen in our yoga studio
- Flexible payment schedules available on approved credit, powered by Flex
- Frameless glass showers with floor-to-ceiling tile surrounds*
- Gas fireplaces*
- Gourmet kitchens with quartz countertops, custom cabinetry with soft close, and under-cabinet lighti
- Green space views*
- Large chef’s islands with built-in storage and sinks*
- Matte black hardware and fixtures throughout
- Other
- Oversized windows for plentiful natural light
- Powder rooms*
- Private conference rooms
- Pursuing NGBS Silver certification
- Serene bathrooms with spa-like soaking tubs*
- Single-basin sinks with pull-down faucet
- Stylish tile backsplash
- Townhome collection features: direct entry, integral garages, tandem driveways, outdoor patios, and
- Wired for wall-mounting TVs
Model Lease Information
Model Price
- $8,635
Deposit
- $500 deposit
Unit T4-0005 Amenities and Features
Features
- Balcony
- Washer/Dryer
Living Space
- Vaulted Ceiling
- Walk-In Closets
Unique Features
- *Select apartment homes
- 1-, 2-, and 3-bedroom homes and townhomes with den layouts available
- 24/7 self-serve package lockers
- Designer bathrooms with double vanities and quartz countertops
- ENERGY STAR stainless steel appliance package with gas range
- En-suite bathrooms and pass-through closets in primary bedrooms
- Find your zen in our yoga studio
- Flexible payment schedules available on approved credit, powered by Flex
- Frameless glass showers with floor-to-ceiling tile surrounds*
- Gas fireplaces*
- Gourmet kitchens with quartz countertops, custom cabinetry with soft close, and under-cabinet lighti
- Green space views*
- Large chef’s islands with built-in storage and sinks*
- Matte black hardware and fixtures throughout
- Other
- Oversized windows for plentiful natural light
- Powder rooms*
- Private conference rooms
- Pursuing NGBS Silver certification
- Serene bathrooms with spa-like soaking tubs*
- Single-basin sinks with pull-down faucet
- Stylish tile backsplash
- Townhome collection features: direct entry, integral garages, tandem driveways, outdoor patios, and
- Wired for wall-mounting TVs
Unit T4-0005 Lease Information
Unit Price
- $8,635
View Details and Rent EstimateDeposit
- $500 deposit
Model Lease Information
Price
- $8,635Plus Fees
Unit T4-0009 Amenities and Features
Features
- Balcony
- Washer/Dryer
Living Space
- Vaulted Ceiling
- Walk-In Closets
Unique Features
- *Select apartment homes
- 1-, 2-, and 3-bedroom homes and townhomes with den layouts available
- 24/7 self-serve package lockers
- Designer bathrooms with double vanities and quartz countertops
- ENERGY STAR stainless steel appliance package with gas range
- En-suite bathrooms and pass-through closets in primary bedrooms
- Find your zen in our yoga studio
- Flexible payment schedules available on approved credit, powered by Flex
- Frameless glass showers with floor-to-ceiling tile surrounds*
- Gas fireplaces*
- Gourmet kitchens with quartz countertops, custom cabinetry with soft close, and under-cabinet lighti
- Green space views*
- Large chef’s islands with built-in storage and sinks*
- Matte black hardware and fixtures throughout
- Other
- Oversized windows for plentiful natural light
- Powder rooms*
- Private conference rooms
- Pursuing NGBS Silver certification
- Serene bathrooms with spa-like soaking tubs*
- Single-basin sinks with pull-down faucet
- Stylish tile backsplash
- Townhome collection features: direct entry, integral garages, tandem driveways, outdoor patios, and
- Wired for wall-mounting TVs
Unit T4-0009 Lease Information
Unit Price
- $8,635
View Details and Rent EstimateDeposit
- $500 deposit
Model Lease Information
Price
- $8,635Plus Fees
Apartment Model: TH5From $8,6352 Bedroom, 3.5 Bath, 2023 sq ftAvailable Now![]()
TH5 - Floorplan Apartment Unit: T4-0005Apartment Model: TH5$8,6352 Bedroom, 3.5 Bath, 2023 sq ftAvailable NowApartment Unit: T4-0009Apartment Model: TH5$8,6352 Bedroom, 3.5 Bath, 2023 sq ftAvailable NowTH6D
From $9,425
2 Beds, 3.5 Baths, 2248 sq ftPlus FeesAvailable NowLargest 2 BedroomThis is the largest 2 Bedroom at this PropertyModel Gallery
Floorplans
Availability Details
Price Availability Date Unit Sq Ft Deposit View Details $9,525 Available Now T4-0003 2248 $500 $9,425 Available Now T4-0013 2248 $500 Model Amenities and Features
Features
- Balcony
- Washer/Dryer
Living Space
- Vaulted Ceiling
- Walk-In Closets
Unique Features
- *Select apartment homes
- 1-, 2-, and 3-bedroom homes and townhomes with den layouts available
- 24/7 self-serve package lockers
- Designer bathrooms with double vanities and quartz countertops
- ENERGY STAR stainless steel appliance package with gas range
- En-suite bathrooms and pass-through closets in primary bedrooms
- Find your zen in our yoga studio
- Flexible payment schedules available on approved credit, powered by Flex
- Frameless glass showers with floor-to-ceiling tile surrounds*
- Gas fireplaces*
- Gourmet kitchens with quartz countertops, custom cabinetry with soft close, and under-cabinet lighti
- Green space views*
- Large chef’s islands with built-in storage and sinks*
- Matte black hardware and fixtures throughout
- Other
- Oversized windows for plentiful natural light
- Powder rooms*
- Private conference rooms
- Pursuing NGBS Silver certification
- Serene bathrooms with spa-like soaking tubs*
- Single-basin sinks with pull-down faucet
- Stylish tile backsplash
- Townhome collection features: direct entry, integral garages, tandem driveways, outdoor patios, and
- Wired for wall-mounting TVs
Model Lease Information
Model Price Range
- $9,425 - $9,525
Deposit
- $500 deposit
Unit T4-0003 Amenities and Features
Features
- Balcony
- Washer/Dryer
Living Space
- Vaulted Ceiling
- Walk-In Closets
Unique Features
- *Select apartment homes
- 1-, 2-, and 3-bedroom homes and townhomes with den layouts available
- 24/7 self-serve package lockers
- Designer bathrooms with double vanities and quartz countertops
- ENERGY STAR stainless steel appliance package with gas range
- En-suite bathrooms and pass-through closets in primary bedrooms
- Find your zen in our yoga studio
- Flexible payment schedules available on approved credit, powered by Flex
- Frameless glass showers with floor-to-ceiling tile surrounds*
- Gas fireplaces*
- Gourmet kitchens with quartz countertops, custom cabinetry with soft close, and under-cabinet lighti
- Green space views*
- Large chef’s islands with built-in storage and sinks*
- Matte black hardware and fixtures throughout
- Other
- Oversized windows for plentiful natural light
- Powder rooms*
- Private conference rooms
- Pursuing NGBS Silver certification
- Serene bathrooms with spa-like soaking tubs*
- Single-basin sinks with pull-down faucet
- Stylish tile backsplash
- Townhome collection features: direct entry, integral garages, tandem driveways, outdoor patios, and
- Wired for wall-mounting TVs
Unit T4-0003 Lease Information
Unit Price
- $9,525
View Details and Rent EstimateDeposit
- $500 deposit
Model Lease Information
Model Price Range
- $9,425 - $9,525Plus Fees
Unit T4-0013 Amenities and Features
Features
- Balcony
- Washer/Dryer
Living Space
- Vaulted Ceiling
- Walk-In Closets
Unique Features
- *Select apartment homes
- 1-, 2-, and 3-bedroom homes and townhomes with den layouts available
- 24/7 self-serve package lockers
- Designer bathrooms with double vanities and quartz countertops
- ENERGY STAR stainless steel appliance package with gas range
- En-suite bathrooms and pass-through closets in primary bedrooms
- Find your zen in our yoga studio
- Flexible payment schedules available on approved credit, powered by Flex
- Frameless glass showers with floor-to-ceiling tile surrounds*
- Gas fireplaces*
- Gourmet kitchens with quartz countertops, custom cabinetry with soft close, and under-cabinet lighti
- Green space views*
- Large chef’s islands with built-in storage and sinks*
- Matte black hardware and fixtures throughout
- Other
- Oversized windows for plentiful natural light
- Powder rooms*
- Private conference rooms
- Pursuing NGBS Silver certification
- Serene bathrooms with spa-like soaking tubs*
- Single-basin sinks with pull-down faucet
- Stylish tile backsplash
- Townhome collection features: direct entry, integral garages, tandem driveways, outdoor patios, and
- Wired for wall-mounting TVs
Unit T4-0013 Lease Information
Unit Price
- $9,425
View Details and Rent EstimateDeposit
- $500 deposit
Model Lease Information
Model Price Range
- $9,425 - $9,525Plus Fees
Apartment Model: TH6DFrom $9,4252 Bedroom, 3.5 Bath, 2248 sq ftAvailable Now![]()
TH6D - Floorplan Apartment Unit: T4-0003Apartment Model: TH6D$9,5252 Bedroom, 3.5 Bath, 2248 sq ftAvailable NowApartment Unit: T4-0013Apartment Model: TH6D$9,4252 Bedroom, 3.5 Bath, 2248 sq ftAvailable Now


Schedule a Tour
Property Information
- 172 Units
- 3 Stories
- Built in 2026
- Furnished
Lease Terms
- 12 - 18 mo
Fees and Policies
The fees listed below are community-provided and may exclude utilities or add-ons. All payments are made directly to the property and are non-refundable unless otherwise specified. Use the Cost Calculator to determine costs based on your needs.
Other Fees and Policies
Pet Fees
- Cat
- Pet PremiumiMax of 2. Charged Per Pet.$75.00/mo
- Dog
- Pet PremiumiMax of 2. Charged Per Pet.$75.00/mo
Restricted animals include but not limited to the following: Breeds of Dogs: Pit Bulls (aka Staffordshire Terrier), Bull Terrier, Akita, Presa Canario, Mastiff, Rottweilers, Dobermans, Chowchows. Any hybrid or mixed breed of one of the aforementioned breeds. If a breed is not recognized, research is required to ensure it is not associated with one of the above breeds. Exotic Animals: Tarantulas, Piranhas, Reptiles (snakes, iguanas), Ferrets, Skunks, Raccoons, Squirrels, Rabbits, Potbelly Pigs, Rodents, and any other animals not considered ordinary house pets. Fish tanks over 20 gallons.
Restricted animals include but not limited to the following: Breeds of Dogs: Pit Bulls (aka Staffordshire Terrier), Bull Terrier, Akita, Presa Canario, Mastiff, Rottweilers, Dobermans, Chowchows. Any hybrid or mixed breed of one of the aforementioned breeds. If a breed is not recognized, research is required to ensure it is not associated with one of the above breeds. Exotic Animals: Tarantulas, Piranhas, Reptiles (snakes, iguanas), Ferrets, Skunks, Raccoons, Squirrels, Rabbits, Potbelly Pigs, Rodents, and any other animals not considered ordinary house pets. Fish tanks over 20 gallons.
Max of 2. Dog.
Property Fee Disclaimer: Based on community-supplied data and independent market research. Subject to change without notice. May exclude fees for mandatory or optional services and usage-based utilities.
Features and Amenities
On-Site Services
- Maintenance On Site
Community Features
- Lounge
- Conference Rooms
Outdoor Features
- Gated
- Lawn
- Patio
Recreation and Fitness
- Fitness Center
- Spa
- Walking/Biking Trails
- Pool
Interior Features
- Balcony
- Storage Space
- Double Vanities
- Fireplace
- Washer/Dryer
- Air Conditioning
- Smoke Free
Kitchen Amenities
- Quartz Countertops
- Stainless Steel Appliances
- Kitchen
- Dishwasher
- Range
Living Area Features
- Walk In Closets
- Vaulted Ceiling
- Den
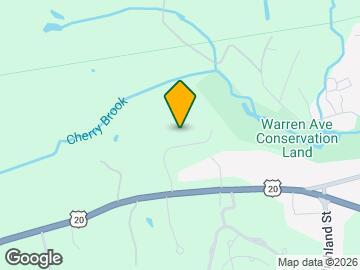
Map
- Shopping
- Colleges
- Grocery
- Medical
- Parks
- Transportation
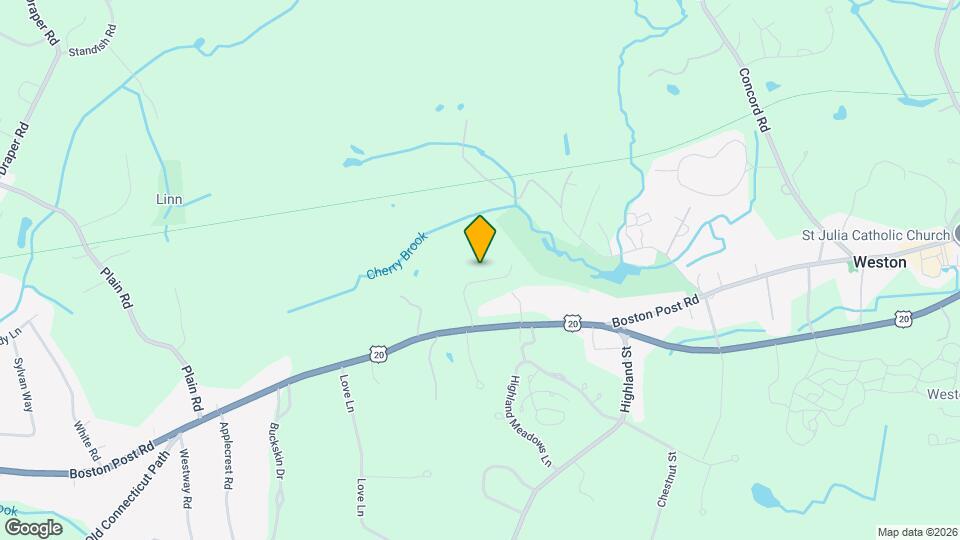
Map
Getting Around
20 / 100 Somewhat walkable
50 / 100 Fairly bikeable
90 / 100 Exceptionally car friendly
 details
Getting to Know the Area
30 / 100 Restaurants
20 / 100 Cafes
20 / 100 Nightlife
20 / 100 Shopping
100 / 100 Parks
20 / 100 Noise Level
Frequently Asked Questions about Modera Weston
Where is Modera Weston located?
Modera Weston is located at 751 Boston Post Rd near the Metro West area of Weston, MA
What is the current rent range at Modera Weston?
2 Bedrooms at Modera Weston currently start from $7,510. Call today for more info!
When is the leasing office open?
- The office Hours for Modera Weston are
- Monday 10:00 am–6:00 pm
- Tuesday 10:00 am–6:00 pm
- Wednesday 10:00 am–6:00 pm
- Thursday 10:00 am–6:00 pm
- Friday 10:00 am–6:00 pm
- Saturday 10:00 am–5:00 pm
- Sunday 12:00 pm–5:00 pm
Are pets allowed?
Call us today to find out our pet policy and if we allow pets
Are there any rent specials?
The current rent special at Modera Weston is: NOW LEASING: ENJOY UP TO 1.5 MONTHS FREE!*~~Enjoy up to 1.5 months of rent free living when you move in by the end of September and sign a 17-18 month lease term. 12-16 month lease terms are eligible for 1 month free! *Restrictions apply.
Nearby Schools
Woodland Elementary School
Weston Middle School
Field Elementary School
About GreatSchools Data on ApartmentHomeLiving.com.
Points of Interest
Time and distance from Modera Weston.
Big Box and Retail
Costco
Walgreens
Macy's
Colleges and Universities
Groceries
Stop & Shop
Whole Foods
Hospitals
Military Bases
US Military Reservation
Hanscom Air Force Base
US Military Res Natick Labs
Parks and Recreation
Modera Weston has 1 park within 6.0 miles, including Minute Man National Historical Park.
Shopping Centers
Modera Weston has 5 shopping centers within 3.1 miles.
Transit Stations
Needham Center-Needham Line
Needham Junction-Needham Line
Hersey-Needham Line
Nearby Neighborhoods
Rental Price Ranges in the Area
| Bedroom | Average Price | Cheapest Price | Highest Price |
|---|---|---|---|
| Weston Studio Apartments | $2,706 | $1,200 | $5,000 |
| Weston 1 Bedroom Apartments | $2,929 | $1,277 | $8,600 |
| Weston 2 Bedroom Apartments | $3,968 | $925 | $9,525 |
| Weston 3 Bedroom Apartments | $4,335 | $2,405 | $7,026 |
| Weston 4 Bedroom Apartments | $5,976 | $3,100 | $10,000+ |
| 2 Bedroom Homes | $3,169 | $2,525 | $4,695 |
| 3 Bedroom Homes | $3,885 | $2,700 | $8,400 |
| 4 Bedroom Homes | $4,731 | $2,700 | $10,000+ |
| 5 Bedroom Homes | $7,336 | $1,025 | $10,000+ |
| 6 Bedroom Homes | $15,250 | $5,500 | $10,000+ |
| 7 Bedroom Homes | $9,000 | $9,000 | $9,000 |
Browse Top Apartments in Weston
By Price
By Community Type
- Weston Apartments for Rent by Owner
- Weston Apartments with Rent Specials
- Weston Top Rated Apartments
- Weston Corporate Apartments
- Weston Furnished Apartments
- Weston Gated Apartments
- Weston Loft Apartments
- Weston Low Income Apartments
- New Weston Apartments
- Weston Senior Apartments
- Weston Short-term Apartments
- Weston Student Apartments
- Weston Apartments with Utilities Included
Max of 2. Cat.