

- 1–2 Bedrooms
- $1,076-$1,722 Pricing
- 679–1,509 Square Feet
Rent Specials
"Summer lovin', had me a blast...of savings!" Call about our sizzling specials on select floorplans! ; Restrictions apply contact our leasing team for details.
About Moderno
The Moderno Apartments offer a combination of quality and design. Located in New Braunfels, The Moderno offers a mix of one- and two-bedroom units that will feature 9-foot ceilings, quartz countertops and balconies. Our amenities include a clubhouse with billiards, a fitness center, swimming pool with cabana, outdoor grilling and covered or garage parking. At The Moderno you're right at home. Contact us today and the leasing team will assist you in finding the perfect apartment!
Moderno is located in the Outer Comal Neighborhood and 78130 Zip code of New Braunfels, TX. This community is professionally managed by Trivest McNeil Real Estate
Unique Features and Amenities
- 9-Foot Ceilings
- Garden Tubs
- Kitchen Islands
- Kitchen Pantry
- Other
- Outdoor Kitchen with Gas Grills
Property Contact Info
- Listed by:
- Agency:
- Vendor Logo:
- Website:
- View Property Website
- Call Us:
- (830) 402-6196
- Disclaimer:
Office Hours
| Monday | 8:30 am–5:30 pm |
| Tuesday | 8:30 am–5:30 pm |
| Wednesday | 8:30 am–5:30 pm |
| Thursday | 8:30 am–5:30 pm |
| Friday | 8:30 am–5:30 pm |
| Saturday | 10:00 am–5:00 pm |
| Sunday | Closed |
Floorplan Pricing and Availability
Moderno offers 1 to 2 Bedroom apartments starting from $1,076 and having 679–1,509 sq ft. Here is the current pricing and availability:
New! Interactive Property Map
1 Bedroom
Show Unavailable FloorplansFloorplan A2
From $1,151
1 Bed, 1 Bath, 725 sq ftAvailable Aug 19Model Gallery
Floorplans
Availability Details
Price Availability Date Unit Sq Ft Deposit Floorplan $1,151 August 19, 2026 7-7306 725 $150 Unit 7-7306 Gallery
Floorplans
Unit 7-7306 Amenities and Features
Features
- Washer/Dryer
Kitchen
- Quartz Countertops
- Stainless Steel Appliances
Living Space
- Walk-In Closets
Outdoor Space
- Patio
Unique Features
- 9-Foot Ceilings
- Garden Tubs
- Kitchen Islands
- Kitchen Pantry
- Other
Unit 7-7306 Rent and Fees
Unit Price
- From $1,151
View Details and Rent EstimateDeposit
- $150 deposit
Model Rent and Fees
Model Price Range
- $1,151 - $1,171
Apartment Model: A2From $1,1511 Bedroom, 1 Bath, 725 sq ftAvailable August 19, 2026![]()
A2 - Floorplan Apartment Unit: 7-7306Apartment Model: A2From $1,1511 Bedroom, 1 Bath, 725 sq ftAvailable August 19, 2026![]()
Unit: 7-7306 - Floorplan Floorplan A1
From $1,076
1 Bed, 1 Bath, 679 sq ftAvailable Oct 12Cheapest 1 BedroomThis is the cheapest 1 Bedroom at this PropertyModel Gallery
Floorplans
Photos
Availability Details
Price Availability Date Unit Sq Ft Deposit Floorplan $1,076 October 12, 2026 8-8104 679 $150 Unit 8-8104 Gallery
Floorplans
Unit 8-8104 Amenities and Features
Features
- Washer/Dryer
Kitchen
- Quartz Countertops
- Stainless Steel Appliances
Living Space
- Walk-In Closets
Outdoor Space
- Patio
Unique Features
- 9-Foot Ceilings
- Garden Tubs
- Kitchen Islands
- Kitchen Pantry
- Other
Unit 8-8104 Rent and Fees
Unit Price
- From $1,076
View Details and Rent EstimateDeposit
- $150 deposit
Model Rent and Fees
Model Price Range
- $1,076 - $1,096
Apartment Model: A1From $1,0761 Bedroom, 1 Bath, 679 sq ftAvailable October 12, 2026FloorplansPhotos![]()
A1 - Image 1 ![]()
A1 - Image 2 ![]()
A1 - Image 3 ![]()
A1 - Image 4 ![]()
A1 - Image 5 ![]()
A1 - Floorplan Apartment Unit: 8-8104Apartment Model: A1From $1,0761 Bedroom, 1 Bath, 679 sq ftAvailable October 12, 2026![]()
Unit: 8-8104 - Floorplan Floorplan A3
1 Bed, 1 Bath, 864 sq ftLargest 1 BedroomThis is the largest 1 Bedroom at this PropertyModel Gallery
Floorplans
Availability Details
Availability Date Unit Sq Ft Deposit Call for Availability A3 864 sq ft $150 Model Amenities and Features
Features
- Washer/Dryer
Living Space
- Walk-In Closets
Outdoor Space
- Patio
Unique Features
- 9-Foot Ceilings
- Garden Tubs
- Kitchen Islands
- Kitchen Pantry
- Other
- Quartz Countertops
- Stainless Steel Appliances
Model Rent and Fees
Deposit
- $150 deposit
Apartment Model: A3Call For Rates1 Bedroom, 1 Bath, 864 sq ftUnavailable![]()
A3 - Floorplan 2 Bedrooms
Show Unavailable FloorplansFloorplan B1
From $1,397
2 Beds, 2 Baths, 1026 sq ftAvailable Aug 18Model Gallery
Floorplans
Availability Details
Price Availability Date Unit Sq Ft Deposit Floorplan View Details $1,502 August 18, 2026 10-10101 1026 $250 $1,397 September 9, 2026 7-7310 1026 $250 $1,397 October 1, 2026 7-7210 1026 $250 Model Amenities and Features
Features
- Washer/Dryer
Living Space
- Walk-In Closets
Outdoor Space
- Patio
Unique Features
- 9-Foot Ceilings
- Garden Tubs
- Kitchen Islands
- Kitchen Pantry
- Other
- Quartz Countertops
- Stainless Steel Appliances
Model Rent and Fees
Model Price Range
- $1,397 - $1,522
Deposit
- $250 deposit
Unit 10-10101 Gallery
Floorplans
Unit 10-10101 Amenities and Features
Features
- Washer/Dryer
Kitchen
- Quartz Countertops
- Stainless Steel Appliances
Living Space
- Walk-In Closets
Outdoor Space
- Patio
Unique Features
- 9-Foot Ceilings
- Garden Tubs
- Kitchen Islands
- Kitchen Pantry
- Other
Unit 10-10101 Rent and Fees
Unit Price
- From $1,502
View Details and Rent EstimateDeposit
- $250 deposit
Model Rent and Fees
Model Price Range
- $1,397 - $1,522
Unit 7-7310 Gallery
Floorplans
Unit 7-7310 Amenities and Features
Features
- Washer/Dryer
Kitchen
- Quartz Countertops
- Stainless Steel Appliances
Living Space
- Walk-In Closets
Outdoor Space
- Patio
Unique Features
- 9-Foot Ceilings
- Garden Tubs
- Kitchen Islands
- Kitchen Pantry
- Other
Unit 7-7310 Rent and Fees
Unit Price
- From $1,397
View Details and Rent EstimateDeposit
- $250 deposit
Model Rent and Fees
Model Price Range
- $1,397 - $1,522
Unit 7-7210 Gallery
Floorplans
Unit 7-7210 Amenities and Features
Features
- Washer/Dryer
Kitchen
- Quartz Countertops
- Stainless Steel Appliances
Living Space
- Walk-In Closets
Outdoor Space
- Patio
Unique Features
- 9-Foot Ceilings
- Garden Tubs
- Kitchen Islands
- Kitchen Pantry
- Other
Unit 7-7210 Rent and Fees
Unit Price
- From $1,397
View Details and Rent EstimateDeposit
- $250 deposit
Model Rent and Fees
Model Price Range
- $1,397 - $1,522
Apartment Model: B1From $1,3972 Bedroom, 2 Bath, 1026 sq ftAvailable August 18, 2026![]()
B1 - Floorplan Apartment Unit: 10-10101Apartment Model: B1From $1,5022 Bedroom, 2 Bath, 1026 sq ftAvailable August 18, 2026![]()
Unit: 10-10101 - Floorplan Apartment Unit: 7-7310Apartment Model: B1From $1,3972 Bedroom, 2 Bath, 1026 sq ftAvailable September 9, 2026![]()
Unit: 7-7310 - Floorplan Apartment Unit: 7-7210Apartment Model: B1From $1,3972 Bedroom, 2 Bath, 1026 sq ftAvailable October 1, 2026![]()
Unit: 7-7210 - Floorplan Floorplan B3
From $1,702
2 Beds, 2 Baths, 1374 sq ftAvailable Aug 21Model Gallery
Floorplans
Availability Details
Price Availability Date Unit Sq Ft Deposit Floorplan $1,702 August 21, 2026 5-5309 1374 $250 Unit 5-5309 Gallery
Floorplans
Unit 5-5309 Amenities and Features
Features
- Washer/Dryer
Kitchen
- Quartz Countertops
- Stainless Steel Appliances
Living Space
- Walk-In Closets
Outdoor Space
- Patio
Unique Features
- 9-Foot Ceilings
- Garden Tubs
- Kitchen Islands
- Kitchen Pantry
- Other
Unit 5-5309 Rent and Fees
Unit Price
- From $1,702
View Details and Rent EstimateDeposit
- $250 deposit
Model Rent and Fees
Model Price Range
- $1,702 - $1,722
Apartment Model: B3From $1,7022 Bedroom, 2 Bath, 1374 sq ftAvailable August 21, 2026![]()
B3 - Floorplan Apartment Unit: 5-5309Apartment Model: B3From $1,7022 Bedroom, 2 Bath, 1374 sq ftAvailable August 21, 2026![]()
Unit: 5-5309 - Floorplan B4.1
From $1,677
2 Beds, 2 Baths, 1354 sq ftAvailable Sep 10Model Gallery
Floorplans
Availability Details
Price Availability Date Unit Sq Ft Deposit Floorplan $1,677 September 10, 2026 3-3108 1354 $250 Unit 3-3108 Gallery
Floorplans
Unit 3-3108 Amenities and Features
Features
- Washer/Dryer
Kitchen
- Quartz Countertops
- Stainless Steel Appliances
Living Space
- Walk-In Closets
Outdoor Space
- Patio
Unique Features
- 9-Foot Ceilings
- Garden Tubs
- Kitchen Islands
- Kitchen Pantry
- Other
Unit 3-3108 Rent and Fees
Unit Price
- From $1,677
View Details and Rent EstimateDeposit
- $250 deposit
Model Rent and Fees
Model Price Range
- $1,677 - $1,697
Apartment Model: B4.1From $1,6772 Bedroom, 2 Bath, 1354 sq ftAvailable September 10, 2026![]()
B4.1 - Floorplan Apartment Unit: 3-3108Apartment Model: B4.1From $1,6772 Bedroom, 2 Bath, 1354 sq ftAvailable September 10, 2026![]()
Unit: 3-3108 - Floorplan B1.1
From $1,322
2 Beds, 2 Baths, 1016 sq ftAvailable Oct 1Cheapest 2 BedroomThis is the cheapest 2 Bedroom at this PropertyModel Gallery
Floorplans
Availability Details
Price Availability Date Unit Sq Ft Deposit Floorplan $1,322 October 1, 2026 5-5206 1016 $250 Unit 5-5206 Gallery
Floorplans
Unit 5-5206 Amenities and Features
Features
- Washer/Dryer
Kitchen
- Quartz Countertops
- Stainless Steel Appliances
Living Space
- Walk-In Closets
Outdoor Space
- Patio
Unique Features
- 9-Foot Ceilings
- Garden Tubs
- Kitchen Islands
- Kitchen Pantry
- Other
Unit 5-5206 Rent and Fees
Unit Price
- From $1,322
View Details and Rent EstimateDeposit
- $250 deposit
Model Rent and Fees
Model Price Range
- $1,322 - $1,342
Apartment Model: B1.1From $1,3222 Bedroom, 2 Bath, 1016 sq ftAvailable October 1, 2026![]()
B1.1 - Floorplan Apartment Unit: 5-5206Apartment Model: B1.1From $1,3222 Bedroom, 2 Bath, 1016 sq ftAvailable October 1, 2026![]()
Unit: 5-5206 - Floorplan Floorplan B2
2 Beds, 2 Baths, 1116 sq ftModel Gallery
Floorplans
Photos
3D Tours
Availability Details
Availability Date Unit Sq Ft Deposit Call for Availability B2 1116 sq ft $250 Model Amenities and Features
Features
- Washer/Dryer
Living Space
- Walk-In Closets
Outdoor Space
- Patio
Unique Features
- 9-Foot Ceilings
- Garden Tubs
- Kitchen Islands
- Kitchen Pantry
- Other
- Quartz Countertops
- Stainless Steel Appliances
Model Rent and Fees
Deposit
- $250 deposit
Apartment Model: B2Call For Rates2 Bedroom, 2 Bath, 1116 sq ftUnavailableFloorplansPhotos3D Tours![]()
B2 - Image 1 ![]()
B2 - Image 2 ![]()
B2 - Image 3 ![]()
B2 - Image 4 ![]()
B2 - Image 5 ![]()
B2 - Image 6 ![]()
B2 - Image 7 ![]()
B2 - Floorplan B2 - 3D Tour B4.2
2 Beds, 2 Baths, 1509 sq ftLargest 2 BedroomThis is the largest 2 Bedroom at this PropertyModel Gallery
Floorplans
Availability Details
Availability Date Unit Sq Ft Deposit Call for Availability B4.2 1509 sq ft $250 Model Amenities and Features
Features
- Washer/Dryer
Living Space
- Walk-In Closets
Outdoor Space
- Patio
Unique Features
- 9-Foot Ceilings
- Garden Tubs
- Kitchen Islands
- Kitchen Pantry
- Other
- Quartz Countertops
- Stainless Steel Appliances
Model Rent and Fees
Deposit
- $250 deposit
Apartment Model: B4.2Call For Rates2 Bedroom, 2 Bath, 1509 sq ftUnavailable![]()
B4.2 - Floorplan
Schedule a Tour
Videos
3D Tours
Property Information
- 280 Units
- 3 Stories
- Built in 2023
Lease Terms
- 11 - 15 mo
Fees and Policies
The fees listed below are community-provided and may exclude utilities or add-ons. All payments are made directly to the property and are non-refundable unless otherwise specified. Use the Cost Calculator to determine costs based on your needs.
Required Fees
One-Time Basics
- Due at Application
- Application FeeiCharged Per Applicant.$75.00
- Administrative FeeiCharged Per Unit.$150.00
Utilities
- Valet TrashiCharged Per Unit.$25.00/mo
- Pest ControliCharged Per Unit.$5.00/mo
Pet Policy and Fees
Cats
- 2 Pet Limit
We welcome 2 pets per apartment home. $0 pet deposit & $250 non-refundable fee for the 1st pet & $250 for the 2nd. Pet rent is $15/month. There is no weight limit. Aggressive breeds are prohibited. Please call our Leasing Office for complete pet policy information.
Dogs
- 2 Pet Limit
We welcome 2 pets per apartment home. $0 pet deposit & $250 non-refundable fee for the 1st pet & $250 for the 2nd. Pet rent is $15/month. There is no weight limit. Aggressive breeds are prohibited. Please call our Leasing Office for complete pet policy information.
- Storage Unit
Property Fee Disclaimer: Based on community-supplied data and independent market research. Subject to change without notice. May exclude fees for mandatory or optional services and usage-based utilities.
Features and Amenities
Unique Amenities
- 9-Foot Ceilings
- Garden Tubs
- Kitchen Islands
- Kitchen Pantry
- Other
- Outdoor Kitchen with Gas Grills
On-Site Services
- Pet Care
Community Features
- Business Center
- Clubhouse
Outdoor Features
- Grill
- Cabana
Recreation and Fitness
- Fitness Center
- Pool
Interior Features
- Balcony
- Tub/Shower
- Air Conditioning
- Wi Fi
Kitchen Amenities
- Oven
- Range
- Refrigerator
- Quartz Countertops
- Stainless Steel Appliances
- Kitchen

Map
- Shopping
- Grocery
- Medical
- Parks

Map
Frequently Asked Questions about Moderno
Where is Moderno located?
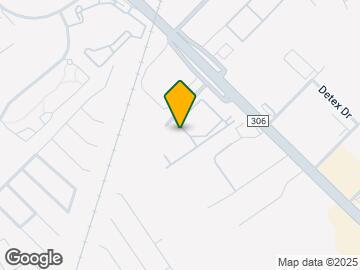
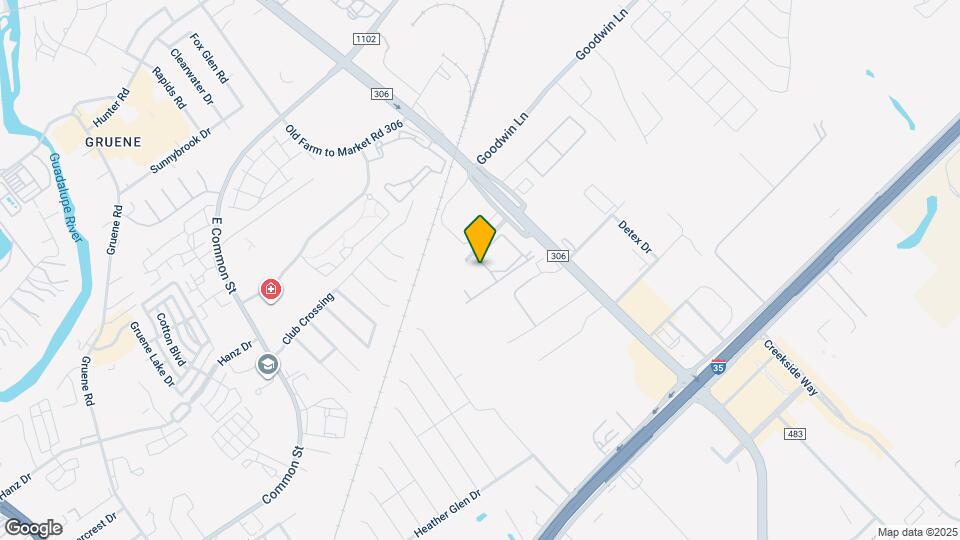
Moderno is located at 451 FM 306 Rd near the Outer Comal area of New Braunfels, TX
What is the current rent range at Moderno?
1 Bedroom to 2 Bedroom Apartments at Moderno currently range from $1,076 to $1,722
When is the leasing office open?
- The office Hours for Moderno are
- Monday 8:30 am–5:30 pm
- Tuesday 8:30 am–5:30 pm
- Wednesday 8:30 am–5:30 pm
- Thursday 8:30 am–5:30 pm
- Friday 8:30 am–5:30 pm
- Saturday 10:00 am–5:00 pm
- Sunday Closed
Are pets allowed?
Call us today to find out our pet policy and if we allow pets
Are there any rent specials?
The current rent special at Moderno is: "Summer lovin', had me a blast...of savings!" Call about our sizzling specials on select floorplans! ; Restrictions apply contact our leasing team for details..
Renters Reviews and Ratings
Verified Renter
Verified Renter
Property Manager Responded
Verified Renter
Property Manager Responded
Verified Renter
Property Manager Responded
Verified Renter
Property Manager Responded
Verified Renter
Property Manager Responded
Verified Renter
Property Manager Responded
Verified Renter
Property Manager Responded
Verified Renter
Property Manager Responded
Verified Renter
Property Manager Responded
Verified Renter
Property Manager Responded
Verified Renter
Property Manager Responded
Nearby Schools
Canyon High School
Goodwin Frazier Elementary School
About GreatSchools Data on ApartmentHomeLiving.com.
Points of Interest
Time and distance from Moderno.
Big Box and Retail
Target
Jcpenney
Burlington
Groceries
Heb
Albertsons
Hospitals
Resolute Health Hospital
Central Texas Medical Center
Parks and Recreation
Moderno has 1 park within 2.0 miles, including Schlitterbaun.
Shopping Centers
Moderno has 5 shopping centers within 1.3 miles.
Nearby Neighborhoods
Rental Price Ranges in the Area
| Bedroom | Average Rent | Cheapest Rent | Highest Rent |
|---|---|---|---|
| New Braunfels Studio Apartments | $1,104 | $815 | $1,415 |
| New Braunfels 1 Bedroom Apartments | $1,340 | $800 | $2,310 |
| New Braunfels 2 Bedroom Apartments | $1,710 | $1,100 | $4,343 |
| New Braunfels 3 Bedroom Apartments | $2,001 | $1,275 | $5,731 |
| New Braunfels 4 Bedroom Apartments | $2,456 | $1,550 | $10,000+ |
| 2 Bedroom Homes | $1,679 | $995 | $3,997 |
| 3 Bedroom Homes | $1,786 | $1,250 | $3,500 |
| 4 Bedroom Homes | $2,304 | $1,545 | $6,997 |
| 5 Bedroom Homes | $2,440 | $1,950 | $3,200 |
Browse Top Apartments in New Braunfels
By Price
By Community Type
- New Braunfels Apartments with Rent Specials
- New Braunfels Top Rated Apartments
- New Braunfels Corporate Apartments
- New Braunfels Furnished Apartments
- New Braunfels Gated Apartments
- New Braunfels Loft Apartments
- New Braunfels Low Income Apartments
- New New Braunfels Apartments
- New Braunfels Senior Apartments
- New Braunfels Short-term Apartments
- New Braunfels Student Apartments
- New Braunfels Apartments with Utilities Included


Property Manager Responded