

- 1–2 Bedrooms
- $2,295-$3,150 Pricing
- 763–1,239 Square Feet
About Monarch Apartments
The Monarch Apartment Lofts is a boutique apartment community with only 42 in-demand apartment homes conveniently located in Reseda, California. Our floor plans are designed with attention to detail. Each one with an abundance of amenities to help you live comfortably and enjoy any lifestyle. Our apartments feature oversized closets*, extra storage, all newly renovated interiors, stainless steel appliances, fireplaces* and loft-style units with high vaulted ceilings* (*In select apartment homes).
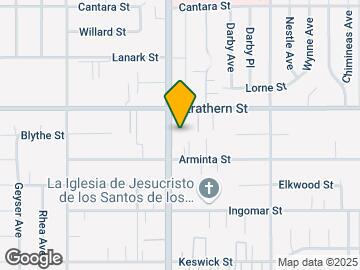
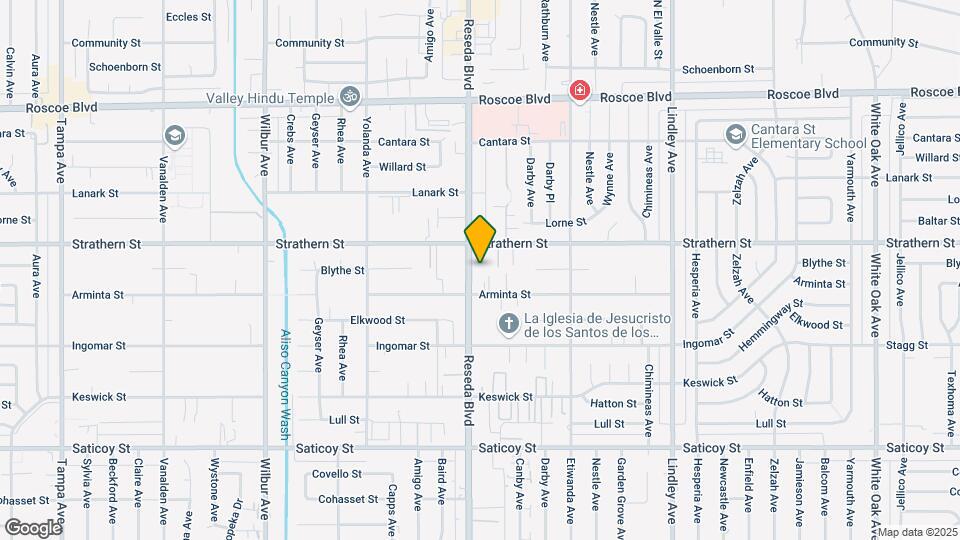
Monarch Apartments is located in the Reseda Neighborhood and 91335 Zip code of Reseda, CA. This community is professionally managed by HSR Management Inc.
Unique Features and Amenities
- Lofts in select units
- Newly Renovated
- Patio/Balcony
- Quartz Countertops
- Renovated Interior Designs
- Soft-Close Cabinet Technology
- Stainless Steel Appliances
- Stylish Tile Backsplash
- Tile Backsplash
- Wood Style Flooring
Property Contact Info

- Listed by:
- Agency:
- Vendor Logo:
- Website:
- View Property Website
- Call Us:
- (747) 260-0620
- Disclaimer:
Office Hours
| Monday | 9:00 am–4:00 pm |
| Tuesday | 9:00 am–4:00 pm |
| Wednesday | 9:00 am–4:00 pm |
| Thursday | 9:00 am–4:00 pm |
| Friday | 9:00 am–4:00 pm |
| Saturday | 10:00 am–2:00 pm |
| Sunday | By Appointment |
Floorplan Pricing and Availability
Monarch Apartments offers 1 to 2 Bedroom apartments starting from $2,295 and having 763–1,239 sq ft. Here is the current pricing and availability:
New! Interactive Property Map
1 Bedroom
Show Unavailable Floorplans1 Bedroom
From $2,295
1 Bed, 1 Bath, 763 sq ftAvailable Aug 1Model Gallery
Floorplans
Photos
3D Tours
Availability Details
Price Availability Date Unit Sq Ft View Details $2,450 August 1, 2026 212-R 763 $2,395 August 20, 2026 204-R 763 $2,295 September 1, 2026 110-R 763 Model Amenities and Features
Features
- Balcony
- Washer/Dryer
Kitchen
- Refrigerator
Living Space
- Vinyl Flooring
- Walk-In Closets
Unique Features
- Renovated Interior Designs
- Soft-Close Cabinet Technology
- Stylish Tile Backsplash
Model Rent and Fees
Model Price Range
- $2,295 - $2,450
Unit 212-R Amenities and Features
Features
- Balcony
- Washer/Dryer
Kitchen
- Refrigerator
Living Space
- Vinyl Flooring
- Walk-In Closets
Unique Features
- Renovated Interior Designs
- Soft-Close Cabinet Technology
- Stylish Tile Backsplash
Unit 212-R Rent and Fees
Unit Price
- $2,450
View Details and Rent EstimateModel Rent and Fees
Model Price Range
- $2,295 - $2,450
Unit 204-R Amenities and Features
Features
- Balcony
- Washer/Dryer
Kitchen
- Refrigerator
Living Space
- Vinyl Flooring
- Walk-In Closets
Unique Features
- Renovated Interior Designs
- Soft-Close Cabinet Technology
- Stylish Tile Backsplash
Unit 204-R Rent and Fees
Unit Price
- $2,395
View Details and Rent EstimateModel Rent and Fees
Model Price Range
- $2,295 - $2,450
Unit 110-R Amenities and Features
Features
- Balcony
- Washer/Dryer
Kitchen
- Refrigerator
Living Space
- Vinyl Flooring
- Walk-In Closets
Unique Features
- Renovated Interior Designs
- Soft-Close Cabinet Technology
- Stylish Tile Backsplash
Unit 110-R Rent and Fees
Unit Price
- $2,295
View Details and Rent EstimateModel Rent and Fees
Model Price Range
- $2,295 - $2,450
Apartment Model: 1 BedroomFrom $2,2951 Bedroom, 1 Bath, 763 sq ftAvailable August 1, 2026FloorplansPhotos3D Tours![]()
1 Bedroom - Image 1 ![]()
1 Bedroom - Image 2 ![]()
1 Bedroom - Image 3 ![]()
1 Bedroom - Image 4 ![]()
1 Bedroom - Image 5 ![]()
1 Bedroom - Image 6 ![]()
1 Bedroom - Floorplan 1 Bedroom - 3D Tour Apartment Unit: 212-RApartment Model: 1 Bedroom$2,4501 Bedroom, 1 Bath, 763 sq ftAvailable August 1, 2026Apartment Unit: 204-RApartment Model: 1 Bedroom$2,3951 Bedroom, 1 Bath, 763 sq ftAvailable August 20, 2026Apartment Unit: 110-RApartment Model: 1 Bedroom$2,2951 Bedroom, 1 Bath, 763 sq ftAvailable September 1, 20261 Townhome Style
1 Bed, 1 Bath, 1119 sq ftModel Gallery
Floorplans
Availability Details
Price Availability Date Unit Sq Ft $2,650 Call for Availability 1 Townhome Style 1119 sq ft Model Amenities and Features
Features
- Balcony
- Washer/Dryer
Kitchen
- Refrigerator
Living Space
- Vinyl Flooring
- Walk-In Closets
Unique Features
- Renovated Interior Designs
- Soft-Close Cabinet Technology
- Stylish Tile Backsplash
Model Rent and Fees
Model Price
- $2,650
Apartment Model: 1 Townhome Style$2,6501 Bedroom, 1 Bath, 1119 sq ftUnavailable![]()
1 Townhome Style - Floorplan 2 Bedrooms
Show Unavailable Floorplans2 Bedroom
From $2,795
2 Beds, 2 Baths, 954 sq ftAvailable NowModel Gallery
Floorplans
Photos
3D Tours
Availability Details
Price Availability Date Unit Sq Ft View Details $2,795 Available Now 103-R 954 $2,895 September 1, 2026 202-R 954 Model Amenities and Features
Features
- Balcony
- Washer/Dryer
Kitchen
- Refrigerator
Living Space
- Vinyl Flooring
- Walk-In Closets
Unique Features
- Renovated Interior Designs
- Soft-Close Cabinet Technology
- Stylish Tile Backsplash
Model Rent and Fees
Model Price Range
- $2,795 - $2,895
Unit 103-R Amenities and Features
Features
- Balcony
- Washer/Dryer
Kitchen
- Refrigerator
Living Space
- Vinyl Flooring
- Walk-In Closets
Unique Features
- Renovated Interior Designs
- Soft-Close Cabinet Technology
- Stylish Tile Backsplash
Unit 103-R Rent and Fees
Unit Price
- $2,795
View Details and Rent EstimateModel Rent and Fees
Model Price Range
- $2,795 - $2,895
Unit 202-R Amenities and Features
Features
- Balcony
- Washer/Dryer
Kitchen
- Refrigerator
Living Space
- Vinyl Flooring
- Walk-In Closets
Unique Features
- Renovated Interior Designs
- Soft-Close Cabinet Technology
- Stylish Tile Backsplash
Unit 202-R Rent and Fees
Unit Price
- $2,895
View Details and Rent EstimateModel Rent and Fees
Model Price Range
- $2,795 - $2,895
Apartment Model: 2 BedroomFrom $2,7952 Bedroom, 2 Bath, 954 sq ftAvailable NowFloorplansPhotos3D Tours![]()
2 Bedroom - Image 1 ![]()
2 Bedroom - Image 2 ![]()
2 Bedroom - Image 3 ![]()
2 Bedroom - Image 4 ![]()
2 Bedroom - Image 5 ![]()
2 Bedroom - Image 6 ![]()
2 Bedroom - Image 7 ![]()
2 Bedroom - Image 8 ![]()
2 Bedroom - Floorplan 2 Bedroom - 3D Tour Apartment Unit: 103-RApartment Model: 2 Bedroom$2,7952 Bedroom, 2 Bath, 954 sq ftAvailable NowApartment Unit: 202-RApartment Model: 2 Bedroom$2,8952 Bedroom, 2 Bath, 954 sq ftAvailable September 1, 20262 Townhome Style
2 Beds, 2 Baths, 1239 sq ftModel Gallery
Floorplans
Availability Details
Price Availability Date Unit Sq Ft From $3,100 Call for Availability 2 Townhome Style 1239 sq ft Model Amenities and Features
Features
- Balcony
- Washer/Dryer
Kitchen
- Refrigerator
Living Space
- Vinyl Flooring
- Walk-In Closets
Unique Features
- Renovated Interior Designs
- Soft-Close Cabinet Technology
- Stylish Tile Backsplash
Model Rent and Fees
Model Price Range
- $3,100 - $3,150
Apartment Model: 2 Townhome StyleFrom $3,1002 Bedroom, 2 Bath, 1239 sq ftUnavailable![]()
2 Townhome Style - Floorplan
Schedule a Tour
3D Tours
Property Information
- 42 Units
- 4 Stories
- Built in 1987
Lease Terms
- 12 mo
Fees and Policies
The fees listed below are community-provided and may exclude utilities or add-ons. All payments are made directly to the property and are non-refundable unless otherwise specified. Use the Cost Calculator to determine costs based on your needs.
Required Fees
One-Time Basics
- Due at Application
- Application Fee Per ApplicantiCharged per applicant.$35.00
- Application FeeiCharged Per Applicant.$40.00
Other Fees and Policies
Pet Fees
- Cat
- Pet RentiCharged Per Pet.$50.00/mo
- Dog
- Pet RentiCharged Per Pet.$50.00/mo
Exotic Felines
AKITAS<br />AMERICAN BULL DOG<br />BOXER<br />CHOWCHOWS<br />DOBERMANS<br />DALMATIAN<br />GERMAN SHEPHERDS<br />GREAT DANES<br />HOUNDS<br />HUSKIES<br />MALAMUTES<br />MASTIFF<br />PIT BULLS<br />ROTTWEILERS<br />SALUKI<br />ST. BERNARD<br />STAFFORDSHIRE TERRIERS<br />WEIMARANER<br />ANY WOLF HYBRID
Parking Info and Fees
- Covered
Property Fee Disclaimer: Based on community-supplied data and independent market research. Subject to change without notice. May exclude fees for mandatory or optional services and usage-based utilities.
Features and Amenities
Unique Amenities
- Lofts in select units
- Newly Renovated
- Patio/Balcony
- Quartz Countertops
- Renovated Interior Designs
- Soft-Close Cabinet Technology
- Stainless Steel Appliances
- Stylish Tile Backsplash
- Tile Backsplash
- Wood Style Flooring
On-Site Services
- Property Manager On Site
- Pet Play Area
- Laundry Facilities
Community Features
- Elevator
Outdoor Features
- Grill
- Controlled Access
- Patio
Recreation and Fitness
- Spa
- Pool
Interior Features
- Balcony
- Tub/Shower
- Heating
- Fireplace
- Washer/Dryer
- Air Conditioning
- Wheelchair Accessible
Kitchen Amenities
- Gas Range
- Quartz Countertops
- Disposal
- Stainless Steel Appliances
- Kitchen
- Oven
- Range
- Refrigerator
- Microwave
- Dishwasher
- Eat In Kitchen
Living Area Features
- Walk In Closets
- High Ceilings
- Vinyl Flooring
- Vaulted Ceiling
- Loft Layout

Map
- Shopping
- Colleges
- Grocery
- Medical
- Parks
- Transportation

Map
Frequently Asked Questions about Monarch Apartments
Where is Monarch Apartments located?
Monarch Apartments is located at 7918 Reseda Blvd near the Reseda area of Reseda, CA
What is the current rent range at Monarch Apartments?
1 Bedroom to 2 Bedroom Apartments at Monarch Apartments currently range from $2,295 to $2,895
When is the leasing office open?
- The office Hours for Monarch Apartments are
- Monday 9:00 am–4:00 pm
- Tuesday 9:00 am–4:00 pm
- Wednesday 9:00 am–4:00 pm
- Thursday 9:00 am–4:00 pm
- Friday 9:00 am–4:00 pm
- Saturday 10:00 am–2:00 pm
- Sunday By Appointment
Are pets allowed?
Call us today to find out our pet policy and if we allow pets
Renters Reviews and Ratings
Roach Infested, Non-existent Management
Just a number not a tenant
Nearby Schools
Northridge Academy High
About GreatSchools Data on ApartmentHomeLiving.com.
Points of Interest
Time and distance from Monarch Apartments.
Arts Museums and Landmarks
Big Box and Retail
Costco
Kohl's
Target
Colleges and Universities
Groceries
Trader Joe's
Vallarta Supermarkets
Food 4 Less
Hospitals
Northridge Hospital Medical Center
Joyce Eisenberg Keefer Medical Center
Tarzana Treatment Center
Parks and Recreation
Monarch Apartments has 1 park within 12.4 miles, including Beverly Gardens Park.
Restaurants and Dining
Shopping Centers
Monarch Apartments has 5 shopping centers within 0.9 miles.
Transit Stations
Chatsworth-Ventura County Line
Simi Valley-Ventura County Line
Nearby Neighborhoods
Rental Price Ranges in the Area
| Bedroom | Average Rent | Cheapest Rent | Highest Rent |
|---|---|---|---|
| Reseda Studio Apartments | $1,883 | $1,175 | $3,146 |
| Reseda 1 Bedroom Apartments | $2,259 | $1,395 | $4,125 |
| Reseda 2 Bedroom Apartments | $3,009 | $1,925 | $5,191 |
| Reseda 3 Bedroom Apartments | $4,051 | $2,500 | $5,647 |
| Reseda 4 Bedroom Apartments | $3,950 | $3,950 | $3,950 |
Browse Top Apartments in Reseda
By Price
By Community Type
- Reseda Apartments for Rent by Owner
- Reseda Apartments with Rent Specials
- Reseda Top Rated Apartments
- Reseda Corporate Apartments
- Reseda Furnished Apartments
- Reseda Gated Apartments
- Reseda Loft Apartments
- Reseda Low Income Apartments
- New Reseda Apartments
- Reseda Senior Apartments
- Reseda Short-term Apartments
- Reseda Student Apartments
- Reseda Apartments with Utilities Included


Must be indoor pets.