

- Studio–2 Bedrooms
- $1,219-$3,111 Pricing
- 665–1,441 Square Feet
Rent Specials
Up to 4 Weeks Free!
About Monarch Exchange
You deserve an outstanding living experience, and Monarch Exchange Apartments is ready to deliver. The spectacular interiors, location, and amenity package of our apartments in Spring, TX, are going to support you on this exciting new journey. Look closely at our luxury studio, one, or two-bedroom layouts and pick your ideal home. Take advantage of the TRX equipment at the luxury fitness center before enjoying your favorite beverage at the resident lounge or having a picnic at the BBQs and an outdoor kitchen area. These are some of the many activities you will enjoy as a resident of our community. Discover everything that awaits you in this new and exciting chapter of your life and schedule a tour today!
Monarch Exchange is located in the Outlying Harris County Neighborhood and 77388 Zip code of Spring, TX. This community is professionally managed by Willow Bridge Property Company
Unique Features and Amenities
- 9' and Higher Ceilings
- BBQ/Picnic Area
- Bike Storage Area and Repair Stations
- Conference Room with Presentation Capabilities
- Courtyard Throughout Community
- Courtyard with an Outdoor Kitchen
- Electric Car Charging Stations
- Flooring to Ceiling Tiling in Bathrooms
- Free Weights
- In-Home Washer & Dryer
- Key-Less Entry Doors
- Outdoor Fireplace
- Pet Grooming Station
- Pet Park
- Side-by-Side Refrigerator with In-Door Ice Maker
- Stainless Steel Appliance Package
- Studio, One, Two and Two Bedroom Den Floorplans
- Tanning Ledges and Private Cabanas
- Tiles Back-Splash in Kitchens
- TRX Equipment
- Urban-Inspired Apartments
- Urban-Inspired Finishes
- USB Outlets
- Wood-vinyl Plank Flooring
- Yoga Studio
Property Contact Info
- Listed by:
- Agency:
- Vendor Logo:
- Website:
- View Property Website
- Call Us:
- (346) 770-1975
- Disclaimer:
Office Hours
| Monday | 9:00 am–6:00 pm |
| Tuesday | 9:00 am–6:00 pm |
| Wednesday | 9:00 am–6:00 pm |
| Thursday | 9:00 am–6:00 pm |
| Friday | 9:00 am–6:00 pm |
| Saturday | 10:00 am–5:00 pm |
| Sunday | Closed |
Floorplan Pricing and Availability
Monarch Exchange offers Studio to 2 Bedroom apartments starting from $1,219 and having 665–1,441 sq ft. Here is the current pricing and availability:
New! Interactive Property Map
Studio
Floorplan S1
From $1,219
Studio, 1 Bath, 665 sq ftAvailable Oct 19Model Gallery
Floorplans
Availability Details
Price Availability Date Unit Sq Ft $1,219 October 19, 2026 1320 665 Model Amenities and Features
Features
- Air Conditioning
- Balcony
- Cable Ready
- Ceiling Fans
- Fireplace
- High Speed Internet Access
- Sprinkler System
- Storage Space
- Tub/Shower
- Washer/Dryer
- Wheelchair Accessible
- Wi-Fi
Kitchen
- Dishwasher
- Disposal
- Freezer
- Granite Countertops
- Ice Maker
- Kitchen
- Microwave
- Oven
- Range
- Refrigerator
- Stainless Steel Appliances
Unit 1320 Rent and Fees
Unit Price
- $1,219
View Details and Rent EstimateModel Rent and Fees
Model Price Range
- $1,219 - $1,575
Apartment Model: S1From $1,219Studio, 1 Bath, 665 sq ftAvailable October 19, 2026![]()
S1 - Floorplan 1 ![]()
S1 - Floorplan 2 ![]()
S1 - Floorplan 3 Apartment Unit: 1320Apartment Model: S1$1,219Studio, 1 Bath, 665 sq ftAvailable October 19, 20261 Bedroom
Show Unavailable FloorplansFloorplan A1
From $1,418
1 Bed, 1 Bath, 686 sq ftAvailable NowModel Gallery
Floorplans
Availability Details
Price Availability Date Unit Sq Ft View Details $1,543 Available Now 3111 686 $1,643 Available Now 6106 686 $1,443 Available Now 1311 686 Model Amenities and Features
Features
- Air Conditioning
- Balcony
- Cable Ready
- Ceiling Fans
- Fireplace
- High Speed Internet Access
- Sprinkler System
- Storage Space
- Tub/Shower
- Washer/Dryer
- Wheelchair Accessible
- Wi-Fi
Kitchen
- Dishwasher
- Disposal
- Freezer
- Granite Countertops
- Ice Maker
- Kitchen
- Microwave
- Oven
- Range
- Refrigerator
- Stainless Steel Appliances
Model Rent and Fees
Model Price Range
- $1,438 - $2,411
Current Available Pricing
- $1,443 - $1,643
Unit 3111 Rent and Fees
Unit Price
- $1,543
View Details and Rent EstimateModel Rent and Fees
Model Price Range
- $1,438 - $2,411
Unit 6106 Rent and Fees
Unit Price
- $1,643
View Details and Rent EstimateModel Rent and Fees
Model Price Range
- $1,438 - $2,411
Unit 1311 Rent and Fees
Unit Price
- $1,443
View Details and Rent EstimateModel Rent and Fees
Model Price Range
- $1,438 - $2,411
Apartment Model: A1From $1,4381 Bedroom, 1 Bath, 686 sq ftAvailable Now![]()
A1 - Floorplan 1 ![]()
A1 - Floorplan 2 Apartment Unit: 3111Apartment Model: A1$1,5431 Bedroom, 1 Bath, 686 sq ftAvailable NowApartment Unit: 6106Apartment Model: A1$1,6431 Bedroom, 1 Bath, 686 sq ftAvailable NowApartment Unit: 1311Apartment Model: A1$1,4431 Bedroom, 1 Bath, 686 sq ftAvailable NowFloorplan A2
From $1,523
1 Bed, 1 Bath, 794 sq ftAvailable NowModel Gallery
Floorplans
Photos
3D Tours
Availability Details
Price Availability Date Unit Sq Ft View Details $1,628 Available Now 1221 794 $1,553 Available Now 4204 794 $1,598 Available Now 1208 794 Model Amenities and Features
Features
- Air Conditioning
- Balcony
- Cable Ready
- Ceiling Fans
- Fireplace
- High Speed Internet Access
- Sprinkler System
- Storage Space
- Tub/Shower
- Washer/Dryer
- Wheelchair Accessible
- Wi-Fi
Kitchen
- Dishwasher
- Disposal
- Freezer
- Granite Countertops
- Ice Maker
- Kitchen
- Microwave
- Oven
- Range
- Refrigerator
- Stainless Steel Appliances
Model Rent and Fees
Model Price Range
- $1,543 - $2,389
Current Available Pricing
- $1,553 - $1,628
Unit 1221 Rent and Fees
Unit Price
- $1,628
View Details and Rent EstimateModel Rent and Fees
Model Price Range
- $1,543 - $2,389
Unit 4204 Rent and Fees
Unit Price
- $1,553
View Details and Rent EstimateModel Rent and Fees
Model Price Range
- $1,543 - $2,389
Unit 1208 Rent and Fees
Unit Price
- $1,598
View Details and Rent EstimateModel Rent and Fees
Model Price Range
- $1,543 - $2,389
Apartment Model: A2From $1,5431 Bedroom, 1 Bath, 794 sq ftAvailable NowFloorplansPhotos3D Tours![]()
A2 - Image 1 ![]()
A2 - Image 2 ![]()
A2 - Image 3 ![]()
A2 - Image 4 ![]()
A2 - Image 5 ![]()
A2 - Image 6 ![]()
A2 - Floorplan 1 ![]()
A2 - Floorplan 2 A2 - 3D Tour Apartment Unit: 1221Apartment Model: A2$1,6281 Bedroom, 1 Bath, 794 sq ftAvailable NowApartment Unit: 4204Apartment Model: A2$1,5531 Bedroom, 1 Bath, 794 sq ftAvailable NowApartment Unit: 1208Apartment Model: A2$1,5981 Bedroom, 1 Bath, 794 sq ftAvailable NowFloorplan A5S
From $1,660
1 Bed, 1 Bath, 989 sq ftAvailable NowModel Gallery
Floorplans
Availability Details
Price Availability Date Unit Sq Ft View Details $1,700 Available Now 5201 989 $1,660 Available Now 5302 989 $1,705 September 14, 2026 5102 989 Model Amenities and Features
Features
- Air Conditioning
- Balcony
- Cable Ready
- Ceiling Fans
- Fireplace
- High Speed Internet Access
- Sprinkler System
- Storage Space
- Tub/Shower
- Washer/Dryer
- Wheelchair Accessible
- Wi-Fi
Kitchen
- Dishwasher
- Disposal
- Freezer
- Granite Countertops
- Ice Maker
- Kitchen
- Microwave
- Oven
- Range
- Refrigerator
- Stainless Steel Appliances
Model Rent and Fees
Model Price Range
- $1,631 - $2,554
Current Available Pricing
- $1,660 - $1,705
Unit 5201 Rent and Fees
Unit Price
- $1,700
View Details and Rent EstimateModel Rent and Fees
Model Price Range
- $1,631 - $2,554
Unit 5302 Rent and Fees
Unit Price
- $1,660
View Details and Rent EstimateModel Rent and Fees
Model Price Range
- $1,631 - $2,554
Unit 5102 Rent and Fees
Unit Price
- $1,705
View Details and Rent EstimateModel Rent and Fees
Model Price Range
- $1,631 - $2,554
Apartment Model: A5SFrom $1,6311 Bedroom, 1 Bath, 989 sq ftAvailable Now![]()
A5S - Floorplan 1 ![]()
A5S - Floorplan 2 Apartment Unit: 5201Apartment Model: A5S$1,7001 Bedroom, 1 Bath, 989 sq ftAvailable NowApartment Unit: 5302Apartment Model: A5S$1,6601 Bedroom, 1 Bath, 989 sq ftAvailable NowApartment Unit: 5102Apartment Model: A5S$1,7051 Bedroom, 1 Bath, 989 sq ftAvailable September 14, 2026Floorplan A4
From $1,548
1 Bed, 1 Bath, 891 sq ftAvailable Sep 15Model Gallery
Floorplans
Availability Details
Price Availability Date Unit Sq Ft View Details $1,673 September 15, 2026 3105 891 $1,548 October 22, 2026 2316 891 Model Amenities and Features
Features
- Air Conditioning
- Balcony
- Cable Ready
- Ceiling Fans
- Fireplace
- High Speed Internet Access
- Sprinkler System
- Storage Space
- Tub/Shower
- Washer/Dryer
- Wheelchair Accessible
- Wi-Fi
Kitchen
- Dishwasher
- Disposal
- Freezer
- Granite Countertops
- Ice Maker
- Kitchen
- Microwave
- Oven
- Range
- Refrigerator
- Stainless Steel Appliances
Model Rent and Fees
Model Price Range
- $1,568 - $2,187
Current Available Pricing
- $1,548 - $1,673
Unit 3105 Rent and Fees
Unit Price
- $1,673
View Details and Rent EstimateModel Rent and Fees
Model Price Range
- $1,568 - $2,187
Unit 2316 Rent and Fees
Unit Price
- $1,548
View Details and Rent EstimateModel Rent and Fees
Model Price Range
- $1,568 - $2,187
Apartment Model: A4From $1,5681 Bedroom, 1 Bath, 891 sq ftAvailable September 15, 2026![]()
A4 - Floorplan 1 ![]()
A4 - Floorplan 2 Apartment Unit: 3105Apartment Model: A4$1,6731 Bedroom, 1 Bath, 891 sq ftAvailable September 15, 2026Apartment Unit: 2316Apartment Model: A4$1,5481 Bedroom, 1 Bath, 891 sq ftAvailable October 22, 2026Floorplan A3
1 Bed, 1 Bath, 859 sq ftModel Gallery
Floorplans
Availability Details
Availability Date Unit Sq Ft Call for Availability A3 859 sq ft Model Amenities and Features
Features
- Air Conditioning
- Balcony
- Cable Ready
- Ceiling Fans
- Fireplace
- High Speed Internet Access
- Sprinkler System
- Storage Space
- Tub/Shower
- Washer/Dryer
- Wheelchair Accessible
- Wi-Fi
Kitchen
- Dishwasher
- Disposal
- Freezer
- Granite Countertops
- Ice Maker
- Kitchen
- Microwave
- Oven
- Range
- Refrigerator
- Stainless Steel Appliances
Apartment Model: A3Call For Rates1 Bedroom, 1 Bath, 859 sq ftUnavailable![]()
A3 - Floorplan 1 ![]()
A3 - Floorplan 2 Floorplan A5
1 Bed, 1 Bath, 936 sq ftModel Gallery
Floorplans
Photos
3D Tours
Availability Details
Availability Date Unit Sq Ft Call for Availability A5 936 sq ft Model Amenities and Features
Features
- Air Conditioning
- Balcony
- Cable Ready
- Ceiling Fans
- Fireplace
- High Speed Internet Access
- Sprinkler System
- Storage Space
- Tub/Shower
- Washer/Dryer
- Wheelchair Accessible
- Wi-Fi
Kitchen
- Dishwasher
- Disposal
- Freezer
- Granite Countertops
- Ice Maker
- Kitchen
- Microwave
- Oven
- Range
- Refrigerator
- Stainless Steel Appliances
Apartment Model: A5Call For Rates1 Bedroom, 1 Bath, 936 sq ftUnavailableFloorplansPhotos3D Tours![]()
A5 - Image 1 ![]()
A5 - Image 2 ![]()
A5 - Image 3 ![]()
A5 - Image 4 ![]()
A5 - Floorplan 1 ![]()
A5 - Floorplan 2 ![]()
A5 - Floorplan 3 A5 - 3D Tour Floorplan A6
1 Bed, 1 Bath, 1117 sq ftLargest 1 BedroomThis is the largest 1 Bedroom at this PropertyModel Gallery
Floorplans
Availability Details
Availability Date Unit Sq Ft Call for Availability A6 1117 sq ft Model Amenities and Features
Features
- Air Conditioning
- Balcony
- Cable Ready
- Ceiling Fans
- Fireplace
- High Speed Internet Access
- Sprinkler System
- Storage Space
- Tub/Shower
- Washer/Dryer
- Wheelchair Accessible
- Wi-Fi
Kitchen
- Dishwasher
- Disposal
- Freezer
- Granite Countertops
- Ice Maker
- Kitchen
- Microwave
- Oven
- Range
- Refrigerator
- Stainless Steel Appliances
Apartment Model: A6Call For Rates1 Bedroom, 1 Bath, 1117 sq ftUnavailable![]()
A6 - Floorplan 1 ![]()
A6 - Floorplan 2 ![]()
A6 - Floorplan 3 2 Bedrooms
Floorplan B2
From $1,881
2 Beds, 2 Baths, 1265 sq ftAvailable NowModel Gallery
Floorplans
Availability Details
Price Availability Date Unit Sq Ft View Details $1,881 Available Now 2318 1265 $1,881 August 27, 2026 3318 1265 $1,931 September 4, 2026 2102 1265 Model Amenities and Features
Features
- Air Conditioning
- Balcony
- Cable Ready
- Ceiling Fans
- Fireplace
- High Speed Internet Access
- Sprinkler System
- Storage Space
- Tub/Shower
- Washer/Dryer
- Wheelchair Accessible
- Wi-Fi
Kitchen
- Dishwasher
- Disposal
- Freezer
- Granite Countertops
- Ice Maker
- Kitchen
- Microwave
- Oven
- Range
- Refrigerator
- Stainless Steel Appliances
Model Rent and Fees
Model Price Range
- $1,881 - $2,889
Current Available Pricing
- $1,881 - $1,931
Unit 2318 Rent and Fees
Unit Price
- $1,881
View Details and Rent EstimateModel Rent and Fees
Model Price Range
- $1,881 - $2,889
Unit 3318 Rent and Fees
Unit Price
- $1,881
View Details and Rent EstimateModel Rent and Fees
Model Price Range
- $1,881 - $2,889
Unit 2102 Rent and Fees
Unit Price
- $1,931
View Details and Rent EstimateModel Rent and Fees
Model Price Range
- $1,881 - $2,889
Apartment Model: B2From $1,8812 Bedroom, 2 Bath, 1265 sq ftAvailable Now![]()
B2 - Floorplan 1 ![]()
B2 - Floorplan 2 Apartment Unit: 2318Apartment Model: B2$1,8812 Bedroom, 2 Bath, 1265 sq ftAvailable NowApartment Unit: 3318Apartment Model: B2$1,8812 Bedroom, 2 Bath, 1265 sq ftAvailable August 27, 2026Apartment Unit: 2102Apartment Model: B2$1,9312 Bedroom, 2 Bath, 1265 sq ftAvailable September 4, 2026Floorplan B4
From $2,106
2 Beds, 2 Baths, 1441 sq ftAvailable Aug 30Largest 2 BedroomThis is the largest 2 Bedroom at this PropertyModel Gallery
Floorplans
Availability Details
Price Availability Date Unit Sq Ft $2,106 August 30, 2026 1212 1441 Model Amenities and Features
Features
- Air Conditioning
- Balcony
- Cable Ready
- Ceiling Fans
- Fireplace
- High Speed Internet Access
- Sprinkler System
- Storage Space
- Tub/Shower
- Washer/Dryer
- Wheelchair Accessible
- Wi-Fi
Kitchen
- Dishwasher
- Disposal
- Freezer
- Granite Countertops
- Ice Maker
- Kitchen
- Microwave
- Oven
- Range
- Refrigerator
- Stainless Steel Appliances
Unit 1212 Rent and Fees
Unit Price
- $2,106
View Details and Rent EstimateModel Rent and Fees
Model Price Range
- $2,106 - $2,946
Apartment Model: B4From $2,1062 Bedroom, 2 Bath, 1441 sq ftAvailable August 30, 2026![]()
B4 - Floorplan 1 ![]()
B4 - Floorplan 2 Apartment Unit: 1212Apartment Model: B4$2,1062 Bedroom, 2 Bath, 1441 sq ftAvailable August 30, 2026Floorplan B1
From $1,861
2 Beds, 2 Baths, 1143 sq ftAvailable Sep 4Cheapest 2 BedroomThis is the cheapest 2 Bedroom at this PropertyModel Gallery
Floorplans
Availability Details
Price Availability Date Unit Sq Ft View Details $1,861 September 4, 2026 6328 1143 $1,866 September 8, 2026 4206 1143 $1,936 October 30, 2026 4111 1143 Model Amenities and Features
Features
- Air Conditioning
- Balcony
- Cable Ready
- Ceiling Fans
- Fireplace
- High Speed Internet Access
- Sprinkler System
- Storage Space
- Tub/Shower
- Washer/Dryer
- Wheelchair Accessible
- Wi-Fi
Kitchen
- Dishwasher
- Disposal
- Freezer
- Granite Countertops
- Ice Maker
- Kitchen
- Microwave
- Oven
- Range
- Refrigerator
- Stainless Steel Appliances
Model Rent and Fees
Model Price Range
- $1,861 - $2,791
Current Available Pricing
- $1,861 - $1,936
Unit 6328 Rent and Fees
Unit Price
- $1,861
View Details and Rent EstimateModel Rent and Fees
Model Price Range
- $1,861 - $2,791
Unit 4206 Rent and Fees
Unit Price
- $1,866
View Details and Rent EstimateModel Rent and Fees
Model Price Range
- $1,861 - $2,791
Unit 4111 Rent and Fees
Unit Price
- $1,936
View Details and Rent EstimateModel Rent and Fees
Model Price Range
- $1,861 - $2,791
Apartment Model: B1From $1,8612 Bedroom, 2 Bath, 1143 sq ftAvailable September 4, 2026![]()
B1 - Floorplan 1 ![]()
B1 - Floorplan 2 Apartment Unit: 6328Apartment Model: B1$1,8612 Bedroom, 2 Bath, 1143 sq ftAvailable September 4, 2026Apartment Unit: 4206Apartment Model: B1$1,8662 Bedroom, 2 Bath, 1143 sq ftAvailable September 8, 2026Apartment Unit: 4111Apartment Model: B1$1,9362 Bedroom, 2 Bath, 1143 sq ftAvailable October 30, 2026Floorplan B3
From $2,041
2 Beds, 2 Baths, 1334 sq ftAvailable Oct 31Model Gallery
Floorplans
Availability Details
Price Availability Date Unit Sq Ft $2,041 October 31, 2026 6230 1334 Model Amenities and Features
Features
- Air Conditioning
- Balcony
- Cable Ready
- Ceiling Fans
- Fireplace
- High Speed Internet Access
- Sprinkler System
- Storage Space
- Tub/Shower
- Washer/Dryer
- Wheelchair Accessible
- Wi-Fi
Kitchen
- Dishwasher
- Disposal
- Freezer
- Granite Countertops
- Ice Maker
- Kitchen
- Microwave
- Oven
- Range
- Refrigerator
- Stainless Steel Appliances
Unit 6230 Rent and Fees
Unit Price
- $2,041
View Details and Rent EstimateModel Rent and Fees
Model Price Range
- $2,041 - $3,111
Apartment Model: B3From $2,0412 Bedroom, 2 Bath, 1334 sq ftAvailable October 31, 2026![]()
B3 - Floorplan 1 ![]()
B3 - Floorplan 2 ![]()
B3 - Floorplan 3 Apartment Unit: 6230Apartment Model: B3$2,0412 Bedroom, 2 Bath, 1334 sq ftAvailable October 31, 2026
Schedule a Tour
3D Tours
Property Information
- 352 Units
- 3 Stories
- Built in 2019
Fees and Policies
The fees listed below are community-provided and may exclude utilities or add-ons. All payments are made directly to the property and are non-refundable unless otherwise specified. Use the Cost Calculator to determine costs based on your needs.
Required Fees
One-Time Basics
- Due at Application
- Application Fee Per ApplicantiCharged per applicant.$75.00
- Due at Move-In
- Administrative FeeiCharged per unit.$175.00
Utilities
- Amenity FeeiCharged Per Unit.$55.00/mo
Pet Policy and Fees
Cats
None
Comments: | Restrictions: None
Dogs
Akita, American Staffordshire Terrier/Bull Terrier (aka Pit Bull), Presa Canario, Chow Chow, Doberman Pinscher, German Shepherd, Great Dane, all Husky & Malamute breeds, Rottweiler, wolf/restricted breed mix. Service animals are generally exempt regardless of breed. Management must approve all animals. Lease holders and applicable occupants are required to complete a Pet Screening Profile.
Comments: | Restrictions: Akita, American Staffordshire Terrier/Bull Terrier (aka Pit Bull), Presa Canario, Chow Chow, Doberman Pinscher, German Shepherd, Great Dane, all Husky & Malamute breeds, Rottweiler, wolf/restricted breed mix. Service animals are g...
Property Fee Disclaimer: Based on community-supplied data and independent market research. Subject to change without notice. May exclude fees for mandatory or optional services and usage-based utilities.
Features and Amenities
On-Site Services
- Maintenance On Site
- Package Service
- Pet Care
- Pet Washing Station
- Property Manager On Site
- Trash Pickup Door To Door
- Car Charging Station
- Pet Play Area
- Renters Insurance Program
- Community Wide Wi Fi
- Key Fob Entry
Community Features
- Conference Rooms
- Lounge
- Breakfast/Coffee Concierge
- Business Center
- Clubhouse
Outdoor Features
- Grill
- Courtyard
- Cabana
- Picnic Area
- Yard
- Porch
- Patio
Recreation and Fitness
- Fitness Center
- Bicycle Storage
- Pool
Interior Features
- Balcony
- Storage Space
- Ceiling Fans
- Fireplace
- High Speed Internet Access
- Sprinkler System
- Tub/Shower
- Cable Ready
- Washer/Dryer
- Air Conditioning
- Wi Fi
- Wheelchair Accessible
Kitchen Amenities
- Microwave
- Dishwasher
- Range
- Refrigerator
- Oven
- Stainless Steel Appliances
- Ice Maker
- Kitchen
- Disposal
- Freezer
- Granite Countertops
Living Area Features
- Walk In Closets
- Den
- Carpet
- Double Pane Windows
- Tile Floors
- Window Coverings
- Hardwood Floors

Map
- Shopping
- Colleges
- Grocery
- Medical
- Parks

Map
Getting Around
50 / 100 Fairly walkable
40 / 100 Fairly bikeable
100 / 100 Exceptionally car friendly
Getting to Know the Area
80 / 100 Restaurants
90 / 100 Cafes
40 / 100 Nightlife
60 / 100 Shopping
30 / 100 Parks
20 / 100 Noise Level
Frequently Asked Questions about Monarch Exchange
Where is Monarch Exchange located?

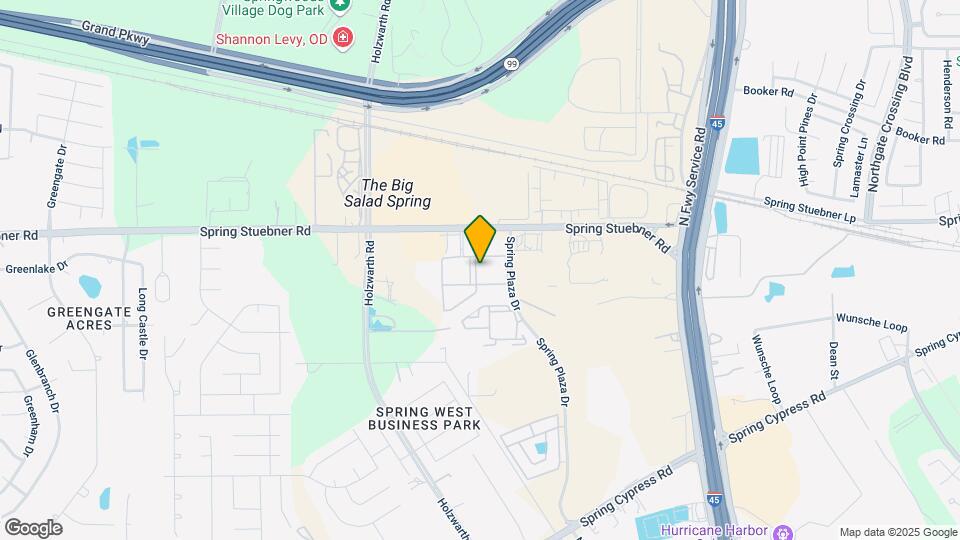
Monarch Exchange is located at 21603 Spring Plaza Dr near the Outlying Harris County area of Spring, TX
What is the current rent range at Monarch Exchange?
Studio to 2 Bedroom Apartments at Monarch Exchange currently range from $1,219 to $3,111
When is the leasing office open?
- The office Hours for Monarch Exchange are
- Monday 9:00 am–6:00 pm
- Tuesday 9:00 am–6:00 pm
- Wednesday 9:00 am–6:00 pm
- Thursday 9:00 am–6:00 pm
- Friday 9:00 am–6:00 pm
- Saturday 10:00 am–5:00 pm
- Sunday Closed
Are pets allowed?
Call us today to find out our pet policy and if we allow pets
Are there any rent specials?
The current rent special at Monarch Exchange is: Up to 4 Weeks Free!.
Renters Reviews and Ratings
Nice Unit and amenities
Property Manager Responded
Nearby Schools
Northgate Elementary School
Springwoods Village Middle
Spring High School
About GreatSchools Data on ApartmentHomeLiving.com.
Points of Interest
Time and distance from Monarch Exchange.
Big Box and Retail
Kroger
Aldi
Walmart
Colleges and Universities
Lone Star College - Montgomery and University Center
Groceries
Kroger
Aldi
Heb
Hospitals
Cypress Creek Hospital
Intracare North Hospital
Tops Surgical Specialty Hospital
Parks and Recreation
Monarch Exchange has 1 park within 3.3 miles, including Splashtown.
Restaurants and Dining
Shopping Centers
Monarch Exchange has 5 shopping centers within 0.7 miles.
Nearby Neighborhoods
Rental Price Ranges in the Area
| Bedroom | Average Rent | Cheapest Rent | Highest Rent |
|---|---|---|---|
| Spring Studio Apartments | $1,043 | $689 | $1,759 |
| Spring 1 Bedroom Apartments | $1,271 | $502 | $5,460 |
| Spring 2 Bedroom Apartments | $1,710 | $597 | $8,999 |
| Spring 3 Bedroom Apartments | $2,274 | $686 | $8,323 |
| Spring 4 Bedroom Apartments | $2,896 | $1,815 | $6,121 |
Browse Top Apartments in Spring
By Price
By Community Type
- Spring Apartments with Rent Specials
- Spring Top Rated Apartments
- Spring Corporate Apartments
- Spring Furnished Apartments
- Spring Gated Apartments
- Spring Loft Apartments
- Spring Low Income Apartments
- New Spring Apartments
- Spring Senior Apartments
- Spring Short-term Apartments
- Spring Student Apartments
- Spring Apartments with Utilities Included


Property Manager Responded