- Studio–2 Bedrooms
- (520) 639-9556 Please Call for Rates
- 453–1,184 Square Feet
Rent Specials
Up to 4 weeks FREE Rent and Reduced rent on select units~~Hurry in for summer savings! Up to 4 weeks free and reduced rent on select units.
About Monier Apartments
WELCOME TO MONIER APARTMENTSExperience the pinnacle of luxury living at Monier Apartments. Our exclusive apartments in Tucson offer unparalleled sophistication, allowing you to immerse yourself in the vibrant culture of the Mercado District. With top-tier amenities, resort-inspired services, and a prestigious address, you can enjoy urban conveniences while cherishing the peace you deserve.
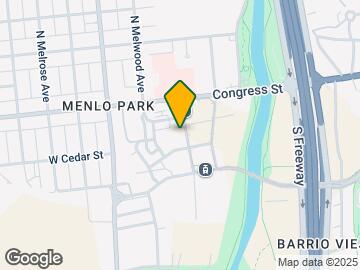
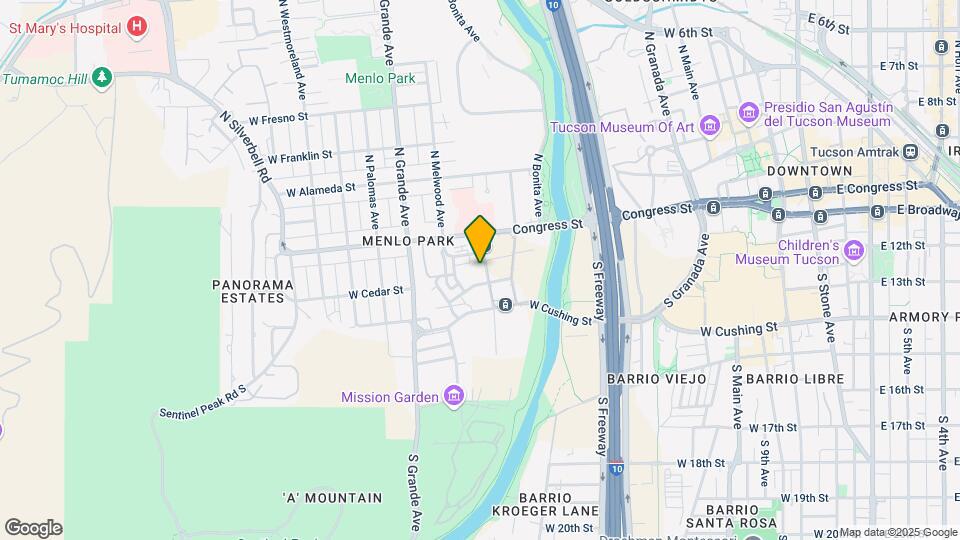
Monier Apartments is located in the Menlo Park Neighborhood and 85745 Zip code of Tucson, AZ. This community is professionally managed by Dunlap & Magee
Unique Features and Amenities
- Additional Storage
- Air Conditioner
- Carpeting In Bedrooms
- Ceiling Fan
- Dressing Closets
- Fireside Seating
- Full Size Washer/Dryer
- Locker Rooms with Steam Rooms
- Modern Soft-Shut Cabinetry
- Open Air Breezeway
- Outdoor Pavilion Seating
- Patio/Balcony
- Pet Friendly
- Rooftop BBQ
- Rooftop Entertainment Space
- Serenity Gardens
- Underground Parking
- View
- Yoga Studio
Property Contact Info

- Listed by:
- Agency:
- Vendor Logo:
- Website:
- View Property Website
- Call Us:
- (520) 639-9556
- Disclaimer:
Office Hours
| Monday | 9:00 am–5:00 pm |
| Tuesday | 9:00 am–5:00 pm |
| Wednesday | 9:00 am–5:00 pm |
| Thursday | 9:00 am–5:00 pm |
| Friday | 9:00 am–5:00 pm |
| Saturday | Closed |
| Sunday | Closed |
Floorplan Pricing and Availability
Monier Apartments offers Studio to 2 Bedroom apartments having 453–1,184 sqft. Here is the current pricing and availability:
New! Interactive Property Map
Studio
Studio - A1 ALT
Studio, 1 Bath, 453 sq ftModel Gallery
Floorplans
Availability Details
Availability Date Unit Sq Ft Call for Availability Studio - A1 ALT 453 sq ft Model Amenities and Features
Features
- Air Conditioning
- Balcony
- Cable Ready
- Ceiling Fans
- Heating
- High Speed Internet Access
- Smoke Free
- Sprinkler System
- Storage Space
- Tub/Shower
- Washer/Dryer
- Wheelchair Accessible (Rooms)
Kitchen
- Dishwasher
- Disposal
- Freezer
- Ice Maker
- Island Kitchen
- Microwave
- Oven
- Quartz Countertops
- Range
- Refrigerator
- Stainless Steel Appliances
Apartment Model: Studio - A1 ALTCall For RatesStudio, 1 Bath, 453 sq ftUnavailable![]()
Studio - A1 ALT - Floorplan 1 ![]()
Studio - A1 ALT - Floorplan 2 ![]()
Studio - A1 ALT - Floorplan 3 ![]()
Studio - A1 ALT - Floorplan 4 ![]()
Studio - A1 ALT - Floorplan 5 ![]()
Studio - A1 ALT - Floorplan 6 ![]()
Studio - A1 ALT - Floorplan 7 ![]()
Studio - A1 ALT - Floorplan 8 ![]()
Studio - A1 ALT - Floorplan 9 ![]()
Studio - A1 ALT - Floorplan 10 Studio - A1
Studio, 1 Bath, 475 sq ftModel Gallery
Floorplans
Availability Details
Availability Date Unit Sq Ft Call for Availability Studio - A1 475 sq ft Model Amenities and Features
Features
- Air Conditioning
- Balcony
- Cable Ready
- Ceiling Fans
- Heating
- High Speed Internet Access
- Smoke Free
- Sprinkler System
- Storage Space
- Tub/Shower
- Washer/Dryer
- Wheelchair Accessible (Rooms)
Kitchen
- Dishwasher
- Disposal
- Freezer
- Ice Maker
- Island Kitchen
- Microwave
- Oven
- Quartz Countertops
- Range
- Refrigerator
- Stainless Steel Appliances
Apartment Model: Studio - A1Call For RatesStudio, 1 Bath, 475 sq ftUnavailable![]()
Studio - A1 - Floorplan 1 ![]()
Studio - A1 - Floorplan 2 1 Bedroom
One Bedroom - B1
1 Bed, 1 Bath, 646 sq ftModel Gallery
Floorplans
Availability Details
Availability Date Unit Sq Ft Call for Availability One Bedroom - B1 646 sq ft Model Amenities and Features
Features
- Air Conditioning
- Balcony
- Cable Ready
- Ceiling Fans
- Heating
- High Speed Internet Access
- Smoke Free
- Sprinkler System
- Storage Space
- Tub/Shower
- Washer/Dryer
- Wheelchair Accessible (Rooms)
Kitchen
- Dishwasher
- Disposal
- Freezer
- Ice Maker
- Island Kitchen
- Microwave
- Oven
- Quartz Countertops
- Range
- Refrigerator
- Stainless Steel Appliances
Apartment Model: One Bedroom - B1Call For Rates1 Bedroom, 1 Bath, 646 sq ftUnavailable![]()
One Bedroom - B1 - Floorplan 1 ![]()
One Bedroom - B1 - Floorplan 2 One Bedroom - B3
1 Bed, 1 Bath, 675 sq ftModel Gallery
Floorplans
Availability Details
Availability Date Unit Sq Ft Call for Availability One Bedroom - B3 675 sq ft Model Amenities and Features
Features
- Air Conditioning
- Balcony
- Cable Ready
- Ceiling Fans
- Heating
- High Speed Internet Access
- Smoke Free
- Sprinkler System
- Storage Space
- Tub/Shower
- Washer/Dryer
- Wheelchair Accessible (Rooms)
Kitchen
- Dishwasher
- Disposal
- Freezer
- Ice Maker
- Island Kitchen
- Microwave
- Oven
- Quartz Countertops
- Range
- Refrigerator
- Stainless Steel Appliances
Apartment Model: One Bedroom - B3Call For Rates1 Bedroom, 1 Bath, 675 sq ftUnavailable![]()
One Bedroom - B3 - Floorplan One Bedroom - B11 ALT 2
1 Bed, 1 Bath, 708 sq ftModel Gallery
Floorplans
Availability Details
Availability Date Unit Sq Ft Call for Availability One Bedroom - B11 ALT 2 708 sq ft Model Amenities and Features
Features
- Air Conditioning
- Balcony
- Cable Ready
- Ceiling Fans
- Heating
- High Speed Internet Access
- Smoke Free
- Sprinkler System
- Storage Space
- Tub/Shower
- Washer/Dryer
- Wheelchair Accessible (Rooms)
Kitchen
- Dishwasher
- Disposal
- Freezer
- Ice Maker
- Island Kitchen
- Microwave
- Oven
- Quartz Countertops
- Range
- Refrigerator
- Stainless Steel Appliances
Apartment Model: One Bedroom - B11 ALT 2Call For Rates1 Bedroom, 1 Bath, 708 sq ftUnavailable![]()
One Bedroom - B11 ALT 2 - Floorplan One Bedroom - B2
1 Bed, 1 Bath, 727 sq ftModel Gallery
Floorplans
Availability Details
Availability Date Unit Sq Ft Call for Availability One Bedroom - B2 727 sq ft Model Amenities and Features
Features
- Air Conditioning
- Balcony
- Cable Ready
- Ceiling Fans
- Heating
- High Speed Internet Access
- Smoke Free
- Sprinkler System
- Storage Space
- Tub/Shower
- Washer/Dryer
- Wheelchair Accessible (Rooms)
Kitchen
- Dishwasher
- Disposal
- Freezer
- Ice Maker
- Island Kitchen
- Microwave
- Oven
- Quartz Countertops
- Range
- Refrigerator
- Stainless Steel Appliances
Apartment Model: One Bedroom - B2Call For Rates1 Bedroom, 1 Bath, 727 sq ftUnavailable![]()
One Bedroom - B2 - Floorplan One Bedroom - B1 ALT
1 Bed, 1 Bath, 733 sq ftLargest 1 BedroomThis is the largest 1 Bedroom at this PropertyModel Gallery
Floorplans
Availability Details
Availability Date Unit Sq Ft Call for Availability One Bedroom - B1 ALT 733 sq ft Model Amenities and Features
Features
- Air Conditioning
- Balcony
- Cable Ready
- Ceiling Fans
- Heating
- High Speed Internet Access
- Smoke Free
- Sprinkler System
- Storage Space
- Tub/Shower
- Washer/Dryer
- Wheelchair Accessible (Rooms)
Kitchen
- Dishwasher
- Disposal
- Freezer
- Ice Maker
- Island Kitchen
- Microwave
- Oven
- Quartz Countertops
- Range
- Refrigerator
- Stainless Steel Appliances
Apartment Model: One Bedroom - B1 ALTCall For Rates1 Bedroom, 1 Bath, 733 sq ftUnavailable![]()
One Bedroom - B1 ALT - Floorplan 2 Bedrooms
Two Bedroom - C2
2 Beds, 2 Baths, 895 sq ftModel Gallery
Floorplans
Availability Details
Availability Date Unit Sq Ft Call for Availability Two Bedroom - C2 895 sq ft Model Amenities and Features
Features
- Air Conditioning
- Balcony
- Cable Ready
- Ceiling Fans
- Heating
- High Speed Internet Access
- Smoke Free
- Sprinkler System
- Storage Space
- Tub/Shower
- Washer/Dryer
- Wheelchair Accessible (Rooms)
Kitchen
- Dishwasher
- Disposal
- Freezer
- Ice Maker
- Island Kitchen
- Microwave
- Oven
- Quartz Countertops
- Range
- Refrigerator
- Stainless Steel Appliances
Apartment Model: Two Bedroom - C2Call For Rates2 Bedroom, 2 Bath, 895 sq ftUnavailable![]()
Two Bedroom - C2 - Floorplan 1 ![]()
Two Bedroom - C2 - Floorplan 2 Two Bedroom - C2 ALT A
2 Beds, 2 Baths, 979 sq ftModel Gallery
Floorplans
Availability Details
Availability Date Unit Sq Ft Call for Availability Two Bedroom - C2 ALT A 979 sq ft Model Amenities and Features
Features
- Air Conditioning
- Balcony
- Cable Ready
- Ceiling Fans
- Heating
- High Speed Internet Access
- Smoke Free
- Sprinkler System
- Storage Space
- Tub/Shower
- Washer/Dryer
- Wheelchair Accessible (Rooms)
Kitchen
- Dishwasher
- Disposal
- Freezer
- Ice Maker
- Island Kitchen
- Microwave
- Oven
- Quartz Countertops
- Range
- Refrigerator
- Stainless Steel Appliances
Apartment Model: Two Bedroom - C2 ALT ACall For Rates2 Bedroom, 2 Bath, 979 sq ftUnavailable![]()
Two Bedroom - C2 ALT A - Floorplan Two Bedroom - C1
2 Beds, 2 Baths, 984 sq ftModel Gallery
Floorplans
Availability Details
Availability Date Unit Sq Ft Call for Availability Two Bedroom - C1 984 sq ft Model Amenities and Features
Features
- Air Conditioning
- Balcony
- Cable Ready
- Ceiling Fans
- Heating
- High Speed Internet Access
- Smoke Free
- Sprinkler System
- Storage Space
- Tub/Shower
- Washer/Dryer
- Wheelchair Accessible (Rooms)
Kitchen
- Dishwasher
- Disposal
- Freezer
- Ice Maker
- Island Kitchen
- Microwave
- Oven
- Quartz Countertops
- Range
- Refrigerator
- Stainless Steel Appliances
Apartment Model: Two Bedroom - C1Call For Rates2 Bedroom, 2 Bath, 984 sq ftUnavailable![]()
Two Bedroom - C1 - Floorplan Two Bedroom - C4
2 Beds, 2 Baths, 1041 sq ftModel Gallery
Floorplans
Availability Details
Availability Date Unit Sq Ft Call for Availability Two Bedroom - C4 1041 sq ft Model Amenities and Features
Features
- Air Conditioning
- Balcony
- Cable Ready
- Ceiling Fans
- Heating
- High Speed Internet Access
- Smoke Free
- Sprinkler System
- Storage Space
- Tub/Shower
- Washer/Dryer
- Wheelchair Accessible (Rooms)
Kitchen
- Dishwasher
- Disposal
- Freezer
- Ice Maker
- Island Kitchen
- Microwave
- Oven
- Quartz Countertops
- Range
- Refrigerator
- Stainless Steel Appliances
Apartment Model: Two Bedroom - C4Call For Rates2 Bedroom, 2 Bath, 1041 sq ftUnavailable![]()
Two Bedroom - C4 - Floorplan Two Bedroom - C3
2 Beds, 2 Baths, 1184 sq ftLargest 2 BedroomThis is the largest 2 Bedroom at this PropertyModel Gallery
Floorplans
Availability Details
Availability Date Unit Sq Ft Call for Availability Two Bedroom - C3 1184 sq ft Model Amenities and Features
Features
- Air Conditioning
- Balcony
- Cable Ready
- Ceiling Fans
- Heating
- High Speed Internet Access
- Smoke Free
- Sprinkler System
- Storage Space
- Tub/Shower
- Washer/Dryer
- Wheelchair Accessible (Rooms)
Kitchen
- Dishwasher
- Disposal
- Freezer
- Ice Maker
- Island Kitchen
- Microwave
- Oven
- Quartz Countertops
- Range
- Refrigerator
- Stainless Steel Appliances
Apartment Model: Two Bedroom - C3Call For Rates2 Bedroom, 2 Bath, 1184 sq ftUnavailable![]()
Two Bedroom - C3 - Floorplan
Schedule a Tour
3D Tours
Property Information
- 122 Units
- 4 Stories
- Built in 2021
Lease Terms
- 6 - 12 mo
- Short Term Lease Options
Fees and Policies
The fees listed below are community-provided and may exclude utilities or add-ons. All payments are made directly to the property and are non-refundable unless otherwise specified.
Required Fees
One-Time Basics
- Due at Application
- Application Fee Per ApplicantiCharged per applicant.$50.00
- Due at Move-In
- Administrative FeeiCharged per unit.$250.00
Other Fees and Policies
Pet Fees
- Cat
- Cat DepositiMax of 2. Charged Per Pet.$125.00
- Cat FeeiMax of 2. Charged Per Pet.$175.00
- Cat RentiCharged Per Pet.$30.00/mo
- Dog
- Dog DepositiMax of 2. Charged Per Pet.$125.00
- Dog FeeiMax of 2. Charged Per Pet.$175.00
- Dog RentiCharged Per Pet.$30.00/mo
None
Breed Restrictions
Max of 2. must be spayed/neutered & current on shots.
Parking Info and Fees
- Garage ParkingiUnderground parking with assigned space - optional
- 1 Max
- Other
Property Fee Disclaimer: Based on community-supplied data and independent market research. Subject to change without notice. May exclude fees for mandatory or optional services and usage-based utilities.
Features and Amenities
On-Site Services
- Package Service
- Maintenance On Site
- On Site Retail
- Property Manager On Site
- Public Transportation
- Recycling
- 24 Hour Access
Community Features
- Disposal Chutes
- Corporate Housing
- Elevator
Outdoor Features
- Grill
- Sundeck
- Roof Terrace
- Courtyard
- Picnic Area
- Controlled Access
- Patio
- Deck
Recreation and Fitness
- Hot Tub
- Fitness Center
- Spa
- Sauna
- Pool
Interior Features
- Balcony
- Storage Space
- Ceiling Fans
- High Speed Internet Access
- Sprinkler System
- Tub/Shower
- Heating
- Cable Ready
- Washer/Dryer
- Air Conditioning
- Wheelchair Accessible (Rooms)
- Smoke Free
Kitchen Amenities
- Disposal
- Island Kitchen
- Range
- Refrigerator
- Oven
- Microwave
- Dishwasher
- Stainless Steel Appliances
- Freezer
- Ice Maker
- Quartz Countertops
Living Area Features
- High Ceilings
- Walk In Closets
- Double Pane Windows
- Vinyl Flooring
- Carpet
- Views
- Window Coverings
- Mud Room
- Office
Unique Amenities
- Garage Available

Map
- Shopping
- Colleges
- Grocery
- Medical

Map
Getting Around
50 / 100 Fairly walkable
50 / 100 Some public transit
90 / 100 Exceptionally bikeable
100 / 100 Exceptionally car friendly
Getting to Know the Area
80 / 100 Restaurants
90 / 100 Cafes
80 / 100 Nightlife
80 / 100 Shopping
100 / 100 Parks
0 / 100 Noise Level
Frequently Asked Questions about Monier Apartments
Where is Monier Apartments located?
Monier Apartments is located at 160 S Avendia Del Convento near the Menlo Park area of Tucson, AZ
What is the current rent range at Monier Apartments?
Call us today for rates on the Studio to 2 options at Monier Apartments
When is the leasing office open?
- The office Hours for Monier Apartments are
- Monday 9:00 am–5:00 pm
- Tuesday 9:00 am–5:00 pm
- Wednesday 9:00 am–5:00 pm
- Thursday 9:00 am–5:00 pm
- Friday 9:00 am–5:00 pm
- Saturday Closed
- Sunday Closed
Are pets allowed?
Call us today to find out our pet policy and if we allow pets
Are there any rent specials?
The current rent special at Monier Apartments is: Up to 4 weeks FREE Rent and Reduced rent on select units~~Hurry in for summer savings! Up to 4 weeks free and reduced rent on select units..
Renters Reviews and Ratings
Lovely New Home
Property Manager Responded
prepare for rent increase
Property Manager Responded
Nearby Schools
Miles-Exploratory Learning Center
Cholla High Magnet School
University High School
About GreatSchools Data on ApartmentHomeLiving.com.
Points of Interest
Time and distance from Monier Apartments.
Big Box and Retail
Albertsons
Walgreens
Safeway
Colleges and Universities
Groceries
Albertsons
Safeway
Food City
Hospitals
Banner - University Medical Center Tucson Campus
Military Bases
Tucson Airport Air Guard Station
Davis Monthan Air Force Base
Shopping Centers
Monier Apartments has 5 shopping centers within 1.3 miles.
Nearby Neighborhoods
Rental Price Ranges in the Area
| Bedroom | Average Rent | Cheapest Rent | Highest Rent |
|---|---|---|---|
| Tucson Studio Apartments | $979 | $529 | $10,000+ |
| Tucson 1 Bedroom Apartments | $1,103 | $569 | $3,399 |
| Tucson 2 Bedroom Apartments | $1,423 | $619 | $4,500 |
| Tucson 3 Bedroom Apartments | $1,772 | $719 | $6,918 |
| Tucson 4 Bedroom Apartments | $1,514 | $575 | $6,193 |
| Tucson 5 Bedroom Apartments | $1,497 | $715 | $9,287 |
Browse Top Apartments in Tucson
By Price
- Cheap Tucson Apartments
- Tucson Apartments Under $500
- Tucson Apartments Under $600
- Tucson Apartments Under $700
- Tucson Apartments Under $800
- Tucson Apartments Under $900
- Tucson Apartments Under $1000
- Tucson Apartments Under $1200
- Tucson Apartments Under $1500
- Tucson Apartments Under $2000
- Tucson Luxury Apartments
By Community Type
- Tucson Apartments for Rent by Owner
- Tucson Apartments with Rent Specials
- Tucson Top Rated Apartments
- Tucson Corporate Apartments
- Tucson Furnished Apartments
- Tucson Gated Apartments
- Tucson Loft Apartments
- Tucson Low Income Apartments
- Tucson Military Apartments
- New Tucson Apartments
- Tucson Senior Apartments
- Tucson Short-term Apartments
- Tucson Student Apartments
- Tucson Apartments with Utilities Included


Max of 2. must be spayed/neutered.