- 1–3 Bedrooms
- $1,460-$2,510 Pricing
- 615–1,235 Square Feet
Rent Specials
Beat the heat and enjoy up to 6 weeks FREE on select apartment homes! Hurry, this summer special won't last long!
About Montage at Pecos Ranch
Discover luxury living at Montage at Pecos Ranch in Chandler, AZ. Whether you're looking for a 1-bedroom, 2-bedroom, or 3-bedroom apartment, Montage at Pecos Ranch offers the perfect home for you. As a resident, you'll enjoy an array of amenities, convenience, and elegant design that elevate your living experience. Our apartments feature crown molding, spacious closets, and updated kitchens, ensuring that every detail makes you feel like royalty. Conveniently located in the Phoenix metropolitan area near the 202 and Chandler Medical Center, you'll be minutes away from all the essentials. Live the life you've always wanted—schedule a tour today at Montage at Pecos Ranch!
Montage at Pecos Ranch is located in the South Chandler Neighborhood and 85286 Zip code of Chandler, AZ. This community is professionally managed by P.B. Bell Companies
Unique Features and Amenities
- 202 & 101 Freeway Access
- Additional Exterior Storage
- All Electric & Fully Equipped Kitchen
- Black Kitchen Appliance Package*
- Breakfast Bar*
- Ceiling Fans with Lighting
- Community Walking Trail
- Complimentary Common Area WiFi for Cox Customers
- Direct Access Garages*
- Ev Station At Fry’s, 1 Mile Away
- Expansive 9-Foot Ceilings
- Expansive grassy area
- Fenced Dog Park
- Gazebos with Picnic Tables & Grilling Stations
- Individually Controlled Heating & Central Air
- Kitchen Pantries*
- Laundry Room Full Sized Washer & Dryer
- Lots of Windows with Natural Light
- Mountainside Fitness 1 Mile Away
- Online Leasing & Resident Services
- Oversized Soaking Tubs*
- Pet Waste Stations
- Plush Carpeting in Living Areas & Bedrooms
- Preinstalled WiFi with 1st Month Free from Cox
- Proudly Managed by P.B. Bell
- Resident Events
- Spacious Walk-In Closets
- The Shops At Pecos Ranch
- Wood Style Cabinets with Custom Backsplash
- Wood Style Plank Flooring*
Property Contact Info

- Listed by:
- Agency:
- Vendor Logo:
- Website:
- View Property Website
- Call Us:
- (833) 681-7160
- Disclaimer:
Office Hours
| Monday | 9:30 am–6:00 pm |
| Tuesday | 9:30 am–6:00 pm |
| Wednesday | 11:00 am–6:00 pm |
| Thursday | 9:30 am–6:00 pm |
| Friday | 9:30 am–6:00 pm |
| Saturday | 10:00 am–5:00 pm |
| Sunday | Closed |
Floorplan Pricing and Availability
Montage at Pecos Ranch offers 1 to 3 Bedroom apartments starting from $1,460 and having 615–1,235 sq ft. Here is the current pricing and availability:
New! Interactive Property Map
1 Bedroom
Show Unavailable FloorplansFloorplan A2
From $1,460
1 Bed, 1 Bath, 707 sq ftAvailable NowCheapest 1 BedroomThis is the cheapest 1 Bedroom at this PropertyModel Gallery
Floorplans
Availability Details
Price Availability Date Unit Sq Ft Deposit View Details $1,460 Available Now 2093 707 $500 $1,485 July 22, 2026 2061 707 $500 $1,525 July 31, 2026 1093 707 $500 Model Amenities and Features
Features
- Air Conditioning
Kitchen
- Dishwasher
Model Rent and Fees
Model Price Range
- $1,460 - $2,185
Current Available Pricing
- $1,460 - $1,525
Unit 2093 Amenities and Features
Features
- Air Conditioning
Kitchen
- Dishwasher
Unit 2093 Rent and Fees
Unit Price
- $1,460
Deposit
- $500 deposit
Model Rent and Fees
Model Price Range
- $1,460 - $2,185
Unit 2061 Amenities and Features
Features
- Air Conditioning
Kitchen
- Dishwasher
Unit 2061 Rent and Fees
Unit Price
- $1,485
Deposit
- $500 deposit
Model Rent and Fees
Model Price Range
- $1,460 - $2,185
Unit 1093 Amenities and Features
Features
- Air Conditioning
Kitchen
- Dishwasher
Unit 1093 Rent and Fees
Unit Price
- $1,525
Deposit
- $500 deposit
Model Rent and Fees
Model Price Range
- $1,460 - $2,185
Apartment Model: A2From $1,4601 Bedroom, 1 Bath, 707 sq ftAvailable Now![]()
A2 - Floorplan Apartment Unit: 2093Apartment Model: A2$1,4601 Bedroom, 1 Bath, 707 sq ftAvailable NowApartment Unit: 2061Apartment Model: A2$1,4851 Bedroom, 1 Bath, 707 sq ftAvailable July 22, 2026Apartment Unit: 1093Apartment Model: A2$1,5251 Bedroom, 1 Bath, 707 sq ftAvailable July 31, 2026Floorplan A5
From $1,480
1 Bed, 1 Bath, 815 sq ftAvailable NowModel Gallery
Floorplans
Availability Details
Price Availability Date Unit Sq Ft Deposit View Details $1,480 Available Now 3108 815 $500 $1,510 July 31, 2026 3036 815 $500 Model Amenities and Features
Features
- Air Conditioning
Kitchen
- Dishwasher
Model Rent and Fees
Model Price Range
- $1,480 - $2,205
Current Available Pricing
- $1,480 - $1,510
Unit 3108 Amenities and Features
Features
- Air Conditioning
Kitchen
- Dishwasher
Unit 3108 Rent and Fees
Unit Price
- $1,480
Deposit
- $500 deposit
Model Rent and Fees
Model Price Range
- $1,480 - $2,205
Unit 3036 Amenities and Features
Features
- Air Conditioning
Kitchen
- Dishwasher
Unit 3036 Rent and Fees
Unit Price
- $1,510
Deposit
- $500 deposit
Model Rent and Fees
Model Price Range
- $1,480 - $2,205
Apartment Model: A5From $1,4801 Bedroom, 1 Bath, 815 sq ftAvailable Now![]()
A5 - Floorplan Apartment Unit: 3108Apartment Model: A5$1,4801 Bedroom, 1 Bath, 815 sq ftAvailable NowApartment Unit: 3036Apartment Model: A5$1,5101 Bedroom, 1 Bath, 815 sq ftAvailable July 31, 2026Floorplan A1
From $1,475
1 Bed, 1 Bath, 615 sq ftAvailable Jul 22Model Gallery
Floorplans
Availability Details
Price Availability Date Unit Sq Ft Deposit $1,475 July 22, 2026 2078 615 $500 Unit 2078 Amenities and Features
Features
- Air Conditioning
Kitchen
- Dishwasher
Unit 2078 Rent and Fees
Unit Price
- $1,475
Deposit
- $500 deposit
Model Rent and Fees
Model Price Range
- $1,475 - $2,175
Apartment Model: A1From $1,4751 Bedroom, 1 Bath, 615 sq ftAvailable July 22, 2026![]()
A1 - Floorplan Apartment Unit: 2078Apartment Model: A1$1,4751 Bedroom, 1 Bath, 615 sq ftAvailable July 22, 2026Floorplan A6
From $1,550
1 Bed, 1 Bath, 850 sq ftAvailable Jul 22Model Gallery
Floorplans
Availability Details
Price Availability Date Unit Sq Ft Deposit $1,550 July 22, 2026 1015 850 $500 Unit 1015 Amenities and Features
Features
- Air Conditioning
Kitchen
- Dishwasher
Unit 1015 Rent and Fees
Unit Price
- $1,550
Deposit
- $500 deposit
Model Rent and Fees
Model Price Range
- $1,550 - $2,250
Apartment Model: A6From $1,5501 Bedroom, 1 Bath, 850 sq ftAvailable July 22, 2026![]()
A6 - Floorplan Apartment Unit: 1015Apartment Model: A6$1,5501 Bedroom, 1 Bath, 850 sq ftAvailable July 22, 2026Floorplan A3
From $1,545
1 Bed, 1 Bath, 796 sq ftAvailable Sep 22Model Gallery
Floorplans
Availability Details
Price Availability Date Unit Sq Ft Deposit $1,545 September 22, 2026 1051 796 $500 Unit 1051 Amenities and Features
Features
- Air Conditioning
Kitchen
- Dishwasher
Unit 1051 Rent and Fees
Unit Price
- $1,545
Deposit
- $500 deposit
Model Rent and Fees
Model Price Range
- $1,545 - $1,870
Apartment Model: A3From $1,5451 Bedroom, 1 Bath, 796 sq ftAvailable September 22, 2026![]()
A3 - Floorplan Apartment Unit: 1051Apartment Model: A3$1,5451 Bedroom, 1 Bath, 796 sq ftAvailable September 22, 2026A3-2 with Attached Garage
1 Bed, 1 Bath, 796 sq ftModel Gallery
Floorplans
Availability Details
Availability Date Unit Sq Ft Call for Availability A3-2 with Attached Garage 796 sq ft Model Amenities and Features
Features
- Air Conditioning
Kitchen
- Dishwasher
Apartment Model: A3-2 with Attached GarageCall For Rates1 Bedroom, 1 Bath, 796 sq ftUnavailable![]()
A3-2 with Attached Garage - Floorplan A3-1 with Attached Garage
1 Bed, 1 Bath, 796 sq ftModel Gallery
Floorplans
Availability Details
Availability Date Unit Sq Ft Call for Availability A3-1 with Attached Garage 796 sq ft Model Amenities and Features
Features
- Air Conditioning
Kitchen
- Dishwasher
Apartment Model: A3-1 with Attached GarageCall For Rates1 Bedroom, 1 Bath, 796 sq ftUnavailable![]()
A3-1 with Attached Garage - Floorplan Floorplan A4
1 Bed, 1 Bath, 850 sq ftModel Gallery
Floorplans
Availability Details
Availability Date Unit Sq Ft Call for Availability A4 850 sq ft Model Amenities and Features
Features
- Air Conditioning
Kitchen
- Dishwasher
Apartment Model: A4Call For Rates1 Bedroom, 1 Bath, 850 sq ftUnavailable![]()
A4 - Floorplan Floorplan A7
1 Bed, 1 Bath, 916 sq ftLargest 1 BedroomThis is the largest 1 Bedroom at this PropertyModel Gallery
Floorplans
Availability Details
Availability Date Unit Sq Ft Call for Availability A7 916 sq ft Model Amenities and Features
Features
- Air Conditioning
Kitchen
- Dishwasher
Apartment Model: A7Call For Rates1 Bedroom, 1 Bath, 916 sq ftUnavailable![]()
A7 - Floorplan 2 Bedrooms
Show Unavailable FloorplansFloorplan B1
From $1,570
2 Beds, 1 Bath, 970 sq ftAvailable NowModel Gallery
Floorplans
Availability Details
Price Availability Date Unit Sq Ft Deposit View Details $1,570 Available Now 3002 970 $500 $1,625 August 12, 2026 1080 970 $500 Model Amenities and Features
Features
- Air Conditioning
Kitchen
- Dishwasher
Model Rent and Fees
Model Price Range
- $1,570 - $2,510
Current Available Pricing
- $1,570 - $1,625
Unit 3002 Amenities and Features
Features
- Air Conditioning
Kitchen
- Dishwasher
Unit 3002 Rent and Fees
Unit Price
- $1,570
Deposit
- $500 deposit
Model Rent and Fees
Model Price Range
- $1,570 - $2,510
Unit 1080 Amenities and Features
Features
- Air Conditioning
Kitchen
- Dishwasher
Unit 1080 Rent and Fees
Unit Price
- $1,625
Deposit
- $500 deposit
Model Rent and Fees
Model Price Range
- $1,570 - $2,510
Apartment Model: B1From $1,5702 Bedroom, 1 Bath, 970 sq ftAvailable Now![]()
B1 - Floorplan Apartment Unit: 3002Apartment Model: B1$1,5702 Bedroom, 1 Bath, 970 sq ftAvailable NowApartment Unit: 1080Apartment Model: B1$1,6252 Bedroom, 1 Bath, 970 sq ftAvailable August 12, 2026B1-1 with Attached Garage
2 Beds, 1 Bath, 970 sq ftModel Gallery
Floorplans
Availability Details
Availability Date Unit Sq Ft Call for Availability B1-1 with Attached Garage 970 sq ft Model Amenities and Features
Features
- Air Conditioning
- Balcony
- Cable Ready
- Ceiling Fans
- Heating
- High Speed Internet Access
- Sprinkler System
- Storage Space
- Tub/Shower
- Washer/Dryer
- Wheelchair Accessible
- Wi-Fi
Kitchen
- Dishwasher
- Disposal
- Eat-in Kitchen
- Freezer
- Ice Maker
- Kitchen
- Microwave
- Oven
- Pantry
- Range
- Refrigerator
Apartment Model: B1-1 with Attached GarageCall For Rates2 Bedroom, 1 Bath, 970 sq ftUnavailable![]()
B1-1 with Attached Garage - Floorplan Floorplan B2
2 Beds, 2 Baths, 1022 sq ftModel Gallery
Floorplans
Availability Details
Availability Date Unit Sq Ft Call for Availability B2 1022 sq ft Model Amenities and Features
Features
- Air Conditioning
Kitchen
- Dishwasher
Apartment Model: B2Call For Rates2 Bedroom, 2 Bath, 1022 sq ftUnavailable![]()
B2 - Floorplan B3-1 with Attached Garage
2 Beds, 2 Baths, 1030 sq ftModel Gallery
Floorplans
Availability Details
Availability Date Unit Sq Ft Call for Availability B3-1 with Attached Garage 1030 sq ft Model Amenities and Features
Features
- Air Conditioning
Kitchen
- Dishwasher
Apartment Model: B3-1 with Attached GarageCall For Rates2 Bedroom, 2 Bath, 1030 sq ftUnavailable![]()
B3-1 with Attached Garage - Floorplan B4 with Attached Garage
2 Beds, 2 Baths, 1065 sq ftModel Gallery
Floorplans
Availability Details
Availability Date Unit Sq Ft Call for Availability B4 with Attached Garage 1065 sq ft Model Amenities and Features
Features
- Air Conditioning
Kitchen
- Dishwasher
Apartment Model: B4 with Attached GarageCall For Rates2 Bedroom, 2 Bath, 1065 sq ftUnavailable![]()
B4 with Attached Garage - Floorplan Floorplan B5
2 Beds, 2 Baths, 1093 sq ftModel Gallery
Floorplans
Availability Details
Availability Date Unit Sq Ft Call for Availability B5 1093 sq ft Model Amenities and Features
Features
- Air Conditioning
Kitchen
- Dishwasher
Apartment Model: B5Call For Rates2 Bedroom, 2 Bath, 1093 sq ftUnavailable![]()
B5 - Floorplan B6 with Attached Garage
2 Beds, 2 Baths, 1110 sq ftModel Gallery
Floorplans
Availability Details
Availability Date Unit Sq Ft Call for Availability B6 with Attached Garage 1110 sq ft Model Amenities and Features
Features
- Air Conditioning
Kitchen
- Dishwasher
Apartment Model: B6 with Attached GarageCall For Rates2 Bedroom, 2 Bath, 1110 sq ftUnavailable![]()
B6 with Attached Garage - Floorplan Floorplan B7
2 Beds, 2 Baths, 1130 sq ftModel Gallery
Floorplans
Availability Details
Availability Date Unit Sq Ft Call for Availability B7 1130 sq ft Model Amenities and Features
Features
- Air Conditioning
Kitchen
- Dishwasher
Apartment Model: B7Call For Rates2 Bedroom, 2 Bath, 1130 sq ftUnavailable![]()
B7 - Floorplan Floorplan B8
2 Beds, 2 Baths, 1133 sq ftModel Gallery
Floorplans
Availability Details
Availability Date Unit Sq Ft Call for Availability B8 1133 sq ft Model Amenities and Features
Features
- Air Conditioning
Kitchen
- Dishwasher
Apartment Model: B8Call For Rates2 Bedroom, 2 Bath, 1133 sq ftUnavailable![]()
B8 - Floorplan B9 with Attached Garage
2 Beds, 2 Baths, 1148 sq ftLargest 2 BedroomThis is the largest 2 Bedroom at this PropertyModel Gallery
Floorplans
Availability Details
Availability Date Unit Sq Ft Call for Availability B9 with Attached Garage 1148 sq ft Model Amenities and Features
Features
- Air Conditioning
Kitchen
- Dishwasher
Apartment Model: B9 with Attached GarageCall For Rates2 Bedroom, 2 Bath, 1148 sq ftUnavailable![]()
B9 with Attached Garage - Floorplan 3 Bedrooms
Floorplan C1
3 Beds, 2 Baths, 1235 sq ftModel Gallery
Floorplans
Availability Details
Availability Date Unit Sq Ft Call for Availability C1 1235 sq ft Model Amenities and Features
Features
- Air Conditioning
Kitchen
- Dishwasher
Apartment Model: C1Call For Rates3 Bedroom, 2 Bath, 1235 sq ftUnavailable![]()
C1 - Floorplan
Schedule a Tour
Videos
3D Tours
Property Information
- 258 Units
- 2 Stories
- Built in 2000
Lease Terms
- 3 - 12 mo
- Short Term Lease Options
Fees and Policies
The fees listed below are community-provided and may exclude utilities or add-ons. All payments are made directly to the property and are non-refundable unless otherwise specified.
Required Fees
One-Time Basics
- Due at Application
- Application Fee Per ApplicantiCharged per applicant.$50.00
- Due at Move-In
- Administrative FeeiCharged per unit.$250.00
- Parcel Locker RegistrationiCharged per unit.$20.00
Other Fees and Policies
Situational Fees
- Utility - Non-transferred Utility FeeiCharge for utility costs not moved to resident’s name. Charged Per Unit.$50.00/per occurrence
- Legal / Eviction FeeiCost associated with an eviction proceeding. Charged Per Unit.Varies/per occurrence
- Concession RepaymentiTenant repayment of rent discounts if lease terms are not fulfilled. Charged Per Unit.Varies/per occurrence
- Late FeeiLate Fee Charged Per Unit.$50.00/per occurrence
- Late Fee - DailyiPenalty charged daily after the initial late fee for each day rent or fees are unpaid. Charged Per Unit.$10.00/per occurrence
- Lease ViolationiCharged Per Unit.Varies/per occurrence
- NSF Tenant FeeiNSF Tenant Fee Charged Per Unit.$50.00/per occurrence
- Early Termination FeeiFee for not providing property advance notice before moving out. Charged Per Unit.Varies
- 5-day Service FeeiFee for delivering legal notices for lease violations. Charged per unit.$35.00/per occurrence
- Additional Security DepositiExtra refundable deposit for added risk, damages, or lease conditions. Charged per unit.Varies
- Month-to-Month PremiumiMonthly premium charged to for a Month-to-Month lease term Charged per unit.Varies/mo
- Short Term PremiumiPremium charged for short term lease. Charged per unit.Varies/mo
- Lease Buyout FeeiBuyout fee for ending lease agreement before the scheduled end date. Charged per unit.Varies
- Move Out - CarpetiCharges for carpet cleaning, repairs or replacement after move out. Charged per unit.Varies/per occurrence
- Move Out - Paint and RepairsiPaint, spot paint or repair drywall if needed after move out. Charged per unit.Varies/per occurrence
- Move Out - CleaningiClean and sanitize apartment after move out. Charged per unit.Varies/per occurrence
Pet Fees
- Cat
- Cat DepositiMax of 2. Charged Per Pet.$250.00
- Cat FeeiMax of 2. Charged Per Pet.$250.00
- Cat RentiCharged Per Pet.$35.00/mo
- Dog
- Dog DepositiMax of 2. Charged Per Pet.$250.00
- Dog FeeiMax of 2. Charged Per Pet.$250.00
- Dog RentiCharged Per Pet.$35.00/mo
- Other Pet
- Lease Violation - Animal / PetiCharged Per Pet.Varies/per occurrence
Dogs & cats allowed. No size or weight limit. Pet deposit and fees apply. Breed restrictions apply.
Max of 2. We utilize a pet screening company to screen household pets, validate reasonable accommodation requests for assistance animals and confirm every resident understands our pet policies. All future residents and renewing residents must create a PetS...
Parking Info and Fees
- Surface Lot
- Other
Property Fee Disclaimer: Based on community-supplied data and independent market research. Subject to change without notice. May exclude fees for mandatory or optional services and usage-based utilities.
Features and Amenities
On-Site Services
- Pet Care
- Planned Social Activities
- Hearing Impaired Accessible
- Trash Pickup Door To Door
- Pet Play Area
- Vision Impaired Accessible
- Public Transportation
- Community Wide Wi Fi
- 24 Hour Access
- Key Fob Entry
- Online Services
- Property Manager On Site
- Package Service
- Maintenance On Site
Community Features
- Walk Up
- Multi Use Room
- Breakfast/Coffee Concierge
- Clubhouse
Outdoor Features
- Grill
- Picnic Area
- Cabana
- Patio
Recreation and Fitness
- Hot Tub
- Fitness Center
- Bicycle Storage
- Spa
- Walking/Biking Trails
- Gameroom
- Pool
Interior Features
- Balcony
- Storage Space
- Ceiling Fans
- Sprinkler System
- Tub/Shower
- Heating
- High Speed Internet Access
- Cable Ready
- Washer/Dryer
- Air Conditioning
- Wi Fi
- Wheelchair Accessible
Kitchen Amenities
- Dishwasher
- Eat In Kitchen
- Refrigerator
- Pantry
- Freezer
- Ice Maker
- Kitchen
- Microwave
- Oven
- Range
- Disposal
Living Area Features
- High Ceilings
- Walk In Closets
- Vinyl Flooring
- Carpet
- Views
- Crown Molding
- Den
- Dining Room
- Built In Bookshelves
- Large Bedrooms
- Window Coverings

Map
- Shopping
- Colleges
- Grocery
- Medical

Map
Frequently Asked Questions about Montage at Pecos Ranch
Where is Montage at Pecos Ranch located?
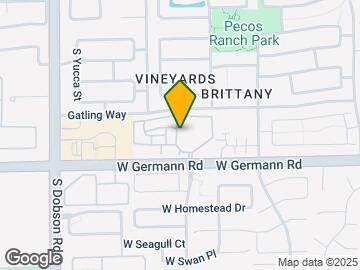
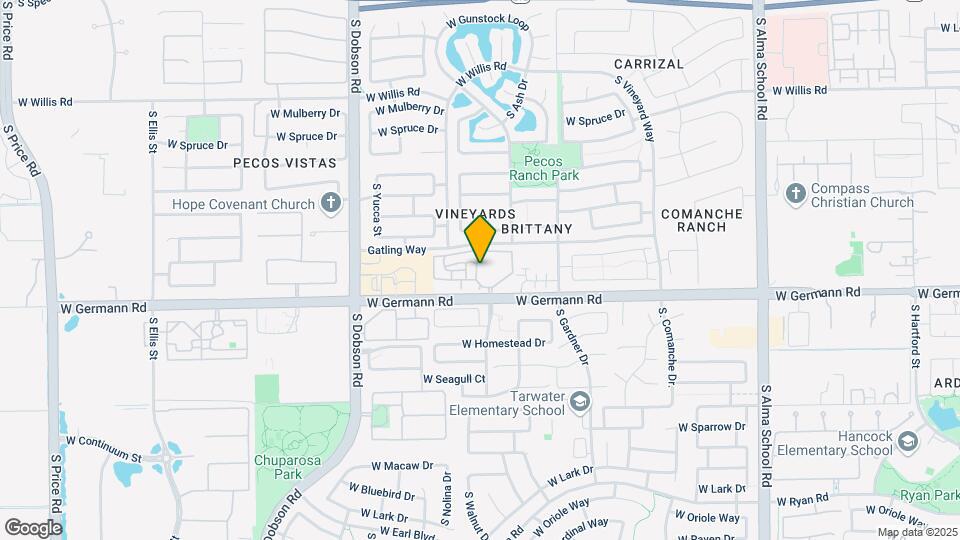
Montage at Pecos Ranch is located at 1616 W Germann Rd near the South Chandler area of Chandler, AZ
What is the current rent range at Montage at Pecos Ranch?
1 Bedroom to 3 Bedroom Apartments at Montage at Pecos Ranch currently range from $1,460 to $1,625
When is the leasing office open?
- The office Hours for Montage at Pecos Ranch are
- Monday 9:30 am–6:00 pm
- Tuesday 9:30 am–6:00 pm
- Wednesday 11:00 am–6:00 pm
- Thursday 9:30 am–6:00 pm
- Friday 9:30 am–6:00 pm
- Saturday 10:00 am–5:00 pm
- Sunday Closed
Are pets allowed?
Call us today to find out our pet policy and if we allow pets
Are there any rent specials?
The current rent special at Montage at Pecos Ranch is: Beat the heat and enjoy up to 6 weeks FREE on select apartment homes! Hurry, this summer special won't last long!.
Renters Reviews and Ratings
Beautiful Property
Property Manager Responded
Amazing complex
Property Manager Responded
Montage at Pecos Ranch Apartments
Property Manager Responded
!!!!Amazing!!!!
Property Manager Responded
Excellent Tour
Property Manager Responded
Absolutely Love this Property
Property Manager Responded
Cheap quality
Property Manager Responded
Just a roof over your head
Property Manager Responded
Location is nice but apartment complex is disorganized
Property Manager Responded
Don't move here
Property Manager Responded
Happy to be leaving
Property Manager Responded
Didn't renew my lease
Nearby Schools
Hamilton High School
Bogle Junior High School
About GreatSchools Data on ApartmentHomeLiving.com.
Points of Interest
Time and distance from Montage at Pecos Ranch.
Big Box and Retail
Walgreens
Kohl's
Safeway
Colleges and Universities
Chandler-Gilbert Community College - Sun Lakes Center
Chandler-Gilbert Community College - Pecos Campus
Mesa Community College - Southern and Dobson Campus
Groceries
Safeway
Basha's
Aldi
Hospitals
Arizona Orthopedic And Surgical Specialty Hospital
Restaurants and Dining
Shopping Centers
Montage at Pecos Ranch has 5 shopping centers within 0.7 miles.
Nearby Neighborhoods
Rental Price Ranges in the Area
| Bedroom | Average Rent | Cheapest Rent | Highest Rent |
|---|---|---|---|
| Chandler Studio Apartments | $1,326 | $899 | $1,859 |
| Chandler 1 Bedroom Apartments | $1,660 | $999 | $10,000+ |
| Chandler 2 Bedroom Apartments | $1,950 | $1,240 | $10,000+ |
| Chandler 3 Bedroom Apartments | $2,541 | $1,552 | $10,000+ |
| Chandler 4 Bedroom Apartments | $3,845 | $2,522 | $7,468 |
Browse Top Apartments in Chandler
By Price
By Community Type
- Chandler Apartments for Rent by Owner
- Chandler Apartments with Rent Specials
- Chandler Top Rated Apartments
- Chandler Corporate Apartments
- Chandler Furnished Apartments
- Chandler Gated Apartments
- Chandler Loft Apartments
- New Chandler Apartments
- Chandler Senior Apartments
- Chandler Short-term Apartments
- Chandler Student Apartments
- Chandler Apartments with Utilities Included


Max of 2. We utilize a pet screening company to screen household pets, validate reasonable accommodation requests for assistance animals and confirm every resident understands our pet policies. All future residents and renewing residents must create a PetS...