


- 1–2 Bedrooms
- $2,890-$3,660 Pricing
- 658–1,427 Square Feet
Rent Specials
FALL into our SPECIAL; FIRST MONTH of RENT is FREE w/13-month lease or TWO MONTHS FREE w/26- month lease! ON SELECT ONE BEDROOMS! (Limited-time only- subject to change without notice). Don't miss out!!
About Montclarion at Bay Street Station
FALL into our SPECIAL; FIRST MONTH of RENT is FREE w/13-month lease or TWO MONTHS FREE w/26--month lease! ON SELECT ONE BEDROOMS! (Limited-time only- subject to change without notice). Don't miss out!!
Montclarion at Bay Street Station is located in the 07042 Zip code of Montclair, NJ. This community is professionally managed by Value Realty , Inc.
Unique Features and Amenities
- $200 Hold Fee (Applied To 1st Month)
- 9' Ceilings
- Abundant Closet Space
- Bicycle Rack within Garage
- Carpeting
- Close to Shopping and Entertainment
- Electric Charging Station
- Green Building
- Ground Level Retail Space
- Hardwood Flooring in Living Areas
- High Quality Cabinetry
- Individually Controlled Central Air and Heat
- LEED Certified
- Online Payments Available
- Oversized Windows - Many with Juliette Balconies
- Patio/Balcony
- Penthouse Homes w/ Private Outdoor Space
- Roof Top Patio/Fitness Room and Lounge
- Rooftop Patio
- Spanish Speaking Staff
- Washer/Dryer In Every Home
Property Contact Info

- Listed by:
- Agency:
- Vendor Logo:
- Website:
- View Property Website
- Call Us:
- (908) 365-0947
- Disclaimer:
Office Hours
| Monday | Closed |
| Tuesday | 9:00 am–5:00 pm |
| Wednesday | 9:00 am–5:00 pm |
| Thursday | 9:00 am–5:00 pm |
| Friday | 9:00 am–5:00 pm |
| Saturday | 9:00 am–4:00 pm |
| Sunday | Closed |
Floorplan Pricing and Availability
Montclarion at Bay Street Station offers 1 to 2 Bedroom apartments starting from $2,890 and having 658–1,427 sq ft. Here is the current pricing and availability:
New! Interactive Property Map
 ApartmentHomeLiving.com's new Interactive Property Map allows you to see where every available unit is located at this community.Try It Now >
1 Bedroom
TYPE B
From $2,890
1 Bed, 1 Bath, 780-795 sq ftAvailable NowModel Gallery
Floorplans
3D Tours
Availability Details
Price Availability Date Unit Sq Ft View Details $2,940 Available Now 111 780 $3,010 Available Now 303 795 $2,940 Available Now 307 788 Model Amenities and Features
Features
- Air Conditioning
- Balcony
- Cable Ready
- Heating
- Smoke Free
- Washer/Dryer
Kitchen
- Dishwasher
- Granite Countertops
- Ice Maker
- Microwave
- Refrigerator
- Stainless Steel Appliances
Living Space
- Carpet
- Hardwood Floors
- Walk-In Closets
Outdoor Space
- Deck
- Grill
Unique Features
- Roof Top Patio/Fitness Room and Lounge
Model Rent and Fees
Model Price Range
- $2,890 - $3,010
Current Available Pricing
- $2,940 - $3,010
Unit 111 Amenities and Features
Features
- Air Conditioning
- Balcony
- Cable Ready
- Heating
- Smoke Free
- Washer/Dryer
Kitchen
- Dishwasher
- Granite Countertops
- Ice Maker
- Microwave
- Refrigerator
- Stainless Steel Appliances
Living Space
- Carpet
- Hardwood Floors
- Walk-In Closets
Outdoor Space
- Deck
- Grill
Unique Features
- Roof Top Patio/Fitness Room and Lounge
Unit 111 Rent and Fees
Unit Price
- $2,940
Model Rent and Fees
Model Price Range
- $2,890 - $3,010
Unit 303 Amenities and Features
Features
- Air Conditioning
- Balcony
- Cable Ready
- Heating
- Smoke Free
- Washer/Dryer
Kitchen
- Dishwasher
- Granite Countertops
- Ice Maker
- Microwave
- Refrigerator
- Stainless Steel Appliances
Living Space
- Carpet
- Hardwood Floors
- Walk-In Closets
Outdoor Space
- Deck
- Grill
Unique Features
- Roof Top Patio/Fitness Room and Lounge
Unit 303 Rent and Fees
Unit Price
- $3,010
Model Rent and Fees
Model Price Range
- $2,890 - $3,010
Unit 307 Amenities and Features
Features
- Air Conditioning
- Balcony
- Cable Ready
- Heating
- Smoke Free
- Washer/Dryer
Kitchen
- Dishwasher
- Granite Countertops
- Ice Maker
- Microwave
- Refrigerator
- Stainless Steel Appliances
Living Space
- Carpet
- Hardwood Floors
- Walk-In Closets
Outdoor Space
- Deck
- Grill
Unique Features
- Roof Top Patio/Fitness Room and Lounge
Unit 307 Rent and Fees
Unit Price
- $2,940
Model Rent and Fees
Model Price Range
- $2,890 - $3,010
Apartment Model: TYPE BFrom $2,8901 Bedroom, 1 Bath, 780-795 sq ftAvailable NowFloorplans3D Tours![]()
TYPE B - Floorplan TYPE B - 3D Tour Apartment Unit: 111Apartment Model: TYPE B$2,9401 Bedroom, 1 Bath, 780 sq ftAvailable NowApartment Unit: 303Apartment Model: TYPE B$3,0101 Bedroom, 1 Bath, 795 sq ftAvailable NowApartment Unit: 307Apartment Model: TYPE B$2,9401 Bedroom, 1 Bath, 788 sq ftAvailable NowTYPE J
1 Bed, 1 Bath, 658 sq ftAvailable SoonModel Gallery
Floorplans
3D Tours
Availability Details
Availability Date Unit Sq Ft Available Soon TYPE J 658 sq ft Model Amenities and Features
Features
- Air Conditioning
- Balcony
- Cable Ready
- Heating
- High Speed Internet Access
- Smoke Free
- Tub/Shower
- Washer/Dryer
Kitchen
- Breakfast Nook
- Dishwasher
- Disposal
- Freezer
- Gas Range
- Granite Countertops
- Ice Maker
- Kitchen
- Microwave
- Oven
- Range
- Refrigerator
- Stainless Steel Appliances
Apartment Model: TYPE JCall For Rates1 Bedroom, 1 Bath, 658 sq ftAvailable SoonFloorplans3D Tours![]()
TYPE J - Floorplan TYPE J - 3D Tour 2 Bedrooms
TYPE C
$3,660
2 Beds, 2 Baths, 1130 sq ftAvailable Oct 5Model Gallery
Floorplans
Availability Details
Price Availability Date Unit Sq Ft $3,660 October 5, 2026 104 1130 Model Amenities and Features
Features
- Air Conditioning
- Balcony
- Cable Ready
- Heating
- High Speed Internet Access
- Smoke Free
- Tub/Shower
- Washer/Dryer
Kitchen
- Breakfast Nook
- Dishwasher
- Disposal
- Freezer
- Gas Range
- Granite Countertops
- Ice Maker
- Kitchen
- Microwave
- Oven
- Range
- Refrigerator
- Stainless Steel Appliances
Unit 104 Rent and Fees
Unit Price
- $3,660
Model Rent and Fees
Price
- $3,660
Apartment Model: TYPE C$3,6602 Bedroom, 2 Bath, 1130 sq ftAvailable October 5, 2026![]()
TYPE C - Floorplan Apartment Unit: 104Apartment Model: TYPE C$3,6602 Bedroom, 2 Bath, 1130 sq ftAvailable October 5, 2026TYPE A
2 Beds, 1 Bath, 969 sq ftAvailable SoonModel Gallery
Floorplans
Availability Details
Availability Date Unit Sq Ft Available Soon TYPE A 969 sq ft Model Amenities and Features
Features
- Air Conditioning
- Balcony
- Cable Ready
- Heating
- High Speed Internet Access
- Smoke Free
- Tub/Shower
- Washer/Dryer
Kitchen
- Breakfast Nook
- Dishwasher
- Disposal
- Freezer
- Gas Range
- Granite Countertops
- Ice Maker
- Kitchen
- Microwave
- Oven
- Range
- Refrigerator
- Stainless Steel Appliances
Apartment Model: TYPE ACall For Rates2 Bedroom, 1 Bath, 969 sq ftAvailable Soon![]()
TYPE A - Floorplan TYPE I
2 Beds, 2 Baths, 1091 sq ftAvailable SoonModel Gallery
Floorplans
3D Tours
Availability Details
Availability Date Unit Sq Ft Available Soon TYPE I 1091 sq ft Model Amenities and Features
Features
- Air Conditioning
- Balcony
- Cable Ready
- Heating
- High Speed Internet Access
- Smoke Free
- Tub/Shower
- Washer/Dryer
Kitchen
- Breakfast Nook
- Dishwasher
- Disposal
- Freezer
- Gas Range
- Granite Countertops
- Ice Maker
- Kitchen
- Microwave
- Oven
- Range
- Refrigerator
- Stainless Steel Appliances
Apartment Model: TYPE ICall For Rates2 Bedroom, 2 Bath, 1091 sq ftAvailable SoonFloorplans3D Tours![]()
TYPE I - Floorplan TYPE I - 3D Tour TYPE I - 3D Tour TYPE G
2 Beds, 2 Baths, 1116 sq ftAvailable SoonModel Gallery
Floorplans
Availability Details
Availability Date Unit Sq Ft Available Soon TYPE G 1116 sq ft Model Amenities and Features
Features
- Air Conditioning
- Balcony
- Cable Ready
- Heating
- High Speed Internet Access
- Smoke Free
- Tub/Shower
- Washer/Dryer
Kitchen
- Breakfast Nook
- Dishwasher
- Disposal
- Freezer
- Gas Range
- Granite Countertops
- Ice Maker
- Kitchen
- Microwave
- Oven
- Range
- Refrigerator
- Stainless Steel Appliances
Apartment Model: TYPE GCall For Rates2 Bedroom, 2 Bath, 1116 sq ftAvailable Soon![]()
TYPE G - Floorplan TYPE H
2 Beds, 2 Baths, 1219 sq ftAvailable SoonModel Gallery
Floorplans
Availability Details
Availability Date Unit Sq Ft Available Soon TYPE H 1219 sq ft Model Amenities and Features
Features
- Air Conditioning
- Balcony
- Cable Ready
- Heating
- High Speed Internet Access
- Smoke Free
- Tub/Shower
- Washer/Dryer
Kitchen
- Breakfast Nook
- Dishwasher
- Disposal
- Freezer
- Gas Range
- Granite Countertops
- Ice Maker
- Kitchen
- Microwave
- Oven
- Range
- Refrigerator
- Stainless Steel Appliances
Apartment Model: TYPE HCall For Rates2 Bedroom, 2 Bath, 1219 sq ftAvailable Soon![]()
TYPE H - Floorplan TYPE K
2 Beds, 2 Baths, 1427 sq ftAvailable SoonLargest 2 BedroomThis is the largest 2 Bedroom at this PropertyModel Gallery
Floorplans
Availability Details
Availability Date Unit Sq Ft Available Soon TYPE K 1427 sq ft Model Amenities and Features
Features
- Air Conditioning
- Balcony
- Cable Ready
- Heating
- High Speed Internet Access
- Smoke Free
- Tub/Shower
- Washer/Dryer
Kitchen
- Breakfast Nook
- Dishwasher
- Disposal
- Freezer
- Gas Range
- Granite Countertops
- Ice Maker
- Kitchen
- Microwave
- Oven
- Range
- Refrigerator
- Stainless Steel Appliances
Apartment Model: TYPE KCall For Rates2 Bedroom, 2 Bath, 1427 sq ftAvailable Soon![]()
TYPE K - Floorplan


Schedule a Tour
Videos
3D Tours
Property Information
- 40 Units
- 4 Stories
- Built in 2017
Lease Terms
- 12 mo
- Short Term Lease Options
Fees and Policies
The fees listed below are community-provided and may exclude utilities or add-ons. All payments are made directly to the property and are non-refundable unless otherwise specified.
Required Fees
One-Time Basics
- Due at Application
- Application Fee Per ApplicantiCharged per applicant.$50.00
Other Fees and Policies
Pet Fees
- Cat
- Cat FeeiMax of 1. Charged Per Pet.$500.00
- Cat RentiCharged Per Pet.$50.00/mo
- Dog
- Dog FeeiMax of 1. Charged Per Pet.$500.00
- Dog RentiCharged Per Pet.$50.00/mo
Breed and weight restrictions apply.
Breed and weight restrictions apply.
Max of 1. Dogs are welcomed with a weight restriction not to exceed 20lbs at maturity. Non-Refundable Fee.
Parking Info and Fees
- Garage Parking
- Other
Property Fee Disclaimer: Based on community-supplied data and independent market research. Subject to change without notice. May exclude fees for mandatory or optional services and usage-based utilities.
Features and Amenities
On-Site Services
- Maintenance On Site
- Package Service
- Property Manager On Site
- Recycling
- Public Transportation
Community Features
- Lounge
- Corporate Housing
- Business Center
- Elevator
Outdoor Features
- Grill
- Roof Terrace
- Controlled Access
- Deck
- Patio
Recreation and Fitness
- Fitness Center
Interior Features
- Balcony
- Tub/Shower
- High Speed Internet Access
- Heating
- Cable Ready
- Washer/Dryer
- Air Conditioning
- Smoke Free
Kitchen Amenities
- Gas Range
- Stainless Steel Appliances
- Ice Maker
- Kitchen
- Range
- Refrigerator
- Disposal
- Freezer
- Dishwasher
- Oven
- Breakfast Nook
- Microwave
- Granite Countertops
Living Area Features
- Walk In Closets
- Carpet
- Tile Floors
- Hardwood Floors
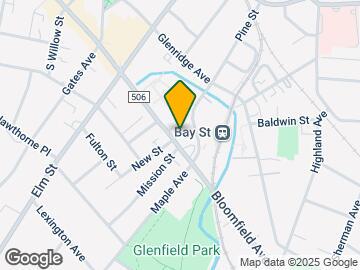
Map
- Shopping
- Colleges
- Grocery
- Medical
- Transportation
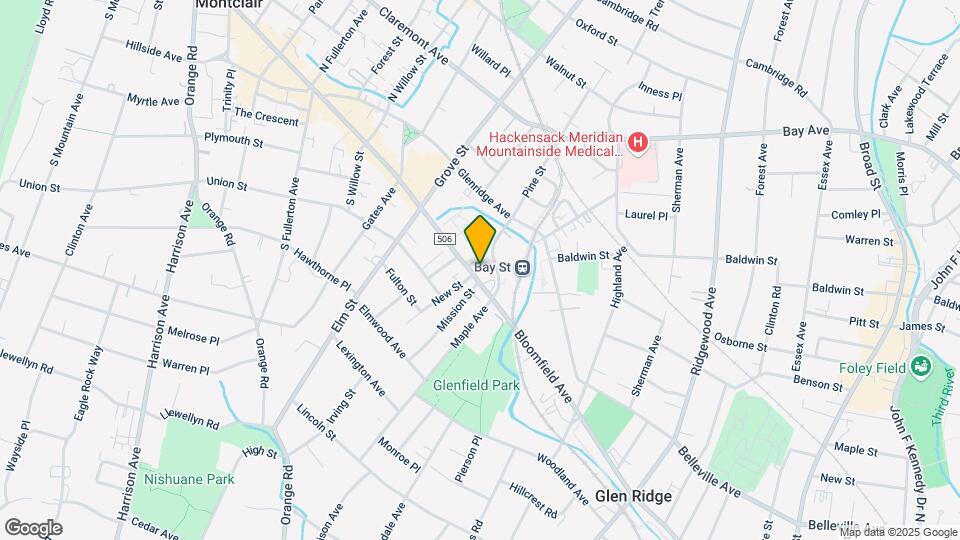
Map
Getting Around
70 / 100 Moderately walkable
90 / 100 Exceptional public transit
60 / 100 Moderately bikeable
70 / 100 Moderately car friendly
 details
Getting to Know the Area
90 / 100 Restaurants
90 / 100 Cafes
60 / 100 Nightlife
80 / 100 Shopping
80 / 100 Parks
30 / 100 Noise Level
Frequently Asked Questions about Montclarion at Bay Street Station
Where is Montclarion at Bay Street Station located?
Montclarion at Bay Street Station is located at 125 Bloomfield Ave, Montclair, NJ
What is the current rent range at Montclarion at Bay Street Station?
1 Bedroom to 2 Bedroom Apartments at Montclarion at Bay Street Station currently range from $2,890 to $3,660
When is the leasing office open?
- The office Hours for Montclarion at Bay Street Station are
- Monday Closed
- Tuesday 9:00 am–5:00 pm
- Wednesday 9:00 am–5:00 pm
- Thursday 9:00 am–5:00 pm
- Friday 9:00 am–5:00 pm
- Saturday 9:00 am–4:00 pm
- Sunday Closed
Are pets allowed?
Call us today to find out our pet policy and if we allow pets
Are there any rent specials?
The current rent special at Montclarion at Bay Street Station is: FALL into our SPECIAL; FIRST MONTH of RENT is FREE w/13-month lease or TWO MONTHS FREE w/26- month lease! ON SELECT ONE BEDROOMS! (Limited-time only- subject to change without notice). Don't miss out!!.
New Jersey Social Services Information
Statewide service is free, confidential, multilingual and always open. Three easy ways to reach Social Services in NJ: Dial 2-1-1; text your zip code to 898-211; or chat at https://www.nj211.org
Nearby Schools
Charles H Bullock School
Glenfield Middle School
Renaissance Middle School
Nishuane Elementary School
Montclair High School
About GreatSchools Data on ApartmentHomeLiving.com.
Points of Interest
Time and distance from Montclarion at Bay Street Station.
Big Box and Retail
Sleepy's
Walgreens
Shoprite
Colleges and Universities
Groceries
Whole Foods
Shoprite
Hospitals
Military Bases
Military Ocean Terminal
Governors Island Support Center
Shopping Centers
Montclarion at Bay Street Station has 5 shopping centers within 1.8 miles.
Transit Stations
Nearby Neighborhoods
Rental Price Ranges in the Area
| Bedroom | Average Rent | Cheapest Rent | Highest Rent |
|---|---|---|---|
| Montclair Studio Apartments | $2,100 | $1,450 | $4,293 |
| Montclair 1 Bedroom Apartments | $2,449 | $995 | $4,520 |
| Montclair 2 Bedroom Apartments | $3,123 | $1,395 | $6,083 |
| Montclair 3 Bedroom Apartments | $3,836 | $1,900 | $10,000+ |
| Montclair 4 Bedroom Apartments | $3,809 | $2,500 | $6,600 |
Browse Top Apartments in Montclair
By Price
By Community Type
- Montclair Apartments for Rent by Owner
- Montclair Apartments with Rent Specials
- Montclair Top Rated Apartments
- Montclair Corporate Apartments
- Montclair Furnished Apartments
- Montclair Gated Apartments
- Montclair Loft Apartments
- Montclair Low Income Apartments
- New Montclair Apartments
- Montclair Senior Apartments
- Montclair Short-term Apartments
- Montclair Student Apartments
- Montclair Apartments with Utilities Included
Max of 1. Dogs are welcomed with a weight restriction not to exceed 20lbs at maturity. Non-Refundable Fee.