


- Studio–2 Bedrooms
- $1,675-$2,650 Pricing
- 384–1,075 Square Feet
About Monterey Station
Located right in the heart of Downtown Pomona, CA, our studio, one, and two-bedroom Pomona, CA apartments for rent are ideal for anyone craving a stylish street-smart living experience in a modern and urban apartment community. Filled to the brim with brand new designer finishes and fixtures, the Monterey Station Apartments are ready to welcome you home. Two large, outdoor community gathering places featuring a resort-inspired swimming pool, grilling and BBQ areas and many more features are waiting for you to discover. No matter what you choose to do, at Monterey Station, we’ve got you covered. Start living the life you’ve always wanted and visit our Pomona apartments for rent today! We also offer Essential Workforce Housing that is accompanied by income restrictions, please ask Leasing Office for details. Apartments Management Consultants, Broker License # 01525033
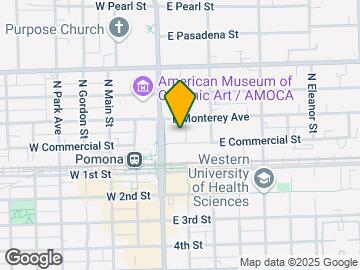
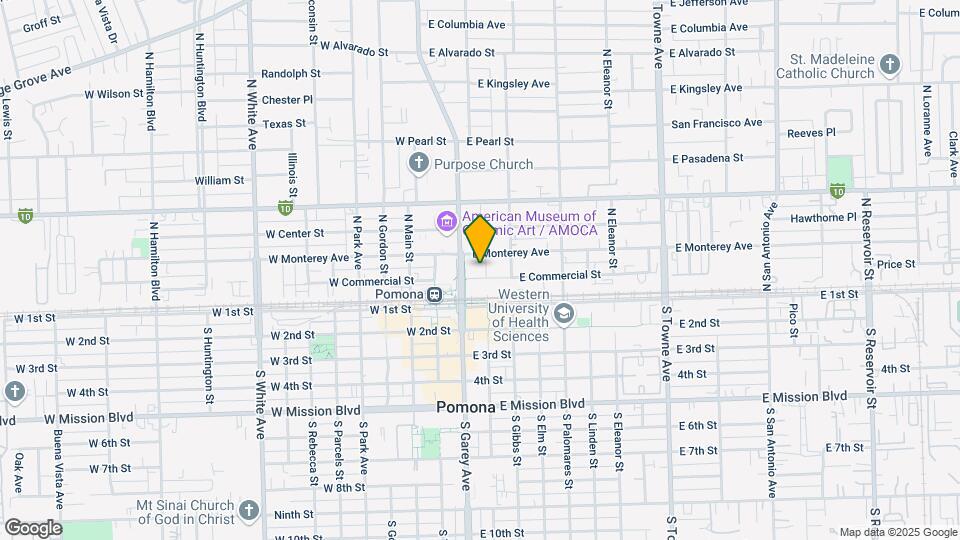
Monterey Station is located in the Pomona Neighborhood and 91767 Zip code of Pomona, CA. This community is professionally managed by Apartment Management Consultants L.L.C.
Property Contact Info

- Listed by:
- Agency:
- Vendor Logo:
- Website:
- View Property Website
- Call Us:
- (626) 727-7407
- Disclaimer:
Office Hours
| Monday | 9:00 am–6:00 pm |
| Tuesday | 9:00 am–6:00 pm |
| Wednesday | 9:00 am–6:00 pm |
| Thursday | 9:00 am–6:00 pm |
| Friday | 9:00 am–6:00 pm |
| Saturday | 9:00 am–6:00 pm |
| Sunday | 12:00 pm–6:00 pm |
Floorplan Pricing and Availability
Monterey Station offers Studio to 2 Bedroom apartments starting from $1,675 and having 384–1,075 sq ft. Here is the current pricing and availability:
New! Interactive Property Map
Studio
Show Unavailable Floorplans011-0A - Studio
From $1,675
Studio, 1 Bath, 384 sq ftAvailable NowCheapest StudioThis is the cheapest Studio at this PropertyModel Gallery
Floorplans
3D Tours
Availability Details
Price Availability Date Unit Sq Ft Deposit View Details $1,675 Available Now B-241 384 $1,000 $1,675 Available Now A-211 384 $1,000 $1,675 August 8, 2026 B-145 384 $1,000 Model Amenities and Features
Features
- Air Conditioning
- Heating
- High Speed Internet Access
- Tub/Shower
- Washer/Dryer
Kitchen
- Dishwasher
- Disposal
- Eat-in Kitchen
- Kitchen
- Microwave
- Range
Living Space
- Dining Room
- Hardwood Floors
- Loft Layout
- Vinyl Flooring
- Window Coverings
Model Rent and Fees
Model Price Range
- $1,675 - $1,750
Current Available Pricing
- $1,675
Unit B-241 Amenities and Features
Features
- Air Conditioning
- Heating
- High Speed Internet Access
- Tub/Shower
- Washer/Dryer
Kitchen
- Dishwasher
- Disposal
- Eat-in Kitchen
- Kitchen
- Microwave
- Range
Living Space
- Dining Room
- Hardwood Floors
- Loft Layout
- Vinyl Flooring
- Window Coverings
Unit B-241 Rent and Fees
Unit Price
- $1,675
View Details and Rent EstimateDeposit
- $1,000 deposit
Model Rent and Fees
Model Price Range
- $1,675 - $1,750
Unit A-211 Amenities and Features
Features
- Air Conditioning
- Heating
- High Speed Internet Access
- Tub/Shower
- Washer/Dryer
Kitchen
- Dishwasher
- Disposal
- Eat-in Kitchen
- Kitchen
- Microwave
- Range
Living Space
- Dining Room
- Hardwood Floors
- Loft Layout
- Vinyl Flooring
- Window Coverings
Unit A-211 Rent and Fees
Unit Price
- $1,675
View Details and Rent EstimateDeposit
- $1,000 deposit
Model Rent and Fees
Model Price Range
- $1,675 - $1,750
Unit B-145 Amenities and Features
Features
- Air Conditioning
- Heating
- High Speed Internet Access
- Tub/Shower
- Washer/Dryer
Kitchen
- Dishwasher
- Disposal
- Eat-in Kitchen
- Kitchen
- Microwave
- Range
Living Space
- Dining Room
- Hardwood Floors
- Loft Layout
- Vinyl Flooring
- Window Coverings
Unit B-145 Rent and Fees
Unit Price
- $1,675
View Details and Rent EstimateDeposit
- $1,000 deposit
Model Rent and Fees
Model Price Range
- $1,675 - $1,750
Apartment Model: 011-0A - StudioFrom $1,675Studio, 1 Bath, 384 sq ftAvailable NowFloorplans3D Tours![]()
011-0A - Studio - Floorplan 011-0A - Studio - 3D Tour Apartment Unit: B-241Apartment Model: 011-0A - Studio$1,675Studio, 1 Bath, 384 sq ftAvailable NowApartment Unit: A-211Apartment Model: 011-0A - Studio$1,675Studio, 1 Bath, 384 sq ftAvailable NowApartment Unit: B-145Apartment Model: 011-0A - Studio$1,675Studio, 1 Bath, 384 sq ftAvailable August 8, 2026011-0D - Studio L/W
From $1,700
Studio, 1 Bath, 641 sq ftAvailable NowLargest StudioThis is the largest Studio at this PropertyModel Gallery
Floorplans
Availability Details
Price Availability Date Unit Sq Ft Deposit View Details $1,875 Available Now A-101 641 $1,000 $1,875 Available Now A-117 641 $1,000 $1,875 Available Now A-133 641 $1,000 Model Amenities and Features
Features
- Air Conditioning
- Cable Ready
- Heating
- High Speed Internet Access
- Smoke Free
- Sprinkler System
- Tub/Shower
- Washer/Dryer
- Windows
Kitchen
- Dishwasher
- Disposal
- Eat-in Kitchen
- Kitchen
- Microwave
- Oven
- Range
- Refrigerator
- Stainless Steel Appliances
Model Rent and Fees
Model Price Range
- $1,700 - $1,875
Current Available Pricing
- $1,875
Unit A-101 Rent and Fees
Unit Price
- $1,875
View Details and Rent EstimateDeposit
- $1,000 deposit
Model Rent and Fees
Model Price Range
- $1,700 - $1,875
Unit A-117 Rent and Fees
Unit Price
- $1,875
View Details and Rent EstimateDeposit
- $1,000 deposit
Model Rent and Fees
Model Price Range
- $1,700 - $1,875
Unit A-133 Rent and Fees
Unit Price
- $1,875
View Details and Rent EstimateDeposit
- $1,000 deposit
Model Rent and Fees
Model Price Range
- $1,700 - $1,875
Apartment Model: 011-0D - Studio L/WFrom $1,700Studio, 1 Bath, 641 sq ftAvailable Now![]()
011-0D - Studio L/W - Floorplan Apartment Unit: A-101Apartment Model: 011-0D - Studio L/W$1,875Studio, 1 Bath, 641 sq ftAvailable NowApartment Unit: A-117Apartment Model: 011-0D - Studio L/W$1,875Studio, 1 Bath, 641 sq ftAvailable NowApartment Unit: A-133Apartment Model: 011-0D - Studio L/W$1,875Studio, 1 Bath, 641 sq ftAvailable Now011-0C - Studio Loft
$1,750
Studio, 2 Baths, 565 sq ftAvailable Aug 10Model Gallery
Floorplans
Availability Details
Price Availability Date Unit Sq Ft Deposit $1,750 August 10, 2026 B-441 565 $1,000 Model Amenities and Features
Features
- Air Conditioning
- Cable Ready
- Heating
- High Speed Internet Access
- Smoke Free
- Sprinkler System
- Tub/Shower
- Washer/Dryer
- Windows
Kitchen
- Dishwasher
- Disposal
- Eat-in Kitchen
- Kitchen
- Microwave
- Oven
- Range
- Refrigerator
- Stainless Steel Appliances
Unit B-441 Rent and Fees
Unit Price
- $1,750
View Details and Rent EstimateDeposit
- $1,000 deposit
Model Rent and Fees
Price
- $1,750
Apartment Model: 011-0C - Studio Loft$1,750Studio, 2 Bath, 565 sq ftAvailable August 10, 2026![]()
011-0C - Studio Loft - Floorplan Apartment Unit: B-441Apartment Model: 011-0C - Studio Loft$1,750Studio, 2 Bath, 565 sq ftAvailable August 10, 2026011-0B - Studio
Studio, 1 Bath, 401 sq ftModel Gallery
Floorplans
Availability Details
Availability Date Unit Sq Ft Call for Availability 011-0B - Studio 401 sq ft Model Amenities and Features
Features
- Air Conditioning
- Heating
- High Speed Internet Access
- Tub/Shower
- Washer/Dryer
Kitchen
- Dishwasher
- Disposal
- Eat-in Kitchen
- Kitchen
- Microwave
- Range
Living Space
- Dining Room
- Hardwood Floors
- Vinyl Flooring
- Walk-In Closets
- Window Coverings
Apartment Model: 011-0B - StudioCall For RatesStudio, 1 Bath, 401 sq ftUnavailable![]()
011-0B - Studio - Floorplan 1 Bedroom
Show Unavailable Floorplans011-1C - 1 x 1
From $1,875
1 Bed, 1 Bath, 641 sq ftAvailable NowModel Gallery
Floorplans
Availability Details
Price Availability Date Unit Sq Ft Deposit View Details $1,875 Available Now B-427 641 $1,000 $1,999 Available Now B-124 641 $1,000 Model Amenities and Features
Features
- Air Conditioning
- Heating
- High Speed Internet Access
- Tub/Shower
- Washer/Dryer
Kitchen
- Dishwasher
- Disposal
- Eat-in Kitchen
- Kitchen
- Microwave
- Range
Living Space
- Dining Room
- Hardwood Floors
- Loft Layout
- Vinyl Flooring
- Window Coverings
Model Rent and Fees
Model Price Range
- $1,875 - $1,999
Unit B-427 Amenities and Features
Features
- Air Conditioning
- Heating
- High Speed Internet Access
- Tub/Shower
- Washer/Dryer
Kitchen
- Dishwasher
- Disposal
- Eat-in Kitchen
- Kitchen
- Microwave
- Range
Living Space
- Dining Room
- Hardwood Floors
- Loft Layout
- Vinyl Flooring
- Window Coverings
Unit B-427 Rent and Fees
Unit Price
- $1,875
View Details and Rent EstimateDeposit
- $1,000 deposit
Model Rent and Fees
Model Price Range
- $1,875 - $1,999
Unit B-124 Amenities and Features
Features
- Air Conditioning
- Heating
- High Speed Internet Access
- Tub/Shower
- Washer/Dryer
Kitchen
- Dishwasher
- Disposal
- Eat-in Kitchen
- Kitchen
- Microwave
- Range
Living Space
- Dining Room
- Hardwood Floors
- Loft Layout
- Vinyl Flooring
- Window Coverings
Unit B-124 Rent and Fees
Unit Price
- $1,999
View Details and Rent EstimateDeposit
- $1,000 deposit
Model Rent and Fees
Model Price Range
- $1,875 - $1,999
Apartment Model: 011-1C - 1 x 1From $1,8751 Bedroom, 1 Bath, 641 sq ftAvailable Now![]()
011-1C - 1 x 1 - Floorplan Apartment Unit: B-427Apartment Model: 011-1C - 1 x 1$1,8751 Bedroom, 1 Bath, 641 sq ftAvailable NowApartment Unit: B-124Apartment Model: 011-1C - 1 x 1$1,9991 Bedroom, 1 Bath, 641 sq ftAvailable Now011-1E - 1 x 1
$2,225
1 Bed, 1 Bath, 975 sq ftAvailable NowLargest 1 BedroomThis is the largest 1 Bedroom at this PropertyModel Gallery
Floorplans
Availability Details
Price Availability Date Unit Sq Ft Deposit $2,225 Available Now B-133 975 $1,000 Unit B-133 Amenities and Features
Features
- Air Conditioning
- Heating
- High Speed Internet Access
- Tub/Shower
- Washer/Dryer
Kitchen
- Dishwasher
- Disposal
- Eat-in Kitchen
- Kitchen
- Microwave
- Range
Living Space
- Dining Room
- Hardwood Floors
- Vinyl Flooring
- Walk-In Closets
- Window Coverings
Unit B-133 Rent and Fees
Unit Price
- $2,225
View Details and Rent EstimateDeposit
- $1,000 deposit
Model Rent and Fees
Price
- $2,225
Apartment Model: 011-1E - 1 x 1$2,2251 Bedroom, 1 Bath, 975 sq ftAvailable Now![]()
011-1E - 1 x 1 - Floorplan Apartment Unit: B-133Apartment Model: 011-1E - 1 x 1$2,2251 Bedroom, 1 Bath, 975 sq ftAvailable Now011-1B - 1 x 1
$1,825
1 Bed, 1 Bath, 619 sq ftAvailable Aug 10Cheapest 1 BedroomThis is the cheapest 1 Bedroom at this PropertyModel Gallery
Floorplans
Availability Details
Price Availability Date Unit Sq Ft Deposit $1,825 August 10, 2026 B-428 619 $1,000 Model Amenities and Features
Features
- Air Conditioning
- Cable Ready
- Heating
- High Speed Internet Access
- Smoke Free
- Sprinkler System
- Tub/Shower
- Washer/Dryer
- Windows
Kitchen
- Dishwasher
- Disposal
- Eat-in Kitchen
- Kitchen
- Microwave
- Oven
- Range
- Refrigerator
- Stainless Steel Appliances
Unit B-428 Rent and Fees
Unit Price
- $1,825
View Details and Rent EstimateDeposit
- $1,000 deposit
Model Rent and Fees
Price
- $1,825
Apartment Model: 011-1B - 1 x 1$1,8251 Bedroom, 1 Bath, 619 sq ftAvailable August 10, 2026![]()
011-1B - 1 x 1 - Floorplan Apartment Unit: B-428Apartment Model: 011-1B - 1 x 1$1,8251 Bedroom, 1 Bath, 619 sq ftAvailable August 10, 2026011-1D - 1 x 1 Balcony
$2,504
1 Bed, 1 Bath, 648 sq ftAvailable August 3, 2027Model Gallery
Floorplans
3D Tours
Availability Details
Price Availability Date Unit Sq Ft Deposit $2,504 August 3, 2027 A-400 648 $1,000 Model Amenities and Features
Features
- Air Conditioning
- Cable Ready
- Heating
- High Speed Internet Access
- Smoke Free
- Sprinkler System
- Tub/Shower
- Washer/Dryer
- Windows
Kitchen
- Dishwasher
- Disposal
- Eat-in Kitchen
- Kitchen
- Microwave
- Oven
- Range
- Refrigerator
- Stainless Steel Appliances
Unit A-400 Rent and Fees
Unit Price
- $2,504
View Details and Rent EstimateDeposit
- $1,000 deposit
Model Rent and Fees
Price
- $2,504
Apartment Model: 011-1D - 1 x 1 Balcony$2,5041 Bedroom, 1 Bath, 648 sq ftAvailable August 3, 2027Floorplans3D Tours![]()
011-1D - 1 x 1 Balcony - Floorplan 011-1D - 1 x 1 Balcony - 3D Tour Apartment Unit: A-400Apartment Model: 011-1D - 1 x 1 Balcony$2,5041 Bedroom, 1 Bath, 648 sq ftAvailable August 3, 2027011-1A - 1 x 1
1 Bed, 1 Bath, 618 sq ftModel Gallery
Floorplans
3D Tours
Availability Details
Availability Date Unit Sq Ft Call for Availability 011-1A - 1 x 1 618 sq ft Model Amenities and Features
Features
- Air Conditioning
- Heating
- High Speed Internet Access
- Tub/Shower
- Washer/Dryer
Kitchen
- Dishwasher
- Disposal
- Eat-in Kitchen
- Kitchen
- Microwave
- Range
Living Space
- Hardwood Floors
- Loft Layout
- Vinyl Flooring
- Walk-In Closets
- Window Coverings
Apartment Model: 011-1A - 1 x 1Call For Rates1 Bedroom, 1 Bath, 618 sq ftUnavailableFloorplans3D Tours![]()
011-1A - 1 x 1 - Floorplan 011-1A - 1 x 1 - 3D Tour 2 Bedrooms
Show Unavailable Floorplans011-2G - 2 x 2
$2,400
2 Beds, 2 Baths, 956-978 sq ftAvailable NowCheapest 2 BedroomThis is the cheapest 2 Bedroom at this PropertyModel Gallery
Floorplans
Availability Details
Price Availability Date Unit Sq Ft Deposit View Details $2,400 Available Now A-331 977 $1,200 $2,400 Available Now B-333 977 $1,200 Model Amenities and Features
Features
- Air Conditioning
- Cable Ready
- Heating
- High Speed Internet Access
- Smoke Free
- Sprinkler System
- Tub/Shower
- Washer/Dryer
- Windows
Kitchen
- Dishwasher
- Disposal
- Eat-in Kitchen
- Kitchen
- Microwave
- Oven
- Range
- Refrigerator
- Stainless Steel Appliances
Model Rent and Fees
Model Price
- $2,400
Unit A-331 Rent and Fees
Unit Price
- $2,400
View Details and Rent EstimateDeposit
- $1,200 deposit
Model Rent and Fees
Price
- $2,400
Unit B-333 Rent and Fees
Unit Price
- $2,400
View Details and Rent EstimateDeposit
- $1,200 deposit
Model Rent and Fees
Price
- $2,400
Apartment Model: 011-2G - 2 x 2From $2,4002 Bedroom, 2 Bath, 956-978 sq ftAvailable Now![]()
011-2G - 2 x 2 - Floorplan Apartment Unit: A-331Apartment Model: 011-2G - 2 x 2$2,4002 Bedroom, 2 Bath, 977 sq ftAvailable NowApartment Unit: B-333Apartment Model: 011-2G - 2 x 2$2,4002 Bedroom, 2 Bath, 977 sq ftAvailable Now011-2A - 2 x 1
$2,495
2 Beds, 1 Bath, 822-915 sq ftAvailable Aug 12Model Gallery
Floorplans
Availability Details
Price Availability Date Unit Sq Ft Deposit $2,495 August 12, 2026 B-404 872 $1,200 Model Amenities and Features
Features
- Air Conditioning
- Cable Ready
- Heating
- High Speed Internet Access
- Smoke Free
- Sprinkler System
- Tub/Shower
- Washer/Dryer
- Windows
Kitchen
- Dishwasher
- Disposal
- Eat-in Kitchen
- Kitchen
- Microwave
- Oven
- Range
- Refrigerator
- Stainless Steel Appliances
Unit B-404 Rent and Fees
Unit Price
- $2,495
View Details and Rent EstimateDeposit
- $1,200 deposit
Model Rent and Fees
Price
- $2,495
Apartment Model: 011-2A - 2 x 1$2,4952 Bedroom, 1 Bath, 822-915 sq ftAvailable August 12, 2026![]()
011-2A - 2 x 1 - Floorplan Apartment Unit: B-404Apartment Model: 011-2A - 2 x 1$2,4952 Bedroom, 1 Bath, 872 sq ftAvailable August 12, 2026011-2H - 2 x 2 Balcony
$2,650
2 Beds, 2 Baths, 1075 sq ftAvailable Sep 9Largest 2 BedroomThis is the largest 2 Bedroom at this PropertyModel Gallery
Floorplans
Photos
Availability Details
Price Availability Date Unit Sq Ft Deposit $2,650 September 9, 2026 A-320 1075 $1,200 Unit A-320 Amenities and Features
Features
- Air Conditioning
- Heating
- High Speed Internet Access
- Tub/Shower
- Washer/Dryer
Kitchen
- Dishwasher
- Disposal
- Kitchen
- Microwave
- Range
Living Space
- Dining Room
- Hardwood Floors
- Vinyl Flooring
- Window Coverings
Unit A-320 Rent and Fees
Unit Price
- $2,650
View Details and Rent EstimateDeposit
- $1,200 deposit
Model Rent and Fees
Price
- $2,650
Apartment Model: 011-2H - 2 x 2 Balcony$2,6502 Bedroom, 2 Bath, 1075 sq ftAvailable September 9, 2026FloorplansPhotos![]()
011-2H - 2 x 2 Balcony - Image ![]()
011-2H - 2 x 2 Balcony - Floorplan Apartment Unit: A-320Apartment Model: 011-2H - 2 x 2 Balcony$2,6502 Bedroom, 2 Bath, 1075 sq ftAvailable September 9, 2026011-2B - 2 x 2
2 Beds, 2 Baths, 900-956 sq ftModel Gallery
Floorplans
Availability Details
Availability Date Unit Sq Ft Call for Availability 011-2B - 2 x 2 900-956 sq ft Model Amenities and Features
Features
- Air Conditioning
- Cable Ready
- Heating
- High Speed Internet Access
- Smoke Free
- Sprinkler System
- Tub/Shower
- Washer/Dryer
- Windows
Kitchen
- Dishwasher
- Disposal
- Eat-in Kitchen
- Kitchen
- Microwave
- Oven
- Range
- Refrigerator
- Stainless Steel Appliances
Apartment Model: 011-2B - 2 x 2Call For Rates2 Bedroom, 2 Bath, 900-956 sq ftUnavailable![]()
011-2B - 2 x 2 - Floorplan 011-2F - 2 x 2
2 Beds, 2 Baths, 972 sq ftModel Gallery
Floorplans
Availability Details
Availability Date Unit Sq Ft Call for Availability 011-2F - 2 x 2 972 sq ft Model Amenities and Features
Features
- Air Conditioning
- Cable Ready
- Heating
- High Speed Internet Access
- Smoke Free
- Sprinkler System
- Tub/Shower
- Washer/Dryer
- Windows
Kitchen
- Dishwasher
- Disposal
- Eat-in Kitchen
- Kitchen
- Microwave
- Oven
- Range
- Refrigerator
- Stainless Steel Appliances
Apartment Model: 011-2F - 2 x 2Call For Rates2 Bedroom, 2 Bath, 972 sq ftUnavailable![]()
011-2F - 2 x 2 - Floorplan
Schedule a Tour
3D Tours
Property Information
- 349 Units
- 4 Stories
- Built in 2014
Lease Terms
- 12 - 15 mo
Fees and Policies
The fees listed below are community-provided and may exclude utilities or add-ons. All payments are made directly to the property and are non-refundable unless otherwise specified. Use the Cost Calculator to determine costs based on your needs.
Other Fees and Policies
Pet Fees
- Cat
- Pet DepositiMax of 2. Charged Per Pet.$300.00
- Monthly Pet FeeiMax of 2. Charged Per Pet.$50.00/mo
- Dog
- Pet DepositiMax of 2. Charged Per Pet.$300.00
- Monthly Pet FeeiMax of 2. Charged Per Pet.$50.00/mo
Breed Restrictions Apply, please contact Leasing Office for details
Max of 2. 2 Pets Max per Apartment.
Parking Info and Fees
- Surface LotiUnassigned; Included per Bedroom, additional permits $50/vehicle
- CoverediReserved; Optional Monthly Add-On
Property Fee Disclaimer: Based on community-supplied data and independent market research. Subject to change without notice. May exclude fees for mandatory or optional services and usage-based utilities.
Features and Amenities
On-Site Services
- Maintenance On Site
- Package Service
- Property Manager On Site
- Pet Play Area
- Recycling
- Renters Insurance Program
- 24 Hour Access
- Key Fob Entry
- Laundry Facilities
Community Features
- Clubhouse
- Disposal Chutes
- Elevator
Outdoor Features
- Grill
- Fenced Lot
- Picnic Area
- Courtyard
- Sundeck
- Controlled Access
- Patio
Recreation and Fitness
- Fitness Center
- Spa
- Pool
Interior Features
- Windows
- Heating
- High Speed Internet Access
- Sprinkler System
- Tub/Shower
- Cable Ready
- Washer/Dryer
- Air Conditioning
- Smoke Free
Kitchen Amenities
- Disposal
- Range
- Refrigerator
- Stainless Steel Appliances
- Dishwasher
- Eat In Kitchen
- Microwave
- Oven
- Kitchen
Living Area Features
- Walk In Closets
- Dining Room
- Office
- Vinyl Flooring
- Carpet
- Views
- Window Coverings
- Hardwood Floors
- Loft Layout

Map
- Shopping
- Colleges
- Grocery
- Medical
- Transportation

Map
Getting Around
50 / 100 Fairly walkable
60 / 100 Good public transit
50 / 100 Fairly bikeable
80 / 100 Very car friendly
Getting to Know the Area
80 / 100 Restaurants
70 / 100 Cafes
70 / 100 Nightlife
70 / 100 Shopping
70 / 100 Parks
70 / 100 Noise Level
Frequently Asked Questions about Monterey Station
Where is Monterey Station located?
Monterey Station is located at 180 E Monterey Ave near the Pomona area of Pomona, CA
What is the current rent range at Monterey Station?
Studio to 2 Bedroom Apartments at Monterey Station currently range from $1,675 to $2,650
When is the leasing office open?
- The office Hours for Monterey Station are
- Monday 9:00 am–6:00 pm
- Tuesday 9:00 am–6:00 pm
- Wednesday 9:00 am–6:00 pm
- Thursday 9:00 am–6:00 pm
- Friday 9:00 am–6:00 pm
- Saturday 9:00 am–6:00 pm
- Sunday 12:00 pm–6:00 pm
Are pets allowed?
Call us today to find out our pet policy and if we allow pets
Renters Reviews and Ratings
Don’t Live Here
Property Manager Responded
GREAT VALUE, LOCATION AND VIBE
Property Manager Responded
NOT SAFE!
Property Manager Responded
No Response
Property Manager Responded
THE WORSE EVER
Property Manager Responded
The worst apartments in California.
Terrible management
Property Manager Responded
Don’t move here
Property Manager Responded
Not the best maintenance
Verified Renter
Verified Renter
Verified Renter
Nearby Schools
Oakmont Elementary
Emerson Middle School
Claremont High
Lincoln Elementary School
International Polytechnic High
Diamond Ranch High School
El Roble Intermediate
Mountain View Elementary
About GreatSchools Data on ApartmentHomeLiving.com.
Points of Interest
Time and distance from Monterey Station.
Big Box and Retail
Autozone
Target
Goodwill
Colleges and Universities
Western University of Health Sciences - Pomona Campus
Groceries
Smart & Final
Trader Joe's
Bakers
Hospitals
Pomona Valley Hospital Medical Center
Casa Colina Hospital
Montclair Hospital Medical Center
Shopping Centers
Monterey Station has 5 shopping centers within 0.5 miles.
Transit Stations
Downtown Pomona-Riverside Line
Pomona (North)-San Bernardino Line
Claremont-San Bernardino Line
Nearby Neighborhoods
Rental Price Ranges in the Area
| Bedroom | Average Rent | Cheapest Rent | Highest Rent |
|---|---|---|---|
| Pomona Studio Apartments | $2,104 | $1,145 | $2,731 |
| Pomona 1 Bedroom Apartments | $2,258 | $1,350 | $3,710 |
| Pomona 2 Bedroom Apartments | $2,777 | $1,295 | $4,580 |
| Pomona 3 Bedroom Apartments | $3,388 | $2,400 | $3,954 |
| Pomona 4 Bedroom Apartments | $3,630 | $3,200 | $3,856 |
| 2 Bedroom Homes | $2,652 | $2,150 | $4,700 |
| 3 Bedroom Homes | $3,395 | $2,850 | $4,000 |
| 4 Bedroom Homes | $4,408 | $3,000 | $6,200 |
Browse Top Apartments in Pomona
By Price
By Community Type
- Pomona Apartments for Rent by Owner
- Pomona Apartments with Rent Specials
- Pomona Top Rated Apartments
- Pomona Corporate Apartments
- Pomona Furnished Apartments
- Pomona Gated Apartments
- Pomona Loft Apartments
- Pomona Military Apartments
- New Pomona Apartments
- Pomona Senior Apartments
- Pomona Short-term Apartments
- Pomona Student Apartments
- Pomona Apartments with Utilities Included


Max of 2. 2 Pets Max per Apartment.