

- 1–3 Bedrooms
- $2,014-$3,550 Pricing
- 492–1,294 Square Feet
About Montessa
Nestled in the hills of Vacaville, Montessa is a vibrant community of newly constructed single-family homes for rent. With stunning natural landscapes surrounding the area, Montessa offers a peaceful yet connected lifestyle. Ideally situated near popular restaurants, boutique shops, and scenic outdoor spaces, Montessa offers a vibrant and welcoming environment where convenience meets luxury. Whether you're a professional, a student, or a family, Montessa's pet-friendly homes provide the ideal home for everyone. Explore what makes Montessa a great place to call home!
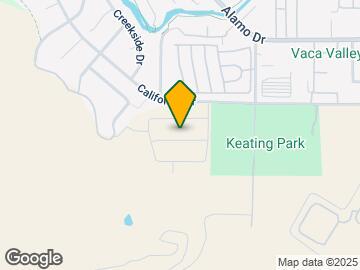
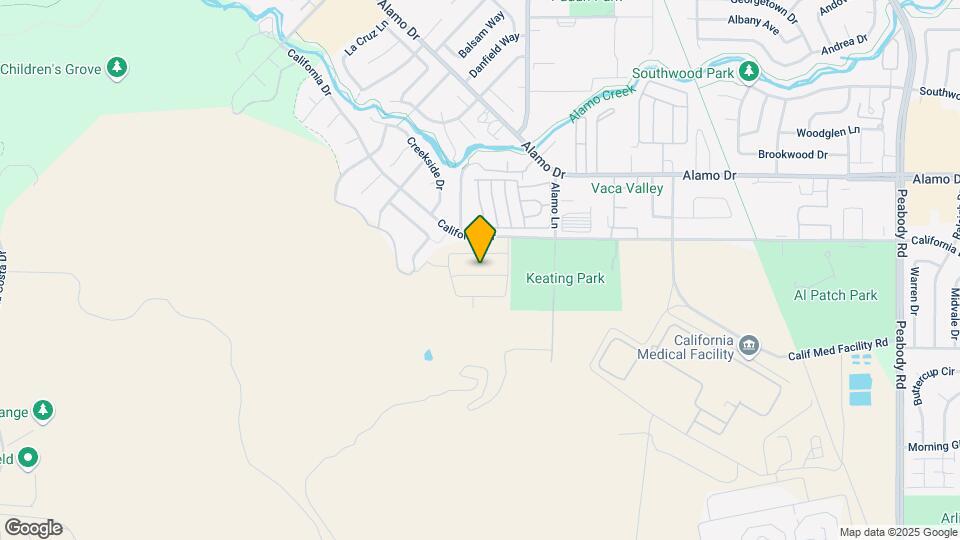
Montessa is located in the Vacaville Neighborhood and 95687 Zip code of Vacaville, CA. This community is professionally managed by Baywood Property Management

Unique Features and Amenities
- 9' Ceilings
- BBQ/Picnic Area
- Brand New Construction
- Car Charging Outlet 220v at Each Garage
- Central Heating & Air
- Full Size Washer & Dryer In Each Unit
- Fully Equipped Fitness Center
- Fully Landscaped/ Hardscaped Front and Back Yards
- High-Efficiency Kitchen Appliances
- Luxury Tile & Carpet Flooring
- Peaceful Open Space Setting
- Pet-Friendly (weight restrictions apply)
- Pool & Spa w/ Outdoor Lounge Area
- Premium Quartz Kitchen Countertops
- Tot-Lot Play Area
Property Contact Info

- Listed by:
- Agency:
- Vendor Logo:
- Website:
- View Property Website
- Call Us:
- (707) 872-1207
- Disclaimer:
Office Hours
| Monday | 9:00 am–6:00 pm |
| Tuesday | 9:00 am–6:00 pm |
| Wednesday | 9:00 am–6:00 pm |
| Thursday | 9:00 am–6:00 pm |
| Friday | 9:00 am–6:00 pm |
| Saturday | 9:00 am–6:00 pm |
| Sunday | 9:00 am–6:00 pm |
Floorplan Pricing and Availability
Montessa offers 1 to 3 Bedroom apartments starting from $2,014 and having 492–1,294 sq ft. Here is the current pricing and availability:
New! Interactive Property Map
1 Bedroom
Cedar - Secondary Residence (Income Restricted*)
$2,014
1 Bed, 1 Bath, 499 sq ftAvailable Aug 1Model Gallery
Floorplans
Availability Details
Price Availability Date Unit Sq Ft View Details $2,014 August 1, 2026 21-2 499 Call For Rates September 11, 2026 11-2 Model Amenities and Features
Features
- Air Conditioning
- Heating
- Washer/Dryer
Kitchen
- Dishwasher
- Ice Maker
- Quartz Countertops
- Stainless Steel Appliances
Living Space
- Carpet
- Tile Floors
Model Rent and Fees
Model Price
- $2,014
Current Available Pricing
- Call For Rates
Unit 21-2 Amenities and Features
Features
- Air Conditioning
- Heating
- Washer/Dryer
Kitchen
- Dishwasher
- Ice Maker
- Quartz Countertops
- Stainless Steel Appliances
Living Space
- Carpet
- Tile Floors
Unit 21-2 Rent and Fees
Unit Price
- $2,014
Model Rent and Fees
Price
- $2,014
Unit 11-2 Amenities and Features
Features
- Air Conditioning
- Heating
- Washer/Dryer
Kitchen
- Dishwasher
- Ice Maker
- Quartz Countertops
- Stainless Steel Appliances
Living Space
- Carpet
- Tile Floors
Model Rent and Fees
Price
- $2,014
Apartment Model: Cedar - Secondary Residence (Income Restricted*)From $2,0141 Bedroom, 1 Bath, 499 sq ftAvailable August 1, 2026![]()
Cedar - Secondary Residence (Income Restricted*) - Floorplan Apartment Unit: 21-2Apartment Model: Cedar - Secondary Residence (Income Restricted*)$2,0141 Bedroom, 1 Bath, 499 sq ftAvailable August 1, 2026Apartment Unit: 11-2Apartment Model: Cedar - Secondary Residence (Income Restricted*)Call For Rates1 Bedroom, 1 BathAvailable September 11, 2026Alder-Secondary Residence (*Income Restricted)
Call For Rates
1 Bed, 1 Bath, 492 sq ftAvailable Sep 4Model Gallery
Floorplans
Availability Details
Price Availability Date Unit Deposit Call For Rates September 4, 2026 10-2 $1,000 Unit 10-2 Amenities and Features
Features
- Air Conditioning
- Heating
- Washer/Dryer
Kitchen
- Dishwasher
- Ice Maker
- Quartz Countertops
- Stainless Steel Appliances
Living Space
- Carpet
- Tile Floors
Unit 10-2 Rent and Fees
Deposit
- $1,000 deposit
Model Rent and Fees
Price
- $2,014
Apartment Model: Alder-Secondary Residence (*Income Restricted)$2,0141 Bedroom, 1 Bath, 492 sq ftAvailable September 4, 2026![]()
Alder-Secondary Residence (*Income Restricted) - Floorplan Apartment Unit: 10-2Apartment Model: Alder-Secondary Residence (*Income Restricted)Call For Rates1 Bedroom, 1 BathAvailable September 4, 20262 Bedrooms
Juniper - Detached Residence
From $2,850
2 Beds, 2 Baths, 796 sq ftAvailable NowModel Gallery
Floorplans
Availability Details
Price Availability Date Unit Sq Ft Deposit View Details $2,850 Available Now 20-3 796 $2,850 $2,850 Available Now 27-3 796 $2,850 $2,850 Available Now 39-3 796 $2,850 Model Amenities and Features
Features
- Air Conditioning
- Heating
- Washer/Dryer
Kitchen
- Dishwasher
- Ice Maker
- Quartz Countertops
- Stainless Steel Appliances
Living Space
- Carpet
- Tile Floors
Model Rent and Fees
Model Price Range
- $2,850 - $2,950
Current Available Pricing
- $2,850
Unit 20-3 Amenities and Features
Features
- Air Conditioning
- Heating
- Washer/Dryer
Kitchen
- Dishwasher
- Ice Maker
- Quartz Countertops
- Stainless Steel Appliances
Living Space
- Carpet
- Tile Floors
Unit 20-3 Rent and Fees
Unit Price
- $2,850
Deposit
- $2,850 deposit
Model Rent and Fees
Model Price Range
- $2,850 - $2,950
Unit 27-3 Amenities and Features
Features
- Air Conditioning
- Heating
- Washer/Dryer
Kitchen
- Dishwasher
- Ice Maker
- Quartz Countertops
- Stainless Steel Appliances
Living Space
- Carpet
- Tile Floors
Unit 27-3 Rent and Fees
Unit Price
- $2,850
Deposit
- $2,850 deposit
Model Rent and Fees
Model Price Range
- $2,850 - $2,950
Unit 39-3 Amenities and Features
Features
- Air Conditioning
- Heating
- Washer/Dryer
Kitchen
- Dishwasher
- Ice Maker
- Quartz Countertops
- Stainless Steel Appliances
Living Space
- Carpet
- Tile Floors
Unit 39-3 Rent and Fees
Unit Price
- $2,850
Deposit
- $2,850 deposit
Model Rent and Fees
Model Price Range
- $2,850 - $2,950
Apartment Model: Juniper - Detached ResidenceFrom $2,8502 Bedroom, 2 Bath, 796 sq ftAvailable Now![]()
Juniper - Detached Residence - Floorplan Apartment Unit: 20-3Apartment Model: Juniper - Detached Residence$2,8502 Bedroom, 2 Bath, 796 sq ftAvailable NowApartment Unit: 27-3Apartment Model: Juniper - Detached Residence$2,8502 Bedroom, 2 Bath, 796 sq ftAvailable NowApartment Unit: 39-3Apartment Model: Juniper - Detached Residence$2,8502 Bedroom, 2 Bath, 796 sq ftAvailable Now3 Bedrooms
Show Unavailable FloorplansAlder - Primary Residence
From $3,250
3 Beds, 2 Baths, 1061 sq ftAvailable NowModel Gallery
Floorplans
Availability Details
Price Availability Date Unit Sq Ft Deposit View Details $3,550 Available Now 12-1 $1,000 $3,250 August 14, 2026 8-1 1061 $1,000 Model Amenities and Features
Features
- Air Conditioning
- Heating
- Washer/Dryer
Kitchen
- Dishwasher
- Ice Maker
- Island Kitchen
- Quartz Countertops
Living Space
- Carpet
- Tile Floors
Model Rent and Fees
Model Price Range
- $3,250 - $3,550
Unit 12-1 Amenities and Features
Features
- Air Conditioning
- Heating
- Washer/Dryer
Kitchen
- Dishwasher
- Ice Maker
- Island Kitchen
- Quartz Countertops
Living Space
- Carpet
- Tile Floors
Unit 12-1 Rent and Fees
Unit Price
- $3,550
Deposit
- $1,000 deposit
Model Rent and Fees
Model Price Range
- $3,250 - $3,550
Unit 8-1 Amenities and Features
Features
- Air Conditioning
- Heating
- Washer/Dryer
Kitchen
- Dishwasher
- Ice Maker
- Island Kitchen
- Quartz Countertops
Living Space
- Carpet
- Tile Floors
Unit 8-1 Rent and Fees
Unit Price
- $3,250
Deposit
- $1,000 deposit
Model Rent and Fees
Model Price Range
- $3,250 - $3,550
Apartment Model: Alder - Primary ResidenceFrom $3,2503 Bedroom, 2 Bath, 1061 sq ftAvailable Now![]()
Alder - Primary Residence - Floorplan Apartment Unit: 12-1Apartment Model: Alder - Primary Residence$3,5503 Bedroom, 2 BathAvailable NowApartment Unit: 8-1Apartment Model: Alder - Primary Residence$3,2503 Bedroom, 2 Bath, 1061 sq ftAvailable August 14, 2026Birch - Primary Residence
3 Beds, 2 Baths, 1108 sq ftModel Gallery
Floorplans
Availability Details
Availability Date Unit Sq Ft Call for Availability Birch - Primary Residence 1108 sq ft Model Amenities and Features
Features
- Air Conditioning
- Heating
- Washer/Dryer
Kitchen
- Dishwasher
- Ice Maker
- Island Kitchen
- Quartz Countertops
- Stainless Steel Appliances
Living Space
- Carpet
- Tile Floors
Apartment Model: Birch - Primary ResidenceCall For Rates3 Bedroom, 2 Bath, 1108 sq ftUnavailable![]()
Birch - Primary Residence - Floorplan Cedar - Primary Residence
3 Beds, 2.5 Baths, 1294 sq ftLargest 3 BedroomThis is the largest 3 Bedroom at this PropertyModel Gallery
Floorplans
Availability Details
Availability Date Unit Sq Ft Call for Availability Cedar - Primary Residence 1294 sq ft Model Amenities and Features
Features
- Air Conditioning
- Heating
- Washer/Dryer
Kitchen
- Dishwasher
- Ice Maker
- Quartz Countertops
Living Space
- Carpet
- Tile Floors
Apartment Model: Cedar - Primary ResidenceCall For Rates3 Bedroom, 2.5 Bath, 1294 sq ftUnavailable![]()
Cedar - Primary Residence - Floorplan
Schedule a Tour
Videos
3D Tours
Property Information
- Built in 2025
- 2 Stories
- 169 Units
Lease Terms
- 12 mo
Fees and Policies
Pet Policy and Fees
Cats
None
Dogs
None
Parking Info and Fees
- Garage Parking
- Other
Property Fee Disclaimer: Based on community-supplied data and independent market research. Subject to change without notice. May exclude fees for mandatory or optional services and usage-based utilities.
Features and Amenities
On-Site Services
- Maintenance On Site
- Property Manager On Site
- Car Charging Station
- 24 Hour Access
- Public Transportation
Community Features
- Lounge
- Multi Use Room
- Clubhouse
Outdoor Features
- Grill
- Picnic Area
- Controlled Access
- Yard
Recreation and Fitness
- Hot Tub
- Fitness Center
- Spa
- Playground
- Pool
Interior Features
- Tenant Controlled Hvac
- Smoke Detector
- Heating
- Tub/Shower
- Cable Ready
- Washer/Dryer
- Air Conditioning
Kitchen Amenities
- Oven
- Dishwasher
- Island Kitchen
- Microwave
- Range
- Refrigerator
- Quartz Countertops
- Disposal
- Freezer
- Stainless Steel Appliances
- Ice Maker
- Kitchen
Living Area Features
- Linen Closet
- Tile Floors
- Views
- Window Coverings
- Carpet
Student Features
- Private Bathroom

Map
- Shopping
- Colleges
- Schools
- Grocery
- Medical

Map
Frequently Asked Questions about Montessa
Where is Montessa located?
Montessa is located at 343 Moon River Pl near the Vacaville area of Vacaville, CA
What is the current rent range at Montessa?
1 Bedroom to 3 Bedroom Apartments at Montessa currently range from $2,014 to $3,550
When is the leasing office open?
- The office Hours for Montessa are
- Monday 9:00 am–6:00 pm
- Tuesday 9:00 am–6:00 pm
- Wednesday 9:00 am–6:00 pm
- Thursday 9:00 am–6:00 pm
- Friday 9:00 am–6:00 pm
- Saturday 9:00 am–6:00 pm
- Sunday 9:00 am–6:00 pm
Are pets allowed?
Call us today to find out our pet policy and if we allow pets
Renters Reviews and Ratings
Amazing Place
Points of Interest
Time and distance from Montessa.
Big Box and Retail
Walgreens
Burlington
Target
Colleges and Universities
Groceries
Safeway
Grocery Outlet
Hospitals
Military Bases
Travis Air Force Base
Shopping Centers
Montessa has 5 shopping centers within 1.4 miles.
Nearby Neighborhoods
Rental Price Ranges in the Area
| Bedroom | Average Rent | Cheapest Rent | Highest Rent |
|---|---|---|---|
| Vacaville Studio Apartments | $1,899 | $1,595 | $2,249 |
| Vacaville 1 Bedroom Apartments | $2,199 | $1,451 | $2,879 |
| Vacaville 2 Bedroom Apartments | $2,470 | $1,729 | $3,175 |
| Vacaville 3 Bedroom Apartments | $3,244 | $1,984 | $3,778 |
| Vacaville 4 Bedroom Apartments | $4,298 | $4,198 | $4,423 |
Browse Top Apartments in Vacaville
By Community Type
- Vacaville Apartments with Rent Specials
- Vacaville Top Rated Apartments
- Vacaville Corporate Apartments
- Vacaville Furnished Apartments
- Vacaville Gated Apartments
- Vacaville Low Income Apartments
- Vacaville Military Apartments
- New Vacaville Apartments
- Vacaville Senior Apartments
- Vacaville Short-term Apartments
- Vacaville Apartments with Utilities Included


Property Manager Responded