

- 1–2 Bedrooms
- $2,105-$3,315 Total Monthly Price
Total Monthly Price
Base Rent$2,105 - $3,315Total Monthly Price$2,105 - $3,315 - 652–1,050 Square Feet
About Montgomery Mill Apartments
As we breathe life back into the historic Montgomery Mill Apartments, its next chapter will be written by those who come to call it home. At this new apartment community located in Windsor Locks, CT, you will find one and two bedroom apartments that reflect the rich character of this classic mill building. Huge windows welcome you into living spaces where natural light illuminates the industrial elements that make each apartment so unique. Take in sweeping views of the Connecticut River or the timeless tracks and trails of town. You'll be surrounded by history while enjoying the modern comforts of stainless-steel appliances, centralized climate control, and an in-suite washer and dryer. If you are ready for a new chapter, be inspired by a new home at Montgomery Mill Apartments.
Montgomery Mill Apartments is located in the Enfield E Windsor Windsor Locks Neighborhood and 06096 Zip code of Windsor Locks, CT. This community is professionally managed by Beacon Residential Management Limited Partnership
Unique Features and Amenities
- BBQ/Picnic Area
- Bike Racks
- Central Climate Control
- Energy Efficient Stainless-Steel Appliances
- Exposed Brick or Concrete
- Fully Applianced Kitchens
- Historic Building
- In-Home Laundry
- Kitchen Island*
- Off-Street Parking
- Oversized Windows
- Peloton Bikes
- Pooch Park
- River Views*
- Smoke-Free Community
- Spacious Closets
- Wash and Wag Stations
- Wood-Style Flooring
Property Contact Info
- Listed by:
- Agency:
- Vendor Logo:
- Website:
- View Property Website
- Call Us:
- (860) 772-0596
- Disclaimer:
Office Hours
| Monday | 8:00 am–4:00 pm |
| Tuesday | 8:00 am–4:00 pm |
| Wednesday | 8:00 am–4:00 pm |
| Thursday | 8:00 am–4:00 pm |
| Friday | 8:00 am–1:00 pm |
| Saturday | Closed |
| Sunday | Closed |
Floorplan Pricing and Availability
Montgomery Mill Apartments offers 1 to 2 Bedroom apartments starting from $2,105 and having 652–1,050 sq ft. Here is the current pricing and availability:
New! Interactive Property Map
1 Bedroom
One Bedroom One Bath
From $2,105
1 Bed, 1 Bath, 652-773 sq ftTotal Monthly PriceAvailable NowTotal Monthly Price
Base Rent$2,105 - $2,605Total Monthly Price$2,105 - $2,605Model Gallery
Floorplans
Availability Details
Prices shown for this property are the Total Monthly Price including Fees.Price Availability Date Unit Sq Ft Photos View Details $2,200 Available Now 331 773 $2,105 September 10, 2026 330 652 Model Amenities and Features
Features
- Smoke Free
Kitchen
- Island Kitchen
- Kitchen
- Stainless Steel Appliances
Model Lease Information
Model Price Range
- $2,105 - $2,605Total Monthly PriceBase Rent: $2,105 - $2,605Required Monthly Fees: None
Current Available Pricing
- $2,105 - $2,200 Total Monthly Price
Unit 331 Gallery
Photos
Unit 331 Lease Information
Unit Price
- $2,200Total Monthly PriceBase Rent: $2,200Required Monthly Fees: None
Model Lease Information
Model Price Range
- $2,105 - $2,605Total Monthly Price
Unit 330 Lease Information
Unit Price
- $2,105Total Monthly PriceBase Rent: $2,105Required Monthly Fees: None
Model Lease Information
Model Price Range
- $2,105 - $2,605Total Monthly Price
Apartment Model: One Bedroom One BathFrom $2,1051 Bedroom, 1 Bath, 652-773 sq ftAvailable NowFloor plans are artist's rendering. All dimensions are approximate. Actual product and specifications may vary in dimension or detail. Not all features are available in every rental home. Please see a representative for details.
![]()
One Bedroom One Bath - Floorplan Apartment Unit: 331Apartment Model: One Bedroom One Bath$2,2001 Bedroom, 1 Bath, 773 sq ftAvailable Now![]()
Unit: 331 - Image Apartment Unit: 330Apartment Model: One Bedroom One Bath$2,1051 Bedroom, 1 Bath, 652 sq ftAvailable September 10, 20262 Bedrooms
Two Bedroom One Bath
From $2,320
2 Beds, 1 Bath, 907-964 sq ftTotal Monthly PriceAvailable NowTotal Monthly Price
Base Rent$2,320 - $3,315Total Monthly Price$2,320 - $3,315Model Gallery
Floorplans
Availability Details
Prices shown for this property are the Total Monthly Price including Fees.Price Availability Date Unit Sq Ft Photos View Details $2,320 Available Now 527 907 $2,465 Available Now 332 964 $2,495 August 11, 2026 500 964 Model Amenities and Features
Features
- Smoke Free
Kitchen
- Island Kitchen
- Kitchen
- Stainless Steel Appliances
Model Lease Information
Model Price Range
- $2,320 - $3,315Total Monthly PriceBase Rent: $2,320 - $3,315Required Monthly Fees: None
Current Available Pricing
- $2,320 - $2,495 Total Monthly Price
Unit 527 Gallery
Photos
Unit 527 Lease Information
Unit Price
- $2,320Total Monthly PriceBase Rent: $2,320Required Monthly Fees: None
Model Lease Information
Model Price Range
- $2,320 - $3,315Total Monthly Price
Unit 332 Gallery
Photos
Unit 332 Lease Information
Unit Price
- $2,465Total Monthly PriceBase Rent: $2,465Required Monthly Fees: None
Model Lease Information
Model Price Range
- $2,320 - $3,315Total Monthly Price
Unit 500 Gallery
Photos
Unit 500 Lease Information
Unit Price
- $2,495Total Monthly PriceBase Rent: $2,495Required Monthly Fees: None
Model Lease Information
Model Price Range
- $2,320 - $3,315Total Monthly Price
Apartment Model: Two Bedroom One BathFrom $2,3202 Bedroom, 1 Bath, 907-964 sq ftAvailable NowFloor plans are artist's rendering. All dimensions are approximate. Actual product and specifications may vary in dimension or detail. Not all features are available in every rental home. Please see a representative for details.
![]()
Two Bedroom One Bath - Floorplan Apartment Unit: 527Apartment Model: Two Bedroom One Bath$2,3202 Bedroom, 1 Bath, 907 sq ftAvailable Now![]()
Unit: 527 - Image Apartment Unit: 332Apartment Model: Two Bedroom One Bath$2,4652 Bedroom, 1 Bath, 964 sq ftAvailable Now![]()
Unit: 332 - Image Apartment Unit: 500Apartment Model: Two Bedroom One Bath$2,4952 Bedroom, 1 Bath, 964 sq ftAvailable August 11, 2026![]()
Unit: 500 - Image Two Bedroom Two Bath
From $2,325
2 Beds, 2 Baths, 894-1050 sq ftTotal Monthly PriceAvailable NowTotal Monthly Price
Base Rent$2,325 - $3,170Total Monthly Price$2,325 - $3,170Model Gallery
Floorplans
Availability Details
Prices shown for this property are the Total Monthly Price including Fees.Price Availability Date Unit Sq Ft Photos View Details Call For Rates Available Now 425 1050 $2,325 Available Now 219 895 $2,345 September 10, 2026 117 894 Model Amenities and Features
Features
- Smoke Free
Kitchen
- Island Kitchen
- Kitchen
- Stainless Steel Appliances
Model Lease Information
Model Price Range
- $2,325 - $3,170Total Monthly PriceBase Rent: $2,325 - $3,170Required Monthly Fees: None
Current Available Pricing
- Call For RatesTotal Monthly Price
Unit 425 Gallery
Photos
Model Lease Information
Model Price Range
- $2,325 - $3,170Total Monthly Price
Unit 219 Gallery
Photos
Unit 219 Lease Information
Unit Price
- $2,325Total Monthly PriceBase Rent: $2,325Required Monthly Fees: None
Model Lease Information
Model Price Range
- $2,325 - $3,170Total Monthly Price
Unit 117 Gallery
Photos
Unit 117 Lease Information
Unit Price
- $2,345Total Monthly PriceBase Rent: $2,345Required Monthly Fees: None
Model Lease Information
Model Price Range
- $2,325 - $3,170Total Monthly Price
Apartment Model: Two Bedroom Two BathFrom $2,3252 Bedroom, 2 Bath, 894-1050 sq ftAvailable NowFloor plans are artist's rendering. All dimensions are approximate. Actual product and specifications may vary in dimension or detail. Not all features are available in every rental home. Please see a representative for details.
![]()
Two Bedroom Two Bath - Floorplan Apartment Unit: 425Apartment Model: 2 Beds, 2 bathsCall For Rates2 Bedroom, 2 Bath, 1050 sq ftAvailable Now![]()
Unit: 425 - Image Apartment Unit: 219Apartment Model: Two Bedroom Two Bath$2,3252 Bedroom, 2 Bath, 895 sq ftAvailable Now![]()
Unit: 219 - Image Apartment Unit: 117Apartment Model: Two Bedroom Two Bath$2,3452 Bedroom, 2 Bath, 894 sq ftAvailable September 10, 2026![]()
Unit: 117 - Image
Schedule a Tour
3D Tours
Property Information
- 162 Units
- 5 Stories
- Built in 2019
Fees and Policies
The fees listed below are community-provided and may exclude utilities or add-ons. All payments are made directly to the property and are non-refundable unless otherwise specified.
Required Fees
One-Time Basics
- Due at Move-In
- Security DepositiSecurity Deposit Charged Per Unit.100.0% of base rent
Other Fees and Policies
Parking Fees
- Other
- Garage ParkingiMonthly Garage Parking Charged Per Vehicle.$100.00/mo
- Surface Lot
- Other
Additional Parking Options
Storage Fees
- Storage Unit
- StorageiMonthly Storage Fee Charged Per Rentable Item.$35-$50/mo
Pet Policy and Fees
Cats
Breed Restrictions Apply. Please Call our Management Office for More Details.
Comments: Cats and Dogs Welcome!
Dogs
Breed Restrictions Apply. Please Call our Management Office for More Details.
Comments: Cats and Dogs Welcome!
Property Fee Disclaimer: Based on community-supplied data and independent market research. Subject to change without notice. May exclude fees for mandatory or optional services and usage-based utilities.
Features and Amenities
On-Site Services
- 24 Hour Access
- Property Manager On Site
- Package Service
Community Features
- Clubhouse
- Business Center
- Elevator
Outdoor Features
- Grill
- Picnic Area
Recreation and Fitness
- Fitness Center
- Walking/Biking Trails
Interior Features
- Smoke Free
Kitchen Amenities
- Island Kitchen
- Kitchen
- Stainless Steel Appliances
Living Area Features
- High Ceilings

Map
- Shopping
- Colleges
- Grocery
- Medical

Map
Frequently Asked Questions about Montgomery Mill Apartments
Where is Montgomery Mill Apartments located?
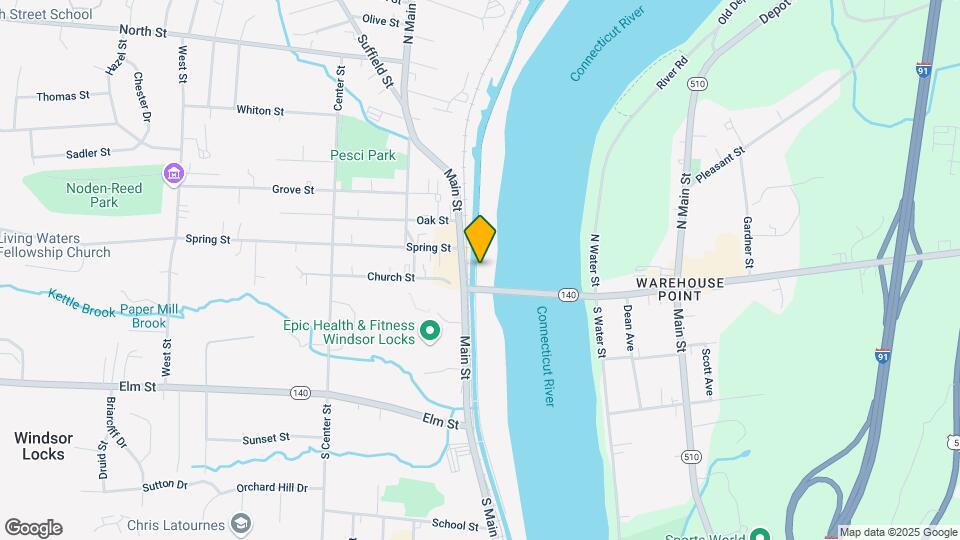
Montgomery Mill Apartments is located at 25 Canal Bank Rd near the Enfield E Windsor Windsor Locks area of Windsor Locks, CT
What is the current rent range at Montgomery Mill Apartments?
1 Bedroom to 2 Bedroom Apartments at Montgomery Mill Apartments currently range from $2,105 to $2,495
When is the leasing office open?
- The office Hours for Montgomery Mill Apartments are
- Monday 8:00 am–4:00 pm
- Tuesday 8:00 am–4:00 pm
- Wednesday 8:00 am–4:00 pm
- Thursday 8:00 am–4:00 pm
- Friday 8:00 am–1:00 pm
- Saturday Closed
- Sunday Closed
Are pets allowed?
Call us today to find out our pet policy and if we allow pets
Renters Reviews and Ratings
Only move here if you want to compromise your quality of life.
Don't Bother Calling
Property Manager Responded
Nearby Schools
South Elementary School
Windsor Locks High School
North Street School
Windsor Locks Middle School
About GreatSchools Data on ApartmentHomeLiving.com.
Points of Interest
Time and distance from Montgomery Mill Apartments.
Big Box and Retail
Target
Costco
Walgreens
Colleges and Universities
Groceries
Big Y
Whole Foods
Aldi
Hospitals
Hebrew Home And Hospital
Rockville General Hospital
Shopping Centers
Montgomery Mill Apartments has 5 shopping centers within 1.2 miles.
Nearby Neighborhoods
Rental Price Ranges in the Area
| Bedroom | Average Rent | Cheapest Rent | Highest Rent |
|---|---|---|---|
| Windsor Locks Studio Apartments | $1,865 | $1,529 | $2,529 |
| Windsor Locks 1 Bedroom Apartments | $1,996 | $1,100 | $2,948 |
| Windsor Locks 2 Bedroom Apartments | $2,562 | $1,189 | $4,025 |
| Windsor Locks 3 Bedroom Apartments | $3,617 | $1,785 | $4,900 |
| Windsor Locks 4 Bedroom Apartments | $4,348 | $3,911 | $5,075 |
| 2 Bedroom Homes | $2,443 | $1,750 | $3,200 |
| 3 Bedroom Homes | $2,916 | $2,500 | $3,600 |
| 4 Bedroom Homes | $3,900 | $2,800 | $4,500 |
Browse Top Apartments in Windsor Locks
By Price
By Community Type
- Windsor Locks Apartments with Rent Specials
- Windsor Locks Top Rated Apartments
- Windsor Locks Corporate Apartments
- Windsor Locks Furnished Apartments
- Windsor Locks Gated Apartments
- New Windsor Locks Apartments
- Windsor Locks Senior Apartments
- Windsor Locks Short-term Apartments
- Windsor Locks Apartments with Utilities Included


Property Manager Responded