


- Studio–2 Bedrooms
- $702-$1,547 Total Monthly Price
Total Monthly Price
Base Rent$702 - $1,547Total Monthly Price$702 - $1,547 - 288–915 Square Feet
About Montrose Square
Experience the quiet life at Montrose Square! Montrose Square is perfectly located on the northeast side of Fort Wayne in a beautifully landscaped setting. We are convenient to Rivera Plaza and the Market Place of Canterbury. You will enjoy the spacious apartments and wonderful neighbors. This community is professionally managed with excellent management and maintenance staff. Call our leasing office today for more information on your new home at Montrose Square.
Montrose Square is located in the North Fort Wayne Neighborhood and 46835 Zip code of Fort Wayne, IN. This community is professionally managed by Chronister Properties
Property Contact Info

- Listed by:
- Agency:
- Vendor Logo:
- Website:
- View Property Website
- Call Us:
- (260) 408-8998
- Disclaimer:
Office Hours
| Monday | 10:00 am–6:00 pm |
| Tuesday | 10:00 am–6:00 pm |
| Wednesday | 10:00 am–6:00 pm |
| Thursday | 10:00 am–6:00 pm |
| Friday | 10:00 am–6:00 pm |
| Saturday | Closed |
| Sunday | Closed |
Floorplan Pricing and Availability
Montrose Square offers Studio to 2 Bedroom apartments having 288–915 sqft. Here is the current pricing and availability:
New! Interactive Property Map
Studio
SA 288
Studio, 1 Bath, 288 sq ftModel Gallery
Floorplans
Availability Details
Prices shown for this property are the Total Monthly Price including Fees.Price Availability Date Unit Sq Ft Deposit $702 Call for Availability SA 288 288 sq ft $250 Model Amenities and Features
Features
- Air Conditioning
- Cable Ready
- Tub/Shower
Kitchen
- Disposal
- Microwave
- Oven
- Refrigerator
Living Space
- Attic
- Carpet
Model Lease Information
Model Price
- $702Total Monthly PriceBase Rent: $702Required Monthly Fees: None
Deposit
- $250 deposit
Apartment Model: SA 288$702Studio, 1 Bath, 288 sq ftUnavailableFloor plans are artist's rendering. All dimensions are approximate. Actual product and specifications may vary in dimension or detail. Not all features are available in every rental home. Please see a representative for details.
![]()
SA 288 - Floorplan 1 Bedroom
1x1 586
1 Bed, 1 Bath, 586 sq ftModel Gallery
Floorplans
Photos
Availability Details
Prices shown for this property are the Total Monthly Price including Fees.Price Availability Date Unit Sq Ft Deposit $1,018 Call for Availability 1x1 586 586 sq ft $250 Model Amenities and Features
Features
- Air Conditioning
- Cable Ready
- Heating
- Skylights
- Storage Space
- Tub/Shower
- Washer/Dryer
Kitchen
- Dishwasher
- Disposal
- Freezer
- Microwave
- Oven
- Range
- Refrigerator
Living Space
- Carpet
- Double Pane Windows
- Linen Closet
- Vinyl Flooring
- Window Coverings
Outdoor Space
- Patio
Unique Features
- Newly Upgraded Apartment
- skylights and sunrooms available in some units
Model Lease Information
Model Price
- $1,018Total Monthly PriceBase Rent: $1,018Required Monthly Fees: None
Deposit
- $250 deposit
Apartment Model: 1x1 586$1,0181 Bedroom, 1 Bath, 586 sq ftUnavailableFloorplansPhotos![]()
1x1 586 - Image 1 ![]()
1x1 586 - Image 2 ![]()
1x1 586 - Image 3 ![]()
1x1 586 - Image 4 ![]()
1x1 586 - Image 5 ![]()
1x1 586 - Image 6 ![]()
1x1 586 - Image 7 ![]()
1x1 586 - Image 8 ![]()
1x1 586 - Image 9 ![]()
1x1 586 - Image 10 Floor plans are artist's rendering. All dimensions are approximate. Actual product and specifications may vary in dimension or detail. Not all features are available in every rental home. Please see a representative for details.
![]()
1x1 586 - Floorplan 2 Bedrooms
2x2 G 915
2 Beds, 2 Baths, 915 sq ftModel Gallery
Floorplans
Photos
Availability Details
Prices shown for this property are the Total Monthly Price including Fees.Price Availability Date Unit Sq Ft Deposit From $1,447 Call for Availability 2x2 G 915 915 sq ft $250 Model Amenities and Features
Features
- Air Conditioning
- Cable Ready
- Ceiling Fans
- Handrails
- Heating
- Sprinkler System
- Tub/Shower
- Washer/Dryer
- Wheelchair Accessible (Rooms)
Kitchen
- Dishwasher
- Disposal
- Freezer
- Ice Maker
- Kitchen
- Microwave
- Oven
- Range
- Refrigerator
Living Space
- Carpet
- Double Pane Windows
- Linen Closet
- Vinyl Flooring
- Window Coverings
Outdoor Space
- Patio
Model Lease Information
Model Price Range
- $1,447 - $1,547Total Monthly PriceBase Rent: $1,447 - $1,547Required Monthly Fees: None
Deposit
- $250 deposit
Apartment Model: 2x2 G 915From $1,4472 Bedroom, 2 Bath, 915 sq ftUnavailableFloorplansPhotos![]()
2x2 G 915 - Image 1 ![]()
2x2 G 915 - Image 2 ![]()
2x2 G 915 - Image 3 ![]()
2x2 G 915 - Image 4 ![]()
2x2 G 915 - Image 5 ![]()
2x2 G 915 - Image 6 ![]()
2x2 G 915 - Image 7 ![]()
2x2 G 915 - Image 8 Floor plans are artist's rendering. All dimensions are approximate. Actual product and specifications may vary in dimension or detail. Not all features are available in every rental home. Please see a representative for details.
![]()
2x2 G 915 - Floorplan
Schedule a Tour
Property Information
- 167 Units
- 1 Story
- Built in 1986
Lease Terms
- 12 mo
- Short Term Lease Options
Fees and Policies
The fees listed below are community-provided and may exclude utilities or add-ons. All payments are made directly to the property and are non-refundable unless otherwise specified.
Required Fees
One-Time Basics
- Due at Application
- Application Fee Per ApplicantiCharged per applicant.$40.00
Other Fees and Policies
Pet Fees
- Cat
- One-Time Pet FeeiMax of 2. Charged Per Pet.$300.00
- Dog
- One-Time Pet FeeiMax of 2. Charged Per Pet.$300.00
$300 fee per pet. Maximum of two pets. 30 pound weight limit.
Max of 2.
Parking Fees
- Garage
- Parking FeeiCharged Per Vehicle.$120-$160/mo
- Surface Lot
$120-$160 fee for garage.
Additional Parking Options
Property Fee Disclaimer: Based on community-supplied data and independent market research. Subject to change without notice. May exclude fees for mandatory or optional services and usage-based utilities.
Features and Amenities
Unique Amenities
- Newly Upgraded Apartment
- skylights and sunrooms available in some units
On-Site Services
- Maintenance On Site
- Property Manager On Site
- 24 Hour Access
- Laundry Facilities
Community Features
- Walk Up
Interior Features
- Skylights
- Storage Space
- Ceiling Fans
- High Speed Internet Access
- Framed Mirrors
- Heating
- Sprinkler System
- Tub/Shower
- Handrails
- Cable Ready
- Washer/Dryer
- Air Conditioning
- Wheelchair Accessible (Rooms)
Kitchen Amenities
- Island Kitchen
- Dishwasher
- Eat In Kitchen
- Range
- Refrigerator
- Oven
- Pantry
- Disposal
- Freezer
- Ice Maker
- Kitchen
- Microwave
- Quartz Countertops
Living Area Features
- High Ceilings
- Linen Closet
- Window Coverings
- Office
- Double Pane Windows
- Vinyl Flooring
- Carpet
- Built In Bookshelves
- Sunroom
- Vaulted Ceiling
- Attic
- Crown Molding
- Dining Room
Outdoor Features
- Porch
- Patio

Map
- Shopping
- Colleges
- Grocery
- Medical

Map
Getting Around
30 / 100 Somewhat walkable
30 / 100 Limited public transit
50 / 100 Fairly bikeable
90 / 100 Exceptionally car friendly
Getting to Know the Area
40 / 100 Restaurants
20 / 100 Cafes
30 / 100 Nightlife
20 / 100 Shopping
100 / 100 Noise Level
Frequently Asked Questions about Montrose Square
Where is Montrose Square located?
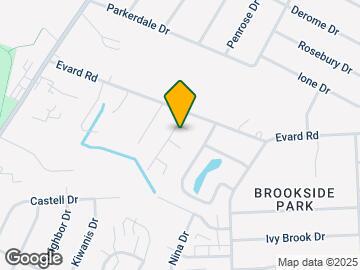
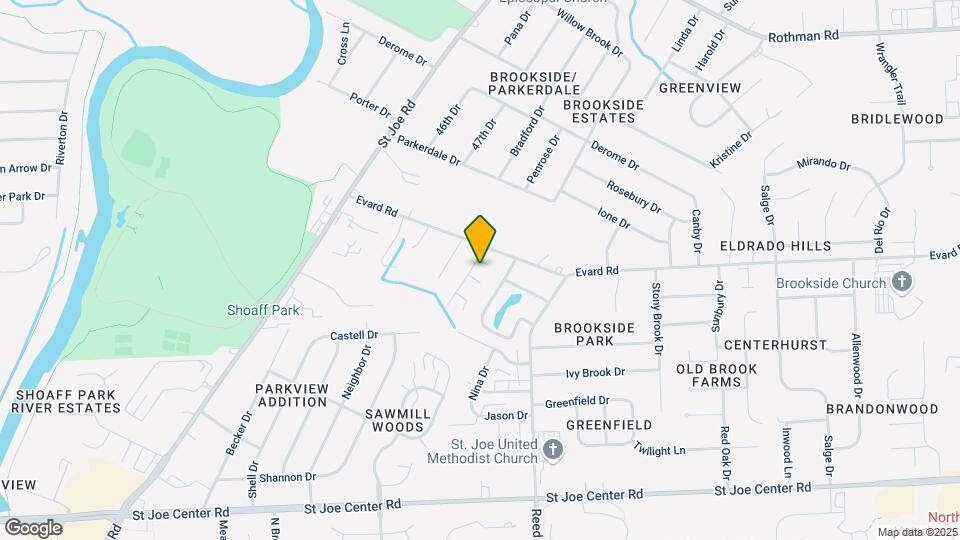
Montrose Square is located at 6531 Emmons Dr near the North Fort Wayne area of Fort Wayne, IN
What is the current rent range at Montrose Square?
Call us today for rates on the Studio to 2 options at Montrose Square
When is the leasing office open?
- The office Hours for Montrose Square are
- Monday 10:00 am–6:00 pm
- Tuesday 10:00 am–6:00 pm
- Wednesday 10:00 am–6:00 pm
- Thursday 10:00 am–6:00 pm
- Friday 10:00 am–6:00 pm
- Saturday Closed
- Sunday Closed
Are pets allowed?
Call us today to find out our pet policy and if we allow pets
Renters Reviews and Ratings
Very Good Experience
Property Manager Responded
Comfortable Living
Montrose Square Apts
Nearby Schools
Saint Joseph Central School
About GreatSchools Data on ApartmentHomeLiving.com.
Points of Interest
Time and distance from Montrose Square.
Big Box and Retail
Walgreens
Meijer
Lowe's
Colleges and Universities
Ivy Technical Community College, Northeast - North Campus
Indiana University, Purdue University Fort Wayne
Ivy Technical Community College, Northeast - Coliseum Campus
Groceries
Meijer
Aldi
Kroger
Hospitals
Shopping Centers
Montrose Square has 5 shopping centers within 1.1 miles.
Nearby Neighborhoods
Rental Price Ranges in the Area
| Bedroom | Average Rent | Cheapest Rent | Highest Rent |
|---|---|---|---|
| Fort Wayne Studio Apartments | $976 | $689 | $1,800 |
| Fort Wayne 1 Bedroom Apartments | $1,283 | $620 | $2,475 |
| Fort Wayne 2 Bedroom Apartments | $1,501 | $650 | $2,841 |
| Fort Wayne 3 Bedroom Apartments | $2,089 | $845 | $5,300 |
| Fort Wayne 4 Bedroom Apartments | $1,631 | $585 | $2,599 |
| 2 Bedroom Homes | $1,529 | $700 | $2,530 |
| 3 Bedroom Homes | $1,883 | $915 | $10,000+ |
| 4 Bedroom Homes | $1,986 | $1,065 | $3,000 |
| 5 Bedroom Homes | $1,725 | $1,725 | $1,725 |
Browse Top Apartments in Fort Wayne
By Price
By Community Type
- Fort Wayne Apartments for Rent by Owner
- Fort Wayne Apartments with Rent Specials
- Fort Wayne Top Rated Apartments
- Fort Wayne Corporate Apartments
- Fort Wayne Furnished Apartments
- Fort Wayne Gated Apartments
- Fort Wayne Loft Apartments
- New Fort Wayne Apartments
- Fort Wayne Senior Apartments
- Fort Wayne Short-term Apartments
- Fort Wayne Student Apartments
- Fort Wayne Apartments with Utilities Included


Max of 2.