
Your message has been sent! Thank you!

Moonlight Ridge Apartments

Verified
This is a CoStar Verified® Listing

Moonlight Ridge in Gardner, KS is verified by CoStar’s® proprietary screening and fraud detection process, so you can shop and rent with confidence on ApartmentHomeLiving.com. Always protect yourself when shopping online.

(913) 361-6832
Check Availability
867 N Evergreen St, Gardner, KS 66030

Contact

Moonlight Ridge

867 N Evergreen St
Gardner, KS 66030
(913) 361-6832
Moonlight Ridge in Gardner, KS - Building Photo
  • 2–3 Bedrooms
  • $1,600-$1,750 Pricing
  • 1,300–1,400 Square Feet

About Moonlight Ridge

Welcome to Moonlight Ridge, where you can choose from a number of innovatively designed apartment homes. Surrounded by luxurious spaces, sunlight, and wonderful views, you'll find unlimited possibilities to reflect your lifestyle. Discover the many ways to make Moonlight Ridge your home.

Moonlight Ridge is located in the Outlying Johnson County KS Neighborhood and 66030 Zip code of Gardner, KS. This community is professionally managed by Martens Rentals

Property Contact Info

Office Hours

Monday10:00 am–5:00 pm
TuesdayClosed
Wednesday10:00 am–5:00 pm
Thursday10:00 am–5:00 pm
Friday10:00 am–5:00 pm
SaturdayBy Appointment
SundayClosed

Floorplan Pricing and Availability

Moonlight Ridge offers 2 to 3 Bedroom apartments starting from $1,600 and having 1,300–1,400 sq ft. Here is the current pricing and availability:

  • 2 Bedrooms

    2x2.5 1300

    $1,600

    2 Beds, 2.5 Baths, 1300 sq ft
    Available Aug 31

    Availability Details

    PriceAvailability DateUnitSq FtDeposit
    $1,600August 31, 20262x2.5 13001300 sq ft$1,000

    Model Amenities and Features

    Features

    • Air Conditioning
    • Cable Ready
    • Ceiling Fans
    • Fireplace
    • Heating
    • High Speed Internet Access
    • Smoke Free
    • Tub/Shower
    • Washer/Dryer

    Kitchen

    • Dishwasher
    • Disposal
    • Eat-in Kitchen
    • Microwave
    • Range

    Living Space

    • Carpet
    • Tile Floors
    • Vinyl Flooring
    • Walk-In Closets
    • Window Coverings

    Model Rent and Fees

    Model Price

    • $1,600

    Deposit

    • $1,000 deposit
  • 3 Bedrooms

    3x2.5 1400

    $1,750

    3 Beds, 2.5 Baths, 1400 sq ft
    Available Sep 12

    Availability Details

    PriceAvailability DateUnitSq FtDeposit
    $1,750September 12, 20263x2.5 14001400 sq ft$1,750

    Model Amenities and Features

    Features

    • Air Conditioning
    • Cable Ready
    • Ceiling Fans
    • Fireplace
    • Heating
    • High Speed Internet Access
    • Tub/Shower
    • Washer/Dryer

    Kitchen

    • Dishwasher
    • Disposal
    • Eat-in Kitchen
    • Microwave
    • Range

    Living Space

    • Carpet
    • Tile Floors
    • Vinyl Flooring
    • Walk-In Closets
    • Window Coverings

    Model Rent and Fees

    Model Price

    • $1,750

    Deposit

    • $1,750 deposit
Price shown is base rent. Excludes user-selected optional fees and variable or usage-based fees and required charges due at or prior to move-in or at move-out. View Fees and Policies for details. Price, availability, fees, and any applicable rent special are subject to change without notice.

Schedule a Tour

Request Tour
Call us at: (913) 361-6832 to request a tour.

3D Tours

Property Information

  • 40 Units
  • 2 Stories
  • Built in 1998

Lease Terms

  • 12 mo

Fees and Policies

The fees listed below are community-provided and may exclude utilities or add-ons. All payments are made directly to the property and are non-refundable unless otherwise specified.

Ask About Our Fees

Required Fees

One-Time Basics

Due at Application
Application Fee Per ApplicantiCharged per applicant.$65.00
Due at Move-In
Security Deposit - RefundableiCharged Per Unit.$1,000.00

Other Fees and Policies

Pet Fees

Cat
Pet DepositiMax of 2. Charged Per Pet.$400.00
Pet interview, Spayed/Neutered, 40 lbs. Weight Limit
Comments:

Max of 2.

Dog
Pet DepositiMax of 2. Charged Per Pet.$400.00
Pet interview, Spayed/Neutered, 40 lbs. Weight Limit
Restrictions:

Pet Fee Required

Comments:

Max of 2.

Parking Info and Fees

Garage Parking
  • 1 Max

Property Fee Disclaimer: Based on community-supplied data and independent market research. Subject to change without notice. May exclude fees for mandatory or optional services and usage-based utilities.

Features and Amenities

Unique Amenities

  • Linen Closet
  • Public Parks Nearby - Walking Trails
  • Resident Portal with Electronic Payments
  • Resident Services - In-House Package Acceptance
  • We provide lawn maintenance.

On-Site Services

  • Maintenance On Site
  • Property Manager On Site
  • Trash Pickup Curbside
  • Renters Insurance Program
  • Laundry Facilities

Recreation and Fitness

  • Walking/Biking Trails

Interior Features

  • Security System
  • Storage Space
  • Ceiling Fans
  • Fireplace
  • High Speed Internet Access
  • Heating
  • Tub/Shower
  • Cable Ready
  • Washer/Dryer Hookup
  • Washer/Dryer
  • Air Conditioning
  • Wheelchair Accessible (Rooms)

Kitchen Amenities

  • Range
  • Refrigerator
  • Dishwasher
  • Eat In Kitchen
  • Microwave
  • Ice Maker
  • Disposal

Living Area Features

  • Walk In Closets
  • Family Room
  • Basement
  • Linen Closet
  • Tile Floors
  • Window Coverings
  • Vinyl Flooring
  • Carpet

Outdoor Features

  • Lawn
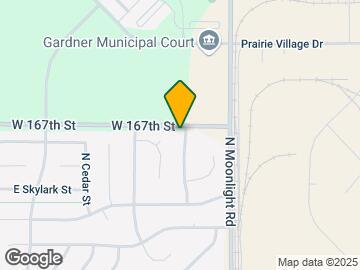
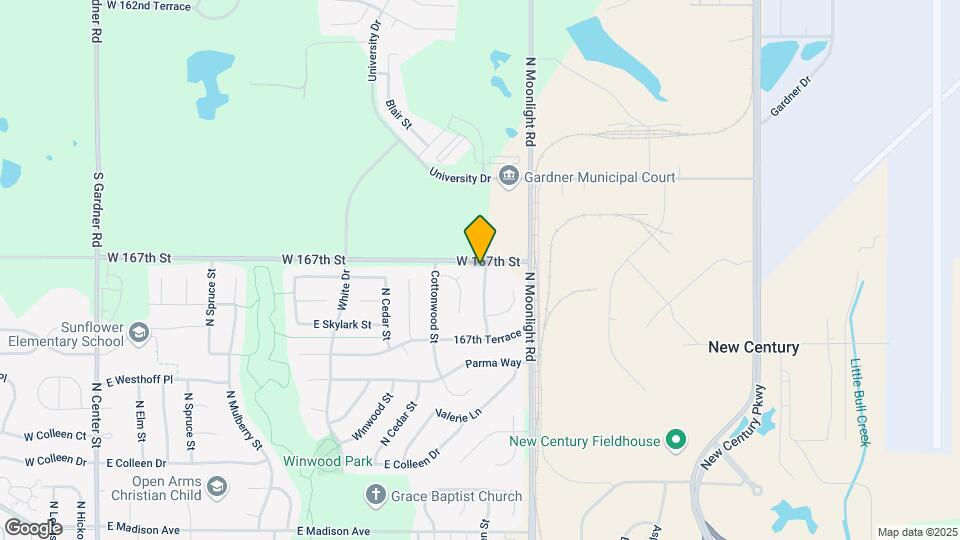
Google Map

Map

867 N Evergreen St, Gardner, KS 66030

Getting Around

  • 30 / 100 Somewhat walkable

    Few day-to-day needs are within walking distance

  • 40 / 100 Fairly bikeable

    Somewhat suitable for bicycle commuting and/or recreation

  • 90 / 100 Exceptionally car friendly

    Excellent access to freeways and/or major arteries, with almost no chance of parking problems

Scores provided by Local Logic details

Getting to Know the Area

  • 40 / 100 Restaurants

    Some restaurants within a few minutes

  • 30 / 100 Cafes

    Some cafés within walking distance

  • 20 / 100 Nightlife

    Some bars within walking distance

  • 30 / 100 Shopping

    Some shops within walking distance

  • 60 / 100 Parks

    Large amount of park space nearby

  • 0 / 100 Noise Level

    Many sources of noise nearby

Scores provided by Local Logic

Frequently Asked Questions about Moonlight Ridge

Where is Moonlight Ridge located?

Moonlight Ridge is located at 867 N Evergreen St near the Outlying Johnson County KS area of Gardner, KS

What is the current rent range at Moonlight Ridge?

2 Bedroom to 3 Bedroom Apartments at Moonlight Ridge currently range from $1,600 to $1,750

When is the leasing office open?

  • The office Hours for Moonlight Ridge are
  • Monday 10:00 am–5:00 pm
  • Tuesday Closed
  • Wednesday 10:00 am–5:00 pm
  • Thursday 10:00 am–5:00 pm
  • Friday 10:00 am–5:00 pm
  • Saturday By Appointment
  • Sunday Closed

Are pets allowed?

Call us today to find out our pet policy and if we allow pets

Renters Reviews and Ratings

5.0
1 Renters Reviews

Great place to live

May 20, 2026 - Review from Apartments.com
Tricia in the office is very kind and always helpful. Maintenance is very quick to respond and fixes everything in a timely manor. They do a great job keeping the community clean and maintained.

Nearby Schools

Wheatridge Middle School

Gardner Edgerton School District
318 East Washington Street
Public School - Grades K-8 (541 Students)
In Attendance Zone3 minute drive / 1.0 miles away
5/10
School data provided by GreatSchools.
details
The GreatSchools Rating helps parents compare schools within a state based on a variety of school quality indicators and provides a helpful picture of how effectively each school serves all of its students. Ratings are on scale of 1 (below average) and to 10 (above average) and can include test scores, college readiness, academic progress, advanced courses, equity, discipline and attendance data. We also advise parents to visit schools, consider other information on school performance and programs, and consider needs as part of the school selection process.

About GreatSchools Data on ApartmentHomeLiving.com.

Points of Interest

Time and distance from Moonlight Ridge.

Big Box and Retail

Target

20255 W 154th St
10 minute drive / 5.0 miles away

Burlington

20030 W 151st St
11 minute drive / 5.16 miles away

Aldi

600 N Millridge St
12 minute drive / 5.74 miles away

Colleges and Universities

Midamerica Nazarene University

2030 E College Way
16 minute drive / 7.5 miles away

Johnson County Community College

12345 College Boulevard
24 minute drive / 11.6 miles away

Groceries

Price Chopper

830 E Main St
3 minute drive / 1.18 miles away

Aldi

600 N Millridge St
12 minute drive / 5.74 miles away

Hy-Vee

18101 W 119th St
17 minute drive / 8.34 miles away

Hospitals

Olathe Medical Center

20333 West 151st Street
10 minute drive / 4.94 miles away

Cottonwood Springs

13351 S Arapaho Drive
18 minute drive / 8.52 miles away

Minimally Invasive Surgery Hospital

11217 Lakeview Avenue
21 minute drive / 9.97 miles away

Shopping Centers

Moonlight Commons

205 Moonlight Rd
3 minute drive / 1.1 miles away

Moonlight Commons Phase II

Lincoln
3 minute drive / 1.16 miles away

Moonlight Plaza

800 E Main St
3 minute drive / 1.19 miles away

Moonlight Ridge has 5 shopping centers within 1.2 miles.

Nearby Neighborhoods

Moonlight Ridge

Studio to 4 Bedroom Apartments from $1,210
View Rentals

Pinewood

Studio to 4 Bedroom Apartments from $1,012
View Rentals

Aspen Creek

Studio to 4 Bedroom Apartments from $1,012
View Rentals

Rental Price Ranges in the Area

BedroomAverage RentCheapest RentHighest Rent
Gardner Studio Apartments $1,720$850$3,843
Gardner 1 Bedroom Apartments $1,510$925$5,052
Gardner 2 Bedroom Apartments $1,941$893$6,665
Gardner 3 Bedroom Apartments $2,319$1,012$7,264
Gardner 4 Bedroom Apartments $2,404$2,395$2,449
2 Bedroom Homes$1,497$995$1,895
3 Bedroom Homes$2,124$1,600$2,815
4 Bedroom Homes$2,797$2,445$3,100
5 Bedroom Homes$5,000$5,000$5,000

Browse Top Apartments in Gardner

Viewing: Moonlight Ridge | Desktop Version | Listing Updated: 08/12/2026 | AHLGLD