- Studio–3 Bedrooms
- $934-$1,882 Pricing
- 335–1,100 Square Feet
About Mooresville Station
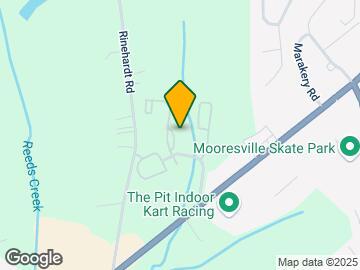
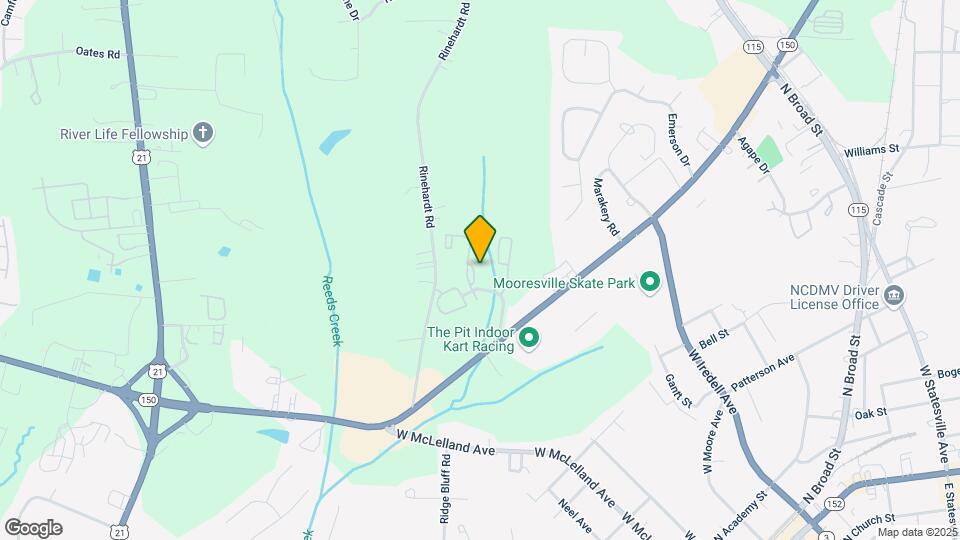
Mooresville Station, located at 161 Lansing Circle in Mooresville, NC, offers convenient access to I-77 for easy commuting to Charlotte and surrounding areas. Situated in Iredell County, the community is near shopping, dining, and entertainment in downtown Mooresville and the Lake Norman area. Residents can enjoy outdoor recreation at Lake Norman, local parks, and walking trails. The area is served by Iredell-Statesville Schools and is close to major employers including Lowe's corporate headquarters, healthcare providers, and manufacturing and logistics companies. Mooresville Station provides a well-connected location in one of the fastest-growing communities in the region.
Mooresville Station is located in the 28115 Zip code of Mooresville, NC. This community is professionally managed by Peak Capital Partners
Unique Features and Amenities
- * This unit only.
- 2 Clothes Care Center
- 30 Minutes From Charlotte
- Accessible Apartment Options
- Ceiling Fan Comfort Package
- Certified Service Team
- Climate-Controlled Interiors
- Comfortable Carpeted Living Areas
- Dishwasher-Equipped Kitchens
- Elevated Ceiling Designs
- Emergency Maintenance
- Energy-Efficient Appliance Package
- Full-Size Refrigerators
- In-Home Laundry Connections
- Modern Electric Cooking Range
- Mooresville Station Bilingual Staff Available
- Mooresville Station Flexible Leasing Options
- Mooresville Station Flexible Move-In Options
- Mooresville Station Jetty Deposit Alternative
- Mooresville Station Pet Park & Open Space
- Mooresville Station Reserved Parking Options
- Mooresville Station Wellness & Yoga Studio
- Only Minutes From Lake Norman!
- Privacy Window Coverings
- Private Balcony Retreats*
- Private Patios & Balconies
- Scenic Wooded & Pool Views
- Sensational Play Area
- Short Term
- Smart Climate Controls
- Social Area With Grills And Fire Pit
- Spacious Storage Closets
- Superior Schools!
- Vaulted Ceilings*
- Wood-Style Plank Flooring
Property Contact Info

- Listed by:
- Agency:
- Vendor Logo:
- Website:
- View Property Website
- Call Us:
- (980) 946-6835
- Disclaimer:
Office Hours
| Monday | 9:00 am–6:00 pm |
| Tuesday | 9:00 am–6:00 pm |
| Wednesday | 9:00 am–6:00 pm |
| Thursday | 9:00 am–6:00 pm |
| Friday | 9:00 am–6:00 pm |
| Saturday | 10:00 am–5:00 pm |
| Sunday | Closed |
Floorplan Pricing and Availability
Mooresville Station offers Studio to 3 Bedroom apartments starting from $934 and having 335–1,100 sq ft. Here is the current pricing and availability:
New! Interactive Property Map
Studio
Hawthorn
From $934
Studio, 1 Bath, 335 sq ftAvailable Sep 19Model Gallery
Floorplans
Availability Details
Price Availability Date Unit Sq Ft Deposit $934 September 19, 2026 180-N 335 $450 Unit 180-N Amenities and Features
Features
- Air Conditioning
- Ceiling Fans
- Heating
- Wi-Fi
Kitchen
- Range
- Refrigerator
Living Space
- Vinyl Flooring
Unit 180-N Rent and Fees
Unit Price
- $934
Deposit
- $450 deposit
Model Rent and Fees
Model Price Range
- $934 - $1,309
Apartment Model: HawthornFrom $934Studio, 1 Bath, 335 sq ftAvailable September 19, 2026![]()
Hawthorn - Floorplan Apartment Unit: 180-NApartment Model: Hawthorn$934Studio, 1 Bath, 335 sq ftAvailable September 19, 20261 Bedroom
Mulberry
1 Bed, 1 Bath, 440 sq ftModel Gallery
Floorplans
Availability Details
Availability Date Unit Sq Ft Call for Availability Mulberry 440 sq ft Model Amenities and Features
Features
- Air Conditioning
- Cable Ready
- Ceiling Fans
- Heating
- High Speed Internet Access
- Sprinkler System
- Tub/Shower
- Washer/Dryer Hookup
- Wi-Fi
Kitchen
- Dishwasher
- Oven
- Range
- Refrigerator
Living Space
- Carpet
- Vinyl Flooring
- Window Coverings
Unique Features
- Short Term
Apartment Model: MulberryCall For Rates1 Bedroom, 1 Bath, 440 sq ftUnavailable![]()
Mulberry - Floorplan 1 ![]()
Mulberry - Floorplan 2 Persimmon
1 Bed, 1 Bath, 530 sq ftModel Gallery
Floorplans
Availability Details
Availability Date Unit Sq Ft Call for Availability Persimmon 530 sq ft Model Amenities and Features
Features
- Air Conditioning
- Ceiling Fans
- Heating
- Washer/Dryer Hookup
- Wi-Fi
Kitchen
- Dishwasher
- Range
- Refrigerator
Apartment Model: PersimmonCall For Rates1 Bedroom, 1 Bath, 530 sq ftUnavailable![]()
Persimmon - Floorplan 2 Bedrooms
Show Unavailable FloorplansSycamore
From $1,116
2 Beds, 2 Baths, 875 sq ftAvailable NowModel Gallery
Floorplans
Availability Details
Price Availability Date Unit Sq Ft Deposit View Details $1,116 Available Now 151-F 875 $450 $1,156 August 9, 2026 155-D 875 $450 $1,216 August 24, 2026 181-H 875 $450 Model Amenities and Features
Features
- Air Conditioning
- Balcony
- Cable Ready
- Ceiling Fans
- Heating
- Tub/Shower
- Washer/Dryer Hookup
- Wi-Fi
Kitchen
- Dishwasher
- Eat-in Kitchen
- Pantry
- Range
- Refrigerator
Living Space
- Carpet
- Linen Closet
- Walk-In Closets
- Window Coverings
Outdoor Space
- Grill
- Patio
Model Rent and Fees
Model Price Range
- $1,116 - $1,714
Current Available Pricing
- $1,116 - $1,216
Unit 151-F Amenities and Features
Features
- Air Conditioning
- Balcony
- Cable Ready
- Ceiling Fans
- Heating
- Tub/Shower
- Washer/Dryer Hookup
- Wi-Fi
Kitchen
- Dishwasher
- Eat-in Kitchen
- Pantry
- Range
- Refrigerator
Living Space
- Carpet
- Linen Closet
- Walk-In Closets
- Window Coverings
Outdoor Space
- Grill
- Patio
Unit 151-F Rent and Fees
Unit Price
- $1,116
Deposit
- $450 deposit
Model Rent and Fees
Model Price Range
- $1,116 - $1,714
Unit 155-D Amenities and Features
Features
- Air Conditioning
- Balcony
- Cable Ready
- Ceiling Fans
- Heating
- Tub/Shower
- Washer/Dryer Hookup
- Wi-Fi
Kitchen
- Dishwasher
- Eat-in Kitchen
- Pantry
- Range
- Refrigerator
Living Space
- Carpet
- Linen Closet
- Walk-In Closets
- Window Coverings
Outdoor Space
- Grill
- Patio
Unit 155-D Rent and Fees
Unit Price
- $1,156
Deposit
- $450 deposit
Model Rent and Fees
Model Price Range
- $1,116 - $1,714
Unit 181-H Amenities and Features
Features
- Air Conditioning
- Balcony
- Cable Ready
- Ceiling Fans
- Heating
- Tub/Shower
- Washer/Dryer Hookup
- Wi-Fi
Kitchen
- Dishwasher
- Eat-in Kitchen
- Pantry
- Range
- Refrigerator
Living Space
- Carpet
- Linen Closet
- Walk-In Closets
- Window Coverings
Outdoor Space
- Grill
- Patio
Unit 181-H Rent and Fees
Unit Price
- $1,216
Deposit
- $450 deposit
Model Rent and Fees
Model Price Range
- $1,116 - $1,714
Apartment Model: SycamoreFrom $1,1162 Bedroom, 2 Bath, 875 sq ftAvailable Now![]()
Sycamore - Floorplan Apartment Unit: 151-FApartment Model: Sycamore$1,1162 Bedroom, 2 Bath, 875 sq ftAvailable NowApartment Unit: 155-DApartment Model: Sycamore$1,1562 Bedroom, 2 Bath, 875 sq ftAvailable August 9, 2026Apartment Unit: 181-HApartment Model: Sycamore$1,2162 Bedroom, 2 Bath, 875 sq ftAvailable August 24, 2026Sweet Birch
2 Beds, 1 Bath, 860 sq ftModel Gallery
Floorplans
Availability Details
Availability Date Unit Sq Ft Call for Availability Sweet Birch 860 sq ft Model Amenities and Features
Features
- Air Conditioning
- Cable Ready
- Ceiling Fans
- Handrails
- Heating
- Tub/Shower
- Washer/Dryer Hookup
- Wheelchair Accessible (Rooms)
- Wi-Fi
Kitchen
- Dishwasher
- Kitchen
- Pantry
- Range
- Refrigerator
Living Space
- Carpet
- Linen Closet
- Vinyl Flooring
- Window Coverings
Outdoor Space
- Grill
- Patio
Apartment Model: Sweet BirchCall For Rates2 Bedroom, 1 Bath, 860 sq ftUnavailable![]()
Sweet Birch - Floorplan 3 Bedrooms
Post Oak
From $1,270
3 Beds, 2 Baths, 1100 sq ftAvailable NowModel Gallery
Floorplans
Availability Details
Price Availability Date Unit Sq Ft Deposit View Details $1,330 Available Now 194-G 1100 $450 $1,370 Available Now 114-D 1100 $450 $1,270 Available Now 114-C 1100 $450 Model Amenities and Features
Features
- Air Conditioning
- Balcony
- Cable Ready
- Ceiling Fans
- Heating
- High Speed Internet Access
- Tub/Shower
- Washer/Dryer Hookup
- Wi-Fi
Kitchen
- Dishwasher
- Eat-in Kitchen
- Pantry
- Range
- Refrigerator
Living Space
- Carpet
- Vinyl Flooring
- Window Coverings
Outdoor Space
- Grill
- Patio
Model Rent and Fees
Model Price Range
- $1,236 - $1,882
Current Available Pricing
- $1,270 - $1,370
Unit 194-G Amenities and Features
Features
- Air Conditioning
- Balcony
- Cable Ready
- Ceiling Fans
- Heating
- High Speed Internet Access
- Tub/Shower
- Washer/Dryer Hookup
- Wi-Fi
Kitchen
- Dishwasher
- Eat-in Kitchen
- Pantry
- Range
- Refrigerator
Living Space
- Carpet
- Vinyl Flooring
- Window Coverings
Outdoor Space
- Grill
- Patio
Unit 194-G Rent and Fees
Unit Price
- $1,330
Deposit
- $450 deposit
Model Rent and Fees
Model Price Range
- $1,236 - $1,882
Unit 114-D Amenities and Features
Features
- Air Conditioning
- Balcony
- Cable Ready
- Ceiling Fans
- Heating
- High Speed Internet Access
- Tub/Shower
- Washer/Dryer Hookup
- Wi-Fi
Kitchen
- Dishwasher
- Eat-in Kitchen
- Pantry
- Range
- Refrigerator
Living Space
- Carpet
- Vinyl Flooring
- Window Coverings
Outdoor Space
- Grill
- Patio
Unit 114-D Rent and Fees
Unit Price
- $1,370
Deposit
- $450 deposit
Model Rent and Fees
Model Price Range
- $1,236 - $1,882
Unit 114-C Amenities and Features
Features
- Air Conditioning
- Balcony
- Cable Ready
- Ceiling Fans
- Heating
- High Speed Internet Access
- Tub/Shower
- Washer/Dryer Hookup
- Wi-Fi
Kitchen
- Dishwasher
- Eat-in Kitchen
- Pantry
- Range
- Refrigerator
Living Space
- Carpet
- Vinyl Flooring
- Window Coverings
Outdoor Space
- Grill
- Patio
Unit 114-C Rent and Fees
Unit Price
- $1,270
Deposit
- $450 deposit
Model Rent and Fees
Model Price Range
- $1,236 - $1,882
Apartment Model: Post OakFrom $1,2363 Bedroom, 2 Bath, 1100 sq ftAvailable Now![]()
Post Oak - Floorplan Apartment Unit: 194-GApartment Model: Post Oak$1,3303 Bedroom, 2 Bath, 1100 sq ftAvailable NowApartment Unit: 114-DApartment Model: 3 Beds, 2 baths$1,3703 Bedroom, 2 Bath, 1100 sq ftAvailable NowApartment Unit: 114-CApartment Model: Post Oak$1,2703 Bedroom, 2 Bath, 1100 sq ftAvailable Now
Schedule a Tour
3D Tours
Property Information
- Renovated In 2005
- 279 Units
- 3 Stories
- Built in 1996
Fees and Policies
The fees listed below are community-provided and may exclude utilities or add-ons. All payments are made directly to the property and are non-refundable unless otherwise specified.
Required Fees
One-Time Basics
- Due at Application
- Application Fee Per ApplicantiCharged per applicant.$65.00
- Due at Move-In
- Administrative FeeiCharged per unit.$150.00
Other Fees and Policies
Pet Fees
- Cat
- Cat FeeiMax of 2. Charged Per Pet.$300.00
- Cat RentiCharged Per Pet.$20.00/mo
- Dog
- Dog FeeiMax of 2. Charged Per Pet.$300.00
- Dog RentiCharged Per Pet.$20.00/mo
To ensure the comfort and safety of all residents, pets must weigh 50 lbs. or less each. While we love all breeds, certain restrictions apply, including Pit Bulls, Rottweilers, Presa Canario’s, German Shepherds, Huskies, Malamutes, Dobermans, Chows, St. Bernards, Great Danes, Akitas, Staffordshire Terriers, American Bulldogs, Karelian Bear Dogs, or any hybrid of these breeds. We’re unable to accommodate exotic pets such as reptiles, piranhas, tarantulas, ferrets, skunks, raccoons, squirrels, etc
Max of 2. Service and companion animals are always welcome and may not be subject to the above restrictions. Our leasing staff can provide details. We partner with a third-party service, PetScreening.com, which requires all residents to complete either a pe...
Parking Info and Fees
- Surface Lot
- 1 Max
- Other
Property Fee Disclaimer: Based on community-supplied data and independent market research. Subject to change without notice. May exclude fees for mandatory or optional services and usage-based utilities.
Features and Amenities
On-Site Services
- Maintenance On Site
- Package Service
- Property Manager On Site
- Public Transportation
- 24 Hour Access
- Laundry Facilities
Community Features
- Business Center
- Clubhouse
- Corporate Housing
- Walk Up
Outdoor Features
- Grill
- Picnic Area
- Patio
Recreation and Fitness
- Fitness Center
- Playground
- Pool
Interior Features
- Balcony
- Sprinkler System
- Tub/Shower
- Heating
- Ceiling Fans
- High Speed Internet Access
- Handrails
- Cable Ready
- Washer/Dryer Hookup
- Washer/Dryer
- Air Conditioning
- Wi Fi
- Wheelchair Accessible (Rooms)
Kitchen Amenities
- Dishwasher
- Eat In Kitchen
- Range
- Refrigerator
- Pantry
- Oven
- Kitchen
Living Area Features
- Walk In Closets
- Vaulted Ceiling
- Linen Closet
- Window Coverings
- Vinyl Flooring
- Carpet

Map
- Shopping
- Colleges
- Grocery
- Medical

Map
Frequently Asked Questions about Mooresville Station
Where is Mooresville Station located?
Mooresville Station is located at 161 Lansing Cir, Mooresville, NC
What is the current rent range at Mooresville Station?
Studio to 3 Bedroom Apartments at Mooresville Station currently range from $934 to $1,386
When is the leasing office open?
- The office Hours for Mooresville Station are
- Monday 9:00 am–6:00 pm
- Tuesday 9:00 am–6:00 pm
- Wednesday 9:00 am–6:00 pm
- Thursday 9:00 am–6:00 pm
- Friday 9:00 am–6:00 pm
- Saturday 10:00 am–5:00 pm
- Sunday Closed
Are pets allowed?
Call us today to find out our pet policy and if we allow pets
Renters Reviews and Ratings
Family
Wish I could give 0 star!!!
Best Apartment Complex in Mooresville, NC!
Nightmare
The worst place I have ever lived at!
Property Manager Responded
MOLD, MOLD, MOLD!!!
Property Manager Responded
Poor property manager
Love it :)
Willow creek apartments
Our place
Willow Creek Apartments.
Good place to live
Nearby Schools
Park View Elementary
Mooresville Senior High
East Mooresville Intermediate
About GreatSchools Data on ApartmentHomeLiving.com.
Points of Interest
Time and distance from Mooresville Station.
Arts Museums and Landmarks
Big Box and Retail
Aldi
Kohl's
Costco
Colleges and Universities
Groceries
Aldi
Publix
Lowes Foods
Hospitals
Lake Norman Regional Medical Center
Shopping Centers
Mooresville Station has 5 shopping centers within 0.8 miles.
Nearby Neighborhoods
Rental Price Ranges in the Area
| Bedroom | Average Rent | Cheapest Rent | Highest Rent |
|---|---|---|---|
| Mooresville Studio Apartments | $1,377 | $933 | $1,713 |
| Mooresville 1 Bedroom Apartments | $1,524 | $446 | $4,749 |
| Mooresville 2 Bedroom Apartments | $1,766 | $499 | $3,641 |
| Mooresville 3 Bedroom Apartments | $2,198 | $1,236 | $8,294 |
| Mooresville 4 Bedroom Apartments | $3,574 | $1,744 | $10,000+ |
Browse Top Apartments in Mooresville
By Price
By Community Type
- Mooresville Apartments with Rent Specials
- Mooresville Top Rated Apartments
- Mooresville Corporate Apartments
- Mooresville Furnished Apartments
- Mooresville Gated Apartments
- Mooresville Low Income Apartments
- New Mooresville Apartments
- Mooresville Senior Apartments
- Mooresville Short-term Apartments
- Mooresville Student Apartments
- Mooresville Apartments with Utilities Included


Max of 2. Service and companion animals are always welcome and may not be subject to the above restrictions. Our leasing staff can provide details. We partner with a third-party service, PetScreening.com, which requires all residents to complete either a pe...