

Request Notification
Moosup Gardens Townhomes
Moosup, CT 06354

- 1–3 Bedrooms
- 847–1,233 Square Feet
About Moosup Gardens Townhomes
Welcome to Moosup Gardens, a serene oasis nestled in the picturesque town of Moosup, Connecticut. Conveniently located near Mohegan Sun Casino, Foxwoods Casino, and Rhode Island, our community offers the perfect balance of accessibility and tranquility. Step into our elegant residences, where each home features private entrances, generously proportioned bedrooms, and sleek, contemporary layouts. These exquisite details combine to create a welcoming atmosphere that is perfect for unwinding and rejuvenating after a long day. Beyond the walls of your home, Moosup Gardens offers many standout amenities designed to enhance your lifestyle. From our cutting-edge learning center, where knowledge and creativity thrive, to the lively playground where laughter and fun abound, every aspect of our community is tailored to enrich the lives of our residents. Enjoy the convenience of on-site laundry facilities and join in the excitement of engaging in resident events that bring neighbors together and promote a strong sense of community. Bid farewell to your search for the ideal living space and make Moosup Gardens your sanctuary. Revel in the ultimate comfort and convenience our community offers by scheduling a visit today. Come and discover the joy of living in a home you truly love.
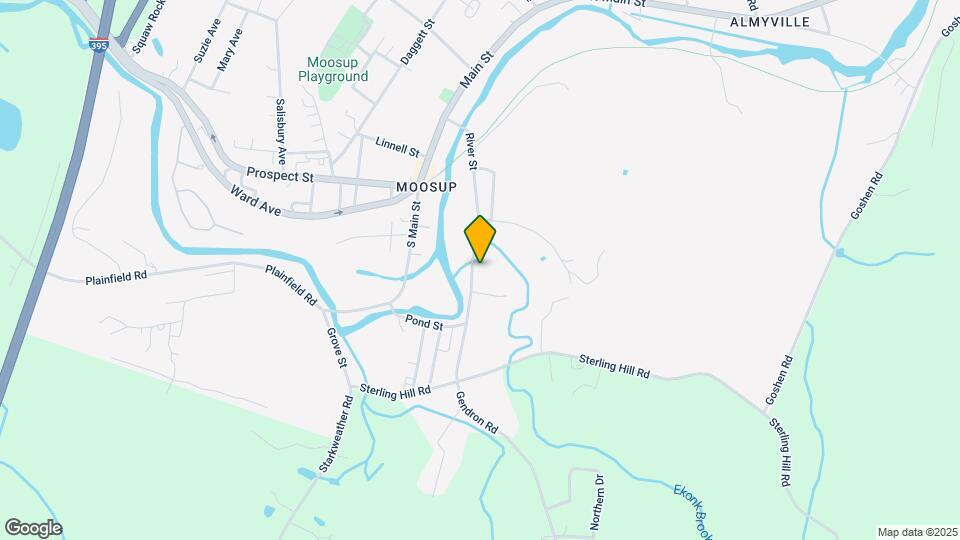
Moosup Gardens Townhomes is located in the 06354 Zip code of Moosup, CT.
Unique Features and Amenities
- Air Conditioner
- BBQ/Picnic Area
- Ceiling Fan
- Extra Storage
- Fully Equipped Kitchen
- Large Closets
- Learning Center
- Off Street Parking
- Resident Online Portal
- View
- Vinyl Plank Flooring
Property Contact Info
Floorplan Pricing and Availability
New! Interactive Property Map
1 Bedroom
Tulip
1 Bed, 1 Bath, 847 sq ftAvailable NowModel Gallery
Floorplans
Photos
Availability Details
Availability Date Unit Sq Ft Available Now 009B 847 Unit 009B Amenities and Features
Features
- Cable Ready
- High Speed Internet Access
Apartment Model: Tulip1 Bedroom, 1 Bath, 847 sq ftAvailable NowFloorplansPhotos![]()
Tulip - Image 1 ![]()
Tulip - Image 2 ![]()
Tulip - Image 3 ![]()
Tulip - Image 4 ![]()
Tulip - Image 5 ![]()
Tulip - Image 6 ![]()
Tulip - Image 7 ![]()
Tulip - Floorplan Apartment Unit: 009BApartment Model: Tulip1 Bedroom, 1 Bath, 847 sq ftAvailable Now2 Bedrooms
Lily
2 Beds, 1 Bath, 1062 sq ftModel Gallery
Floorplans
Availability Details
Availability Date Unit Sq Ft Unavailable Lily 1062 sq ft Apartment Model: Lily2 Bedroom, 1 Bath, 1062 sq ftUnavailable![]()
Lily - Floorplan 3 Bedrooms
Daffodil
3 Beds, 1.5 Baths, 1233 sq ftAvailable Jun 6Model Gallery
Floorplans
Availability Details
Availability Date Unit Sq Ft View Details June 6, 2026 007E 1233 August 1, 2026 007A 1233 Model Amenities and Features
Features
- Cable Ready
- High Speed Internet Access
Unit 007E Amenities and Features
Features
- Cable Ready
- High Speed Internet Access
Unit 007A Amenities and Features
Features
- Cable Ready
- High Speed Internet Access
Apartment Model: Daffodil3 Bedroom, 1.5 Bath, 1233 sq ftAvailable June 6, 2026![]()
Daffodil - Floorplan Apartment Unit: 007EApartment Model: Daffodil3 Bedroom, 1.5 Bath, 1233 sq ftAvailable June 6, 2026Apartment Unit: 007AApartment Model: Daffodil3 Bedroom, 1.5 Bath, 1233 sq ftAvailable August 1, 2026
Property Information
- 89 Units
- 2 Stories
- Built in 1973
Fees and Policies
The fees listed below are community-provided and may exclude utilities or add-ons. All payments are made directly to the property and are non-refundable unless otherwise specified.
Other Fees and Policies
Pet Fees
Pet Policies are Negotiable
- Cat
- Cat DepositiCharged per Pet.$250.00
- Dog
- Dog DepositiCharged per Pet.$250.00
None
None
Pet-friendly community. Restrictions may apply.
Parking Info and Fees
- Surface Lot
Property Fee Disclaimer: Based on community-supplied data and independent market research. Subject to change without notice. May exclude fees for mandatory or optional services and usage-based utilities.
Features and Amenities
Map
- Shopping
- Grocery

Map
Hours and Contact Info
| Monday | 8:30 am–5:00 pm |
| Tuesday | 8:30 am–5:00 pm |
| Wednesday | 8:30 am–5:00 pm |
| Thursday | 8:30 am–5:00 pm |
| Friday | 8:30 am–5:00 pm |
| Saturday | Closed |
| Sunday | Closed |
Renters Reviews and Ratings
It sucked, but its starting to improve
February 1, 2022Last management sucked. Nothing got done. I've been living here for a while now, and my apartment sucks. The new management is now trying to fix everything with everyone who lives here, but it was horrible.Property Manager Responded
February 2, 2022Thank you for reaching out. We are sorry to hear that you have not had a great experience with the community. We work hard to provide the best customer service for our residents. We appreciate you letting us know that things are improving. If you have any ideas on how we can do better, please email them to info@vestacorp.com. We hope to hear from you.
Review from Apartments.com
Nearby Schools
Plainfield High School
Plainfield Central Middle School
Moosup Elementary School
Plainfield Memorial School
About GreatSchools Data on ApartmentHomeLiving.com.
Points of Interest
Time and distance from Moosup Gardens Townhomes.
Big Box and Retail
Target
Walmart
Lowe's
Groceries
Aldi
Shopping Centers
Moosup Gardens Townhomes has 5 shopping centers within 6.4 miles.
Nearby Neighborhoods
Rental Price Ranges in the Area
| Bedroom | Average Rent | Cheapest Rent | Highest Rent |
|---|---|---|---|
| Moosup Studio Apartments | $1,413 | $1,050 | $2,715 |
| Moosup 1 Bedroom Apartments | $1,758 | $1,128 | $3,370 |
| Moosup 2 Bedroom Apartments | $2,220 | $1,250 | $4,220 |
| Moosup 3 Bedroom Apartments | $2,148 | $1,215 | $4,685 |
Did You Know?
28% of apartment shoppers plan to spend at least 1-2 months in their apartment search.


Pet-friendly community. Restrictions may apply.