

- 1–3 Bedrooms
- $982-$2,624 Total Monthly Price
Total Monthly Price
Base Rent$982 - $2,624Total Monthly Price$982 - $2,624 - 717–1,258 Square Feet
Rent Specials
Look & Lease today at Morada West: Enjoy up to 6 weeks free & $200 deposit on approved credit!! (Offer valid through 7/15/26)
About Morada West
A prime example of comfortable, modern, West Phoenix apartment living, Morada West delivers a quality residential experience. Offering expansive, newly refreshed one-, two-, and three-bedroom apartment homes, Morada West is your entryway to a sophisticated, appealing lifestyle. Our pet-friendly apartments located in Phoenix, AZ sits very near both the I-10 and Westgate which affords residents easy proximity to a wealth of large retailers, restaurants of all sorts, niche shops, and classy lounges for those drawn to the evening life. Splendid amenities and features, such as our energy-efficient appliances, state of the art fitness center, and swimming pool & spa yield ultra-stylish and visually rich homes—why pursue your apartment search any further? You’ve found Morada West —welcome. Schedule your tour of our Phoenix apartments today.
Morada West is located in the Maryvale Neighborhood and 85035 Zip code of Phoenix, AZ. This community is professionally managed by Asset Living
Unique Features and Amenities
- *In Select Units
- 24/7 Emergency Maintenance
- Appliance Packages*
- Barbecue Grills
- Bark Park with Agility Course Available
- Controlled Access Community
- Elegant Wood-Style Flooring throughout Living Spac
- Expansive 8-Foot Ceilings
- Expansive Balconies or Patios
- Fitness Center with Brand New Top-of-the-Line Equi
- Full-Size Washers and Dryers
- Fully Equipped Kitchens with Complete Stainless-St
- Grocery Stores and Conveniences Nearby
- Lush Landscaping
- Marble Look Countertops*
- Modern Two Tone Cabinetry*
- Newly Inspired Interiors*
- One-, Two-, and Three-Bedroom Residences
- Online Leasing and Applications
- Online Rent Payments Available
- Online Service Request Submission
- On-Site Security Patrol
- Outdoor Sitting Area with Market Lighting
- Plush Carpeting in Bedrooms
- Preinstalled WiFi with 1st Month Free from Cox
- Resident Activities Get to Know Your Neighbor!
- Resident Clubhouse
- Resort-Inspired Swimming Pool and Spa
- Smart Home Technology with NEST Thermostats*
Property Contact Info
- Listed by:
- Agency:
- Vendor Logo:
- Website:
- View Property Website
- Call Us:
- (602) 833-2761
- Disclaimer:
Office Hours
| Monday | 10:00 am–6:00 pm |
| Tuesday | 10:00 am–6:00 pm |
| Wednesday | 10:00 am–6:00 pm |
| Thursday | 10:00 am–6:00 pm |
| Friday | 10:00 am–6:00 pm |
| Saturday | 10:00 am–5:00 pm |
| Sunday | 10:00 am–5:00 pm |
Floorplan Pricing and Availability
Morada West offers 1 to 3 Bedroom apartments starting from $982 and having 717–1,258 sq ft. Here is the current pricing and availability:
New! Interactive Property Map
1 Bedroom
Laverna
From $1,159
1 Bed, 1 Bath, 717 sq ftTotal Monthly PriceAvailable NowTotal Monthly Price
Base Rent$1,159 - $1,458Total Monthly Price$1,159 - $1,458Model Gallery
Floorplans
Availability Details
Prices shown for this property are the Total Monthly Price including Fees.Price Availability Date Unit Sq Ft View Details $1,159 Available Now 1030 717 $1,381 Available Now 1032 717 $1,381 Available Now 1106 717 Model Amenities and Features
Features
- Ceiling Fans
Unique Features
- *In Select Units
- Appliance Packages*
- Elegant Wood-Style Flooring throughout Living Spac
- Expansive 8-Foot Ceilings
- Expansive Balconies or Patios
- Full-Size Washers and Dryers
- Fully Equipped Kitchens with Complete Stainless-St
- Marble Look Countertops*
- Modern Two Tone Cabinetry*
- Newly Inspired Interiors*
- One-, Two-, and Three-Bedroom Residences
- Plush Carpeting in Bedrooms
- Smart Home Technology with NEST Thermostats*
Model Lease Information
Model Price Range
- $1,159 - $1,458Total Monthly PriceBase Rent: $1,159 - $1,458Required Monthly Fees: None
Current Available Pricing
- $1,159 - $1,381 Total Monthly Price
Deposit
- $500 deposit
Unit 1030 Amenities and Features
Features
- Ceiling Fans
Unique Features
- *In Select Units
- Appliance Packages*
- Elegant Wood-Style Flooring throughout Living Spac
- Expansive 8-Foot Ceilings
- Expansive Balconies or Patios
- Full-Size Washers and Dryers
- Fully Equipped Kitchens with Complete Stainless-St
- Marble Look Countertops*
- Modern Two Tone Cabinetry*
- Newly Inspired Interiors*
- One-, Two-, and Three-Bedroom Residences
- Plush Carpeting in Bedrooms
- Smart Home Technology with NEST Thermostats*
Unit 1030 Lease Information
Unit Price
- $1,159Total Monthly PriceBase Rent: $1,159Required Monthly Fees: None
View Details and Rent EstimateDeposit
- $500 deposit
Model Lease Information
Model Price Range
- $1,159 - $1,458Total Monthly Price
Unit 1032 Amenities and Features
Features
- Ceiling Fans
Unique Features
- *In Select Units
- Appliance Packages*
- Elegant Wood-Style Flooring throughout Living Spac
- Expansive 8-Foot Ceilings
- Expansive Balconies or Patios
- Full-Size Washers and Dryers
- Fully Equipped Kitchens with Complete Stainless-St
- Marble Look Countertops*
- Modern Two Tone Cabinetry*
- Newly Inspired Interiors*
- One-, Two-, and Three-Bedroom Residences
- Plush Carpeting in Bedrooms
- Smart Home Technology with NEST Thermostats*
Unit 1032 Lease Information
Unit Price
- $1,381Total Monthly PriceBase Rent: $1,381Required Monthly Fees: None
View Details and Rent EstimateDeposit
- $500 deposit
Model Lease Information
Model Price Range
- $1,159 - $1,458Total Monthly Price
Unit 1106 Amenities and Features
Features
- Ceiling Fans
Unique Features
- *In Select Units
- Appliance Packages*
- Elegant Wood-Style Flooring throughout Living Spac
- Expansive 8-Foot Ceilings
- Expansive Balconies or Patios
- Full-Size Washers and Dryers
- Fully Equipped Kitchens with Complete Stainless-St
- Marble Look Countertops*
- Modern Two Tone Cabinetry*
- Newly Inspired Interiors*
- One-, Two-, and Three-Bedroom Residences
- Plush Carpeting in Bedrooms
- Smart Home Technology with NEST Thermostats*
Unit 1106 Lease Information
Unit Price
- $1,381Total Monthly PriceBase Rent: $1,381Required Monthly Fees: None
View Details and Rent EstimateDeposit
- $500 deposit
Model Lease Information
Model Price Range
- $1,159 - $1,458Total Monthly Price
Apartment Model: LavernaFrom $1,1591 Bedroom, 1 Bath, 717 sq ftAvailable NowFloor plans are artist's rendering. All dimensions are approximate. Actual product and specifications may vary in dimension or detail. Not all features are available in every rental home. Please see a representative for details.
![]()
Laverna - Floorplan 1 Floor plans are artist's rendering. All dimensions are approximate. Actual product and specifications may vary in dimension or detail. Not all features are available in every rental home. Please see a representative for details.
![]()
Laverna - Floorplan 2 Floor plans are artist's rendering. All dimensions are approximate. Actual product and specifications may vary in dimension or detail. Not all features are available in every rental home. Please see a representative for details.
![]()
Laverna - Floorplan 3 Apartment Unit: 1030Apartment Model: Laverna$1,1591 Bedroom, 1 Bath, 717 sq ftAvailable NowApartment Unit: 1032Apartment Model: Laverna$1,3811 Bedroom, 1 Bath, 717 sq ftAvailable NowApartment Unit: 1106Apartment Model: Laverna$1,3811 Bedroom, 1 Bath, 717 sq ftAvailable Now2 Bedrooms
Siena
From $982
2 Beds, 1 Bath, 838 sq ftTotal Monthly PriceAvailable NowTotal Monthly Price
Base Rent$982 - $1,380Total Monthly Price$982 - $1,380Model Gallery
Floorplans
Availability Details
Prices shown for this property are the Total Monthly Price including Fees.Price Availability Date Unit Sq Ft View Details $1,356 Available Now 2069 838 $1,356 July 15, 2026 2191 838 $1,380 July 17, 2026 1170 838 Model Amenities and Features
Features
- Ceiling Fans
Unique Features
- *In Select Units
- Appliance Packages*
- Elegant Wood-Style Flooring throughout Living Spac
- Expansive 8-Foot Ceilings
- Expansive Balconies or Patios
- Full-Size Washers and Dryers
- Fully Equipped Kitchens with Complete Stainless-St
- Marble Look Countertops*
- Modern Two Tone Cabinetry*
- Newly Inspired Interiors*
- One-, Two-, and Three-Bedroom Residences
- Plush Carpeting in Bedrooms
- Smart Home Technology with NEST Thermostats*
Model Lease Information
Model Price Range
- $982 - $1,380Total Monthly PriceBase Rent: $982 - $1,380Required Monthly Fees: None
Current Available Pricing
- $1,356 - $1,380 Total Monthly Price
Deposit
- $500 deposit
Unit 2069 Amenities and Features
Features
- Ceiling Fans
Unique Features
- *In Select Units
- Appliance Packages*
- Elegant Wood-Style Flooring throughout Living Spac
- Expansive 8-Foot Ceilings
- Expansive Balconies or Patios
- Full-Size Washers and Dryers
- Fully Equipped Kitchens with Complete Stainless-St
- Marble Look Countertops*
- Modern Two Tone Cabinetry*
- Newly Inspired Interiors*
- One-, Two-, and Three-Bedroom Residences
- Plush Carpeting in Bedrooms
- Smart Home Technology with NEST Thermostats*
Unit 2069 Lease Information
Unit Price
- $1,356Total Monthly PriceBase Rent: $1,356Required Monthly Fees: None
View Details and Rent EstimateDeposit
- $500 deposit
Model Lease Information
Model Price Range
- $982 - $1,380Total Monthly Price
Unit 2191 Amenities and Features
Features
- Ceiling Fans
Unique Features
- *In Select Units
- Appliance Packages*
- Elegant Wood-Style Flooring throughout Living Spac
- Expansive 8-Foot Ceilings
- Expansive Balconies or Patios
- Full-Size Washers and Dryers
- Fully Equipped Kitchens with Complete Stainless-St
- Marble Look Countertops*
- Modern Two Tone Cabinetry*
- Newly Inspired Interiors*
- One-, Two-, and Three-Bedroom Residences
- Plush Carpeting in Bedrooms
- Smart Home Technology with NEST Thermostats*
Unit 2191 Lease Information
Unit Price
- $1,356Total Monthly PriceBase Rent: $1,356Required Monthly Fees: None
View Details and Rent EstimateDeposit
- $500 deposit
Model Lease Information
Model Price Range
- $982 - $1,380Total Monthly Price
Unit 1170 Amenities and Features
Features
- Ceiling Fans
Unique Features
- *In Select Units
- Appliance Packages*
- Elegant Wood-Style Flooring throughout Living Spac
- Expansive 8-Foot Ceilings
- Expansive Balconies or Patios
- Full-Size Washers and Dryers
- Fully Equipped Kitchens with Complete Stainless-St
- Marble Look Countertops*
- Modern Two Tone Cabinetry*
- Newly Inspired Interiors*
- One-, Two-, and Three-Bedroom Residences
- Plush Carpeting in Bedrooms
- Smart Home Technology with NEST Thermostats*
Unit 1170 Lease Information
Unit Price
- $1,380Total Monthly PriceBase Rent: $1,380Required Monthly Fees: None
View Details and Rent EstimateDeposit
- $500 deposit
Model Lease Information
Model Price Range
- $982 - $1,380Total Monthly Price
Apartment Model: SienaFrom $9822 Bedroom, 1 Bath, 838 sq ftAvailable NowFloor plans are artist's rendering. All dimensions are approximate. Actual product and specifications may vary in dimension or detail. Not all features are available in every rental home. Please see a representative for details.
![]()
Siena - Floorplan 1 Floor plans are artist's rendering. All dimensions are approximate. Actual product and specifications may vary in dimension or detail. Not all features are available in every rental home. Please see a representative for details.
![]()
Siena - Floorplan 2 Floor plans are artist's rendering. All dimensions are approximate. Actual product and specifications may vary in dimension or detail. Not all features are available in every rental home. Please see a representative for details.
![]()
Siena - Floorplan 3 Apartment Unit: 2069Apartment Model: Siena$1,3562 Bedroom, 1 Bath, 838 sq ftAvailable NowApartment Unit: 2191Apartment Model: Siena$1,3562 Bedroom, 1 Bath, 838 sq ftAvailable July 15, 2026Apartment Unit: 1170Apartment Model: Siena$1,3802 Bedroom, 1 Bath, 838 sq ftAvailable July 17, 2026Montebello
From $1,221
2 Beds, 2 Baths, 952 sq ftTotal Monthly PriceAvailable NowTotal Monthly Price
Base Rent$1,221 - $1,620Total Monthly Price$1,221 - $1,620Model Gallery
Floorplans
Availability Details
Prices shown for this property are the Total Monthly Price including Fees.Price Availability Date Unit Sq Ft View Details $1,620 Available Now 1216 952 $1,596 Available Now 2057 952 $1,620 Available Now 1140 952 Model Amenities and Features
Features
- Ceiling Fans
Unique Features
- *In Select Units
- Appliance Packages*
- Elegant Wood-Style Flooring throughout Living Spac
- Expansive 8-Foot Ceilings
- Expansive Balconies or Patios
- Full-Size Washers and Dryers
- Fully Equipped Kitchens with Complete Stainless-St
- Marble Look Countertops*
- Modern Two Tone Cabinetry*
- Newly Inspired Interiors*
- One-, Two-, and Three-Bedroom Residences
- Plush Carpeting in Bedrooms
- Smart Home Technology with NEST Thermostats*
Model Lease Information
Model Price Range
- $1,221 - $1,620Total Monthly PriceBase Rent: $1,221 - $1,620Required Monthly Fees: None
Current Available Pricing
- $1,596 - $1,620 Total Monthly Price
Deposit
- $500 deposit
Unit 1216 Amenities and Features
Features
- Ceiling Fans
Unique Features
- *In Select Units
- Appliance Packages*
- Elegant Wood-Style Flooring throughout Living Spac
- Expansive 8-Foot Ceilings
- Expansive Balconies or Patios
- Full-Size Washers and Dryers
- Fully Equipped Kitchens with Complete Stainless-St
- Marble Look Countertops*
- Modern Two Tone Cabinetry*
- Newly Inspired Interiors*
- One-, Two-, and Three-Bedroom Residences
- Plush Carpeting in Bedrooms
- Smart Home Technology with NEST Thermostats*
Unit 1216 Lease Information
Unit Price
- $1,620Total Monthly PriceBase Rent: $1,620Required Monthly Fees: None
View Details and Rent EstimateDeposit
- $500 deposit
Model Lease Information
Model Price Range
- $1,221 - $1,620Total Monthly Price
Unit 2057 Amenities and Features
Features
- Ceiling Fans
Unique Features
- *In Select Units
- Appliance Packages*
- Elegant Wood-Style Flooring throughout Living Spac
- Expansive 8-Foot Ceilings
- Expansive Balconies or Patios
- Full-Size Washers and Dryers
- Fully Equipped Kitchens with Complete Stainless-St
- Marble Look Countertops*
- Modern Two Tone Cabinetry*
- Newly Inspired Interiors*
- One-, Two-, and Three-Bedroom Residences
- Plush Carpeting in Bedrooms
- Smart Home Technology with NEST Thermostats*
Unit 2057 Lease Information
Unit Price
- $1,596Total Monthly PriceBase Rent: $1,596Required Monthly Fees: None
View Details and Rent EstimateDeposit
- $500 deposit
Model Lease Information
Model Price Range
- $1,221 - $1,620Total Monthly Price
Unit 1140 Amenities and Features
Features
- Ceiling Fans
Unique Features
- *In Select Units
- Appliance Packages*
- Elegant Wood-Style Flooring throughout Living Spac
- Expansive 8-Foot Ceilings
- Expansive Balconies or Patios
- Full-Size Washers and Dryers
- Fully Equipped Kitchens with Complete Stainless-St
- Marble Look Countertops*
- Modern Two Tone Cabinetry*
- Newly Inspired Interiors*
- One-, Two-, and Three-Bedroom Residences
- Plush Carpeting in Bedrooms
- Smart Home Technology with NEST Thermostats*
Unit 1140 Lease Information
Unit Price
- $1,620Total Monthly PriceBase Rent: $1,620Required Monthly Fees: None
View Details and Rent EstimateDeposit
- $500 deposit
Model Lease Information
Model Price Range
- $1,221 - $1,620Total Monthly Price
Apartment Model: MontebelloFrom $1,2212 Bedroom, 2 Bath, 952 sq ftAvailable NowFloor plans are artist's rendering. All dimensions are approximate. Actual product and specifications may vary in dimension or detail. Not all features are available in every rental home. Please see a representative for details.
![]()
Montebello - Floorplan 1 Floor plans are artist's rendering. All dimensions are approximate. Actual product and specifications may vary in dimension or detail. Not all features are available in every rental home. Please see a representative for details.
![]()
Montebello - Floorplan 2 Floor plans are artist's rendering. All dimensions are approximate. Actual product and specifications may vary in dimension or detail. Not all features are available in every rental home. Please see a representative for details.
![]()
Montebello - Floorplan 3 Apartment Unit: 1216Apartment Model: Montebello$1,6202 Bedroom, 2 Bath, 952 sq ftAvailable NowApartment Unit: 2057Apartment Model: Montebello$1,5962 Bedroom, 2 Bath, 952 sq ftAvailable NowApartment Unit: 1140Apartment Model: Montebello$1,6202 Bedroom, 2 Bath, 952 sq ftAvailable Now3 Bedrooms
RosaBella
From $2,097
3 Beds, 2 Baths, 1258 sq ftTotal Monthly PriceAvailable Jul 13Total Monthly Price
Base Rent$2,097 - $2,624Total Monthly Price$2,097 - $2,624Model Gallery
Floorplans
Availability Details
Prices shown for this property are the Total Monthly Price including Fees.Price Availability Date Unit Sq Ft View Details $2,624 July 13, 2026 1015 1258 $2,097 August 22, 2026 2044 1258 $2,436 August 23, 2026 1188 1258 Model Amenities and Features
Features
- Ceiling Fans
Unique Features
- *In Select Units
- Appliance Packages*
- Elegant Wood-Style Flooring throughout Living Spac
- Expansive 8-Foot Ceilings
- Expansive Balconies or Patios
- Full-Size Washers and Dryers
- Fully Equipped Kitchens with Complete Stainless-St
- Marble Look Countertops*
- Modern Two Tone Cabinetry*
- Newly Inspired Interiors*
- One-, Two-, and Three-Bedroom Residences
- Plush Carpeting in Bedrooms
- Smart Home Technology with NEST Thermostats*
Model Lease Information
Model Price Range
- $2,097 - $2,624Total Monthly PriceBase Rent: $2,097 - $2,624Required Monthly Fees: None
Deposit
- $500 deposit
Unit 1015 Amenities and Features
Features
- Ceiling Fans
Unique Features
- *In Select Units
- Appliance Packages*
- Elegant Wood-Style Flooring throughout Living Spac
- Expansive 8-Foot Ceilings
- Expansive Balconies or Patios
- Full-Size Washers and Dryers
- Fully Equipped Kitchens with Complete Stainless-St
- Marble Look Countertops*
- Modern Two Tone Cabinetry*
- Newly Inspired Interiors*
- One-, Two-, and Three-Bedroom Residences
- Plush Carpeting in Bedrooms
- Smart Home Technology with NEST Thermostats*
Unit 1015 Lease Information
Unit Price
- $2,624Total Monthly PriceBase Rent: $2,624Required Monthly Fees: None
View Details and Rent EstimateDeposit
- $500 deposit
Model Lease Information
Model Price Range
- $2,097 - $2,624Total Monthly Price
Unit 2044 Amenities and Features
Features
- Ceiling Fans
Unique Features
- *In Select Units
- Appliance Packages*
- Elegant Wood-Style Flooring throughout Living Spac
- Expansive 8-Foot Ceilings
- Expansive Balconies or Patios
- Full-Size Washers and Dryers
- Fully Equipped Kitchens with Complete Stainless-St
- Marble Look Countertops*
- Modern Two Tone Cabinetry*
- Newly Inspired Interiors*
- One-, Two-, and Three-Bedroom Residences
- Plush Carpeting in Bedrooms
- Smart Home Technology with NEST Thermostats*
Unit 2044 Lease Information
Unit Price
- $2,097Total Monthly PriceBase Rent: $2,097Required Monthly Fees: None
View Details and Rent EstimateDeposit
- $500 deposit
Model Lease Information
Model Price Range
- $2,097 - $2,624Total Monthly Price
Unit 1188 Amenities and Features
Features
- Ceiling Fans
Unique Features
- *In Select Units
- Appliance Packages*
- Elegant Wood-Style Flooring throughout Living Spac
- Expansive 8-Foot Ceilings
- Expansive Balconies or Patios
- Full-Size Washers and Dryers
- Fully Equipped Kitchens with Complete Stainless-St
- Marble Look Countertops*
- Modern Two Tone Cabinetry*
- Newly Inspired Interiors*
- One-, Two-, and Three-Bedroom Residences
- Plush Carpeting in Bedrooms
- Smart Home Technology with NEST Thermostats*
Unit 1188 Lease Information
Unit Price
- $2,436Total Monthly PriceBase Rent: $2,436Required Monthly Fees: None
View Details and Rent EstimateDeposit
- $500 deposit
Model Lease Information
Model Price Range
- $2,097 - $2,624Total Monthly Price
Apartment Model: RosaBellaFrom $2,0973 Bedroom, 2 Bath, 1258 sq ftAvailable July 13, 2026Floor plans are artist's rendering. All dimensions are approximate. Actual product and specifications may vary in dimension or detail. Not all features are available in every rental home. Please see a representative for details.
![]()
RosaBella - Floorplan 1 Floor plans are artist's rendering. All dimensions are approximate. Actual product and specifications may vary in dimension or detail. Not all features are available in every rental home. Please see a representative for details.
![]()
RosaBella - Floorplan 2 Floor plans are artist's rendering. All dimensions are approximate. Actual product and specifications may vary in dimension or detail. Not all features are available in every rental home. Please see a representative for details.
![]()
RosaBella - Floorplan 3 Apartment Unit: 1015Apartment Model: RosaBella$2,6243 Bedroom, 2 Bath, 1258 sq ftAvailable July 13, 2026Apartment Unit: 2044Apartment Model: RosaBella$2,0973 Bedroom, 2 Bath, 1258 sq ftAvailable August 22, 2026Apartment Unit: 1188Apartment Model: RosaBella$2,4363 Bedroom, 2 Bath, 1258 sq ftAvailable August 23, 2026
Schedule a Tour
Videos
3D Tours
Property Information
- 428 Units
- 2 Stories
- Built in 1999
Lease Terms
- 3 - 14 mo
Fees and Policies
The fees listed below are community-provided and may exclude utilities or add-ons. All payments are made directly to the property and are non-refundable unless otherwise specified. Use the Cost Calculator to determine costs based on your needs.
Other Fees and Policies
Pet Fees
- Cat
- Monthly Pet FeeiMax of 2. Charged Per Pet.$35.00
- One-Time Pet FeeiMax of 2. Charged Per Pet.$450.00
- Dog
- Monthly Pet FeeiMax of 2. Charged Per Pet.$35.00
- One-Time Pet FeeiMax of 2. Charged Per Pet.$450.00
Two pets are allowed per home. Max weight 100 lb each. One-time fee is $450.00, and monthly pet rent is $35.00. Please contact the Leasing Office for complete pet policy.
Max of 2.
Parking Fees
- Other
- Parking DepositiCharged Per Vehicle.$0.00
- Parking FeeiCharged Per Vehicle.$15.00/mo
- Surface Lot
- Parking
Covered parking is available for $15/month. Uncovered parking is available by permit only. Please contact the office for complete details.
Additional Parking Options
Property Fee Disclaimer: Based on community-supplied data and independent market research. Subject to change without notice. May exclude fees for mandatory or optional services and usage-based utilities.
Features and Amenities
On-Site Services
- Maintenance On Site
- Planned Social Activities
- Property Manager On Site
- Pet Play Area
- Renters Insurance Program
- Online Services
Community Features
- Walk Up
- Lounge
- Multi Use Room
- Clubhouse
Outdoor Features
- Grill
- Controlled Access
- Patio
Recreation and Fitness
- Hot Tub
- Fitness Center
- Spa
- Gameroom
- Pool
Interior Features
- Balcony
- Storage Space
- Ceiling Fans
- High Speed Internet Access
- Tub/Shower
- Heating
- Cable Ready
- Washer/Dryer
- Air Conditioning
- Wi Fi
- Wheelchair Accessible (Rooms)
Kitchen Amenities
- Microwave
- Dishwasher
- Eat In Kitchen
- Range
- Refrigerator
- Oven
- Disposal
- Warming Drawer
- Freezer
- Quartz Countertops
- Stainless Steel Appliances
- Ice Maker
- Kitchen
Living Area Features
- High Ceilings
- Walk In Closets
- Dining Room
- Double Pane Windows
- Vinyl Flooring
- Carpet
- Family Room
- Window Coverings
- Large Bedrooms
- Hardwood Floors

Map
- Shopping
- Colleges
- Grocery
- Medical

Map
Frequently Asked Questions about Morada West
Where is Morada West located?
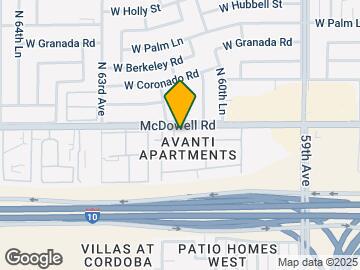
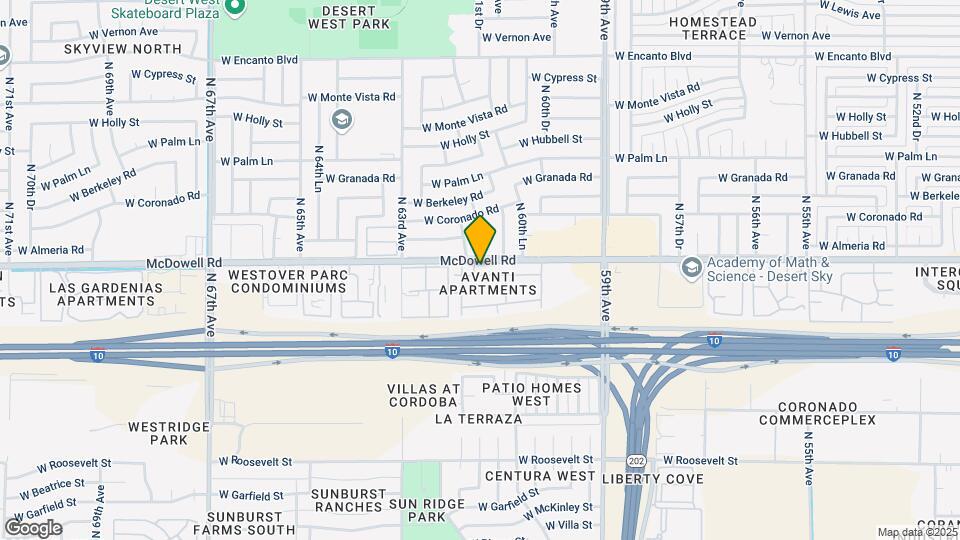
Morada West is located at 6161 W McDowell Rd near the Maryvale area of Phoenix, AZ
What is the current rent range at Morada West?
1 Bedroom to 3 Bedroom Apartments at Morada West currently range from $982 to $2,624
When is the leasing office open?
- The office Hours for Morada West are
- Monday 10:00 am–6:00 pm
- Tuesday 10:00 am–6:00 pm
- Wednesday 10:00 am–6:00 pm
- Thursday 10:00 am–6:00 pm
- Friday 10:00 am–6:00 pm
- Saturday 10:00 am–5:00 pm
- Sunday 10:00 am–5:00 pm
Are pets allowed?
Call us today to find out our pet policy and if we allow pets
Are there any rent specials?
The current rent special at Morada West is: Look & Lease today at Morada West: Enjoy up to 6 weeks free & $200 deposit on approved credit!! (Offer valid through 7/15/26).
Renters Reviews and Ratings
Verified RenterSubmitted by a verified resident of the apartment community. Participating residents may receive reward points in exchange for posting a review during their lease term, regardless of the nature of the review.
Verified Renter
Verified RenterSubmitted by a verified resident of the apartment community. Participating residents may receive reward points in exchange for posting a review during their lease term, regardless of the nature of the review.
!!!
Property Manager Responded
Verified RenterSubmitted by a verified resident of the apartment community. Participating residents may receive reward points in exchange for posting a review during their lease term, regardless of the nature of the review.
Property Manager Responded
Verified RenterSubmitted by a verified resident of the apartment community. Participating residents may receive reward points in exchange for posting a review during their lease term, regardless of the nature of the review.
Property Manager Responded
Verified RenterSubmitted by a verified resident of the apartment community. Participating residents may receive reward points in exchange for posting a review during their lease term, regardless of the nature of the review.
Property Manager Responded
Verified RenterSubmitted by a verified resident of the apartment community. Participating residents may receive reward points in exchange for posting a review during their lease term, regardless of the nature of the review.
Property Manager Responded
Verified RenterSubmitted by a verified resident of the apartment community. Participating residents may receive reward points in exchange for posting a review during their lease term, regardless of the nature of the review.
Property Manager Responded
Verified RenterSubmitted by a verified resident of the apartment community. Participating residents may receive reward points in exchange for posting a review during their lease term, regardless of the nature of the review.
Property Manager Responded
Nearby Schools
Alhambra Traditional School
Washington High School
About GreatSchools Data on ApartmentHomeLiving.com.
Points of Interest
Time and distance from Morada West.
Big Box and Retail
Walgreens
Burlington
Autozone
Colleges and Universities
Groceries
Food City
Smart & Final
Aldi
Hospitals
Banner Estrella Medical Center
Copper Springs Hospital
Dignity Health - Arizona General Hospital
Military Bases
Luke Air Force Base
Restaurants and Dining
Shopping Centers
Morada West has 5 shopping centers within 1.1 miles.
Nearby Neighborhoods
Rental Price Ranges in the Area
| Bedroom | Average Rent | Cheapest Rent | Highest Rent |
|---|---|---|---|
| Phoenix Studio Apartments | $1,331 | $595 | $4,162 |
| Phoenix 1 Bedroom Apartments | $1,549 | $242 | $10,000+ |
| Phoenix 2 Bedroom Apartments | $1,931 | $631 | $10,000+ |
| Phoenix 3 Bedroom Apartments | $2,626 | $730 | $10,000+ |
| Phoenix 4 Bedroom Apartments | $3,290 | $650 | $10,000+ |
| Phoenix 5 Bedroom Apartments | $11,016 | $720 | $10,000+ |
| Phoenix 6 Bedroom Apartments | $14,663 | $3,800 | $10,000+ |
Browse Top Apartments in Phoenix
By Price
By Community Type
- Phoenix Apartments for Rent by Owner
- Phoenix Apartments with Rent Specials
- Phoenix Top Rated Apartments
- Phoenix Corporate Apartments
- Phoenix Furnished Apartments
- Phoenix Gated Apartments
- Phoenix Loft Apartments
- Phoenix Low Income Apartments
- Phoenix Military Apartments
- New Phoenix Apartments
- Phoenix Senior Apartments
- Phoenix Short-term Apartments
- Phoenix Student Apartments
- Phoenix Apartments with Utilities Included


Max of 2.